11 W Raleigh Road, Asheville, NC

NEXT
PREV
$394,000

($340/sqft)

List Status: Active
11 W Raleigh Road
Asheville, NC 28803


3 beds
2 baths
1158 living sqft
Top Features
  • Built in  2005
  • Style: Ranch
  • Single Family Residence
Description
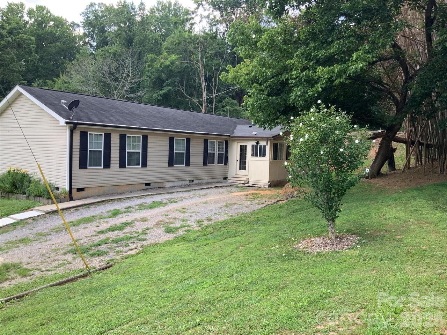
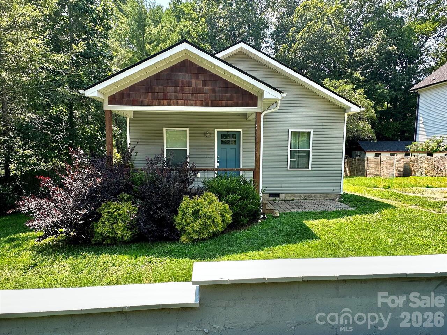
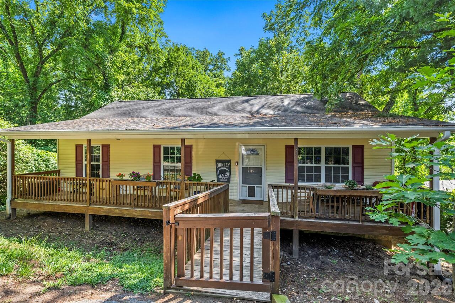
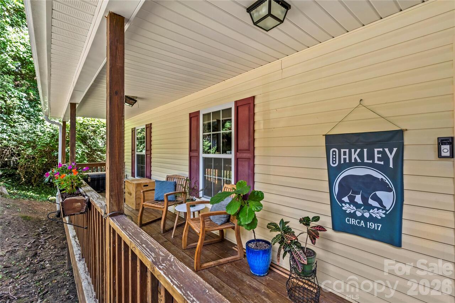
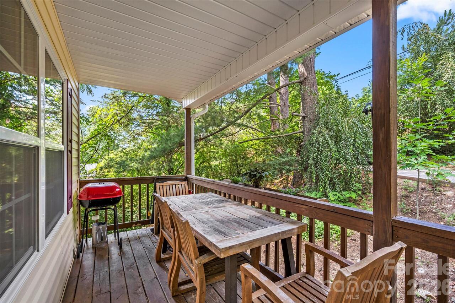
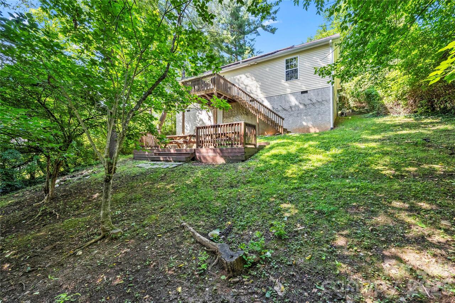
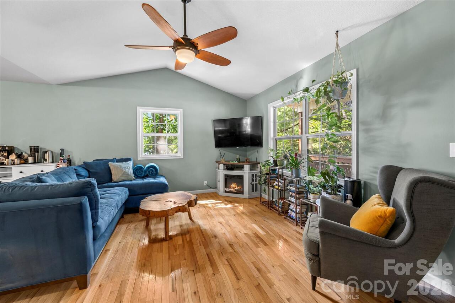
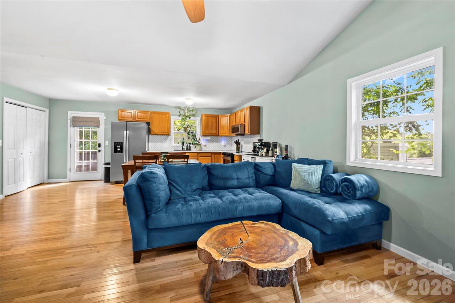
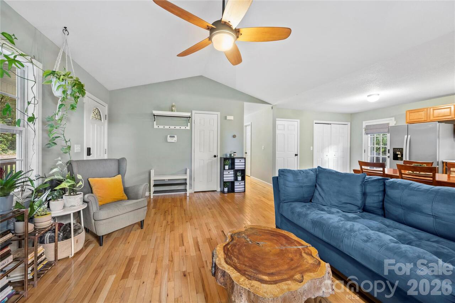
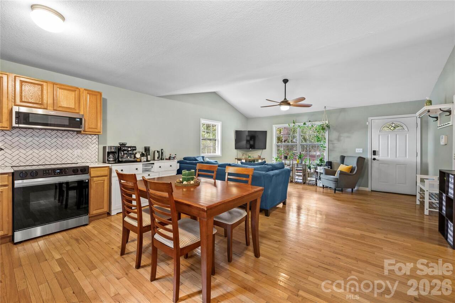
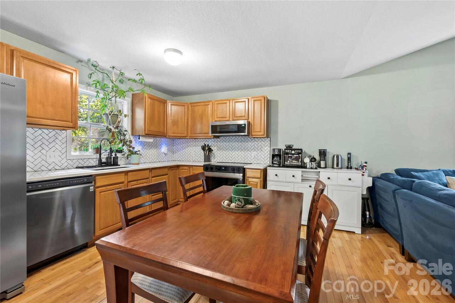
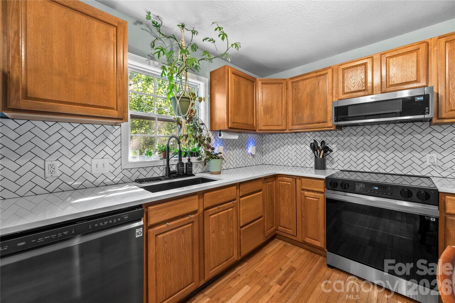
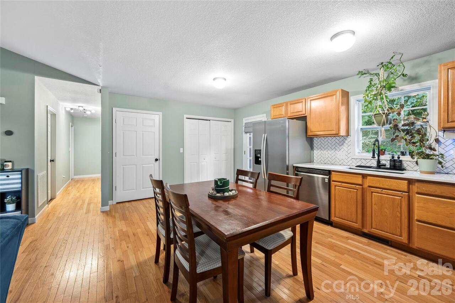
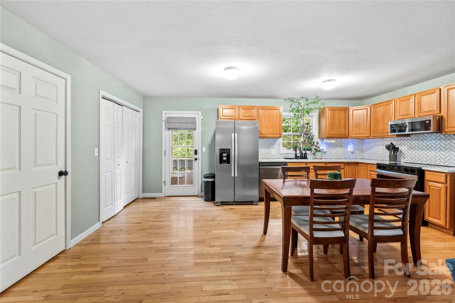
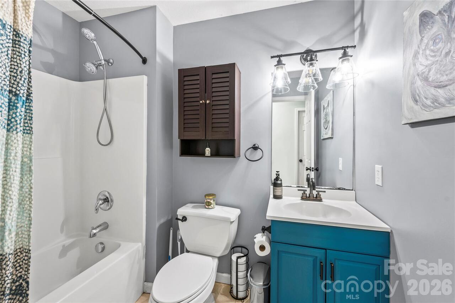
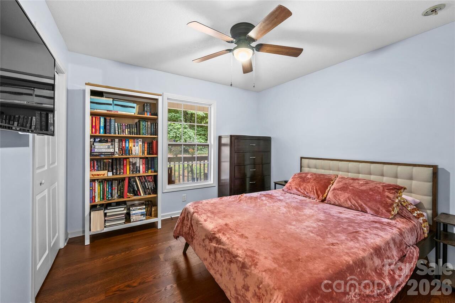
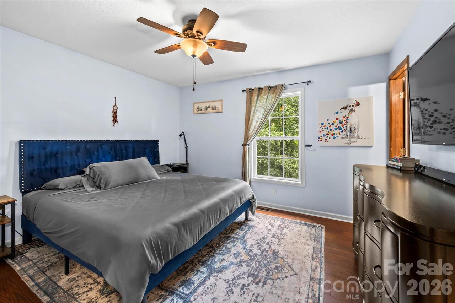
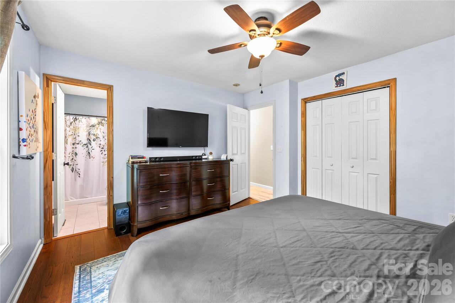
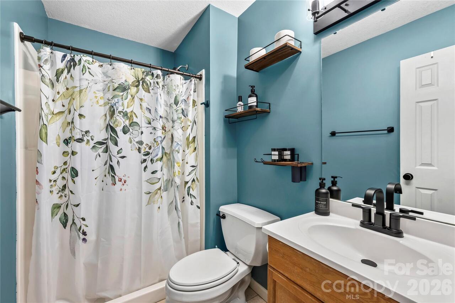
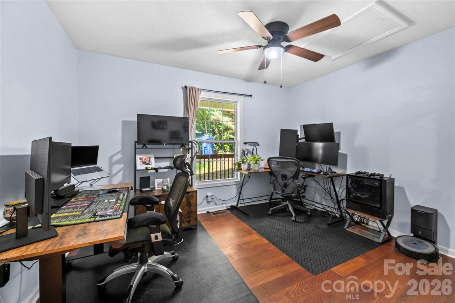
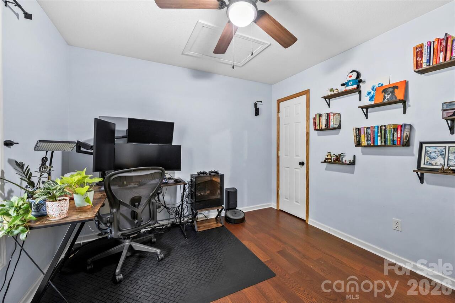
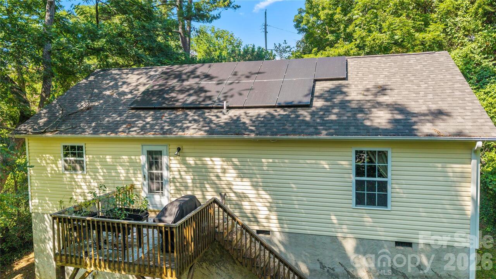
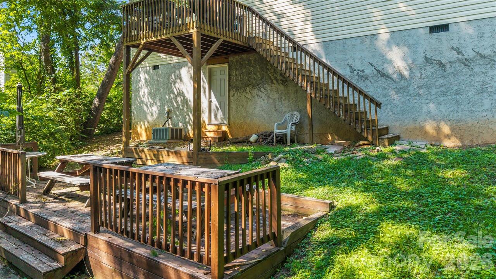
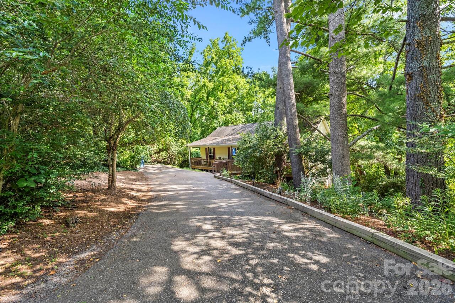
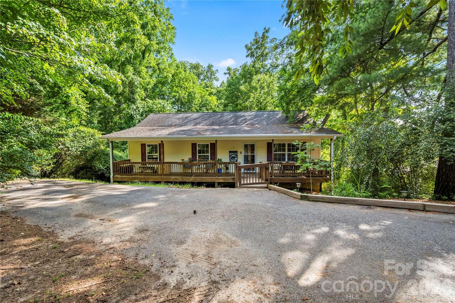
Charming ranch home situated on a spacious, well-maintained lot in the highly desirable and quiet Oakley neighborhood in East Asheville. Featuring an open one-level floor plan designed to make entertaining a breeze, creating a seamless flow throughout the main living areas. Primary bedroom suite with private bath as well as two additional bedrooms and full guest bath. Outdoor living is a highlight of this property, offering three distinct porch areas to enjoy the fresh air. You can rock the day away on the large, inviting covered front porch, enjoy cookoutss on the back deck, or gather with friends and family on the lower deck overlooking the backyard. Recent exterior improvements include a landscaped yard, providing a peaceful and serene oasis. Also enjoy the benefits of solar panels, significantly offsetting the cost of electricity. The home's location is exceptionally convenient, positioned just minutes from the interstate and five minutes from the vibrant offerings of downtown Asheville. It also provides quick access to everything Biltmore Village has to offer. With close proximity to grocery stores, shopping, dining, parks, and schools, you couldn't ask for a more prime location in the heart of Oakley.

Property Details
Property Features
Property Sub Type
Single Family Residence
Style
Ranch
County
Buncombe
Additional Information
Above Grade Finished Area
1158
Additional Parcels YN
false
Appliances
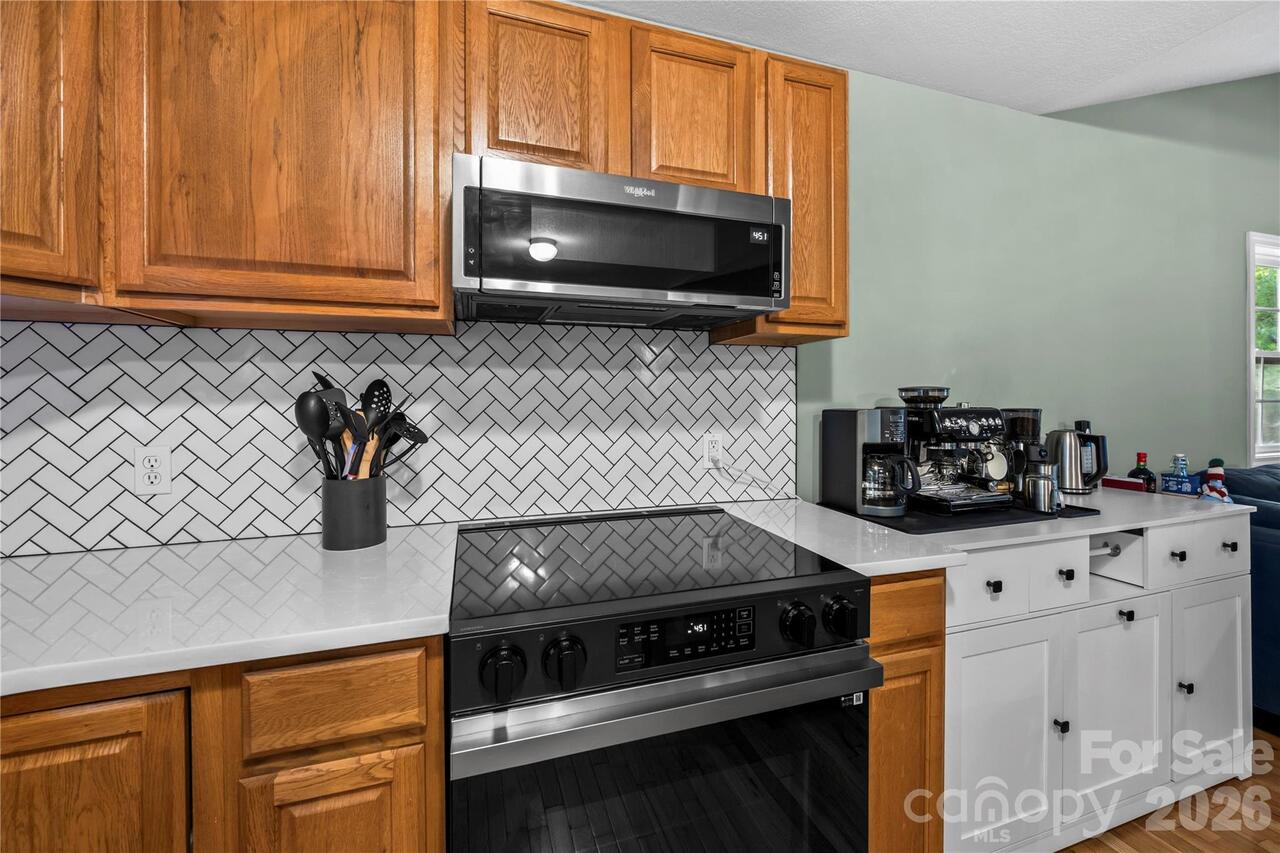
Dishwasher, Electric Oven, Electric Range, Microwave, Refrigerator
Association YN
false
Assumable
No
Basement YN
false
Bathrooms Total Integer
2
Bedroom Main
3
CCR Subject To
Undiscovered
Carport YN
false
City Taxes Paid To
Asheville
Construction Type
Site Built
ConstructionMaterials
Vinyl
Cooling
Heat Pump
CumulativeDaysOnMarket
49
Deed Reference
5868/836
Down Payment Resource YN
1
Elementary School
Oakley
Fireplace YN
false
Foundation Details
Crawl Space
Full Bath Main
2
Garage YN
false
Heating
Heat Pump
High School
AC Reynolds
Laundry Features
Main Level
Levels
One
Lot Size Area
0.39
Lot Size Units
Acres
Middle Or Junior School
AC Reynolds
Mls Major Change Type
Price Decrease
New Construction YN
false
Open Parking YN
false
Parcel Number
9657-56-2513-00000
Parking Features
Driveway
Patio And Porch Features
Covered, Deck, Front Porch
Plat Book Slide
107/193
Plat Reference Section Pages
107/193
Previous List Price
399000
Road Responsibility
Publicly Maintained Road
Road Surface Type
Asphalt, Paved
Room Count
8
Senior Community YN
false
Sewer
Public Sewer
Sq Ft Total Property HLA
1158
SqFt Main
1158
Syndicate Participation
Participant Options
Syndicate To
CarolinaHome.com, IDX, IDX_Address, Realtor.com
Tax Assessed Value
370600
Utilities
Solar
Water Source
City
Zoning
RS8
Zoning Specification
RS8
Neighborhood Map
Popup

Property Photos
Listing Photo
Listing Photo
Listing Photo
Listing Photo
Listing Photo
Listing Photo
Listing Photo
Listing Photo
Listing Photo
Listing Photo
Listing Photo
Listing Photo
Listing Photo
Listing Photo
Listing Photo
Listing Photo
Listing Photo
Listing Photo
Listing Photo
Listing Photo
Listing Photo
Listing Photo
Listing Photo
Listing Photo
Listing Photo
Listing Photo
Listing Photo
Listing Photo
Listing Photo
Listing Photo
Listing Photo
Listing Photo
Listing Photo
Listing Photo
Listing Photo
Listing Photo
Listing Photo
Listing Photo
Listing Photo
Listing Photo
Listing Photo
Listing Photo
Listing Photo
Listing Photo
Listing Photo
Listing Photo
Listing Photo
Listing Photo

MLS #CAR4398228 Listing courtesy of Nest Realty Asheville provided by Canopy MLS as distributed by MLS GRID.

Similar Listings


View More Similar Listings >