12 Sydney Lane, Asheville, NC

NEXT
PREV
$424,900

($314/sqft)

List Status: Active
12 Sydney Lane
Asheville, NC 28806


3 beds
2 baths
1354 living sqft
Top Features
  • Built in  1998
  • Style: Ranch
  • Single Family Residence
Description
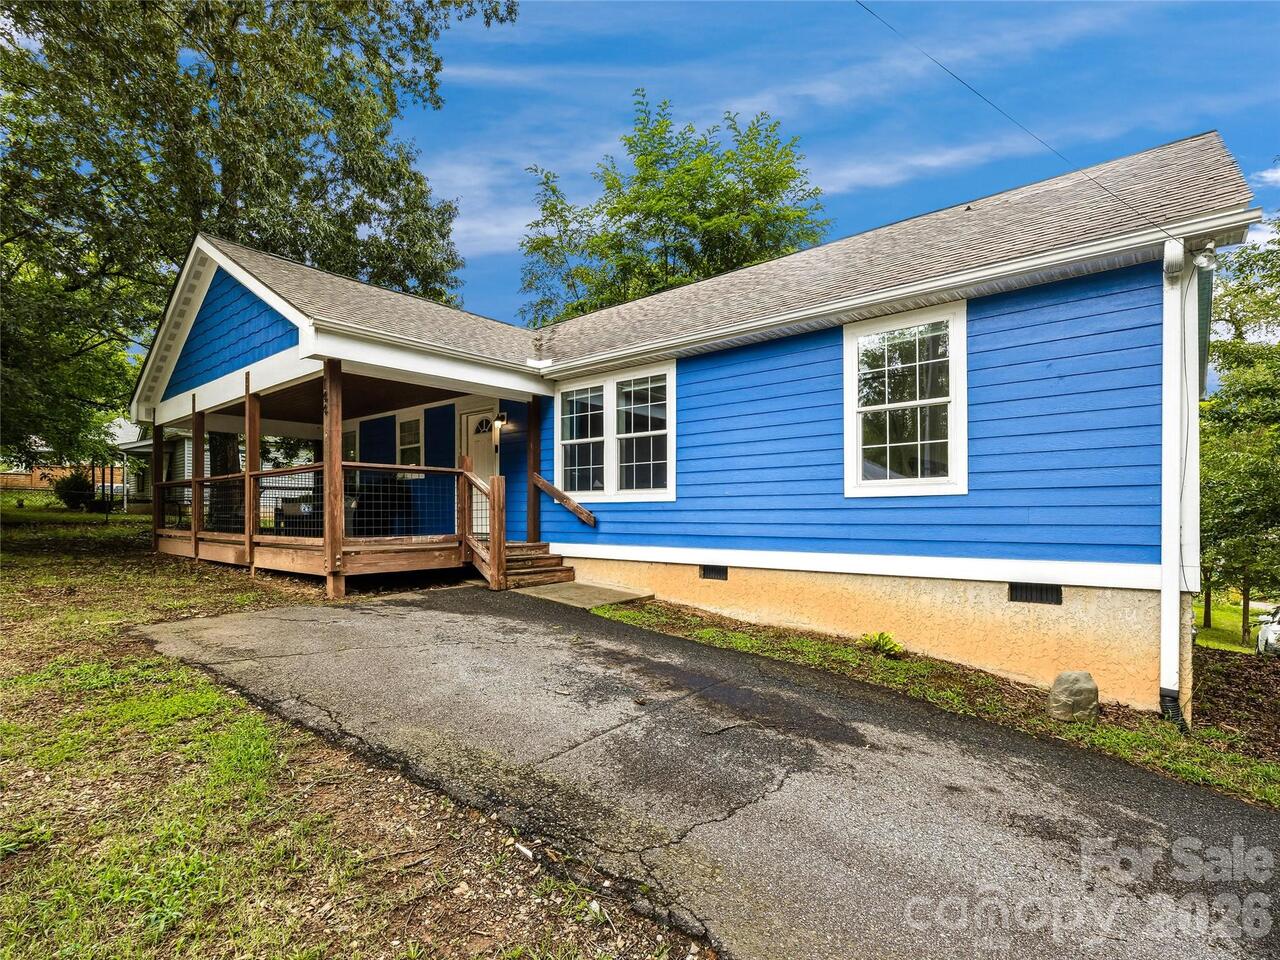
Welcome to 12 Sydney Lane. An exceptionally well maintained three bedroom, two bath home in a peaceful neighborhood in West Asheville. This home offers easy one level living, a spacious living room featuring a calming natural stone fireplace, hardwood floors, and a bright kitchen with abundant cabinetry, stainless steel appliances including a large undermount sink, and sleek butcher block countertops. Off the eat-in dining area is a heated, multi-purpose, functional garage (not counted in SF). The open kitchen offers an expansive pass thru to living area bringing light and entertaining options when guests arrive. All three bedrooms are perfectly sized and impeccably fitted with ample closet spaces. Laundry is convenient and spacious and also provides additional storage as needed. The large, fully fenced backyard features a relaxing hot tub for those upcoming cool evenings, as well as a convenient landscaped walkway to a firepit, garden beds, and green house. New roof installed in 2025. The private, screened in front porch provides options for both sunny morning coffee time or shaded reading nook. Home is equidistant to Asheville's vibrant downtown or West Asheville's Haywood Road corridor providing easy access to shopping, dining, and the arts.

Property Details
Property Features
Property Sub Type
Single Family Residence
Style
Ranch
County
Buncombe
Additional Information
Above Grade Finished Area
1354
Additional Parcels YN
false
Appliances
Dishwasher, Dryer, Electric Oven, Electric Range, Exhaust Fan, Refrigerator, Washer
Association YN
false
Assumable
No
Basement YN
false
Bathrooms Total Integer
2
Bedroom Main
3
CCR Subject To
Yes
Carport YN
false
City Taxes Paid To
No City Taxes Paid
Construction Type
Site Built
ConstructionMaterials
Hardboard Siding
Cooling
Ceiling Fan(s), Heat Pump
CumulativeDaysOnMarket
5
Deed Reference
6375/1662
Down Payment Resource YN
1
Elementary School
Johnston/Eblen
Exterior Features
Fire Pit, Hot Tub
Fencing
Fenced
Fireplace Features
Living Room
Fireplace YN
true
Foundation Details
Crawl Space
Full Bath Main
2
Garage Spaces
1
Garage YN
true
Heating
Heat Pump
High School
Clyde A Erwin
Laundry Features
Laundry Room, Main Level
Levels
One
Lot Features
Sloped, Wooded
Lot Size Area
0.31
Lot Size Units
Acres
Main Level Garage YN
1
Middle Or Junior School
Clyde A Erwin
Mls Major Change Type
Price Decrease
New Construction YN
false
Open Parking YN
false
Other Equipment
Fuel Tank - Leased
Parcel Number
9629-13-4841-00000
Parking Features
Driveway, Attached Garage
Patio And Porch Features
Covered, Front Porch, Patio, Screened
Plat Book Slide
57/82
Plat Reference Section Pages
57/82
Previous List Price
425000
Road Responsibility
Private Maintained Road
Road Surface Type
Concrete, Paved
Room Count
9
Senior Community YN
false
Sewer
Public Sewer
Sq Ft Total Property HLA
1354
SqFt Garage
146
SqFt Main
1354
Subdivision Name
Windy Hill Farms
Syndicate Participation
Participant Options
Syndicate To
CarolinaHome.com, IDX, IDX_Address, Realtor.com
Tax Assessed Value
284300
Water Source
City
Zoning
OU
Zoning Specification
OU
Neighborhood Map
Popup

Property Photos
Listing Photo
Listing Photo

MLS #CAR4415588 Listing courtesy of Nest Realty Asheville provided by Canopy MLS as distributed by MLS GRID.

Similar Listings


View More Similar Listings >