12 Beech Tree Lane, Asheville, NC

NEXT
PREV
$1,395,000

($437/sqft)

List Status: Active
12 Beech Tree Lane
Asheville, NC 28804


4 beds
3 baths
3190 living sqft
Top Features
  • View: Winter
  • Built in  1993
  • Style: Contemporary
  • Single Family Residence
Description
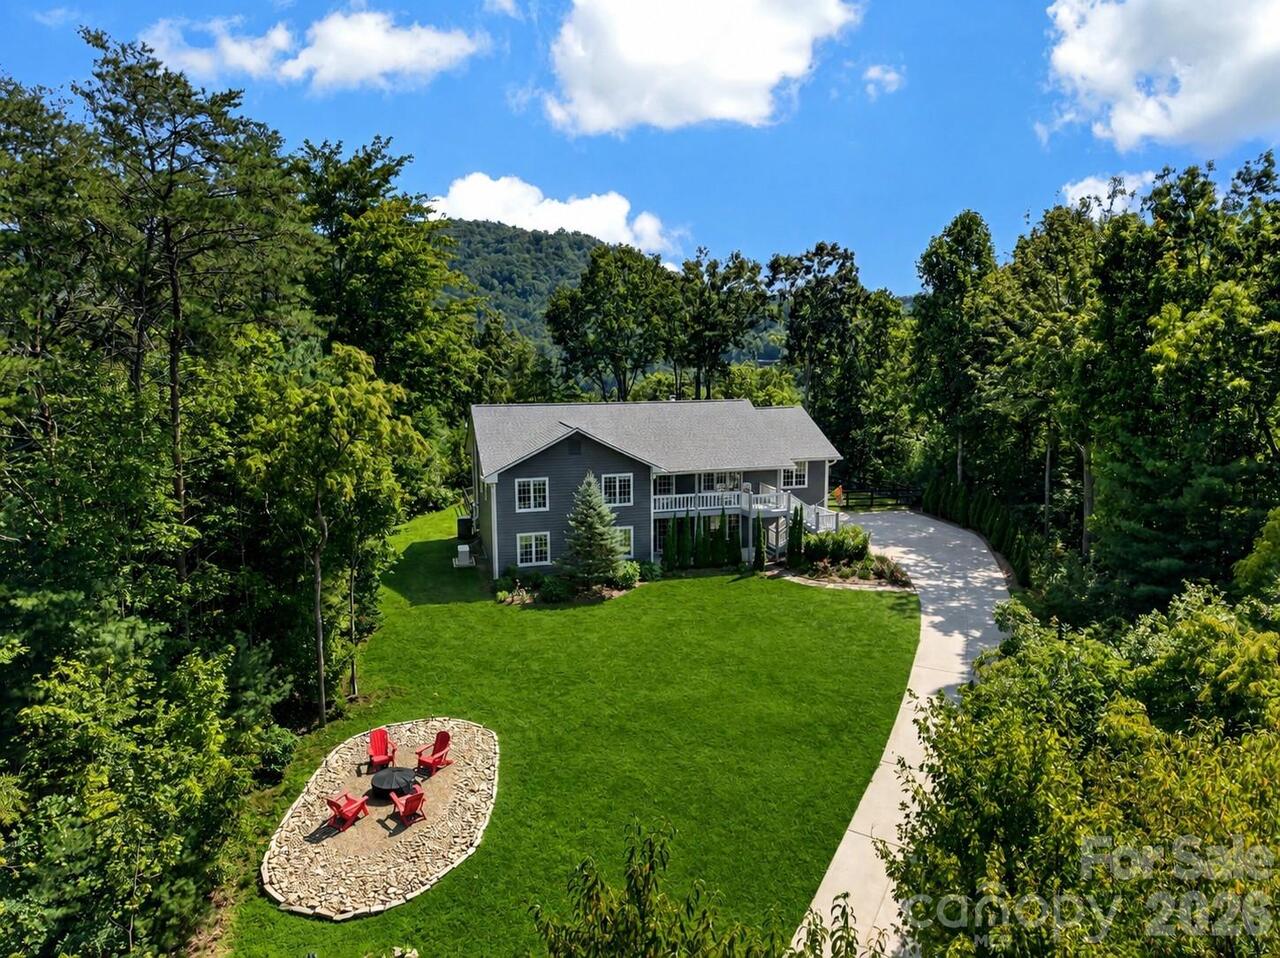
This tucked away luxury residence in North Asheville is a dream. Go and Show! This seller is motivated! Beautiful tile work, custom lighting, wood floors on main level and custom cabinetry. Chef's kitchen boasts a Bertazonni gas range, custom Forest Mill cabinetry, quartz countertops, range hood, custom tile back splash and Bosch appliances. Each bedroom has an ensuite bathroom with extensive tile work. All the privacy one expects in mountain living, but less than 10 minutes to shopping - all on paved streets without navigating mountain roads. Living room has vaulted ceilings, a custom wood mantel and gas fireplace. Expansive decking with cable rails. Lower level walk out basement has concrete floors Primary suite on the main level has Grohe fixtures, spa tub and custom walk-in closet. Glass barn doors close off the bonus/ tv room or guest room and en-suite bathroom. All bathrooms have high end fixtures and luxury tile work. Open floor plan allows easy access from kitchen to dining and living. Tax Value for 2027 has not been set and current tax record still shows 2021 pre-renovation value.
Property Details
Property Features
Property Sub Type
Single Family Residence
Style
Contemporary
View
Winter
County
Buncombe
Additional Information
Above Grade Finished Area
1953
Accessibility Features
Two or More Access Exits
Additional Parcels YN
false
Appliances
Dishwasher, Disposal, Gas Range, Gas Water Heater, Ice Maker
Association YN
false
Assumable
No
Basement
Basement Garage Door, Finished, Full, Interior Entry, Storage Space
Basement YN
true
Bathrooms Total Integer
3
Bedroom Basement
2
Bedroom Main
2
Below Grade Finished Area
1237
CCR Subject To
No
Carport YN
false
City Taxes Paid To
No City Taxes Paid
Construction Type
Site Built
ConstructionMaterials
Wood
Cooling
Heat Pump
CumulativeDaysOnMarket
41
Deed Reference
6516-1561
Directions
Merrimon Avenue to Beaverdam Road. Follow Beaverdam to Webb Cove (just past Beaverdam Run), Right on Webb Cove to right on Beech Tree.
Door Features
Sliding Doors, Storm Door(s)
Elementary School
Asheville City
Elevation
2500
Fireplace Features
Gas, Living Room
Fireplace YN
true
Flooring
Tile, Wood
Foundation Details
Basement
Full Bath Basement
1
Full Bath Main
2
Garage Spaces
2
Garage YN
true
Green Sustainability
No VOC Coatings
Heating
Heat Pump
High School
Asheville
Interior Features
Breakfast Bar, Kitchen Island, Open Floorplan, Pantry, Split Bedroom, Walk-In Closet(s)
Land Included YN
1
Laundry Features
Utility Room
Levels
One
Lot Features
Cleared, Hilly, Private, Wooded, Views
Lot Size Area
1
Lot Size Dimensions
irr
Lot Size Units
Acres
Middle Or Junior School
Asheville
Mls Major Change Type
Price Decrease
New Construction YN
false
Open Parking Spaces
3
Open Parking YN
true
Parcel Number
9750779955
Parking Features
Attached Garage
Patio And Porch Features
Deck
Pets Allowed
Yes
Plat Book Slide
0178/0116
Plat Reference Section Pages
178-116
Previous List Price
1495000
Road Responsibility
Publicly Maintained Road
Road Surface Type
Asphalt, Gravel, Paved
Roof
Architectural Shingle
Room Count
4
Security Features
Radon Mitigation System
Senior Community YN
false
Sewer
Septic Installed
Sq Ft Total Property HLA
3190
SqFt Main
1953
Subdivision Name
Beaverdam
Syndicate Participation
Participant Options
Syndicate To
CarolinaHome.com, IDX, IDX_Address, Realtor.com
Tax Assessed Value
565100
Utilities
Cable Connected
Virtual Tour URL Branded
https://listings.shindlersolutions.com/video/DppFJGSwpxwM5GVb7m5sqaQi00UqRGxHrIxnIIwTqHSs
Virtual Tour URL Unbranded
https://listings.shindlersolutions.com/video/DppFJGSwpxwM5GVb7m5sqaQi00UqRGxHrIxnIIwTqHSs
Water Source
Well
Window Features
Insulated Window(s)
Zoning
BDM
Zoning Specification
BDM
Neighborhood Map
Popup

Property Photos
Listing Photo
Listing Photo
Listing Photo
Listing Photo
Listing Photo
Listing Photo
Listing Photo
Listing Photo
Listing Photo
Listing Photo
Listing Photo
Listing Photo
Listing Photo
Listing Photo
Listing Photo
Listing Photo
Listing Photo
Listing Photo
Listing Photo
Listing Photo
Listing Photo
Listing Photo
Listing Photo
Listing Photo
Listing Photo
Listing Photo
Listing Photo
Listing Photo
Listing Photo
Listing Photo
Listing Photo
Listing Photo
Listing Photo
Listing Photo
Listing Photo
Listing Photo
Listing Photo
Listing Photo
Listing Photo
Listing Photo
Listing Photo
Listing Photo
Listing Photo
Listing Photo
Listing Photo
Listing Photo
Listing Photo
Listing Photo
Listing Photo
Listing Photo
Listing Photo
Listing Photo
Listing Photo
Listing Photo
Listing Photo
Listing Photo
Listing Photo
Listing Photo
Listing Photo
Listing Photo
Listing Photo
Listing Photo
Listing Photo
Listing Photo
Listing Photo
Listing Photo
Listing Photo
Listing Photo
Listing Photo
Listing Photo
Listing Photo
Listing Photo
Listing Photo
Listing Photo
Listing Photo
Listing Photo
Listing Photo
Listing Photo
Listing Photo
Listing Photo
Listing Photo
Listing Photo
Listing Photo
Listing Photo
Listing Photo
Listing Photo
Listing Photo
Listing Photo
Listing Photo
Listing Photo
Listing Photo
Listing Photo
Listing Photo
Listing Photo
Listing Photo
Listing Photo

MLS #CAR4406184 Listing courtesy of Preferred Properties provided by Canopy MLS as distributed by MLS GRID.

Similar Listings


View More Similar Listings >