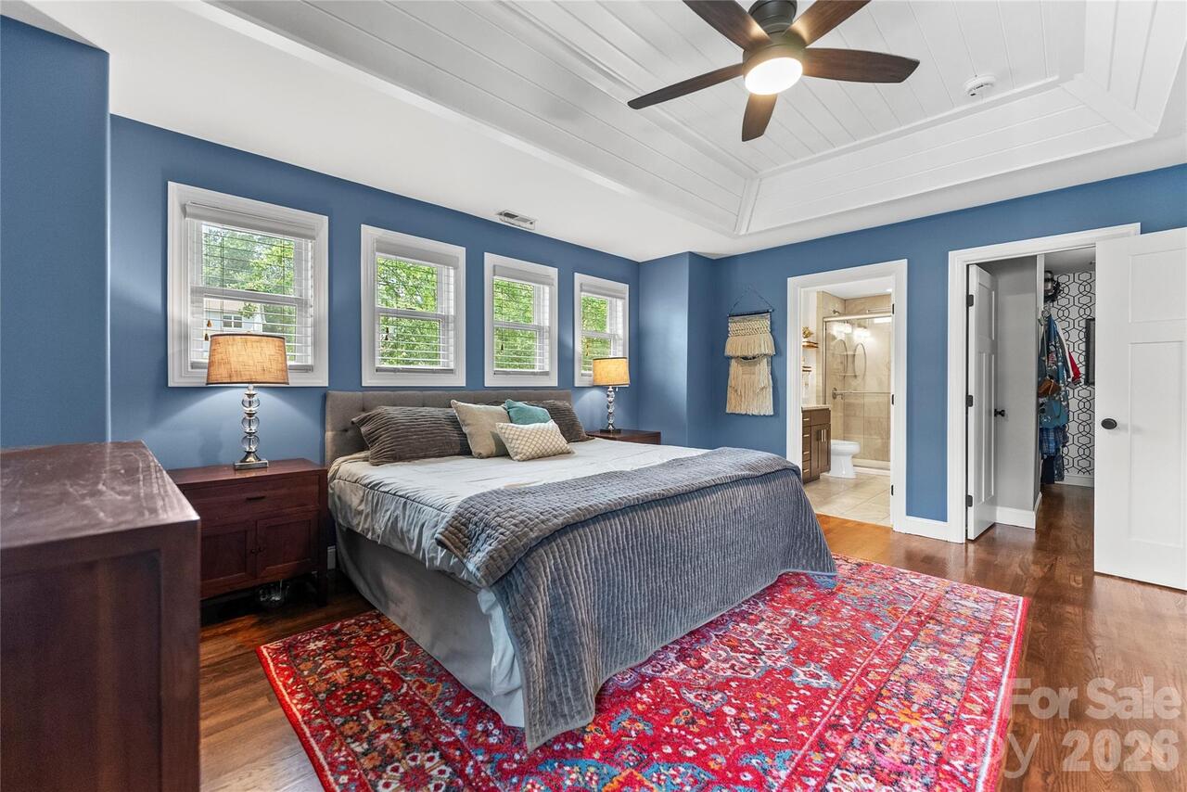
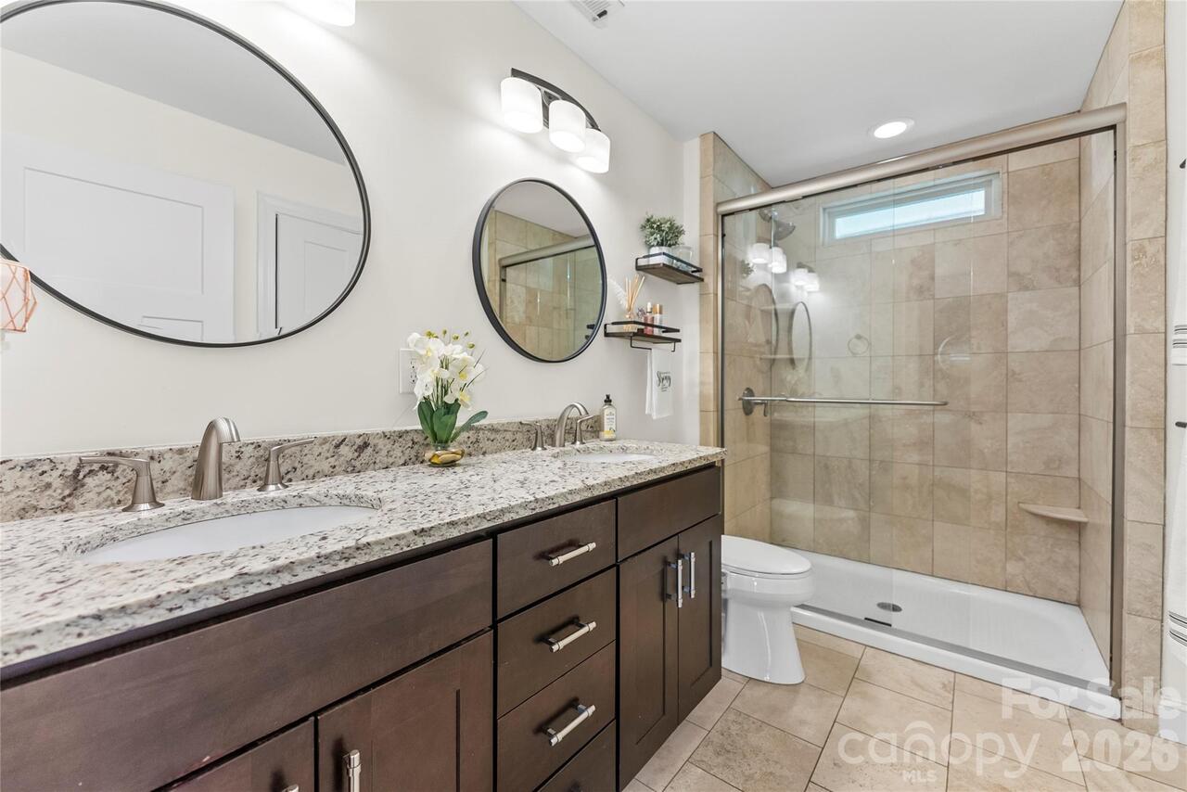
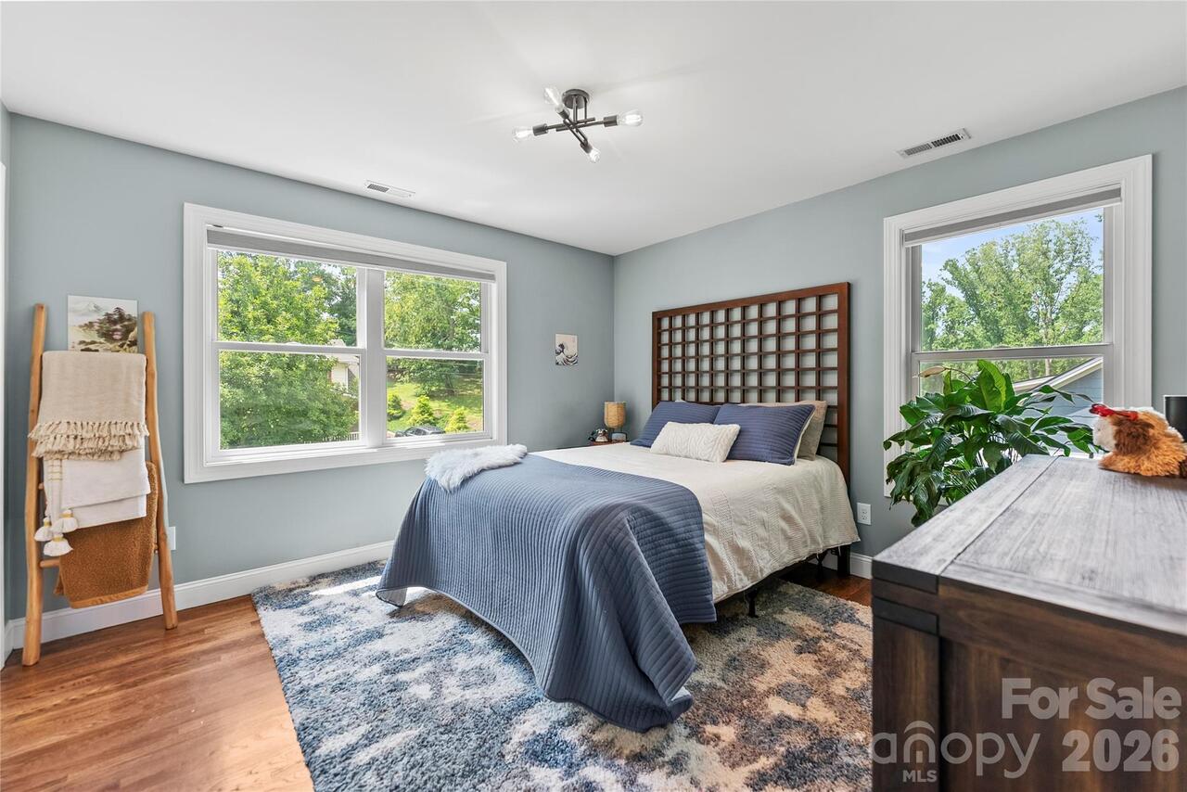
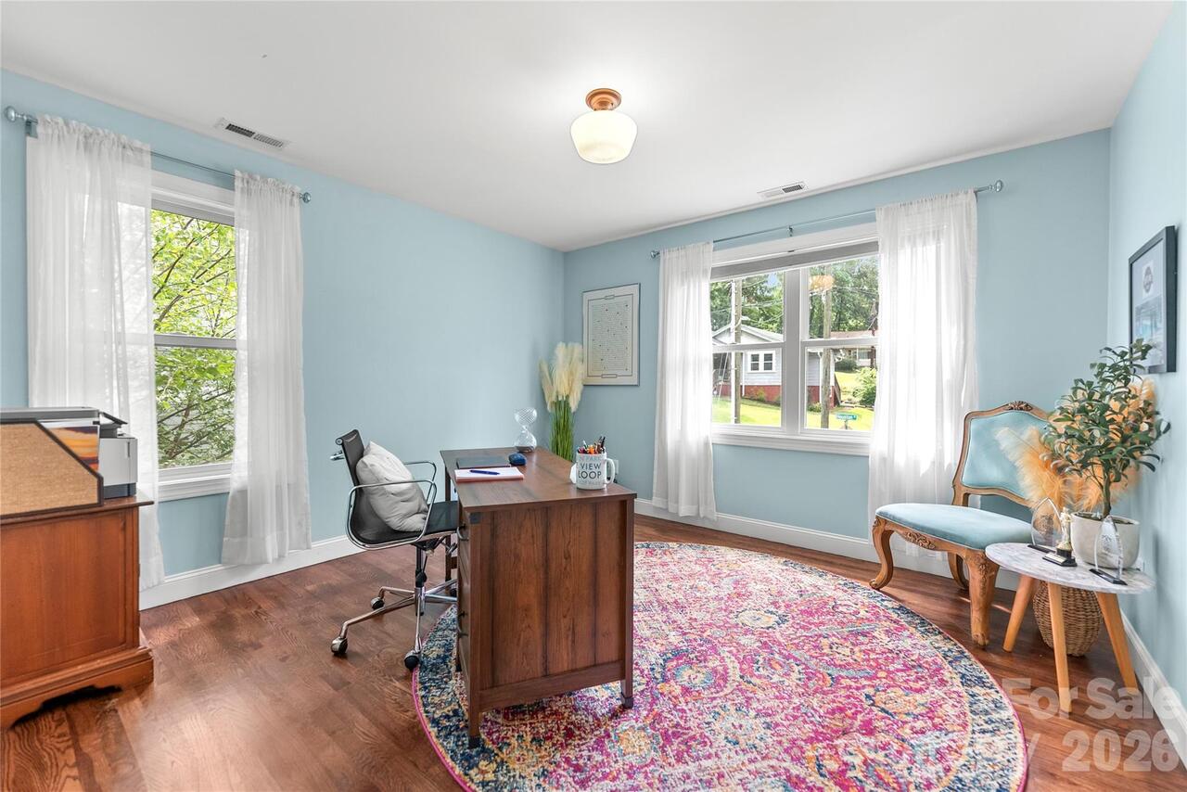
118 Houston Street, Asheville, NC

NEXT
PREV
$839,000

($350/sqft)

List Status: Active
118 Houston Street
Asheville, NC 28801


3 beds
3 baths
2400 living sqft
Top Features
  • Built in  2015
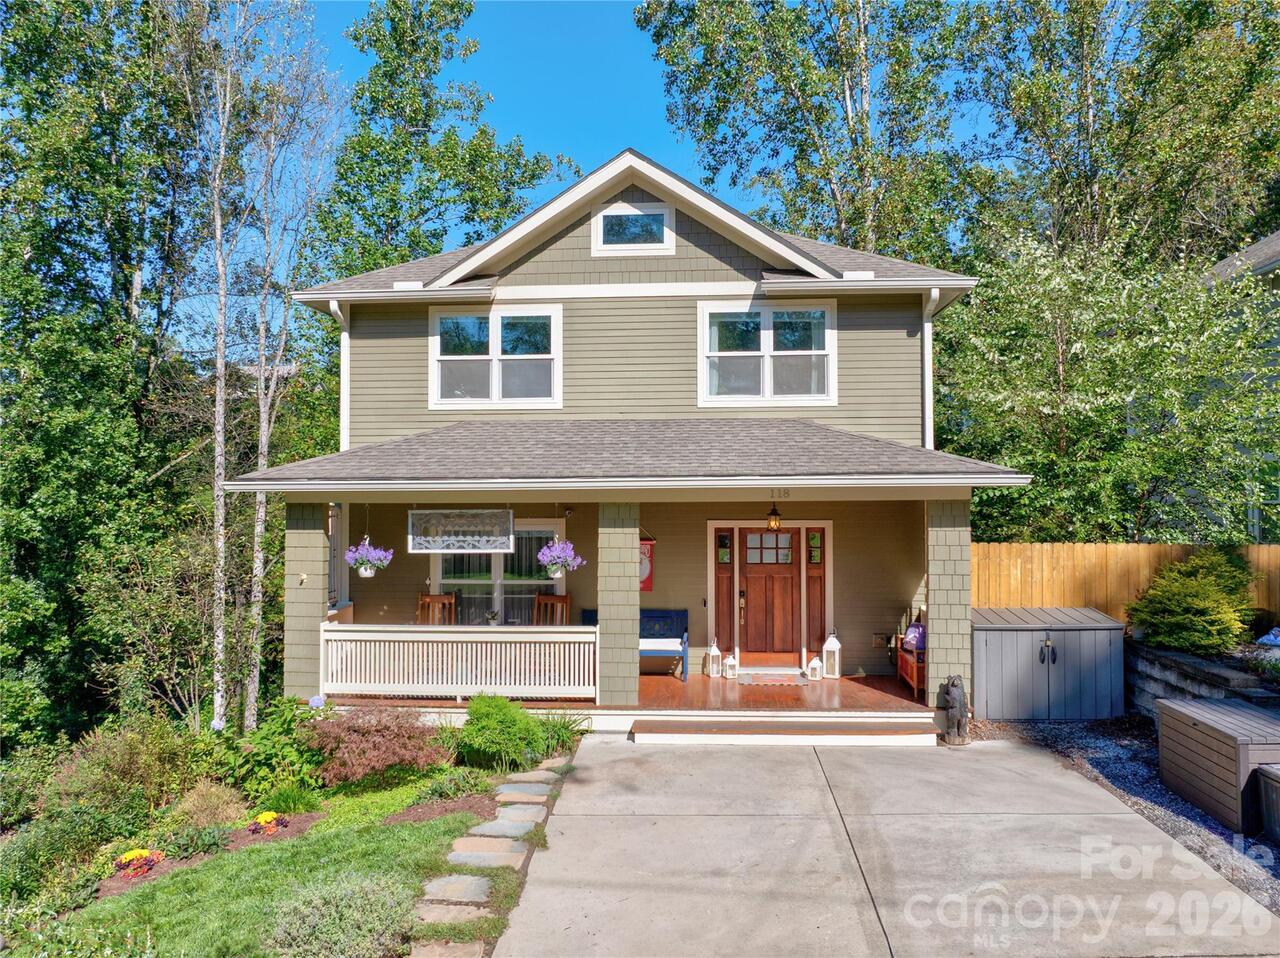
  • Style: Arts and Crafts
  • Single Family Residence
Description
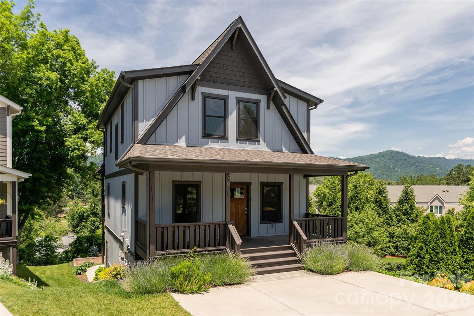
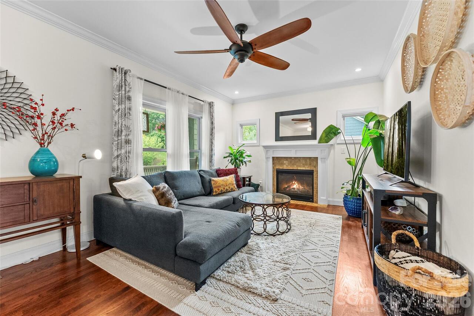
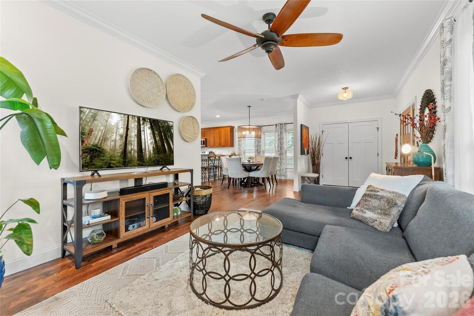
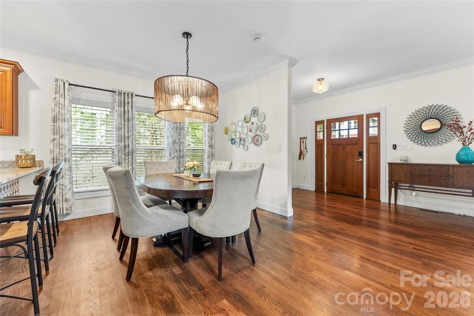
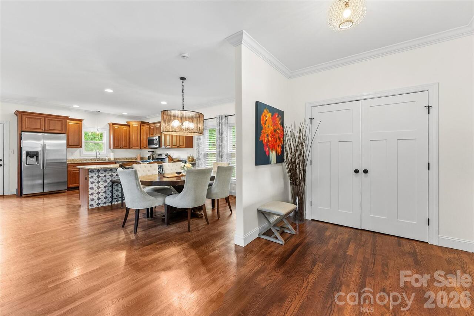
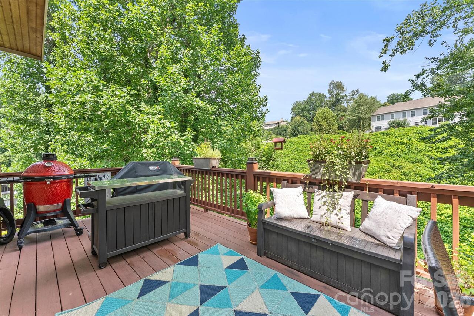
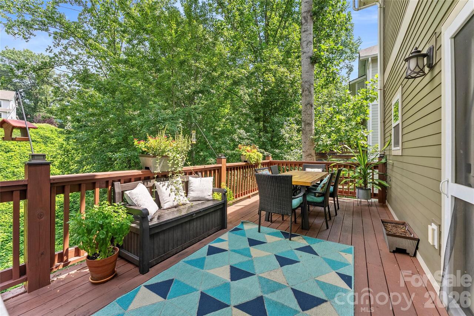
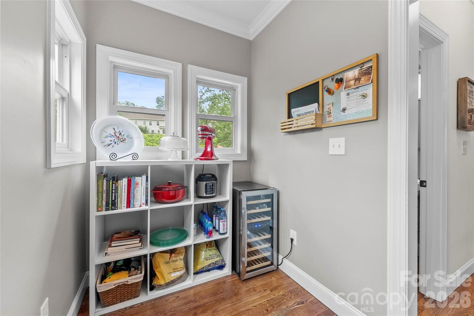
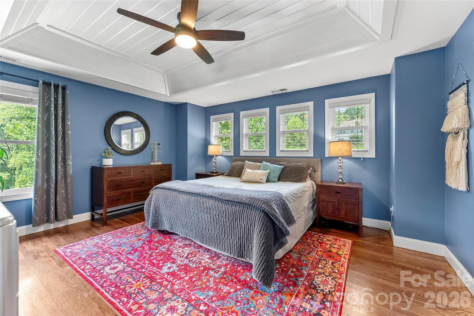
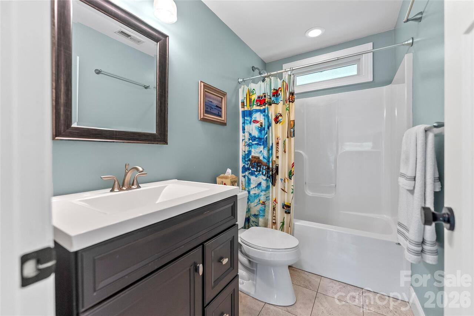
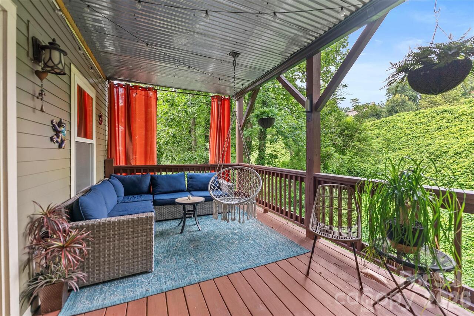
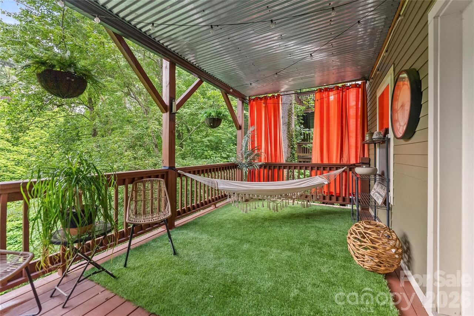
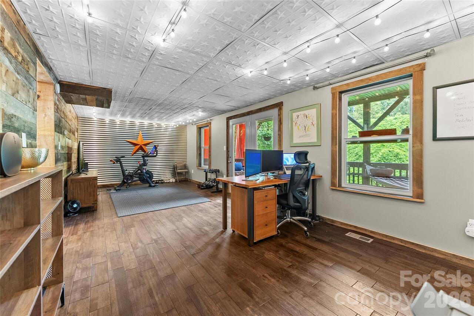
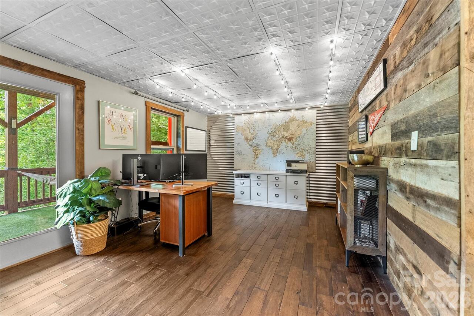
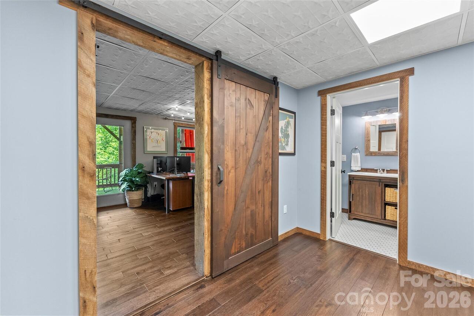
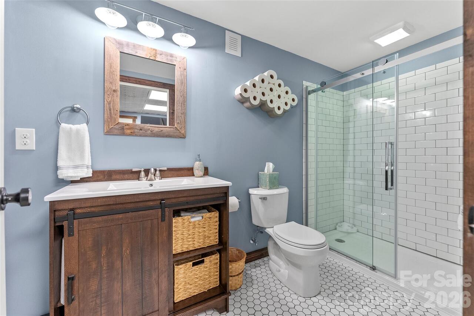
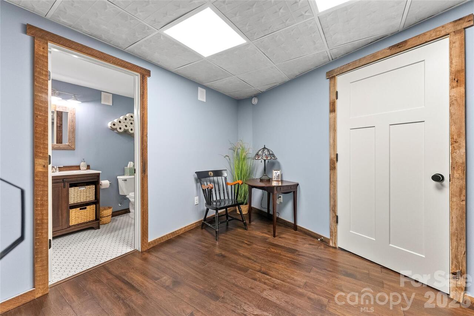
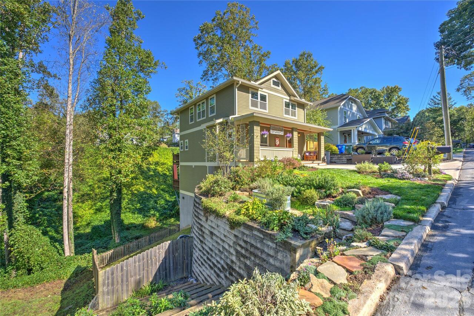
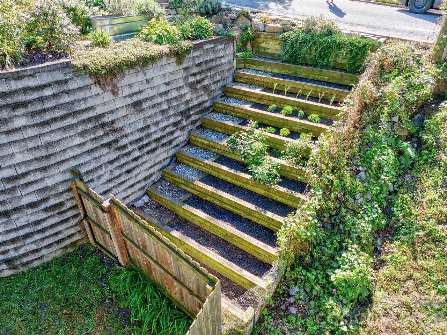
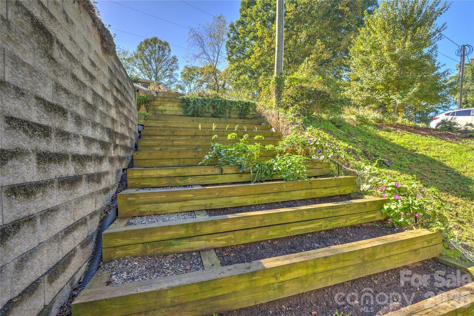
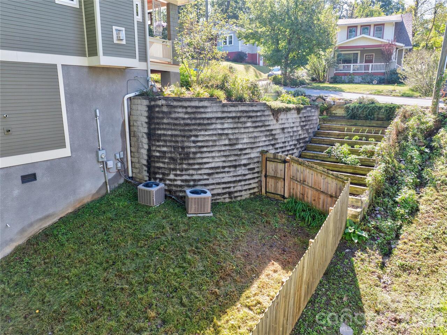
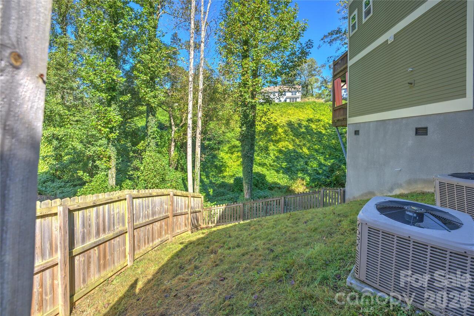
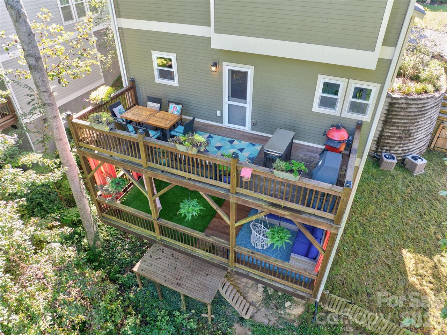
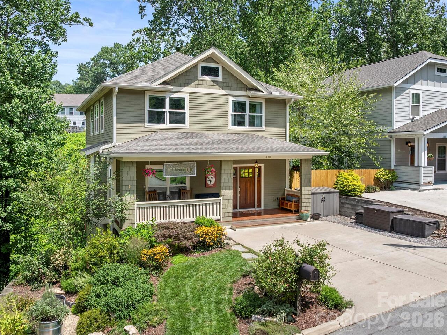
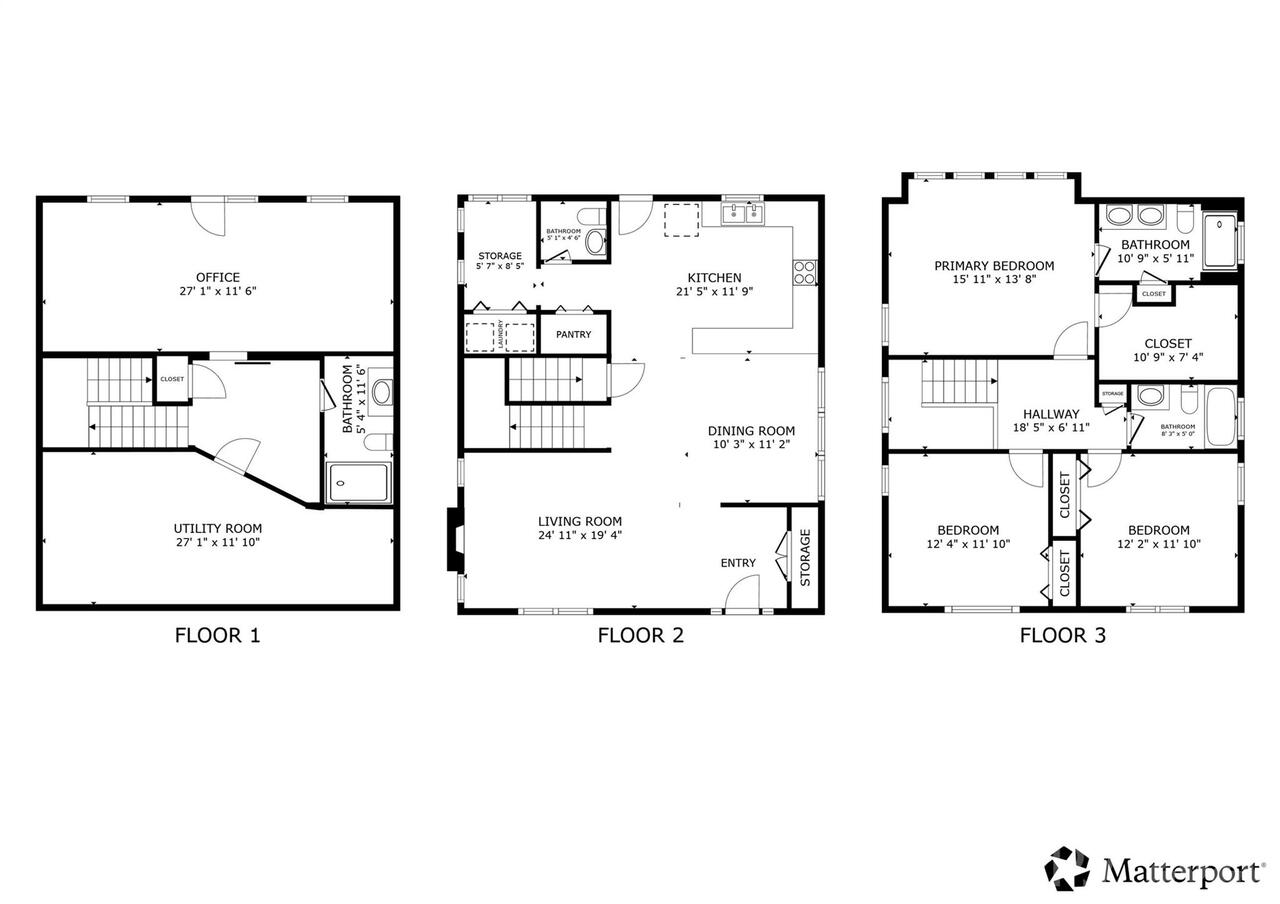
Enjoy space, flexibility, and Montford location in this 3-bedroom, 3-full-bath home just minutes from downtown Asheville. Walk to neighborhood favorites including All Day Darling, Tall John’s, Nine Mile, and nearby parks, or bike the greenway to the River Arts District. Start your morning on the covered front porch and unwind on one of two spacious back decks overlooking the fenced side yard and terraced garden. Inside, the flexible lower level offers room for a second living area, home office, gym, studio, or playroom. A large unfinished storage room (which has been an office and music room) and walk-in crawl space provide plenty of space for bikes, tools, and mountain gear. The side yard may offer potential for an ADU—ideal for guest quarters, a studio, or additional living space—subject to city approval. Neighbors stay connected through an active Facebook page and casual get-togethers, adding to the community feel. Enjoy the character and connection of a historic Asheville neighborhood with the convenience of a newer home!

Property Details
Property Features
Property Sub Type
Single Family Residence
Style
Arts and Crafts
County
Buncombe
Additional Information
Above Grade Finished Area
1800
Additional Parcels YN
false
Appliances
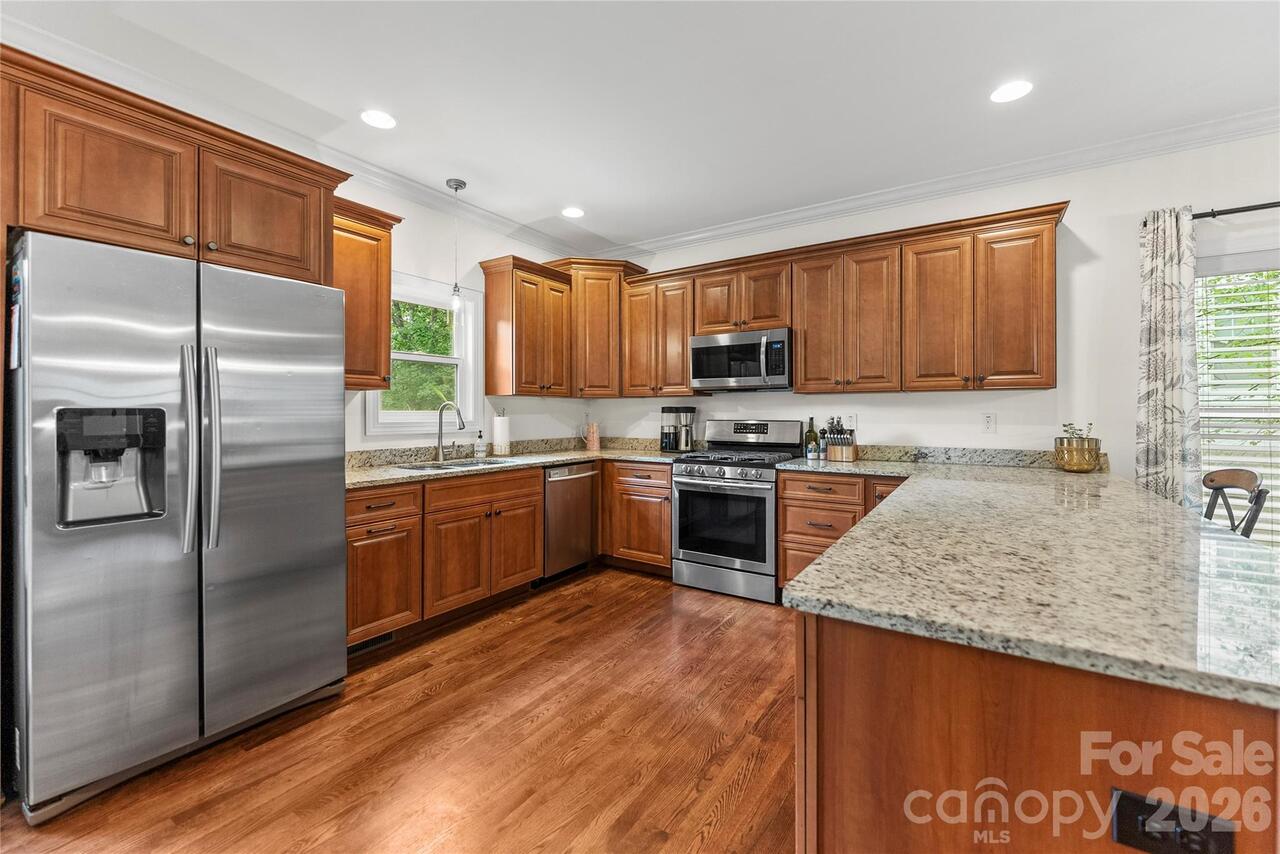
Dishwasher, Electric Water Heater, Gas Range, Microwave, Plumbed For Ice Maker, Refrigerator, Self Cleaning Oven
Association YN
false
Assumable
No
Basement
Basement Shop, Partially Finished
Basement YN
true
Bathrooms Total Integer
4
Bedroom Upper
3
Below Grade Finished Area
600
CCR Subject To
No
Carport YN
false
City Taxes Paid To
Asheville
Construction Type
Site Built
ConstructionMaterials
Fiber Cement, Hard Stucco
Cooling
Central Air, Heat Pump
CumulativeDaysOnMarket
36
Deed Reference
6418/681
Elementary School
Asheville City
Fireplace Features
Living Room
Fireplace YN
true
Flooring
Tile, Wood
Foundation Details
Basement
Full Bath Basement
1
Full Bath Upper
2
Garage YN
false
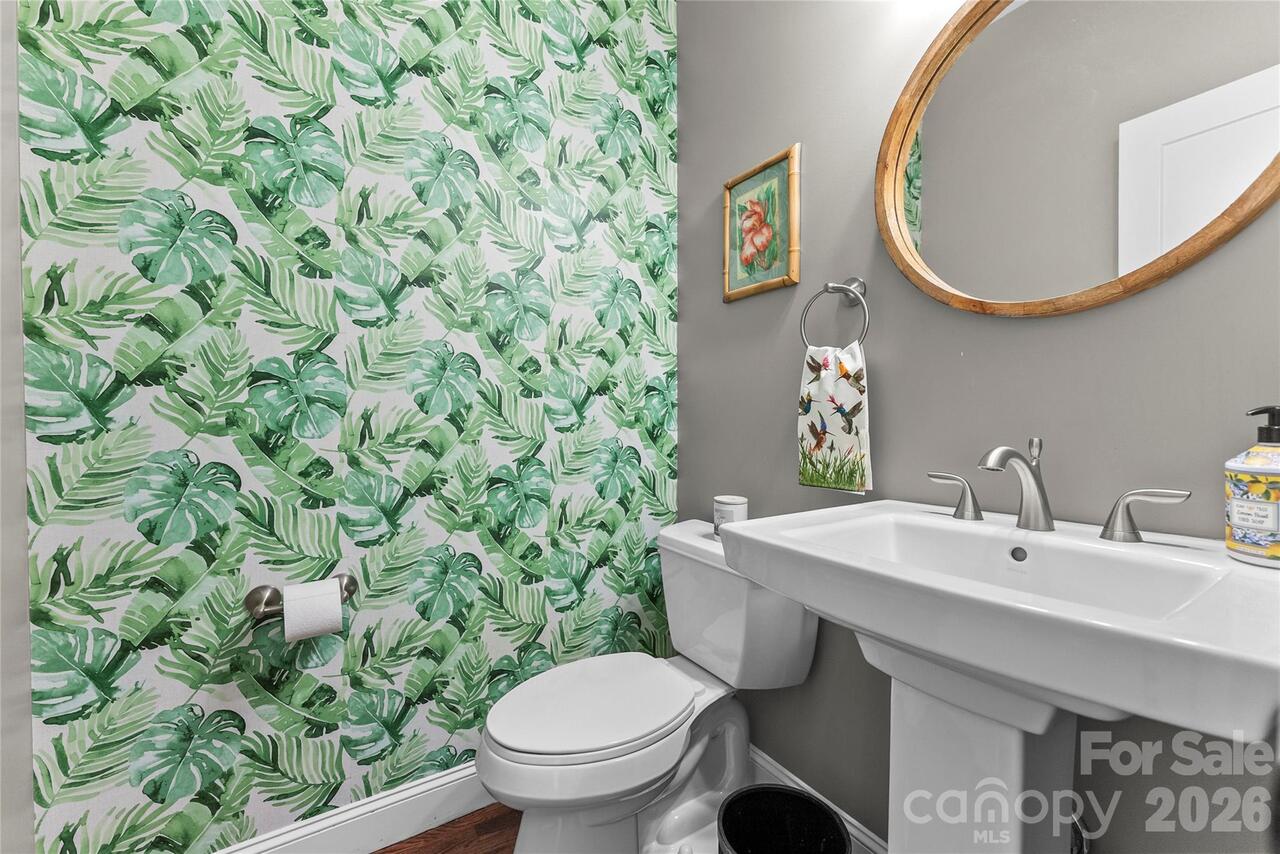
Half Bath Main
1
Heating
Forced Air, Heat Pump, Natural Gas
High School
Asheville
Interior Features
Attic Stairs Pulldown, Breakfast Bar, Open Floorplan, Pantry, Walk-In Closet(s)
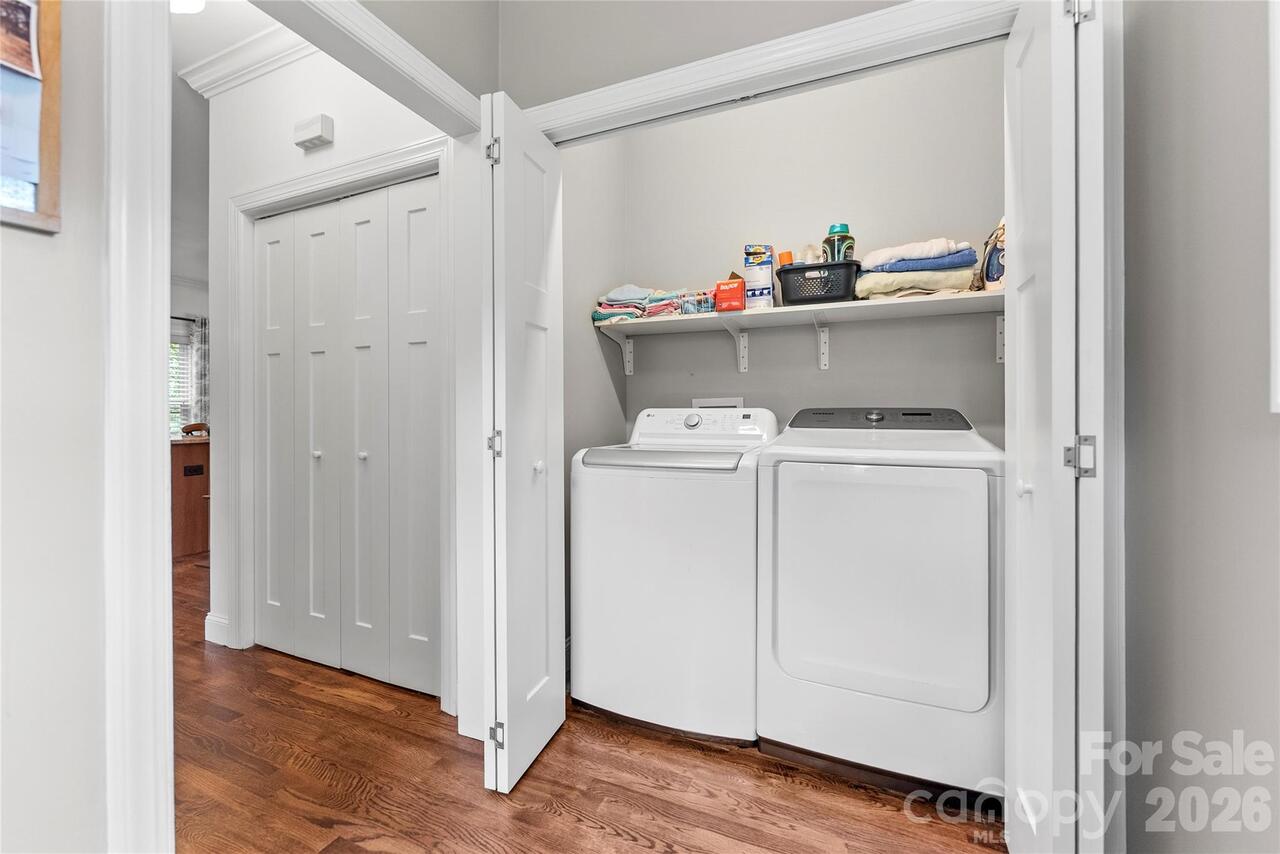
Laundry Features
Main Level
Levels
Two
Lot Size Area
0.14
Lot Size Units
Acres
Middle Or Junior School
Asheville
Mls Major Change Type
Price Decrease
New Construction YN
false
Open Parking Spaces
2
Open Parking YN
true
Owner Agent YN
1
Parcel Number
9639-91-5248-00000
Parking Features
Driveway
Previous List Price
850000
Road Responsibility
Publicly Maintained Road
Road Surface Type
Concrete, Paved
Room Count
14
Senior Community YN
false
Sewer
Public Sewer
Sq Ft Total Property HLA
2400
SqFt Main
900
SqFt Unheated Basement
300
SqFt Unheated Total
300
SqFt Upper
900
Subdivision Name
Montford
Syndicate Participation
Participant Options
Syndicate To
Apartments.com powered by CoStar, CarolinaHome.com, IDX, IDX_Address, Realtor.com
Tax Assessed Value
573800
Utilities
Cable Available
Virtual Tour URL Branded
https://my.matterport.com/show/?m=VXCoW8qhTUD&mls=1
Virtual Tour URL Unbranded
https://my.matterport.com/show/?m=VXCoW8qhTUD&mls=1
Water Source
City
Zoning
RS8
Zoning Specification
RS8
Neighborhood Map
Popup

Property Photos
Listing Photo
Listing Photo
Listing Photo
Listing Photo
Listing Photo
Listing Photo
Listing Photo
Listing Photo
Listing Photo
Listing Photo
Listing Photo
Listing Photo
Listing Photo
Listing Photo
Listing Photo
Listing Photo
Listing Photo
Listing Photo
Listing Photo
Listing Photo
Listing Photo
Listing Photo
Listing Photo
Listing Photo
Listing Photo
Listing Photo
Listing Photo
Listing Photo
Listing Photo
Listing Photo
Listing Photo
Listing Photo
Listing Photo
Listing Photo
Listing Photo
Listing Photo
Listing Photo
Listing Photo
Listing Photo
Listing Photo
Listing Photo
Listing Photo
Listing Photo
Listing Photo
Listing Photo
Listing Photo
Listing Photo
Listing Photo
Listing Photo
Listing Photo
Listing Photo
Listing Photo
Listing Photo
Listing Photo
Listing Photo
Listing Photo
Listing Photo
Listing Photo
Listing Photo
Listing Photo
Listing Photo
Listing Photo
Listing Photo
Listing Photo

MLS #CAR4408207 Listing courtesy of Exp Realty Llc provided by Canopy MLS as distributed by MLS GRID.

Similar Listings


View More Similar Listings >