117 Dangerfield Court, Asheville, NC

NEXT
PREV
$665,000

($287/sqft)

List Status: Active
117 Dangerfield Court
Asheville, NC 28806


4 beds
3 baths
2319 living sqft
Top Features
  • Built in  2021
  • Style: Traditional
  • Single Family Residence
Description
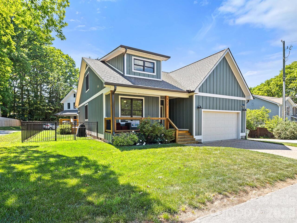
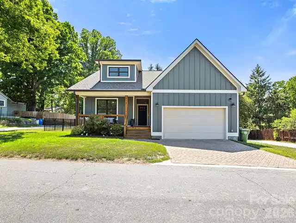
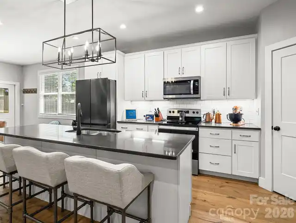
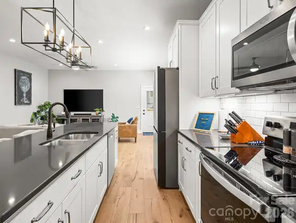
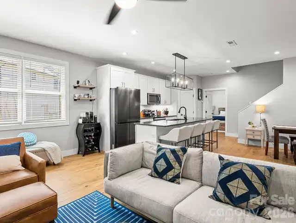
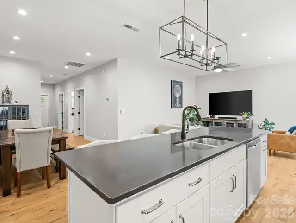
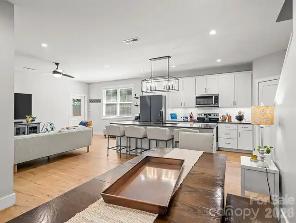
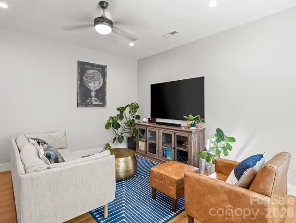
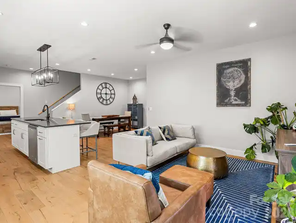
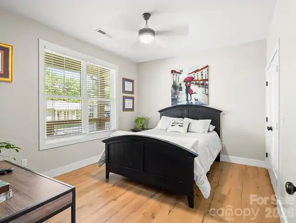
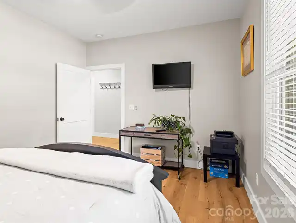
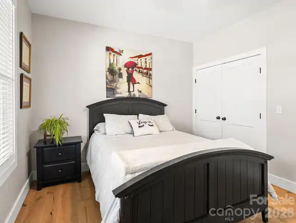
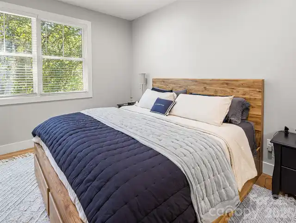
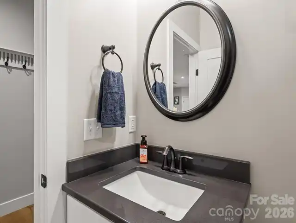
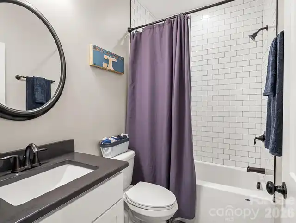
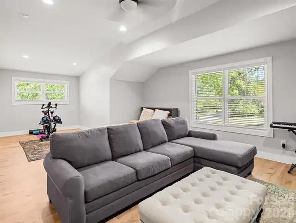
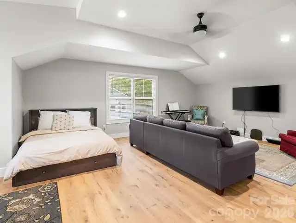
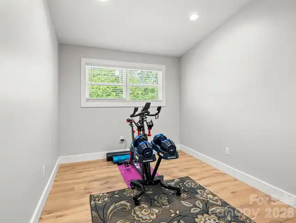
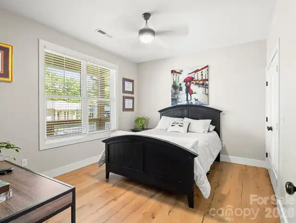
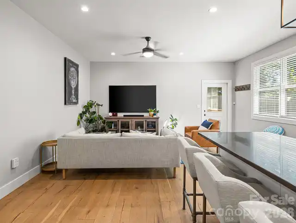
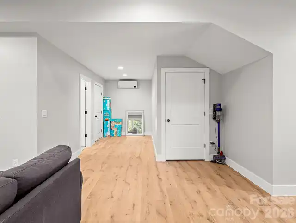
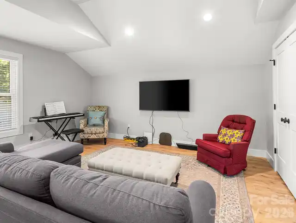
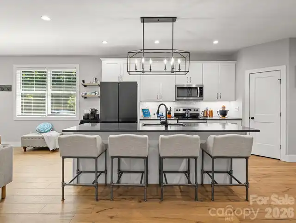
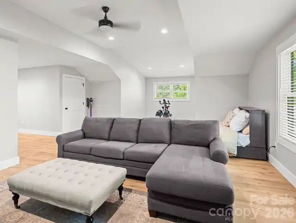
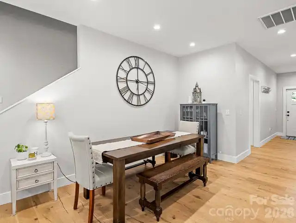
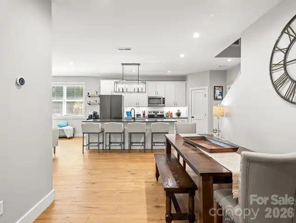
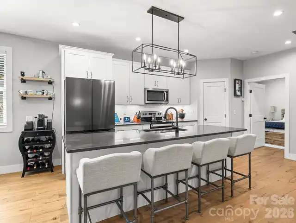
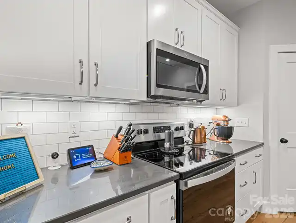
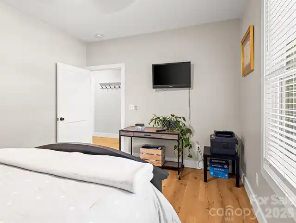
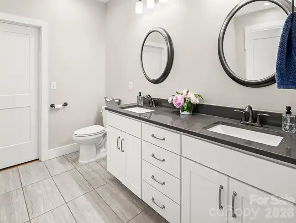
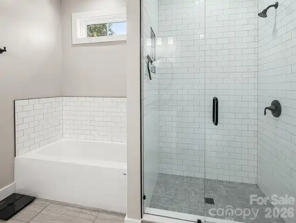
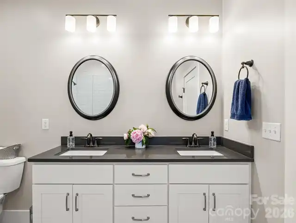
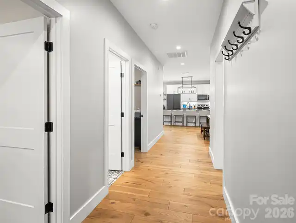
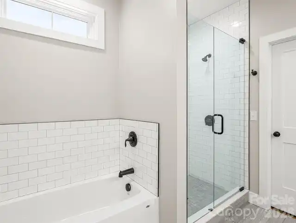
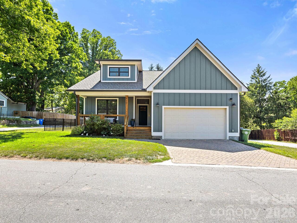
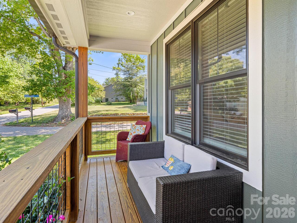
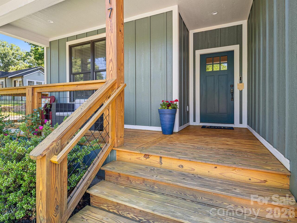
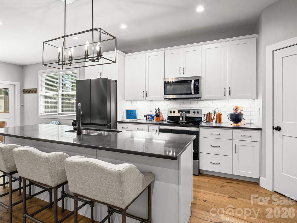
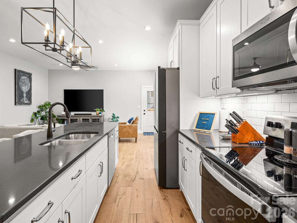
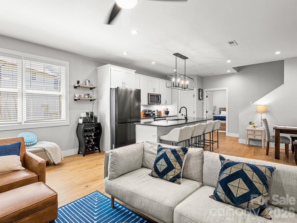
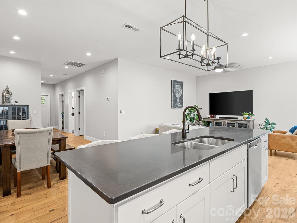
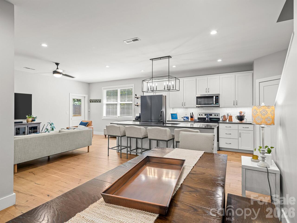
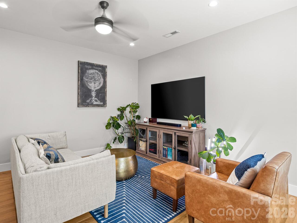
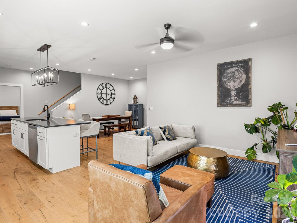
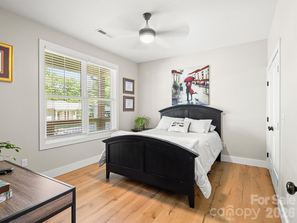
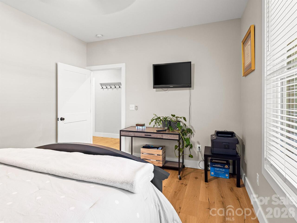
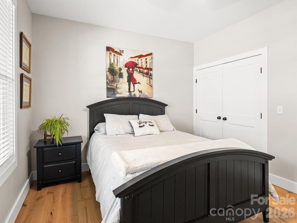
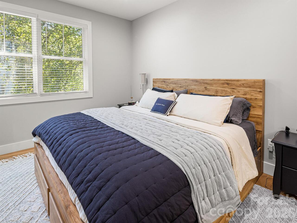
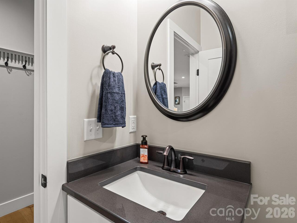
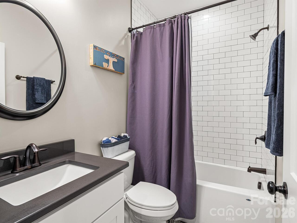
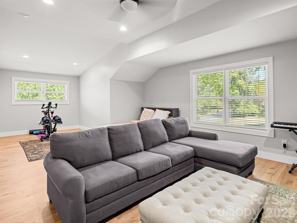
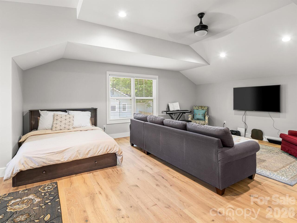
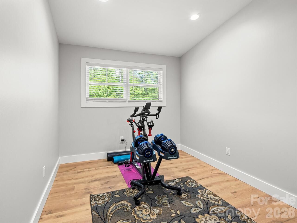
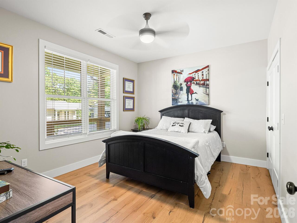
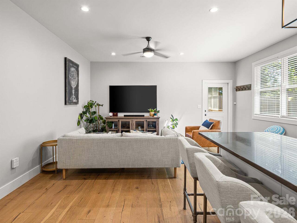
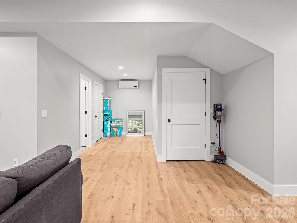
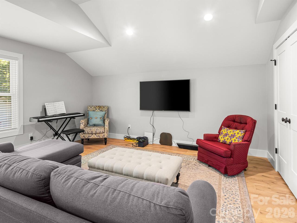
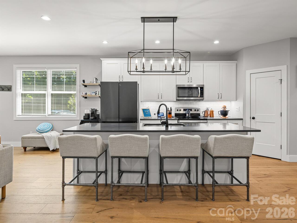
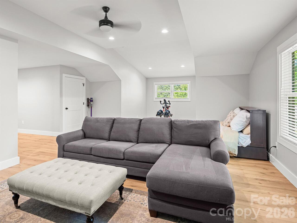
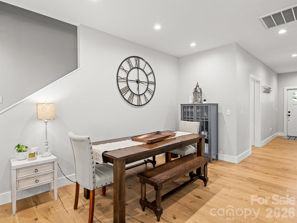
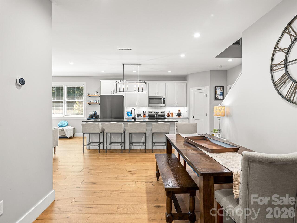
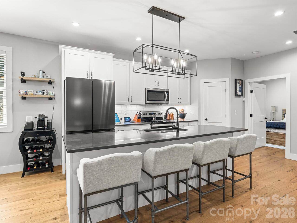
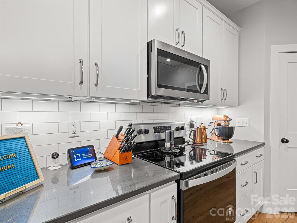
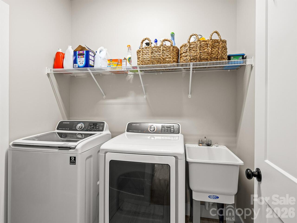
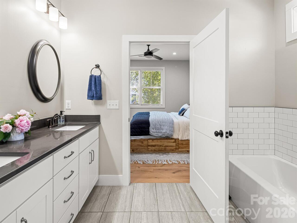
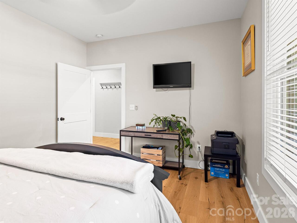
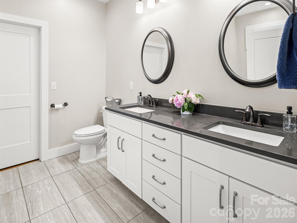
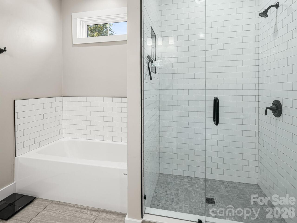
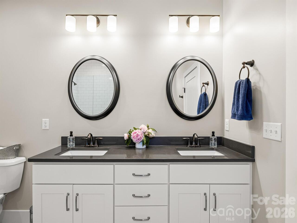
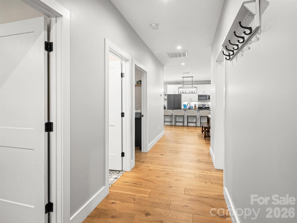
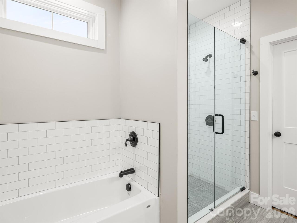
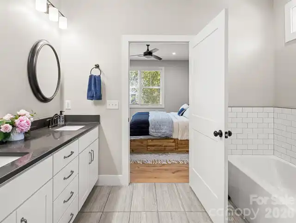
Welcome to 117 Dangerfield Court, Asheville, NC — where modern mountain living meets style, comfort, and convenience. This stunning 4-bedroom, 2,319-square-foot contemporary home offers an open, airy floor plan with 9-foot ceilings and beautiful wide-plank engineered hardwood flooring throughout both levels. The thoughtfully designed split-bedroom layout provides exceptional privacy for the spacious primary suite, featuring a luxurious en-suite bath and a large walk-in closet. At the heart of the home, you'll find a chef-inspired kitchen complete with quartz countertops, subway tile backsplash, oversized island with seating for four, and a generous pantry offering abundant storage. A newly constructed second-story flex space (2023) creates endless possibilities—perfect as a fourth bedroom, media room, home gym, office, or guest retreat. The attached two-car garage provides year-round convenience, while the elegant paver driveway adds outstanding curb appeal and a warm welcome home. Ideally located with easy access to West Asheville, Tanger Outlets, and I-40, this exceptional property combines modern amenities, flexible living spaces, and mountain charm. Opportunities like this are rare—don't miss your chance to own a truly remarkable Asheville home that offers both comfort and versatility in Western North Carolina.

Property Details
Property Features
Property Sub Type
Single Family Residence
Style
Traditional
County
Buncombe
Additional Information
Above Grade Finished Area
2319
Additional Parcels YN
false
Appliances
Convection Oven, Dishwasher, Disposal, Electric Range, Exhaust Hood
Association YN
false
Assumable
No
Basement YN
false
Bathrooms Total Integer
3
Bedroom Main
3
Bedroom Upper
1
CCR Subject To
No
Carport YN
false
City Taxes Paid To
Asheville
Construction Type
Site Built
ConstructionMaterials
Hardboard Siding
Cooling
Central Air, Ductless, Electric
CumulativeDaysOnMarket
1
Deed Reference
6062\1034
Directions
Take I-40W to S Bear Creek Rd in Buncombe County. Take exit 47 from I-40Follow S Bear Creek Rd and Sand Hill Rd to Dangerfield Ct in Asheville, Turn left onto Sand Hill Rd, Turn right onto Grandview Rd, Turn left onto Dangerfield Ct-Home will be on the right
Door Features
Insulated Door(s)
Down Payment Resource YN
1
Elementary School
Unspecified
Exclusions
work out rig & tv mounts & washer dryer
Fencing
Back Yard, Fenced
Fireplace YN
false
Foundation Details
Crawl Space
Full Bath Main
2
Full Bath Upper
1
Garage Spaces
2
Garage YN
true
Heating
Ductless, Electric, Forced Air
High School
Unspecified
Interior Features
Attic Walk In, Open Floorplan, Pantry, Storage, Walk-In Closet(s), Walk-In Pantry
Laundry Features
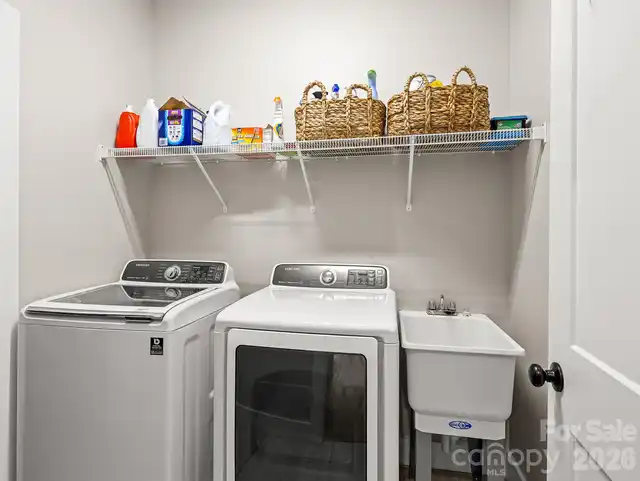
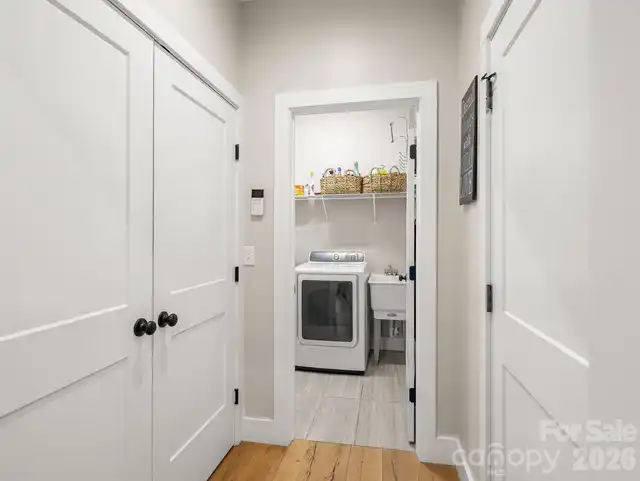
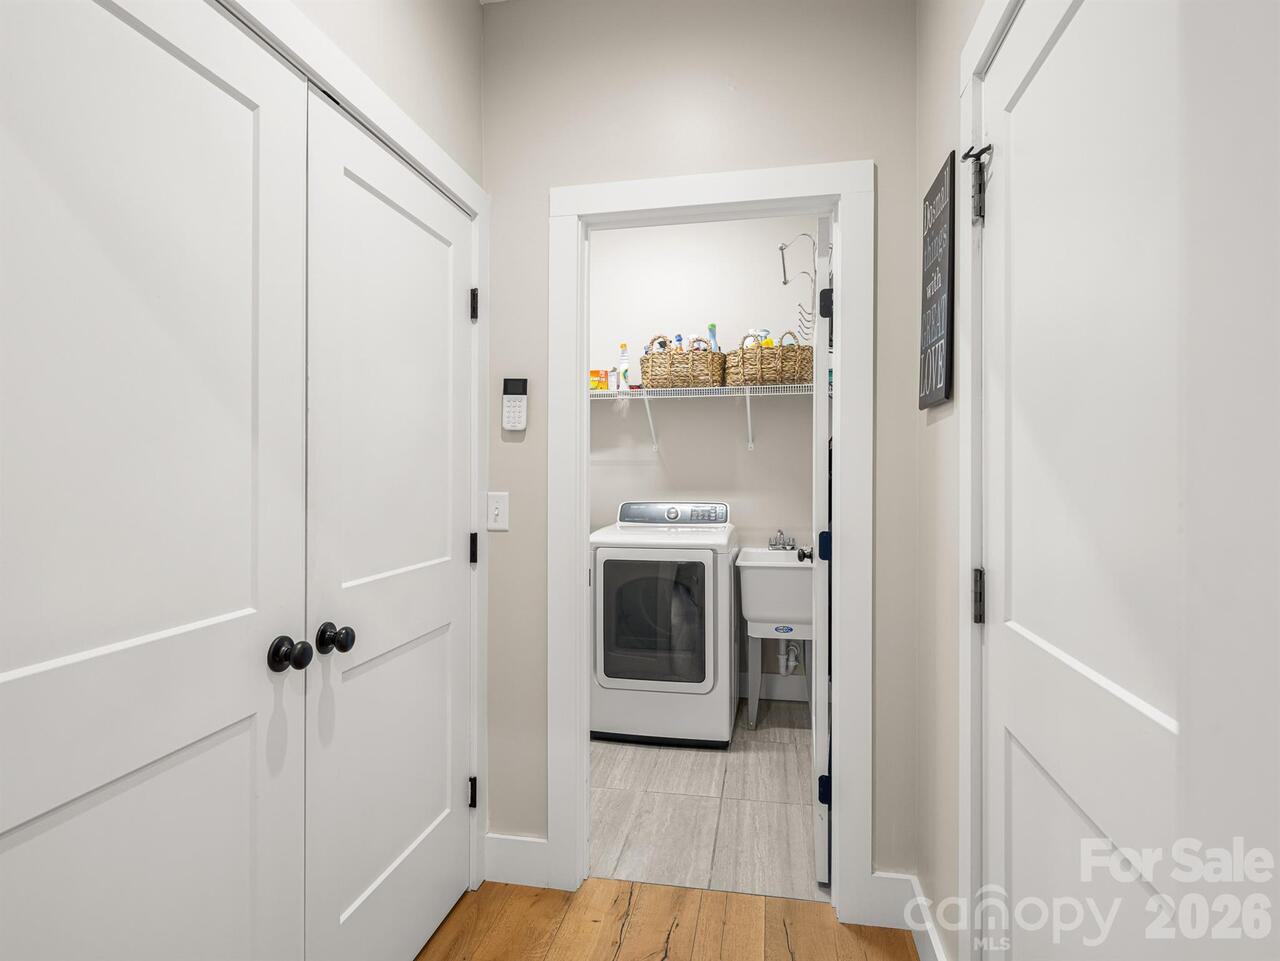
Electric Dryer Hookup, Laundry Room, Main Level
Levels
One and One Half
Lot Features
Level
Lot Size Area
0.11
Lot Size Units
Acres
Main Level Garage YN
1
Middle Or Junior School
Unspecified
Mls Major Change Type
New Listing
New Construction YN
false
Open Parking YN
false
Parcel Number
9627-06-2152-00000
Parking Features
Driveway, Attached Garage, Garage Door Opener, Garage Faces Front
Patio And Porch Features
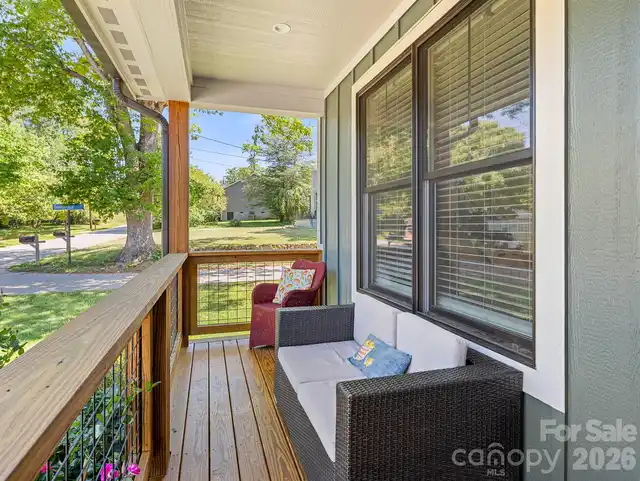
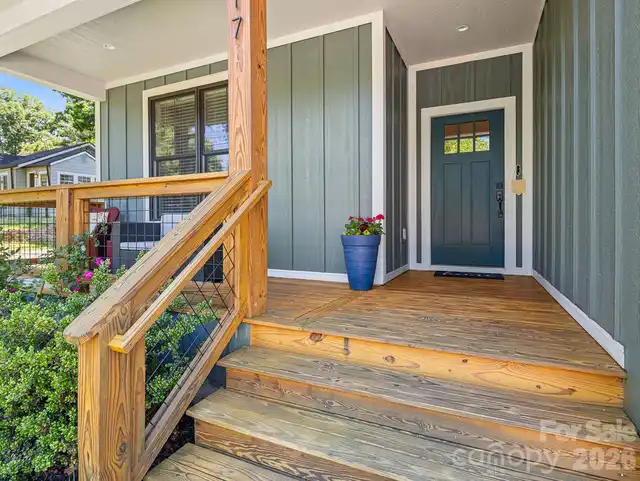
Covered, Deck, Front Porch, Porch
Road Responsibility
Publicly Maintained Road
Road Surface Type
Cobblestone, Paved
Roof
Architectural Shingle
Room Count
1
Senior Community YN
false
Sewer
Public Sewer
Sq Ft Total Property HLA
2319
SqFt Main
1630
SqFt Upper
689
Subdivision Name
Lower Hominy
Syndicate Participation
Participant Options
Syndicate To
CarolinaHome.com, IDX, IDX_Address, Realtor.com
Tax Assessed Value
493000
Utilities
Cable Available, Cable Connected, Wired Internet Available
Water Source
Public
Window Features
Insulated Window(s)
Zoning
RM6
Zoning Specification
RM6
Neighborhood Map
Popup

Property Photos
Listing Photo
Listing Photo
Listing Photo
Listing Photo
Listing Photo
Listing Photo
Listing Photo
Listing Photo
Listing Photo
Listing Photo
Listing Photo
Listing Photo
Listing Photo
Listing Photo
Listing Photo
Listing Photo
Listing Photo
Listing Photo
Listing Photo
Listing Photo
Listing Photo
Listing Photo
Listing Photo
Listing Photo
Listing Photo
Listing Photo
Listing Photo
Listing Photo
Listing Photo
Listing Photo
Listing Photo
Listing Photo
Listing Photo
Listing Photo
Listing Photo
Listing Photo
Listing Photo
Listing Photo
Listing Photo
Listing Photo
Listing Photo
Listing Photo
Listing Photo
Listing Photo
Listing Photo
Listing Photo
Listing Photo
Listing Photo
Listing Photo
Listing Photo
Listing Photo
Listing Photo
Listing Photo
Listing Photo
Listing Photo
Listing Photo
Listing Photo
Listing Photo
Listing Photo
Listing Photo
Listing Photo
Listing Photo
Listing Photo
Listing Photo
Listing Photo
Listing Photo
Listing Photo
Listing Photo
Listing Photo
Listing Photo
Listing Photo
Listing Photo
Listing Photo
Listing Photo
Listing Photo
Listing Photo
Listing Photo
Listing Photo
Listing Photo
Listing Photo

MLS #CAR4406607 Listing courtesy of The Real Estate Shoppe, Inc provided by Canopy MLS as distributed by MLS GRID.

Similar Listings


View More Similar Listings >