116 Northbend Drive, Asheville, NC

NEXT
PREV
$499,000

($342/sqft)

List Status: Active
116 Northbend Drive
Asheville, NC 28804


3 beds
3 baths
1460 living sqft
Top Features
  • Built in  2023
  • Style: Arts and Crafts
  • Single Family Residence
Description
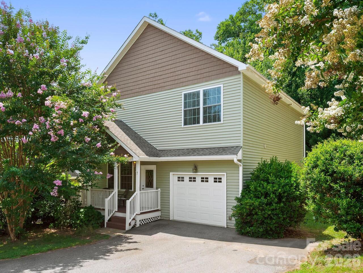
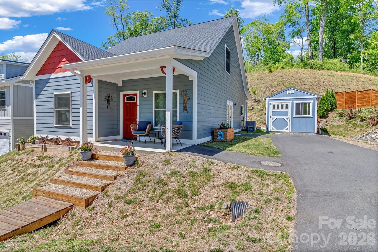
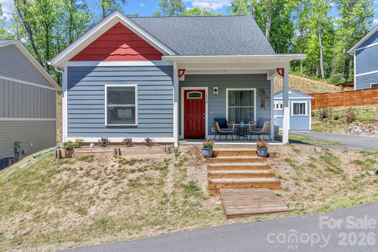
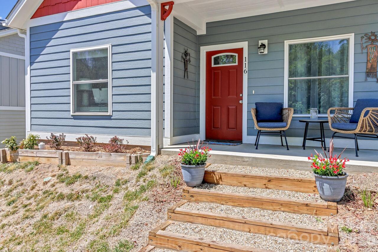
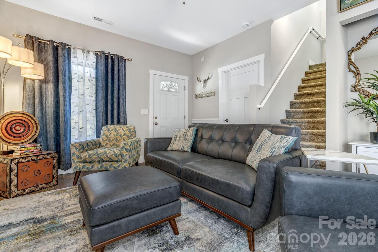
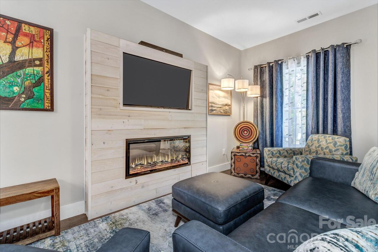
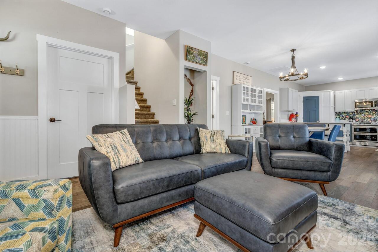
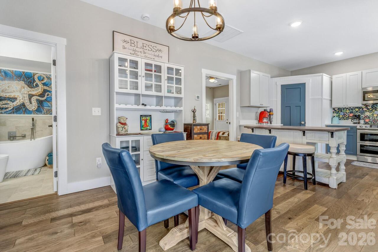
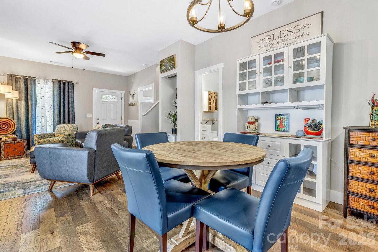
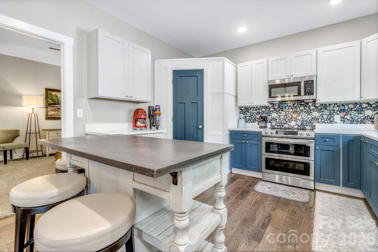
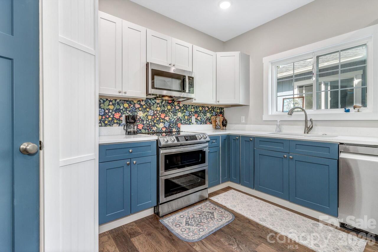
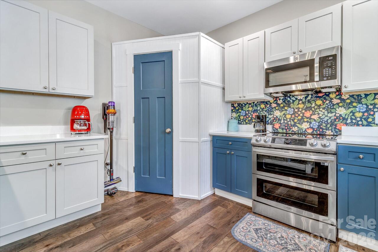
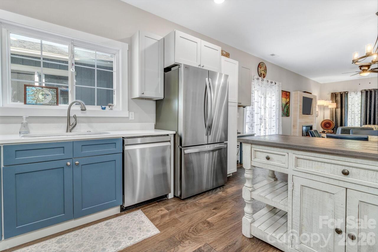
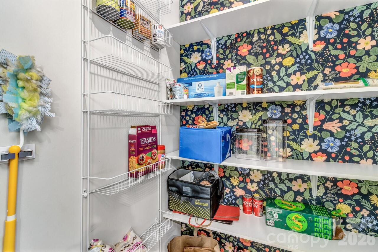
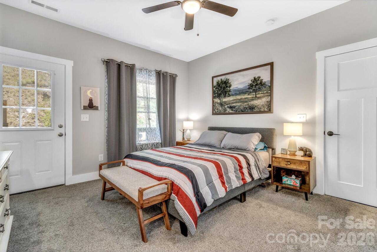
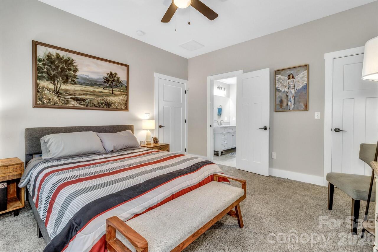
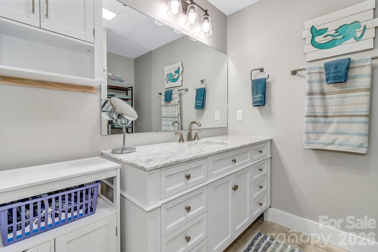
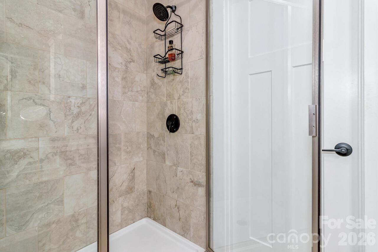
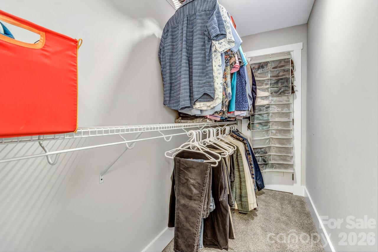
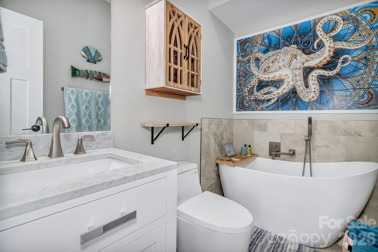
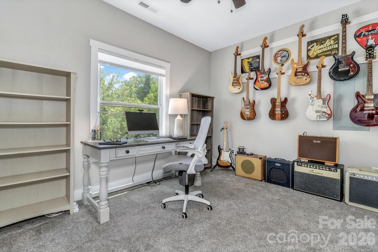
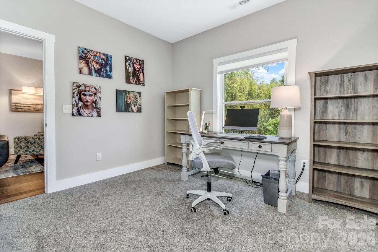
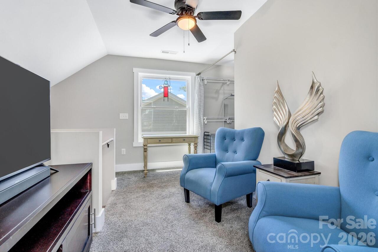
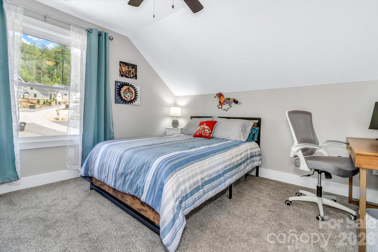
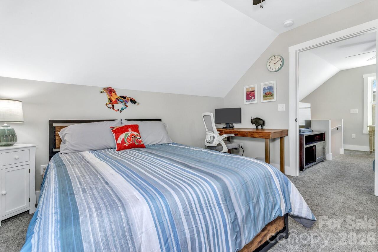
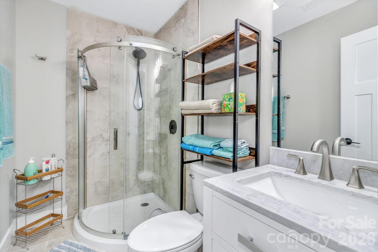
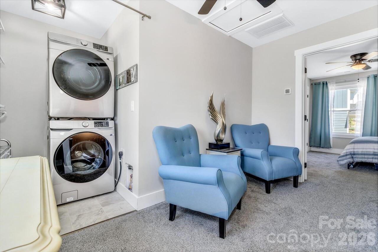
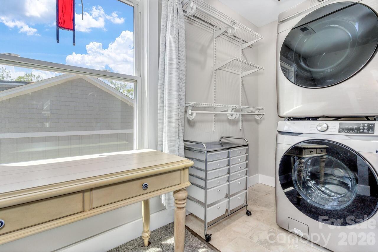
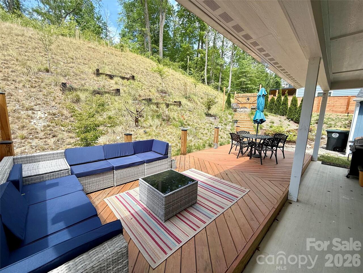
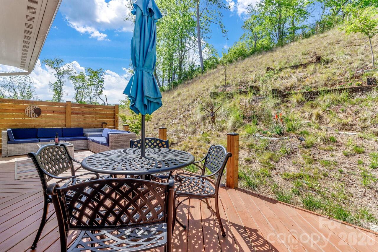
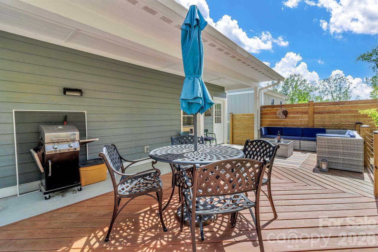
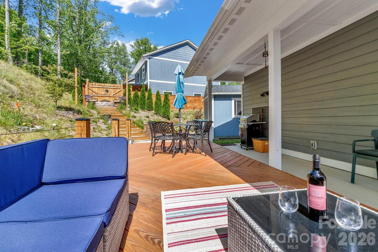
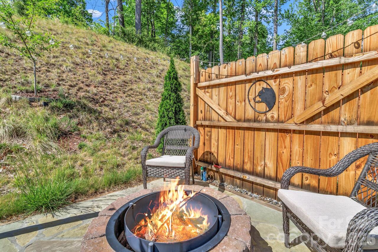
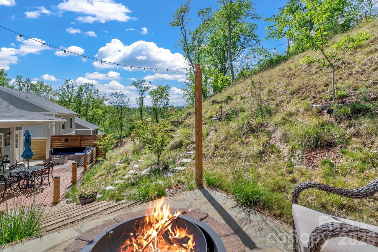
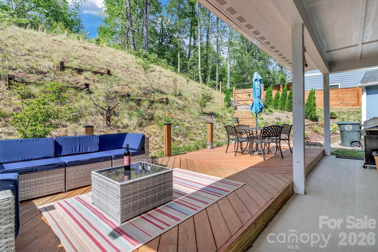
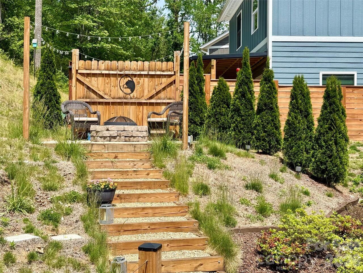
This nearly new home is equipped with all the modern amenities. You'll be captivated by the craftsmanship and the exquisite details found throughout this stunning residence. The open layout, soaring ceilings, gorgeous countertops, and spacious pantry are just a few of the features that will impress. There are 2 bedrooms and 2 bathrooms on the main floor, plus a third bedroom located upstairs. Additionally, there's a cozy seating area and space that could serve as a breakfast nook, along with a full bathroom on the upper level. The Primary bedroom is conveniently situated on the main floor, complete with a beautiful bathroom and a walk-in closet. It also provides access to the backyard, which is a serene retreat. The outdoor space boasts multiple seating areas perfect for entertaining or dining with friends. Plus, there's a charming fire pit area where you can relax and take in the beauty of nature, surrounded by lovely flowers, cherry trees, and dogwood trees. The backyard is truly a work of art. This home, with all its upgrades, also comes with a washer, dryer, outdoor furniture, a 10 x 12 shed, and more. It's ideally located near downtown Asheville, UNCA, the arboretum, and a variety of restaurants, breweries, and shops. You really need to see it in person, so schedule your appointment today.

Property Details
Property Features
Property Sub Type
Single Family Residence
Style
Arts and Crafts
County
Buncombe
Additional Information
Above Grade Finished Area
1460
Additional Parcels YN
false
Appliances
Dishwasher, Dryer, Electric Oven, Electric Range, Microwave, Refrigerator, Washer
Association Annual Expense
960.00
Association Fee
80
Association Fee Frequency
Monthly
Association Name
David Day
Association Phone
828-775-2430
Association YN
true
Assumable
No
Basement YN
false
Bathrooms Total Integer
3
Bedroom Main
2
Bedroom Upper
1
CCR Subject To
Yes
Carport YN
false
City Taxes Paid To
Woodfin
Construction Type
Site Built
ConstructionMaterials
Hardboard Siding
Cooling
Heat Pump
CumulativeDaysOnMarket
7
Deed Reference
6396-1823
Down Payment Resource YN
1
Elementary School
Woodfin/Eblen
Fireplace YN
true
Foundation Details
Slab
Full Bath Main
2
Full Bath Upper
1
Garage YN
false
HOA Subject To
Required
HOA Subject To Dues
Mandatory
Heating
Heat Pump
High School
Clyde A Erwin
Laundry Features
Inside
Levels
Two
Lot Features
Rolling Slope
Lot Size Area
0.31
Lot Size Units
Acres
Middle Or Junior School
Clyde A Erwin
Mls Major Change Type
New Listing
New Construction YN
false
Open Parking Spaces
2
Open Parking YN
true
Other Structures
Shed(s)
Parcel Number
9730-03-7537-00000
Parking Features
Driveway
Road Responsibility
Publicly Maintained Road
Road Surface Type
Asphalt, Paved
Roof
Architectural Shingle
Room Count
9
Senior Community YN
false
Sewer
Public Sewer
Sq Ft Total Property HLA
1460
SqFt Main
1053
SqFt Upper
407
Subdivision Name
Riverside Woodfin
Syndicate Participation
Participant Options
Syndicate To
Apartments.com powered by CoStar, CarolinaHome.com, IDX, IDX_Address, Realtor.com
Tax Assessed Value
264000
Water Source
City
Zoning Specification
R-7
Neighborhood Map
Popup

Property Photos
Listing Photo
Listing Photo
Listing Photo
Listing Photo
Listing Photo
Listing Photo
Listing Photo
Listing Photo
Listing Photo
Listing Photo
Listing Photo
Listing Photo
Listing Photo
Listing Photo
Listing Photo
Listing Photo
Listing Photo
Listing Photo
Listing Photo
Listing Photo
Listing Photo
Listing Photo
Listing Photo
Listing Photo
Listing Photo
Listing Photo
Listing Photo
Listing Photo
Listing Photo
Listing Photo
Listing Photo
Listing Photo
Listing Photo
Listing Photo
Listing Photo
Listing Photo
Listing Photo
Listing Photo
Listing Photo
Listing Photo
Listing Photo
Listing Photo
Listing Photo
Listing Photo
Listing Photo
Listing Photo
Listing Photo
Listing Photo
Listing Photo
Listing Photo
Listing Photo
Listing Photo
Listing Photo
Listing Photo
Listing Photo
Listing Photo
Listing Photo
Listing Photo
Listing Photo
Listing Photo
Listing Photo
Listing Photo
Listing Photo
Listing Photo
Listing Photo
Listing Photo
Listing Photo
Listing Photo
Listing Photo
Listing Photo
Listing Photo
Listing Photo
Listing Photo
Listing Photo

MLS #CAR4372052 Listing courtesy of Keller Williams Professionals provided by Canopy MLS as distributed by MLS GRID.
Similar Listings


View More Similar Listings >