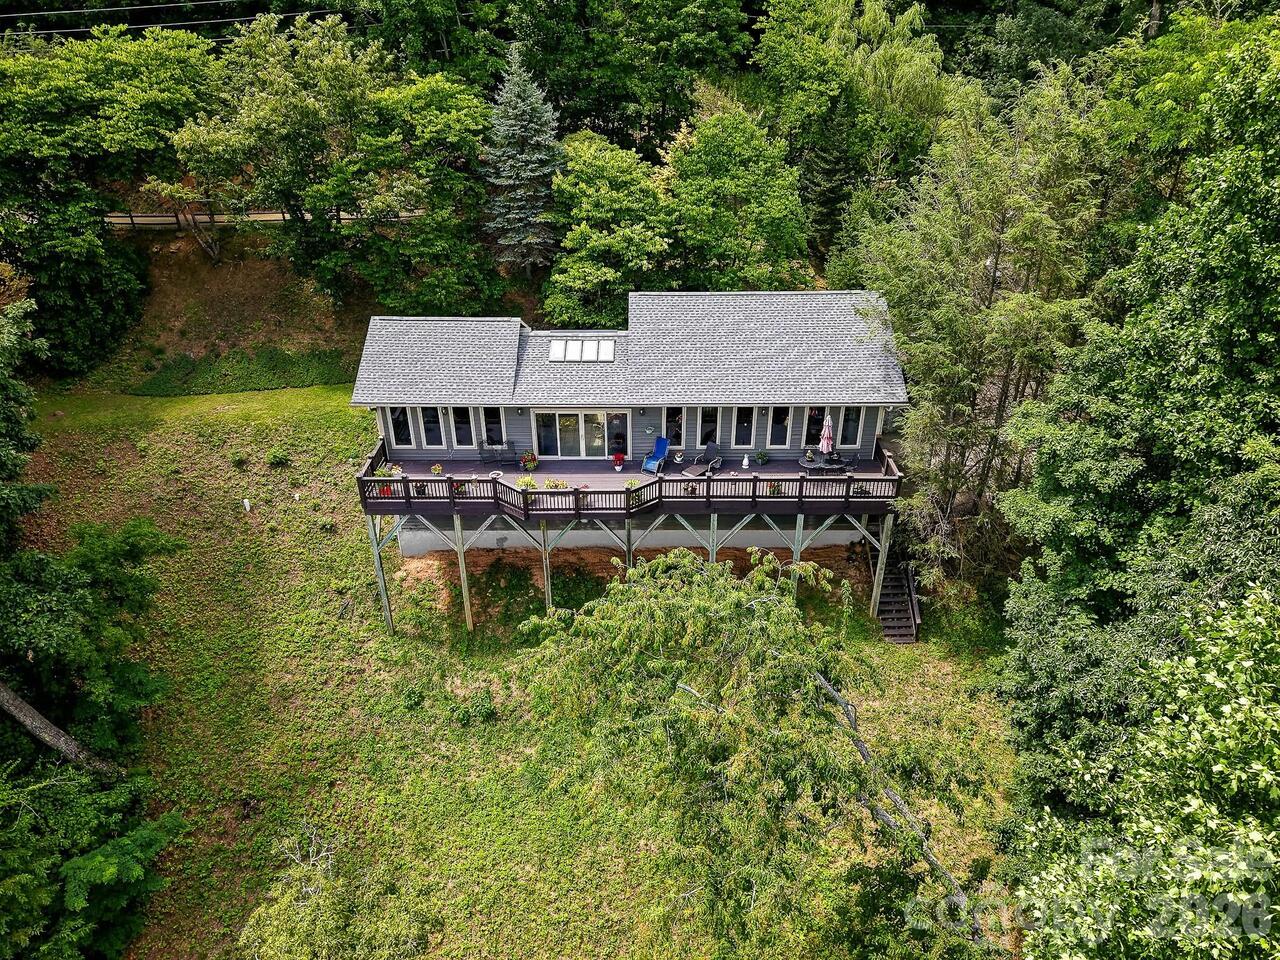
112 Windy Gap Road, Asheville, NC

NEXT
PREV
$899,900

($438/sqft)

List Status: Active
112 Windy Gap Road
Asheville, NC 28804


3 beds
3 baths
2055 living sqft
Top Features
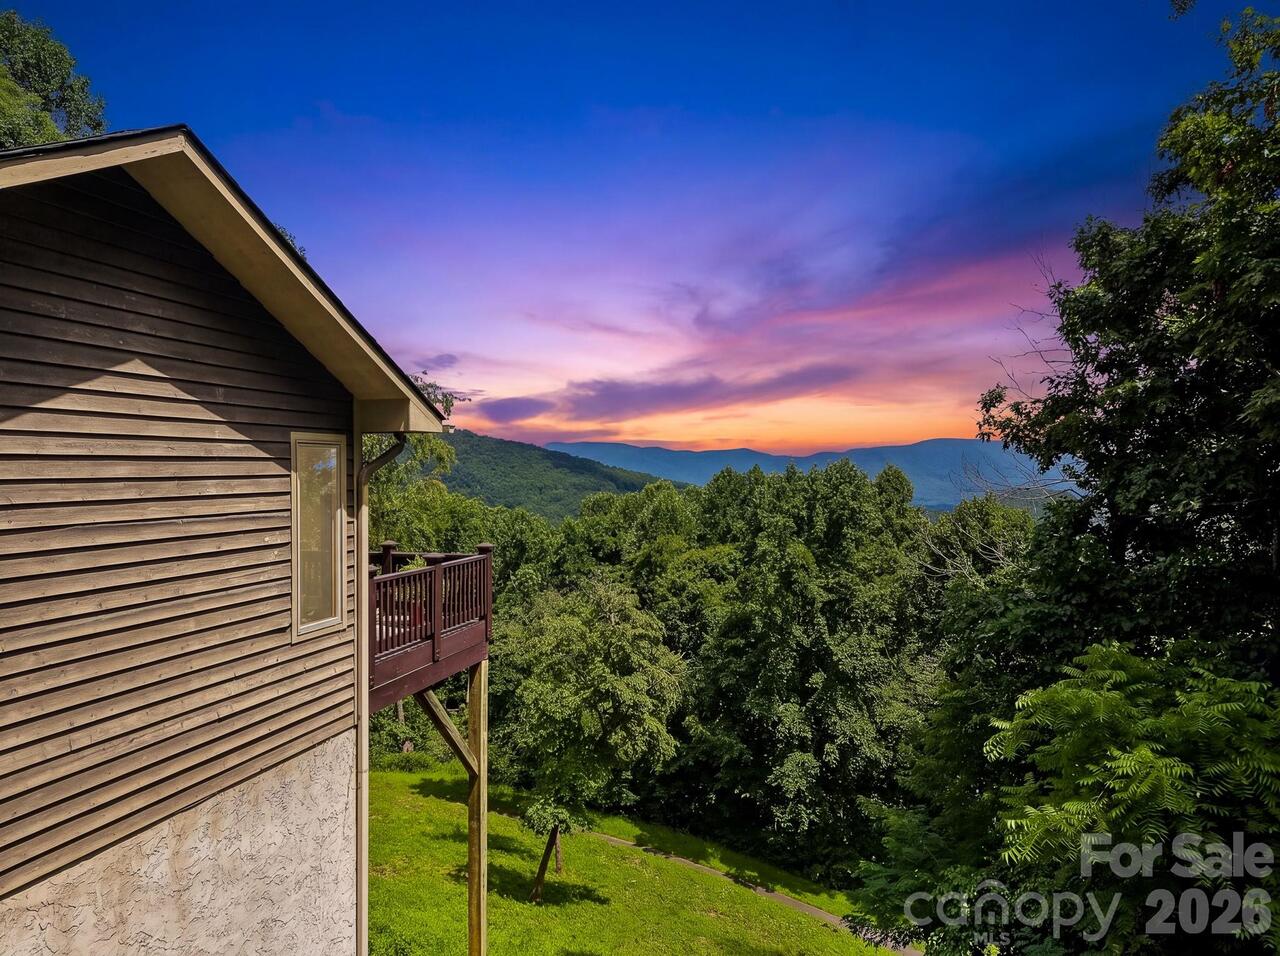
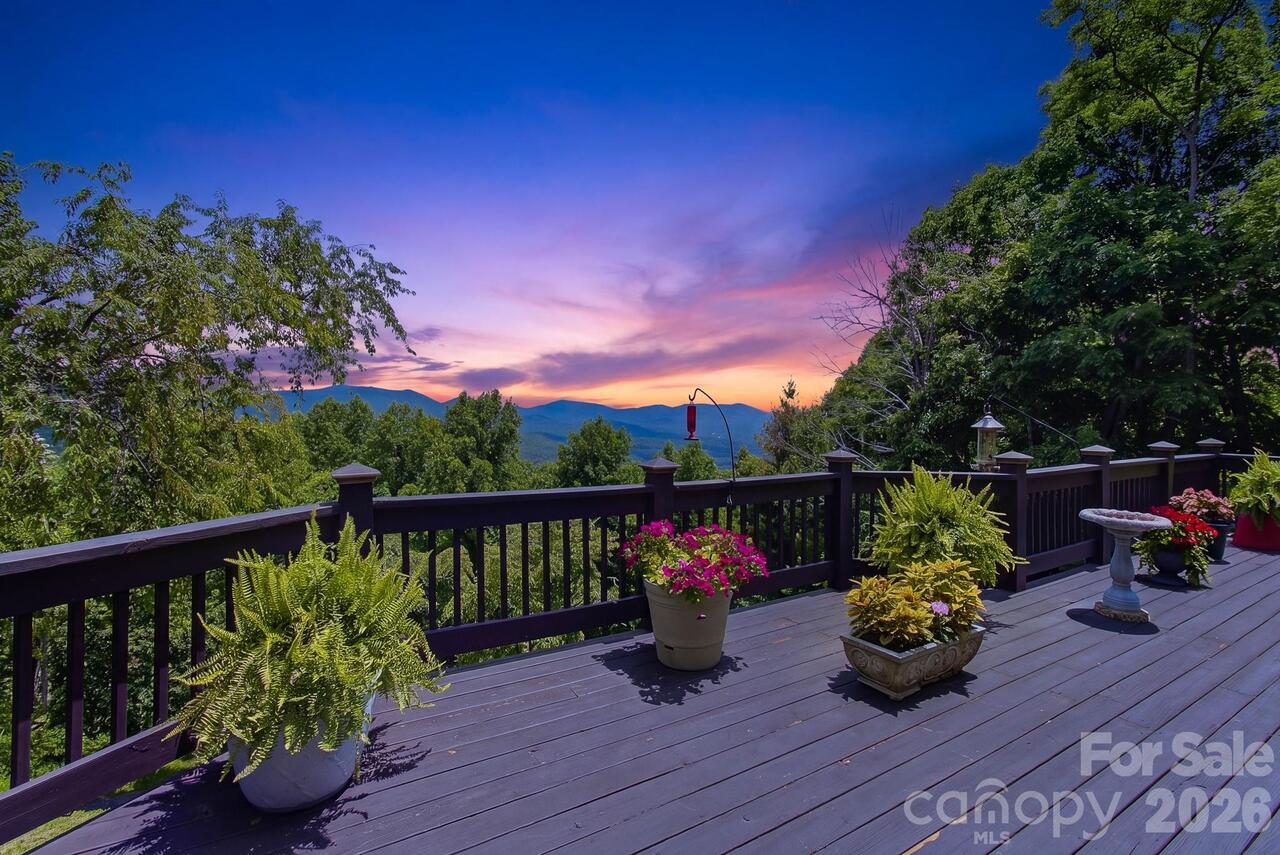
  • View: Long Range, Year Round, Mountain(s)
  • Built in  1997
  • Single Family Residence
Description
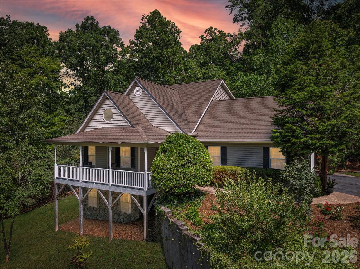
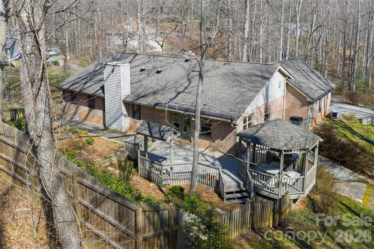
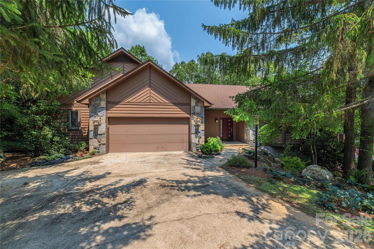
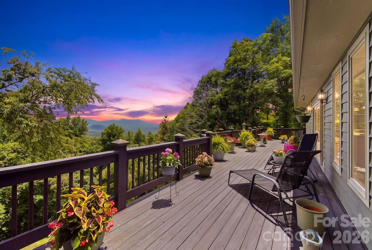
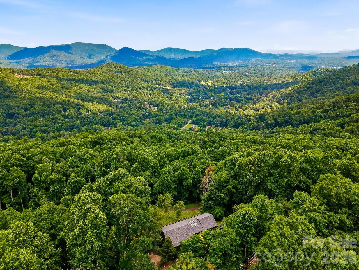
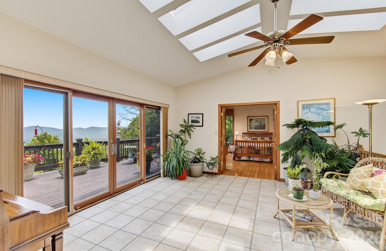
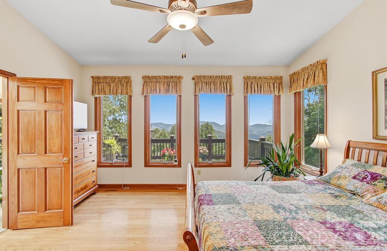
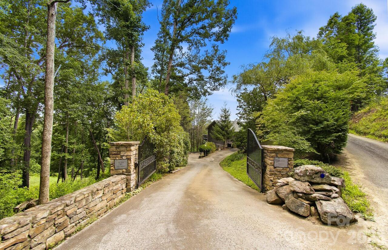
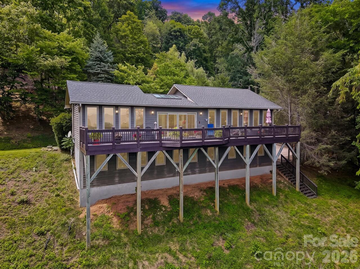
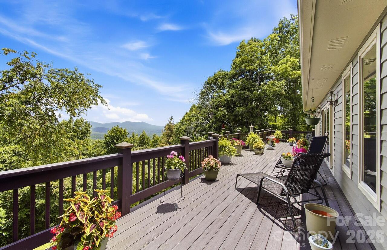
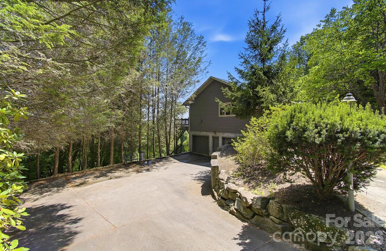
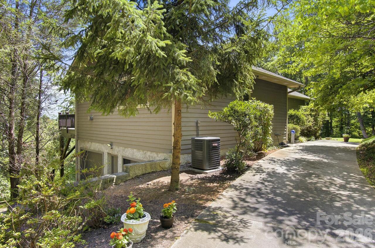
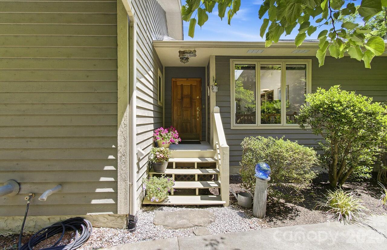
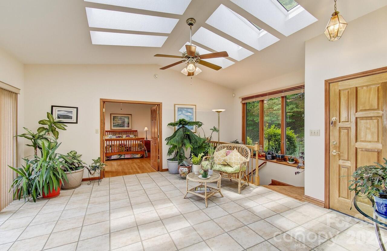
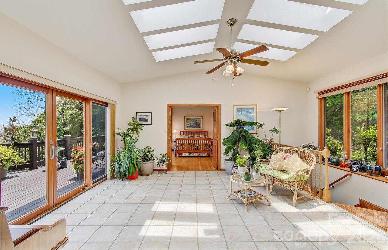
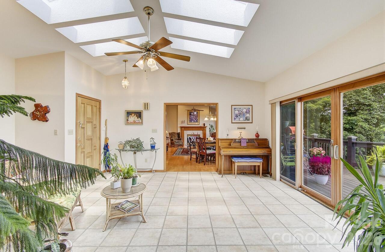
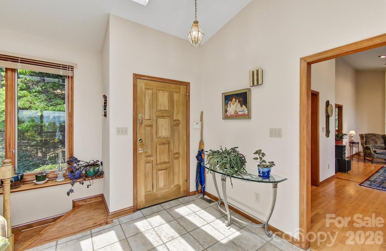
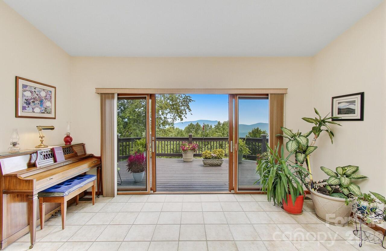
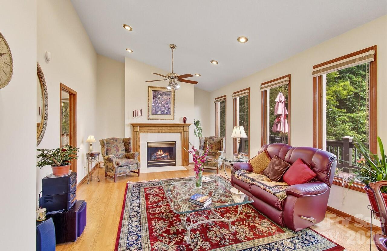
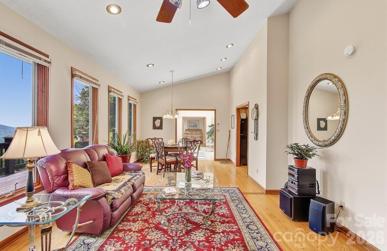
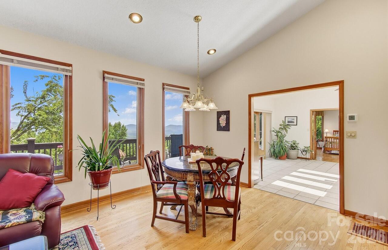
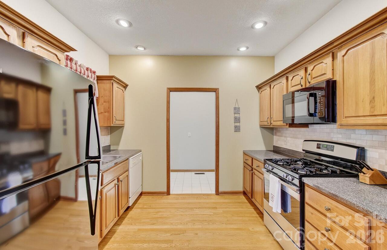
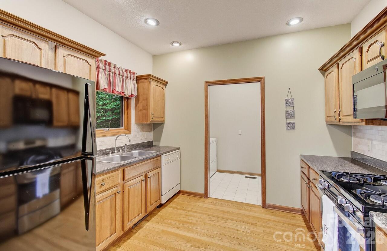
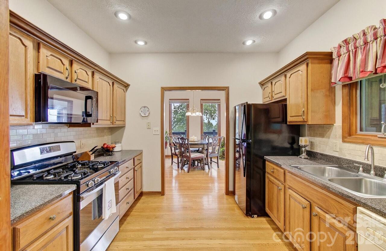
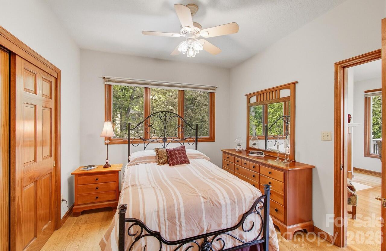
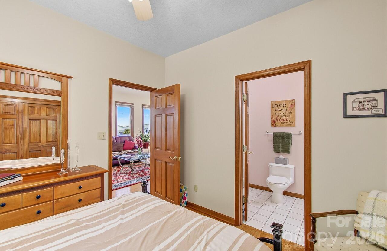
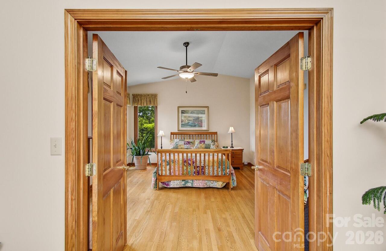
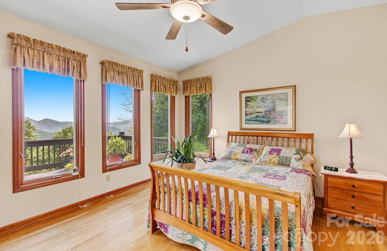
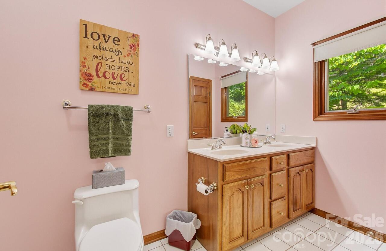
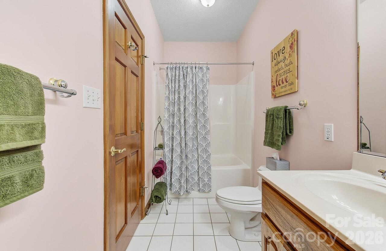
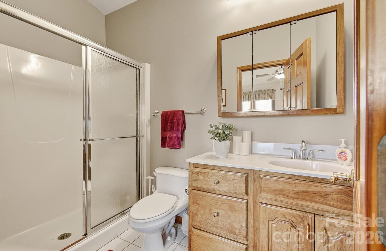
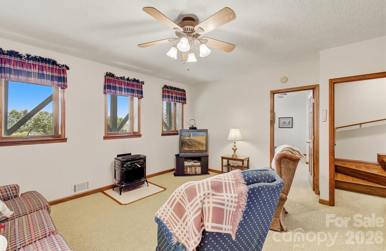
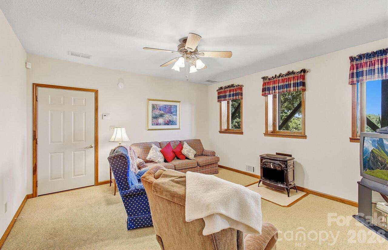
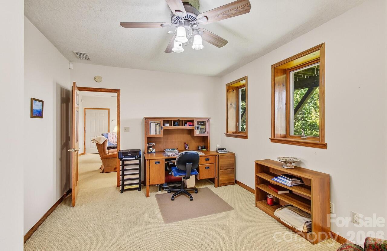
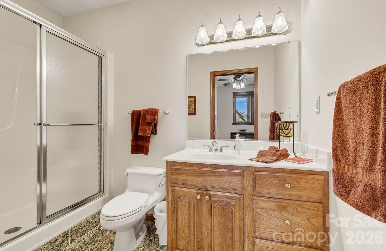
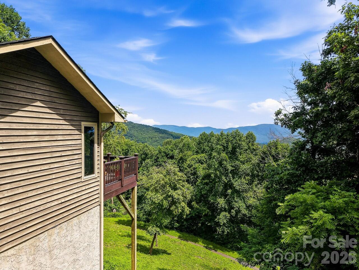
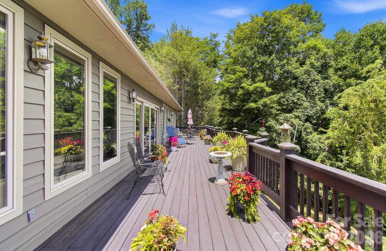
Perched at the true summit of Town Mountain Road, this exceptional, one owner estate offers a rare combination of absolute privacy, majestic long-range mountain views, and unparalleled proximity to urban convenience. Secured by a private gated driveway, the residence immediately impresses with its thoughtfully designed main-level living, where an abundance of expansive windows and soaring skylights flood the interior with brilliant natural light. Here, the mountains take center stage, offering breathtaking, panoramic vistas from virtually every single room. The main level features two spacious primary bedrooms, each serving as a private sanctuary complete with its own dedicated ensuite full bathroom. Designed for effortless entertaining and versatile living, the beautifully finished basement expands the home's footprint, boasting a cozy den, a third bedroom with an ensuite bath, and a large two-car garage complemented by extensive extra storage rooms. Outdoor living is elevated to an art form on the massive, 650 square foot rear deck which delivers an extraordinary vantage point to soak in the dramatic, changing colors of the Blue Ridge peaks and observe the area's abundant local wildlife. While this meticulously well cared for home feels worlds away in its quiet mountain sanctuary, it sits just 10 minutes from the award winning dining, vibrant shopping, eclectic entertainment, and world class healthcare of Downtown Asheville, and a mere 5 minutes from the iconic Blue Ridge Parkway. This is mountain living at its absolute finest.
Property Details
Property Features
Property Sub Type
Single Family Residence
View
Long Range, Year Round, Mountain(s)
County
Buncombe
Additional Information
Above Grade Finished Area
1425
Additional Parcels YN
false
Appliances
Electric Oven, Freezer, Gas Range, Gas Water Heater, Microwave, Propane Water Heater, Refrigerator, Tankless Water Heater, Washer/Dryer
Association YN
false
Assumable
No
Basement
Basement Garage Door, Daylight, Exterior Entry, Full, Interior Entry, Partially Finished, Walk-Out Access
Basement YN
true
Bathrooms Total Integer
3
Bedroom Basement
1
Bedroom Main
2
Below Grade Finished Area
630
CCR Subject To
Yes
Carport YN
false
City Taxes Paid To
Asheville
Construction Type
Site Built
ConstructionMaterials
Wood
Cooling
Ceiling Fan(s), Central Air, Heat Pump
CumulativeDaysOnMarket
2
Deed Reference
1907-441
Directions
From College St at Martin Luther King Jr, Turn left onto Town Mountain Road, Turn right onto Windy Gap Rd, Turn left to stay on Windy Gap Rd, Continue straight to stay on Windy Gap Rd, Destination will be on the left.
Door Features
French Doors, Insulated Door(s), Sliding Doors
Elementary School
Haw Creek
Elevation
3000
Exclusions
Mirror in living room, Iris Plants
Fireplace Features
Gas Log, Gas Vented, Living Room, Propane
Fireplace YN
true
Flooring
Carpet, Tile, Wood
Foundation Details
Basement
Full Bath Basement
1
Full Bath Main
2
Garage Spaces
2
Garage YN
true
Heating
Forced Air, Propane
High School
AC Reynolds
Interior Features
Open Floorplan, Split Bedroom, Storage, Walk-In Closet(s)
Laundry Features
Electric Dryer Hookup, Laundry Room, Main Level, Washer Hookup
Levels
One
Lot Features
Private, Sloped, Wooded, Views
Lot Size Area
2.46
Lot Size Units
Acres
Middle Or Junior School
AC Reynolds
Mls Major Change Type
New Listing
New Construction YN
false
Open Parking YN
false
Other Equipment
Fuel Tank - Owned
Parcel Number
9750-81-6374-00000
Parking Features
Basement, Driveway
Patio And Porch Features
Covered, Deck, Front Porch
Plat Book Slide
181
Plat Reference Section Pages
78
Road Responsibility
Private Maintained Road, Road Maintenance Agreement
Road Surface Type
Concrete, Paved
Roof
Architectural Shingle
Room Count
12
Security Features
Carbon Monoxide Detector(s), Radon Mitigation System, Security System, Smoke Detector(s)
Senior Community YN
false
Sewer
Septic Installed
Sq Ft Total Property HLA
2055
SqFt Garage
796
SqFt Main
1425
Subdivision Name
Mountain Meadows
Syndicate Participation
Participant Options
Syndicate To
CarolinaHome.com, IDX, IDX_Address, Realtor.com
Tax Assessed Value
605600
Utilities
Cable Available, Electricity Connected, Propane, Underground Utilities
Virtual Tour URL Branded
https://youtu.be/dYAK8BKj1yk
Virtual Tour URL Unbranded
https://youtu.be/dYAK8BKj1yk
Water Source
City
Window Features
Insulated Window(s), Skylight(s)

Zoning Specification
R-1
Neighborhood Map
Popup

Property Photos
Listing Photo
Listing Photo
Listing Photo
Listing Photo
Listing Photo
Listing Photo
Listing Photo
Listing Photo
Listing Photo
Listing Photo
Listing Photo
Listing Photo
Listing Photo
Listing Photo
Listing Photo
Listing Photo
Listing Photo
Listing Photo
Listing Photo
Listing Photo
Listing Photo
Listing Photo
Listing Photo
Listing Photo
Listing Photo
Listing Photo
Listing Photo
Listing Photo
Listing Photo
Listing Photo
Listing Photo
Listing Photo
Listing Photo
Listing Photo
Listing Photo
Listing Photo
Listing Photo
Listing Photo
Listing Photo
Listing Photo
Listing Photo
Listing Photo
Listing Photo
Listing Photo
Listing Photo
Listing Photo
Listing Photo
Listing Photo
Listing Photo
Listing Photo
Listing Photo
Listing Photo
Listing Photo
Listing Photo
Listing Photo
Listing Photo
Listing Photo
Listing Photo
Listing Photo
Listing Photo
Listing Photo
Listing Photo
Listing Photo
Listing Photo
Listing Photo
Listing Photo
Listing Photo
Listing Photo
Listing Photo
Listing Photo
Listing Photo
Listing Photo
Listing Photo
Listing Photo

MLS #CAR4399896 Listing courtesy of Keller Williams Elite Realty provided by Canopy MLS as distributed by MLS GRID.

Similar Listings


View More Similar Listings >