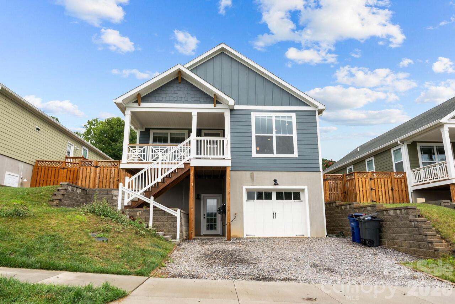
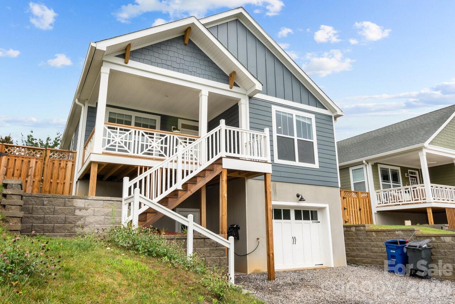
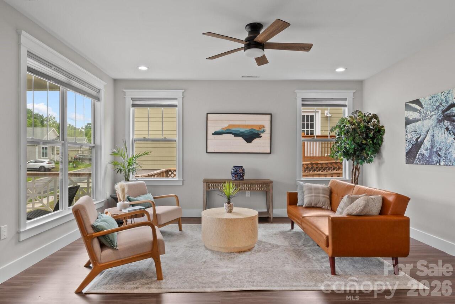
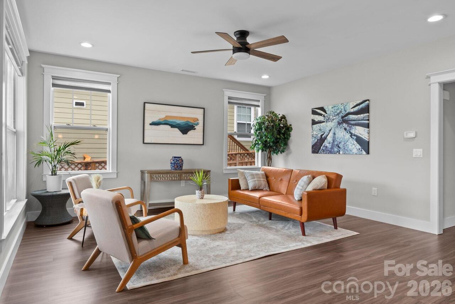
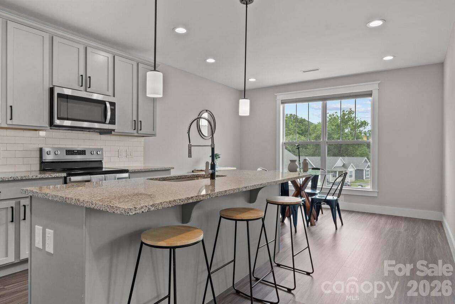
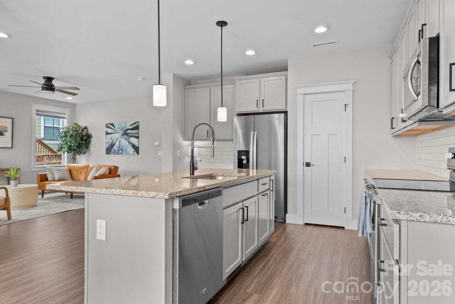
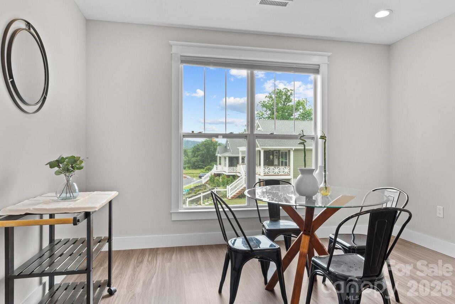
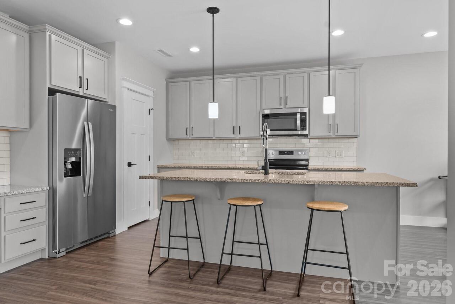
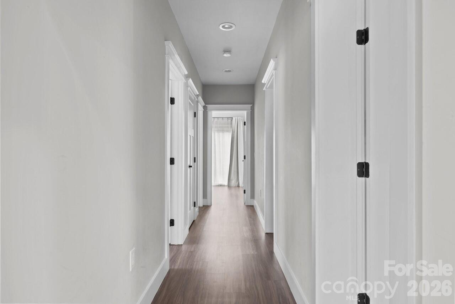
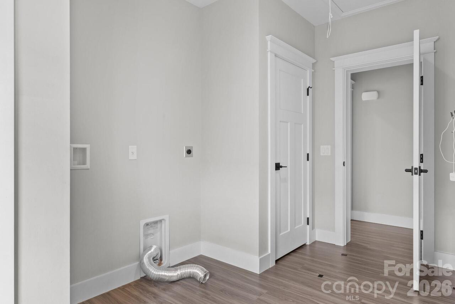
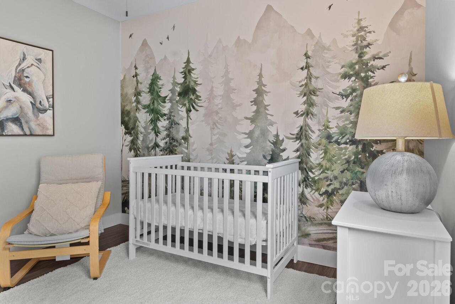
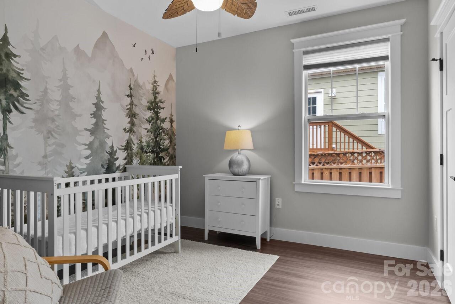
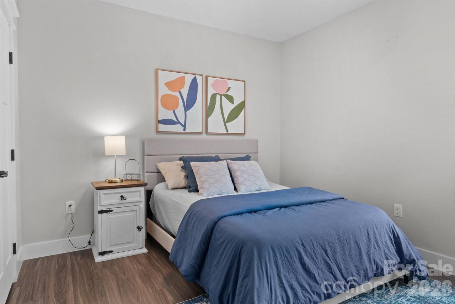
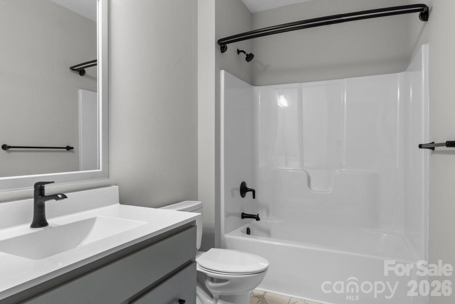
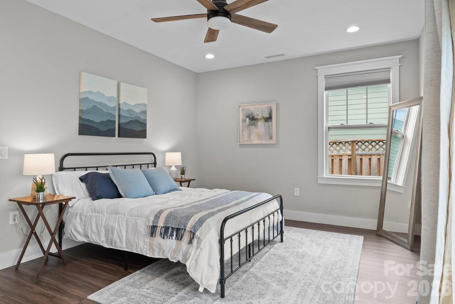
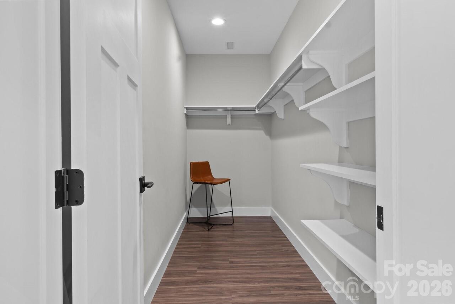
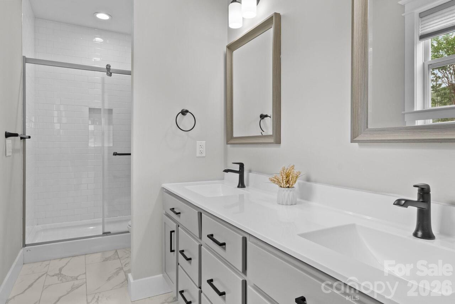
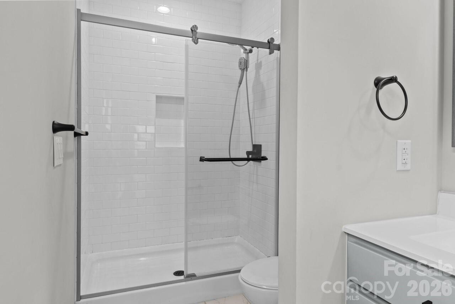
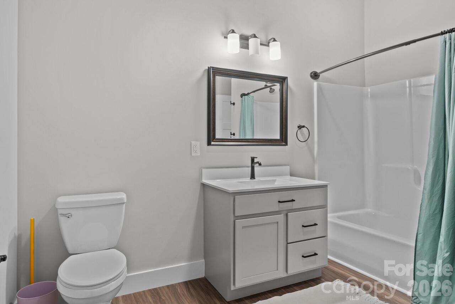
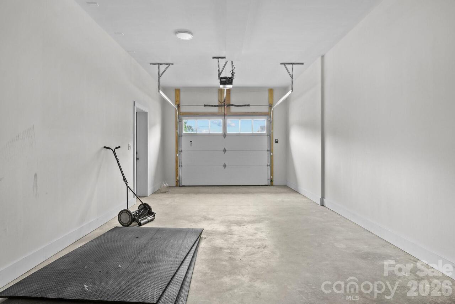
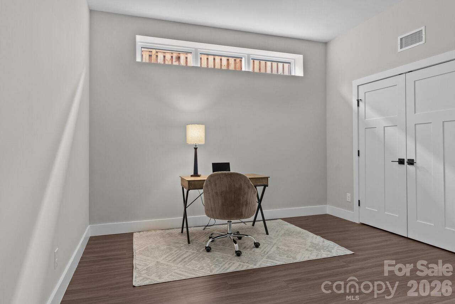
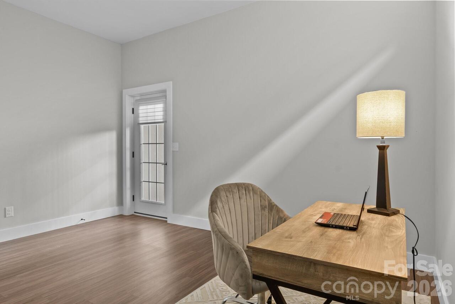
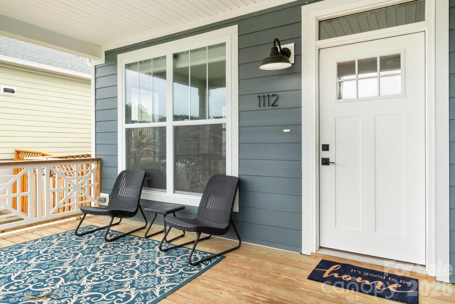
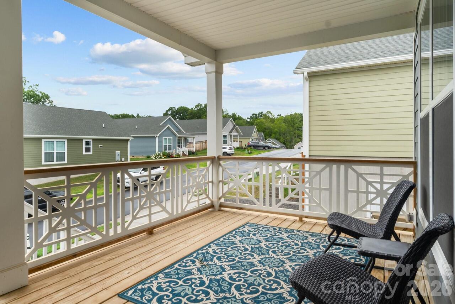
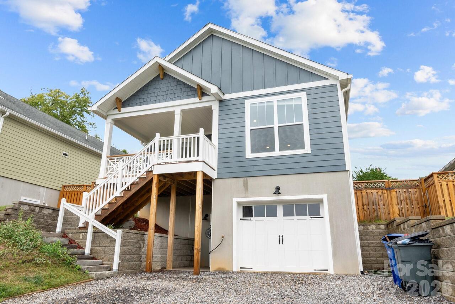
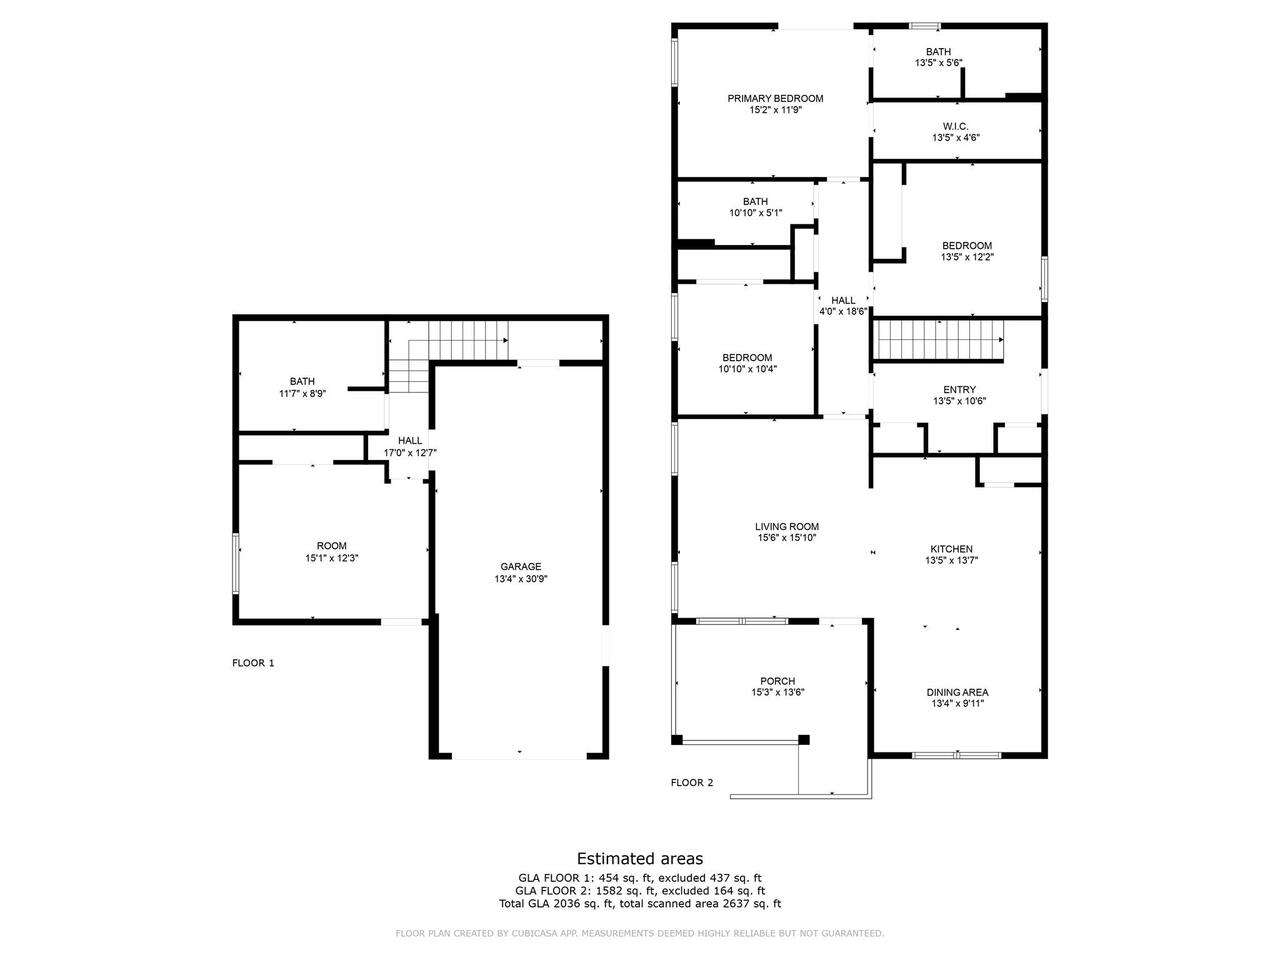
Experience year-round mountain views from this like-new home in the sweet new community of Padgett Place, located just 1.5 miles from Downtown Black Mountain and 15 minutes to Asheville. open-concept kitchen, living, and dining areas are perfect for entertaining. The kitchen boasts a large island, granite countertops, stainless steel appliances, and soft-close cabinets. The primary suite includes a walk-in closet and an ensuite bathroom with double sinks and a tile shower with frameless glass doors. Featuring three bedrooms and two baths on the main level, plus an additional bedroom and full bath on the lower level that would be an ideal office space, guest suite or separate homestay. The backyard is fully fenced-in and a blank canvas to add your own touches while the covered front porch lets you enjoy the stunning views at your leisure. Oversized 1-car garage provides ample storage. Short-term rentals are allowed per restrictions. Community dog park and sidewalks. Available for rent!
Property Details
Property Features
Property Sub Type
Single Family Residence
Style
Arts and Crafts
County
Buncombe
Additional Information
Above Grade Finished Area
1582
Additional Parcels YN
false
Appliances
Dishwasher, Disposal, Electric Oven, Electric Range, Microwave, Refrigerator
Association Annual Expense
600.00
Association Fee
50
Association Fee Frequency
Monthly
Association Name
See RPD
Association YN
true
Assumable
No
Basement
Exterior Entry, Interior Entry
Basement YN
true
Bathrooms Total Integer
3
Bedroom Basement
1
Bedroom Main
3
Below Grade Finished Area
484
CCR Subject To
Yes
Carport YN
false
City Taxes Paid To
Black Mountain
Construction Type
Off Frame Modular
ConstructionMaterials
Fiber Cement
Cooling
Heat Pump
CumulativeDaysOnMarket
176
Deed Reference
6282/1454
Directions
From Asheville, take 40 East to Exit 64. Turn left onto NC9 North and follow .4 mile, then turn right onto Sutton Avenue, then left onto S. Ridgeway Avenue. Right onto E. State Street and follow .4 mile, then turn left onto Padgettown Road and follow .5 mile. Turn right onto Padgett Place, then left onto Blueview Drive to home on left.
Down Payment Resource YN
1
Elementary School
Black Mountain
Fencing
Fenced
Fireplace YN
false
Flooring
Tile, Vinyl
Foundation Details
Basement
Full Bath Basement
1
Full Bath Main
2
Garage Spaces
1
Garage YN
true
HOA Subject To
Required
Heating
Heat Pump
High School
Charles D Owen
Laundry Features
Main Level
Levels
One
Lot Features
Sloped, Views
Lot Size Area
0.13
Lot Size Units
Acres
Middle Or Junior School
Charles D Owen
Mls Major Change Type
Price Decrease
New Construction YN
false
Open Parking YN
false
Parcel Number
0619-79-1906-00000
Parking Features
Basement, Driveway, Garage Faces Front
Patio And Porch Features
Covered, Front Porch
Plat Book Slide
207/139
Plat Reference Section Pages
207/139
Previous List Price
540000
Restrictions Description
Attached
Road Responsibility
Private Maintained Road
Road Surface Type
Gravel, Paved
Room Count
11
Senior Community YN
false
Sewer
Public Sewer
Sq Ft Total Property HLA
2066
SqFt Main
1582
Subdivision Name
Padgett Place
Syndicate Participation
Participant Options
Syndicate To
CarolinaHome.com, IDX, IDX_Address, Realtor.com
Tax Assessed Value
520300
Water Source
City
Zoning Specification
UR-8
Neighborhood Map
Popup
Property Photos
MLS #CAR4355957
Listing courtesy of Nest Realty Asheville
provided by Canopy MLS as distributed by MLS GRID.