111 Sunny Ridge Drive, Asheville, NC

NEXT
PREV
$845,000

($240/sqft)

List Status: Active
111 Sunny Ridge Drive
Asheville, NC 28804


3 beds
3 baths
3515 living sqft
Top Features
  • View: Long Range, Winter, Year Round
  • Built in  1994
  • Style: Cape Cod
  • Single Family Residence
Description
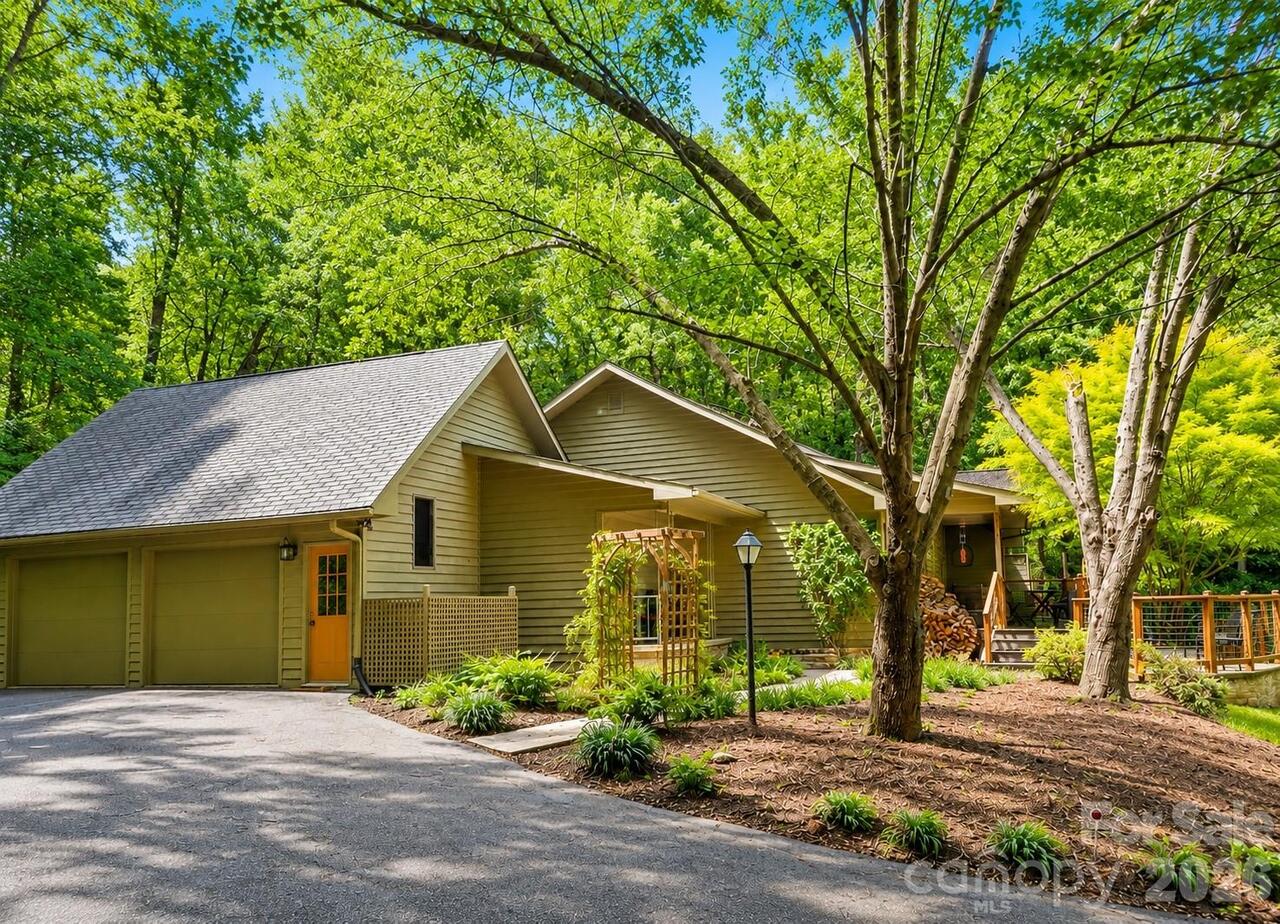
Mountain Retreat with Flexible Living Space Just Minutes from Reynolds Village ––– Conveniently located just north of Reynolds Village, this 3-bedroom, 3-bath home offers a peaceful mountain setting with wooded views, thoughtful living spaces, and plenty of flexibility for the way you live. ––– The main level features an open floor plan designed to bring the outdoors in. An updated kitchen flows naturally into the living and dining areas, while large windows frame the surrounding wooded landscape and create a sense of privacy and connection to nature. Custom blown-glass pendant lights add a distinctive personal touch, incorporating relaxing blue tones inspired by the mountains of Western North Carolina. ––– Step outside onto the spacious deck, accessible from multiple rooms on the main level—an inviting spot for morning coffee, entertaining, or simply enjoying the peaceful wooded surroundings. ––– The primary suite offers an unusual and highly desirable feature: two full ensuite bathrooms, providing exceptional convenience and flexibility without having to share. A whole-home surround sound system is installed on the main level for added enjoyment. ––– The lower level expands the possibilities even further, with two additional bedrooms, a full bathroom, a second kitchen and dining area, a separate laundry room, and its own entrance. Use it as a comfortable guest suite, extended living space, multi-generational area, or private retreat while keeping everyone close. The possibilities are yours to explore. ––– A large attached two-car garage provides plenty of room for vehicles, gear, and storage. Please note that the garage is attached to the main level, but entry to the home is across the front porch. ––– If you're looking for a home that feels tucked into the mountains while remaining conveniently close to Asheville-area amenities, this property offers a unique combination of location, nature, flexible living space, and opportunity. Come find your nest, retreat, or

Property Details
Property Features
Property Sub Type
Single Family Residence
Style
Cape Cod
View
Long Range, Winter, Year Round
County
Buncombe
Additional Information
Above Grade Finished Area
1834
Accessibility Features
Hall Width 36 Inches or More
Additional Parcels YN
false
Appliances
Dishwasher, Exhaust Hood, Microwave, Oven, Refrigerator
Association YN
false
Assumable
No
Basement
Apartment, Daylight, Exterior Entry, Finished, Full, Interior Entry, Storage Space
Basement YN
true
Bathrooms Total Integer
3
Bedroom Basement
2
Bedroom Main
1
Below Grade Finished Area
1681
CCR Subject To
No
Carport YN
false
City Taxes Paid To
No City Taxes Paid
Construction Type
Site Built
ConstructionMaterials
Wood
Cooling
Central Air
Deed Reference
5550/1081
Directions
GPS will get you there!
Door Features
French Doors
Elementary School
Weaverville/N. Windy Ridge
Elevation
2000
Fireplace Features
Gas, Living Room
Fireplace YN
true
Flooring
Laminate, Tile, Wood
Foundation Details
Basement
Full Bath Basement
1
Full Bath Main
2
Garage Spaces
2
Garage YN
true
Green Sustainability
Photovoltaic - Solar Power
Heating
Floor Furnace, Natural Gas
High School
North Buncombe
Interior Features
Breakfast Bar, Built-in Features, Open Floorplan, Storage, Walk-In Closet(s)
Laundry Features
In Basement, Main Level, Multiple Locations
Levels
One
Lot Features
Hilly, Sloped, Wooded
Lot Size Area
0.66
Lot Size Units
Acres
Main Level Garage YN
1
Middle Or Junior School
North Buncombe
Mls Major Change Type
Temporarily Off Market
New Construction YN
false
Open Parking YN
false
Parcel Number
9731-81-6190-00000
Parking Features
Driveway, Attached Garage, Garage Faces Front
Patio And Porch Features
Covered, Deck, Front Porch, Rear Porch, Screened, Wrap Around
Road Responsibility
Publicly Maintained Road
Road Surface Type
Asphalt, Paved
Roof
Architectural Shingle
Room Count
13
Second Living Quarters
Separate Entrance, Separate Kitchen Facilities
Senior Community YN
false
Sewer
Septic Installed
Sq Ft Total Property HLA
3515
SqFt Garage
606
SqFt Main
1834
SqFt Unheated Basement
70
SqFt Unheated Total
70
Subdivision Name
Sunny Ridge Estates
Syndicate Participation
Participant Options
Syndicate To
CarolinaHome.com, IDX, IDX_Address, Realtor.com
Tax Assessed Value
568900
Utilities
Cable Connected, Electricity Connected, Natural Gas, Solar, Wired Internet Available
Water Source
City
Zoning
R-43
Zoning Specification
CWO-R43
Neighborhood Map
Popup

Property Photos

MLS #CAR4421169 Listing courtesy of Nest Realty Asheville provided by Canopy MLS as distributed by MLS GRID.

Similar Listings


View More Similar Listings >