11 Ridgeland Lane, Asheville, NC

NEXT
PREV
$485,000

($244/sqft)

List Status: Active
11 Ridgeland Lane
Asheville, NC 28805


3 beds
2 baths
1988 living sqft
Top Features
  • Built in  2005
  • Style: Traditional
  • Single Family Residence
Description
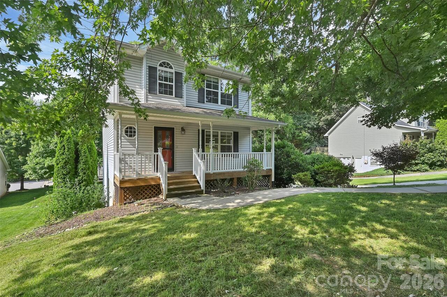
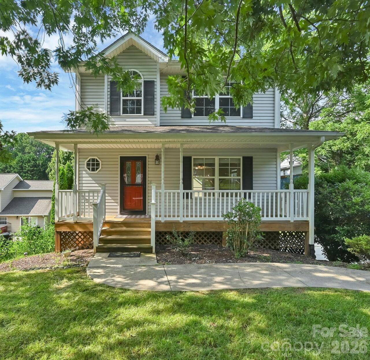
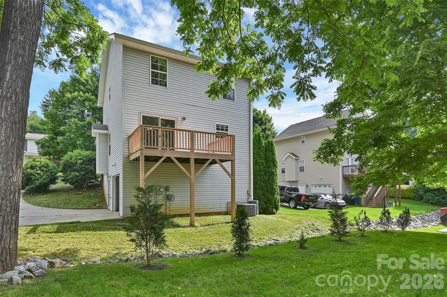
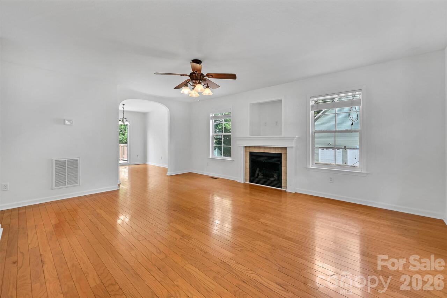
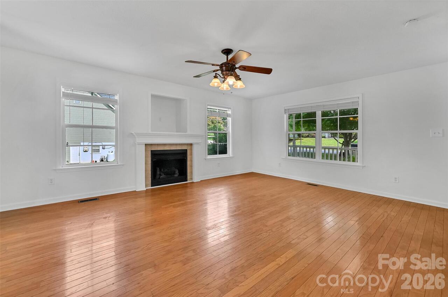
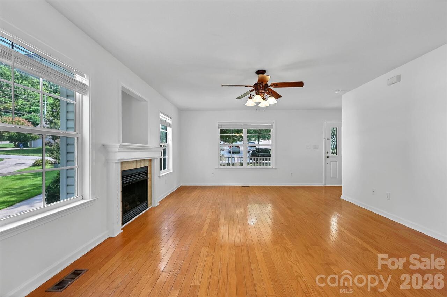
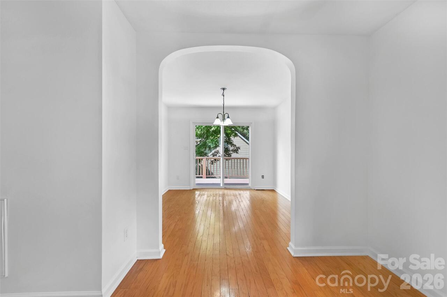
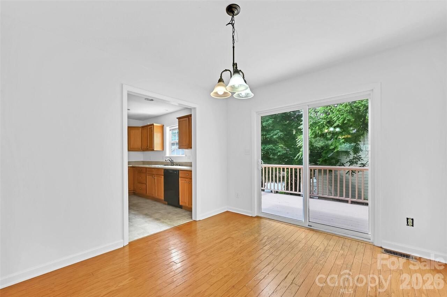
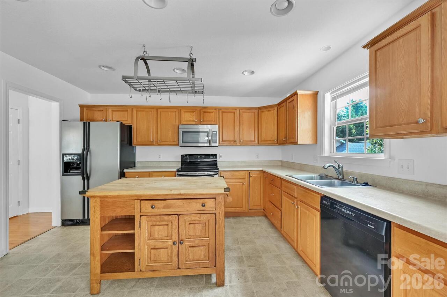
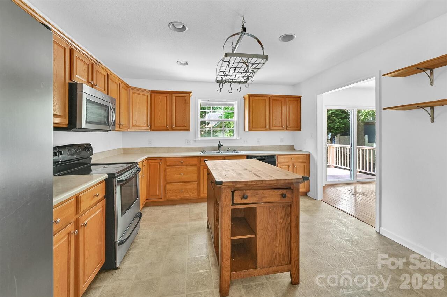
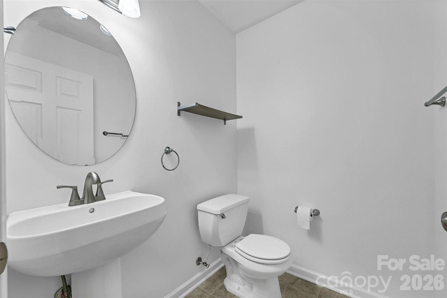
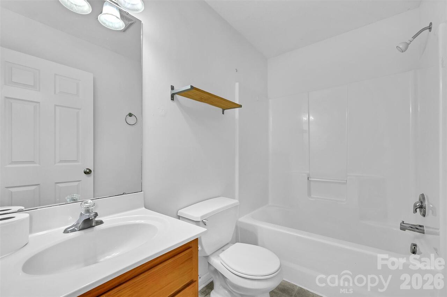
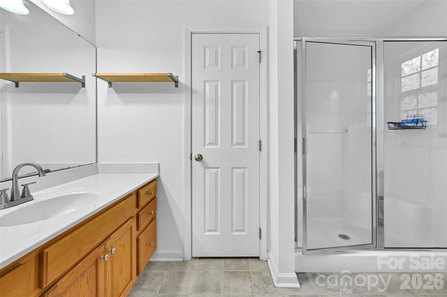
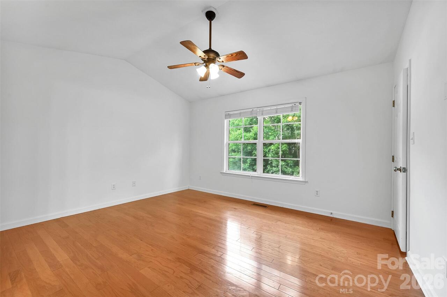
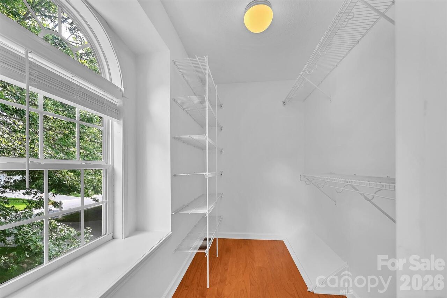
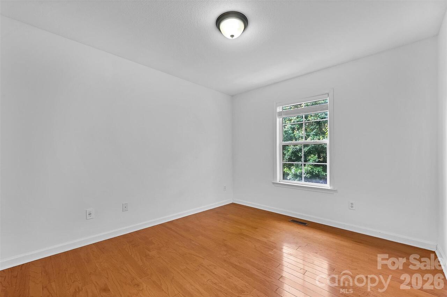
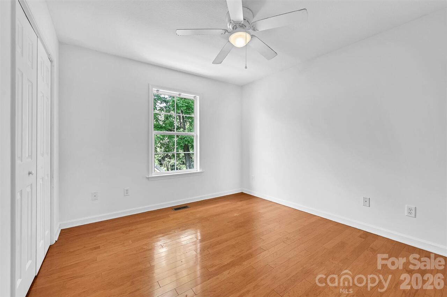
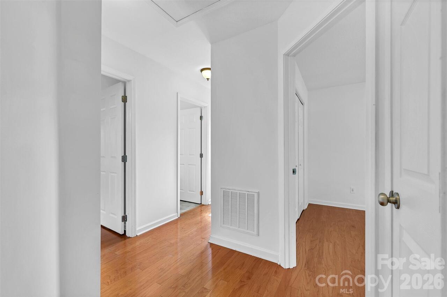
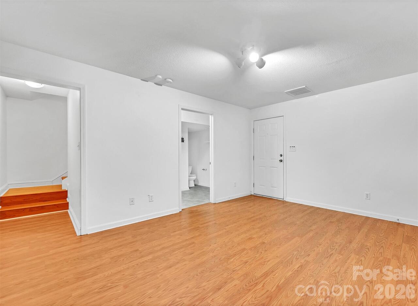
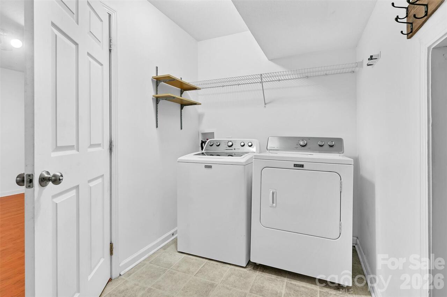
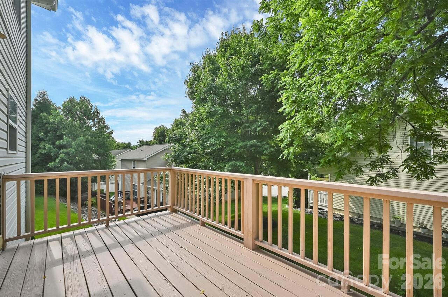
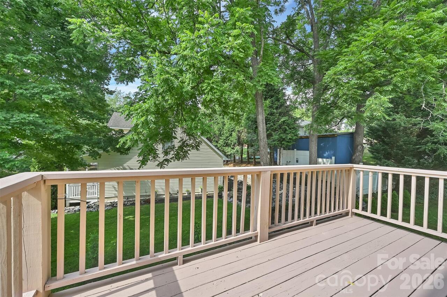
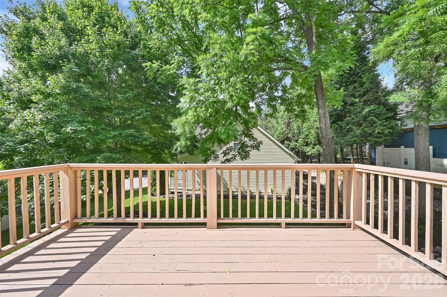
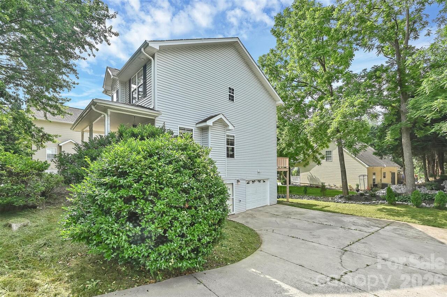
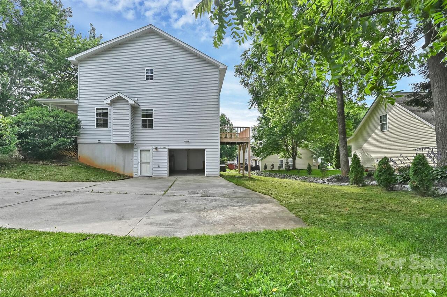
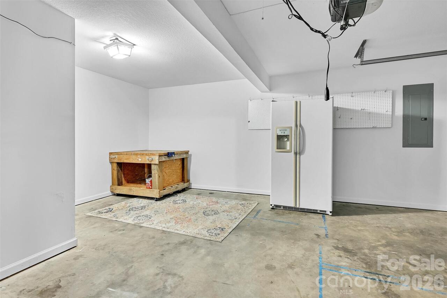
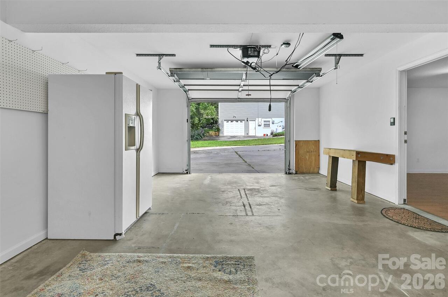
Move-in ready 3-bedroom, 2.5-bath traditional in sought-after Riceville Meadows — minutes to grocery stores, restaurants, shopping, and the Blue Ridge Parkway. A covered, rocking-chair front porch welcomes you home. The main level offers an open living room with a cozy fireplace, a separate dining room, kitchen, and convenient half bath. Upstairs, the primary suite features cathedral ceilings, an en suite full bath, and a walk-in closet, alongside two additional bedrooms and a second full bath. The finished lower level adds incredible flexibility with a bonus/flex room — ideal for a home office, playroom, or theater space — plus a large laundry room, another half bath, and direct entry to the attached garage. Set on a level, tree-lined 0.14-acre lot in a quiet community with low mandatory HOA dues ($25/month), this home combines comfort, function, and an unbeatable Riceville location. City water and sewer, heat pump heating and cooling. Charles C. Bell Elementary / AC Reynolds Middle & High School district.

Property Details
Property Features
Property Sub Type
Single Family Residence
Style
Traditional
County
Buncombe
Additional Information
Above Grade Finished Area
1589
Additional Parcels YN
false
Appliances
Dishwasher, Dryer, Electric Range, Microwave, Refrigerator with Ice Maker
Association Annual Expense
25.00
Association Fee
25
Association Fee Frequency
Annually
Association YN
true
Assumable
No
Basement
Exterior Entry, Interior Entry
Basement YN
true
Bathrooms Total Integer
3
Bedroom Upper
3
Below Grade Finished Area
399
CCR Subject To
Yes
Carport YN
false
City Taxes Paid To
No City Taxes Paid
Construction Type
Site Built
ConstructionMaterials
Vinyl
Cooling
Ceiling Fan(s), Central Air, Heat Pump
CumulativeDaysOnMarket
18
Deed Reference
6261-1998
Development Status
Completed
Directions
From Asheville, take Highway 70 east toward Swannanoa. Left on Riceville Road. Right into Riceville Meadows. The house is on the right.
Down Payment Resource YN
1
Elementary School
Charles C Bell
Fireplace Features
Gas, Living Room
Fireplace YN
true
Flooring
Vinyl, Wood
Foundation Details
Basement
Full Bath Upper
2
Garage Spaces
1
Garage YN
true
HOA Subject To
Required
Half Bath Main
1
Heating
Central, Electric, Heat Pump
High School
AC Reynolds
Laundry Features
In Basement, Lower Level
Levels
Two
Lot Features
Green Area, Level, Wooded
Lot Size Area
0.14
Lot Size Units
Acres
Main Level Garage YN
1
Middle Or Junior School
AC Reynolds
Mls Major Change Type
New Listing
New Construction YN
false
Open Parking YN
false
Other Parking
Long Driveway that fits multiple cars and, attached, large one-car garage.
Parcel Number
9669-52-8021-00000
Parking Features
Basement, Driveway, Attached Garage
Patio And Porch Features
Covered, Deck, Front Porch
Pets Allowed
Yes
Road Responsibility
Private Maintained Road
Road Surface Type
Concrete, Paved
Roof
Composition
Room Count
11
Senior Community YN
false
Sewer
Public Sewer
Sq Ft Total Property HLA
1988
SqFt Main
781
SqFt Upper
808
Subdivision Name
Riceville Meadows
Syndicate Participation
Participant Options
Syndicate To
Apartments.com powered by CoStar, CarolinaHome.com, IDX, IDX_Address, Realtor.com
Tax Assessed Value
364500
Utilities
Cable Available
Water Source
City
Zoning Specification
R-1
Neighborhood Map
Popup

Property Photos
Listing Photo
Listing Photo
Listing Photo
Listing Photo
Listing Photo
Listing Photo
Listing Photo
Listing Photo
Listing Photo
Listing Photo
Listing Photo
Listing Photo
Listing Photo
Listing Photo
Listing Photo
Listing Photo
Listing Photo
Listing Photo
Listing Photo
Listing Photo
Listing Photo
Listing Photo
Listing Photo
Listing Photo
Listing Photo
Listing Photo
Listing Photo
Listing Photo
Listing Photo
Listing Photo
Listing Photo
Listing Photo
Listing Photo
Listing Photo
Listing Photo
Listing Photo
Listing Photo
Listing Photo
Listing Photo
Listing Photo
Listing Photo
Listing Photo
Listing Photo
Listing Photo
Listing Photo
Listing Photo
Listing Photo
Listing Photo
Listing Photo
Listing Photo
Listing Photo
Listing Photo
Listing Photo
Listing Photo
Listing Photo
Listing Photo

MLS #CAR4398361 Listing courtesy of Horizons Realty provided by Canopy MLS as distributed by MLS GRID.

Similar Listings


View More Similar Listings >