81 Bellevue Road, Asheville, NC

NEXT
PREV
$440,000

($319/sqft)

List Status: Active
81 Bellevue Road
Asheville, NC 28803


3 beds
2 baths
1378 living sqft
Top Features
  • Built in  2019
  • Single Family Residence
Description
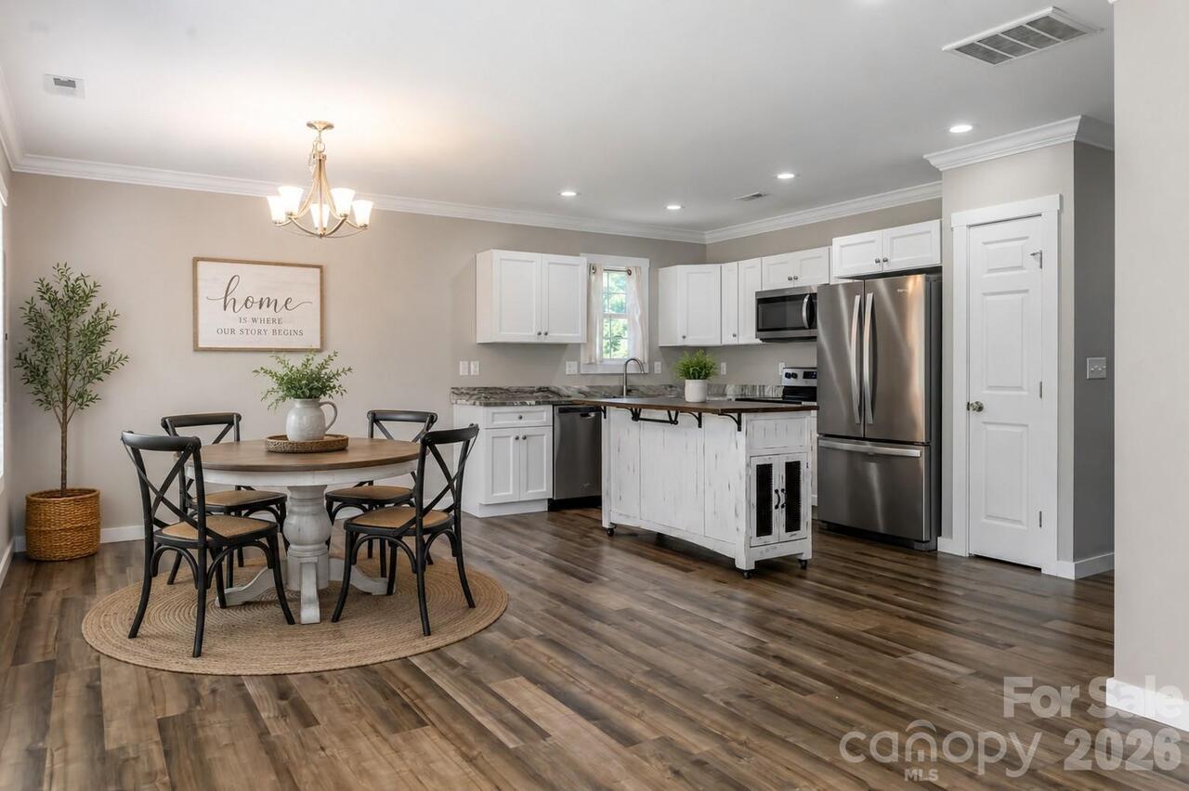
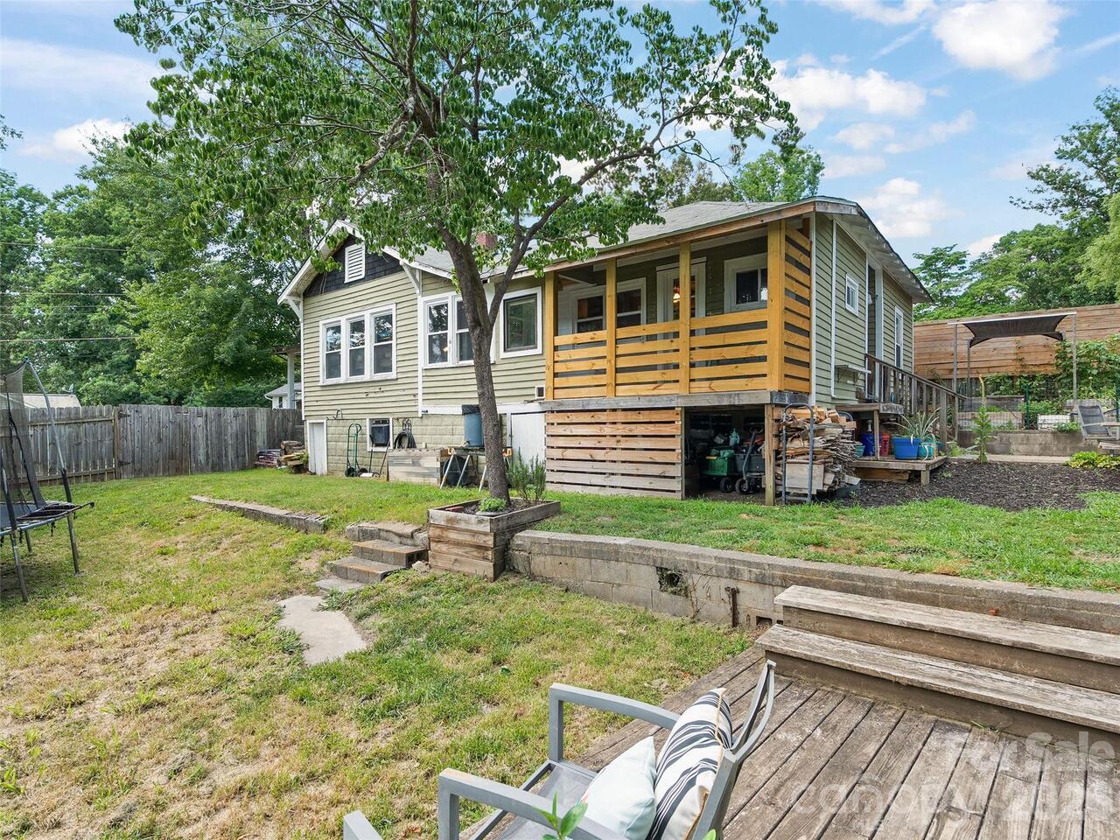
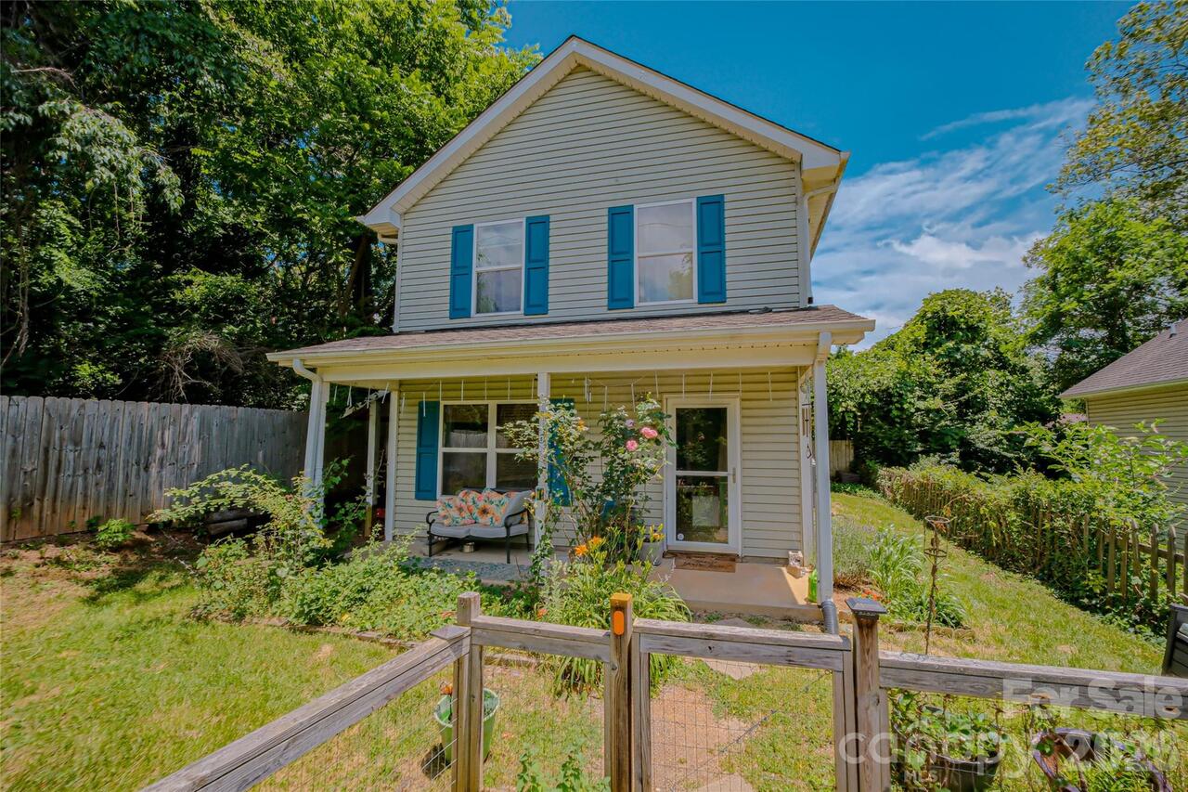
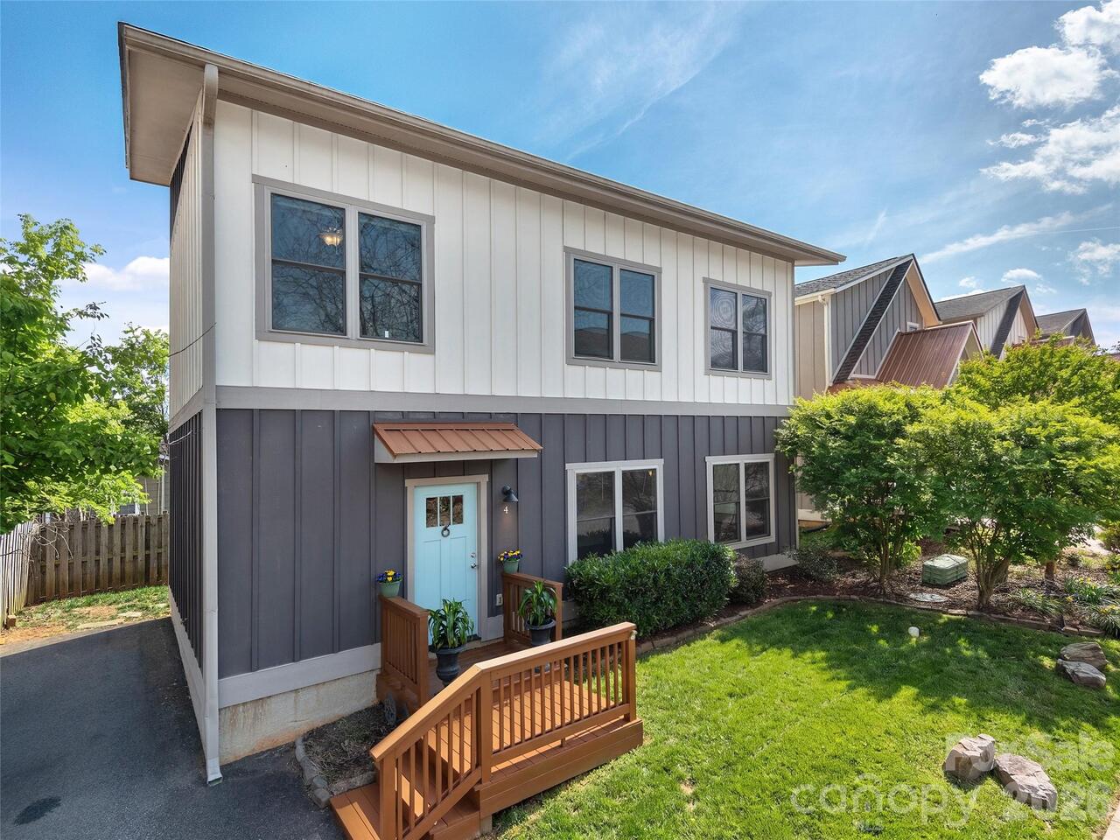
Beautifully crafted and affordably priced, this like-new Arts & Crafts home offers the perfect combination of style, comfort, and convenience just minutes from Biltmore Village and the Blue Ridge Parkway. Tucked away at the end of the street, the property enjoys a peaceful setting with added privacy. Start your mornings on the welcoming covered front porch or entertain family and friends on the spacious rear deck overlooking the level backyard and garden space. Inside, the bright, open floor plan features oak hardwood floors, crisp contemporary finishes, and a generous living area designed for both everyday living and effortless entertaining. The well-appointed kitchen showcases granite countertops, maple cabinetry, stainless steel appliances, and direct access to the back deck—ideal for grilling and outdoor dining. The spacious primary suite includes a large walk-in closet and a beautifully appointed en suite bath, while two additional bedrooms share a stylish full bathroom. With off-street parking, a level yard, and an unbeatable location near some of Asheville's most popular destinations, this move-in-ready home is an exceptional value. Schedule your showing today and experience everything it has to offer by making this house your home!

Property Details
Property Features
Property Sub Type
Single Family Residence
County
Buncombe
Additional Information
Above Grade Finished Area
1378
Additional Parcels YN
false
Appliances
Dishwasher, Electric Range, Electric Water Heater, Microwave
Association YN
false
Assumable
No
Basement YN
false
Bathrooms Total Integer
3
Bedroom Upper
3
CCR Subject To
No
Carport YN
false
City Taxes Paid To
Asheville
Construction Type
Site Built
ConstructionMaterials
Fiber Cement, Vinyl
Cooling
Central Air, Heat Pump
CumulativeDaysOnMarket
14
Deed Reference
5875/0690
Down Payment Resource YN
1
Elementary School
William Estes
Elevation
2000
Fencing
Fenced
Fireplace YN
false
Flooring
Tile, Wood
Foundation Details
Crawl Space
Full Bath Upper
2
Garage YN
false
Half Bath Main
1
Heating
Heat Pump
High School
T.C. Roberson
Interior Features
Kitchen Island, Open Floorplan, Walk-In Pantry
Laundry Features
Electric Dryer Hookup, Upper Level
Levels
Two
Lot Features
Green Area, Level, Rolling Slope
Lot Size Area
0.17
Lot Size Units
Acres
Middle Or Junior School
Valley Springs
Mls Major Change Type
New Listing
New Construction YN
false
Open Parking YN
false
Parcel Number
965617418400000
Parking Features
Driveway
Patio And Porch Features
Covered, Deck, Front Porch
Plat Book Slide
0193/0020
Plat Reference Section Pages
0193/0020
Road Responsibility
Publicly Maintained Road
Road Surface Type
Concrete, Paved
Roof
Architectural Shingle
Room Count
9
Senior Community YN
false
Sewer
Public Sewer
Sq Ft Total Property HLA
1378
SqFt Main
680
SqFt Unheated Main
643
SqFt Unheated Total
643
SqFt Upper
698
Syndicate Participation
Participant Options
Syndicate To
Apartments.com powered by CoStar, CarolinaHome.com, IDX, IDX_Address, Realtor.com
Tax Assessed Value
424000
Virtual Tour URL Branded
https://www.zillow.com/view-imx/55ccb4ab-42ce-414e-87e8-c1e45aada0d7?initialViewType=pano
Virtual Tour URL Unbranded
https://www.zillow.com/view-imx/55ccb4ab-42ce-414e-87e8-c1e45aada0d7?initialViewType=pano
Water Source
City
Zoning Specification
RS8
Neighborhood Map
Popup

Property Photos
Listing Photo
Listing Photo
Listing Photo
Listing Photo
Listing Photo
Listing Photo
Listing Photo
Listing Photo
Listing Photo
Listing Photo
Listing Photo
Listing Photo
Listing Photo
Listing Photo
Listing Photo
Listing Photo
Listing Photo
Listing Photo
Listing Photo
Listing Photo
Listing Photo
Listing Photo
Listing Photo
Listing Photo
Listing Photo
Listing Photo
Listing Photo
Listing Photo
Listing Photo
Listing Photo
Listing Photo
Listing Photo
Listing Photo
Listing Photo
Listing Photo
Listing Photo
Listing Photo
Listing Photo
Listing Photo
Listing Photo
Listing Photo
Listing Photo
Listing Photo
Listing Photo
Listing Photo
Listing Photo
Listing Photo
Listing Photo
Listing Photo
Listing Photo
Listing Photo
Listing Photo
Listing Photo
Listing Photo
Listing Photo
Listing Photo
Listing Photo
Listing Photo
Listing Photo
Listing Photo
Listing Photo
Listing Photo
Listing Photo
Listing Photo
Listing Photo
Listing Photo
Listing Photo
Listing Photo
Listing Photo
Listing Photo

MLS #CAR4399071 Listing courtesy of Exp Realty Llc provided by Canopy MLS as distributed by MLS GRID.

Similar Listings


View More Similar Listings >