106 Thistle Field Drive, Asheville, NC

NEXT
PREV
$350,000

($434/sqft)

List Status: Active
106 Thistle Field Drive
Asheville, NC 28806


2 beds
1 baths
806 living sqft
Top Features
  • View: Mountain(s)
  • Built in  2021
  • Style: Cottage
  • Single Family Residence
Description
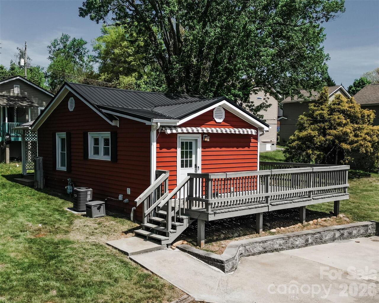
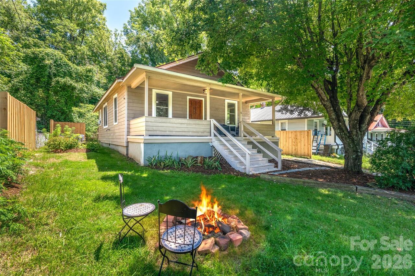
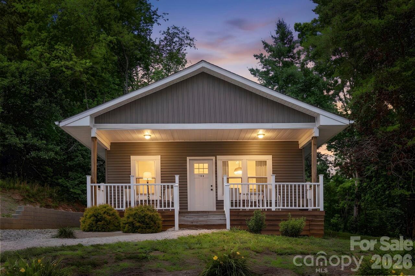
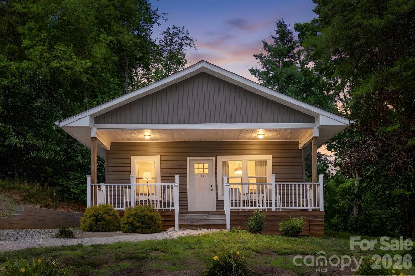
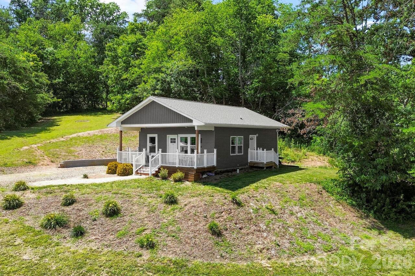
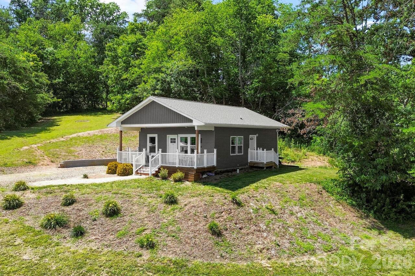
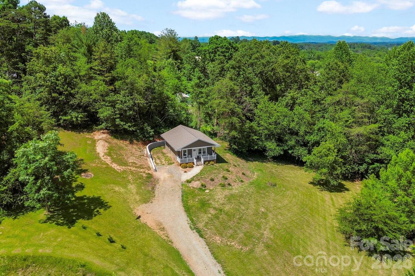
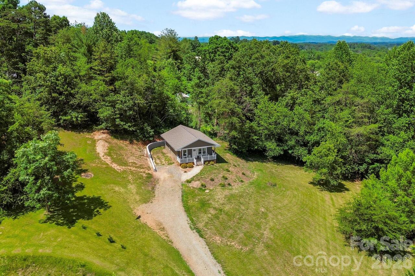
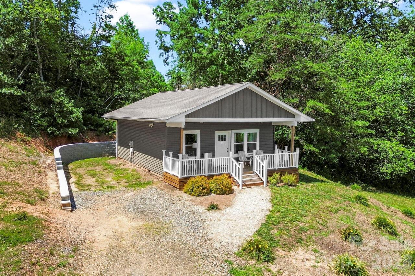
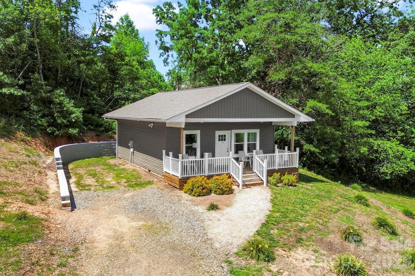
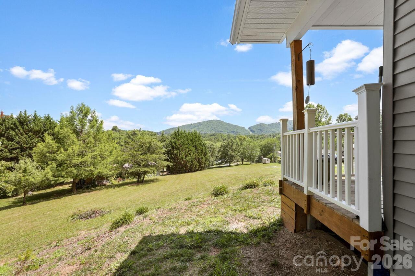
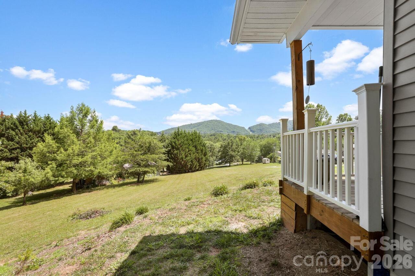
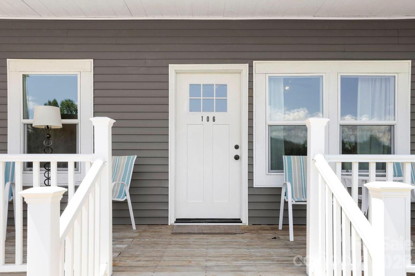
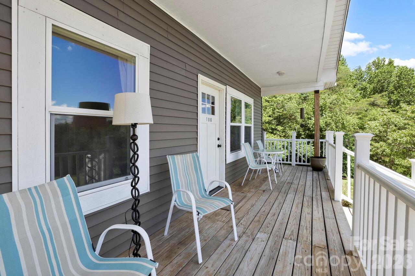
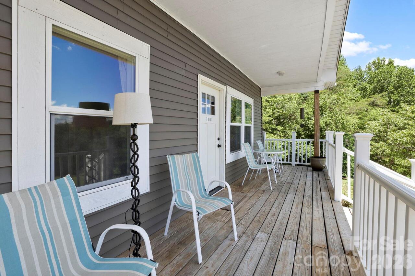
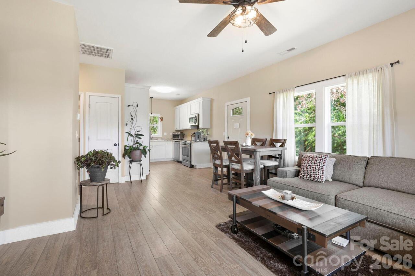
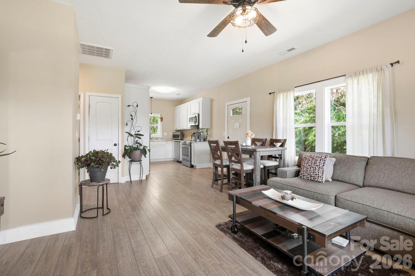
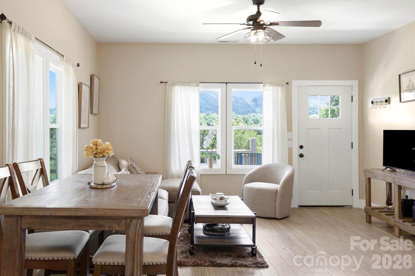
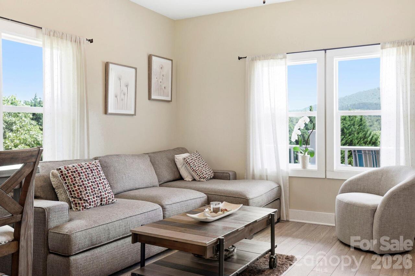
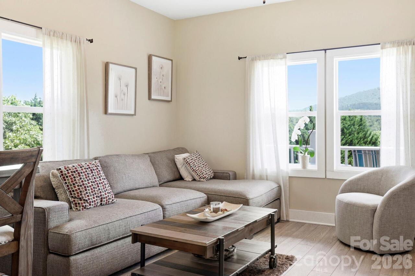
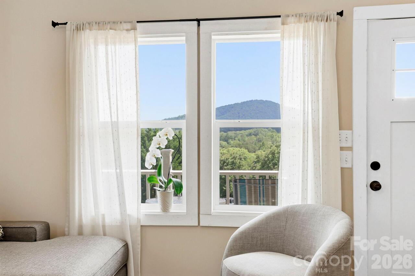
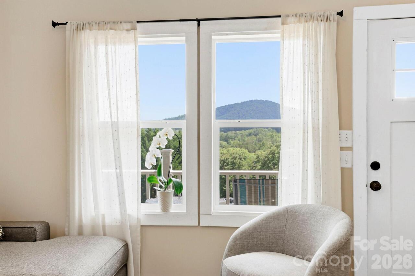
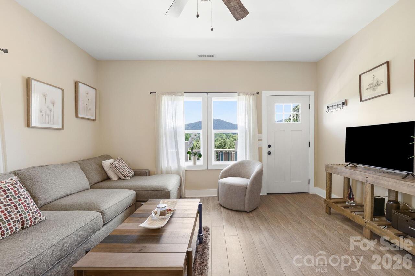
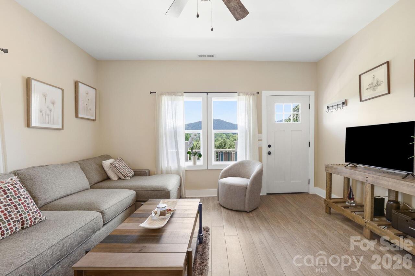
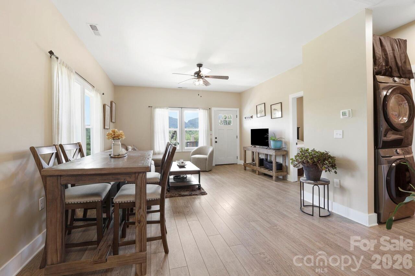
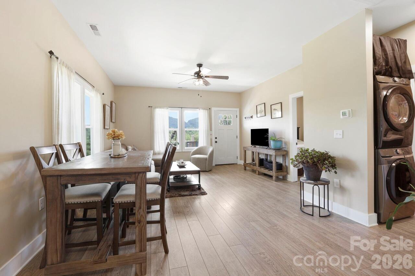
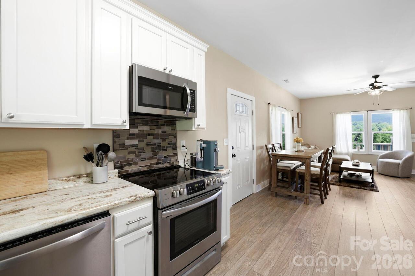
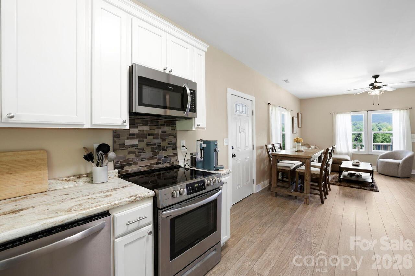
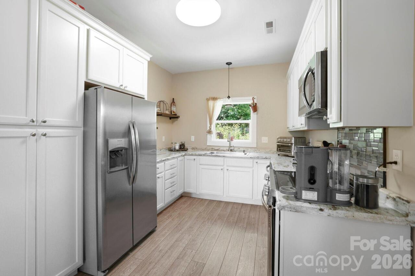
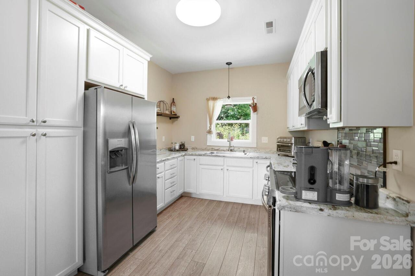
Looking for the perfect blend of country charm, usable land, and affordability? This inviting mini-farm opportunity delivers all three. Situated on over 1.5 acres of mostly open, usable property, this unrestricted parcel offers the freedom to create the lifestyle you've been dreaming of—whether that's raising chickens, keeping animals, planting a garden, or simply enjoying wide-open space without HOA restrictions. Built in 2021, the home feels fresh, modern, and move-in ready. The thoughtfully designed floor plan features 2 bedrooms and 1 bathroom, with bright, open living spaces, contemporary finishes, and abundant natural light throughout. The welcoming interior is both stylish and low-maintenance, making it easy to settle in and start enjoying your new home. One of the standout features is the covered front porch, where you can relax with your morning coffee while taking in peaceful mountain views and the surrounding countryside. Because the home is only a few years old, you'll spend less time on repairs and projects and more time enjoying your land and outdoor lifestyle. Whether you're searching for a starter homestead, hobby farm, investment property, mountain retreat, or affordable home with acreage near Asheville, this rare opportunity offers flexibility, freedom, and value that's increasingly hard to find. This could be an interesting short term rental opportunity as well. Come experience the possibilities and see why this property is the perfect place to bring your mini-farm vision to life!

Property Details
Property Features
Property Sub Type
Single Family Residence
Style
Cottage
View
Mountain(s)
County
Buncombe
Additional Information
Above Grade Finished Area
806
Additional Parcels YN
false
Appliances
Dishwasher, Dryer, Electric Oven, Electric Water Heater, Microwave, Refrigerator, Washer, Washer/Dryer
Association YN
false
Assumable
No
Basement YN
false
Bathrooms Total Integer
1
Bedroom Main
2
CCR Subject To
No
Carport YN
false
City Taxes Paid To
No City Taxes Paid
Construction Type
Site Built
ConstructionMaterials
Vinyl
Cooling
Central Air, Heat Pump
CumulativeDaysOnMarket
50
Deed Reference
6379/276
Development Status
Completed
Directions
GPS will get you there. Follow Patton Ave to Leicester Hwy. Follow to right on Hensley Drive. Hensley will veer to left, follow to gentle right on Thistle Field Drive. You'll see house on the knoll with my sign.
Down Payment Resource YN
1
Elementary School
West Buncombe/Eblen
Elevation
2000
Fireplace YN
false
Flooring
Laminate
Foundation Details
Crawl Space
Full Bath Main
1
Garage YN
false
HOA Subject To Dues
No
Heating
Heat Pump
High School
Clyde A Erwin
Interior Features
Attic Other, Open Floorplan
Laundry Features
In Hall, Laundry Closet
Levels
One
Lot Features
Cleared, Open Lot, Rolling Slope, Wooded, Views
Lot Size Area
1.54
Lot Size Units
Acres
Middle Or Junior School
Clyde A Erwin
Mls Major Change Type
New Listing
New Construction YN
false
Open Parking YN
false
Parcel Number
9710-23-5633-00000
Parking Features
Driveway
Patio And Porch Features
Covered, Front Porch, Side Porch
Plat Book Slide
212/84
Restrictions
No Restrictions, Short Term Rental Allowed
Restrictions Description
Owner has mentioned placing a restriction against mobile homes at closing. Her grandson may build on the lot up the hill one day and she is considering this with him in mind.
Road Responsibility
Private Maintained Road
Road Surface Type
Gravel
Roof
Architectural Shingle
Room Count
6
Senior Community YN
false
Sewer
Septic Installed
Sq Ft Total Property HLA
806
SqFt Main
806
Subdivision Name
none
Syndicate Participation
Participant Options
Syndicate To
CarolinaHome.com, IDX, IDX_Address, Realtor.com
Tax Assessed Value
325900
Utilities
Electricity Connected, Underground Power Lines, Underground Utilities, Wired Internet Available
Virtual Tour URL Branded
https://www.instagram.com/p/DZ7ekB6RaIS/
Virtual Tour URL Unbranded
https://www.instagram.com/p/DZ7ekB6RaIS/
Water Source
Shared Well
Zoning
OU
Zoning Specification
OU
Neighborhood Map
Popup

Property Photos
Listing Photo
Listing Photo
Listing Photo
Listing Photo
Listing Photo
Listing Photo
Listing Photo
Listing Photo
Listing Photo
Listing Photo
Listing Photo
Listing Photo
Listing Photo
Listing Photo
Listing Photo
Listing Photo
Listing Photo
Listing Photo
Listing Photo
Listing Photo
Listing Photo
Listing Photo
Listing Photo
Listing Photo
Listing Photo
Listing Photo
Listing Photo
Listing Photo
Listing Photo
Listing Photo
Listing Photo
Listing Photo
Listing Photo
Listing Photo
Listing Photo
Listing Photo
Listing Photo
Listing Photo
Listing Photo
Listing Photo
Listing Photo
Listing Photo
Listing Photo
Listing Photo
Listing Photo
Listing Photo
Listing Photo
Listing Photo
Listing Photo
Listing Photo
Listing Photo
Listing Photo
Listing Photo
Listing Photo
Listing Photo
Listing Photo

MLS #CAR4395368 Listing courtesy of Bluaxis Realty provided by Canopy MLS as distributed by MLS GRID.

Similar Listings


View More Similar Listings >