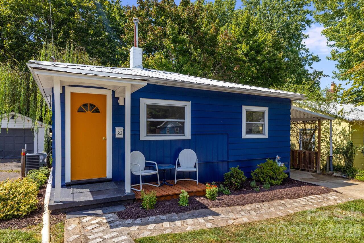
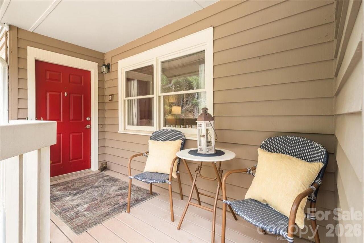
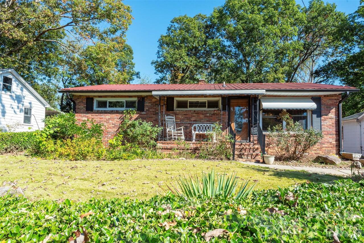
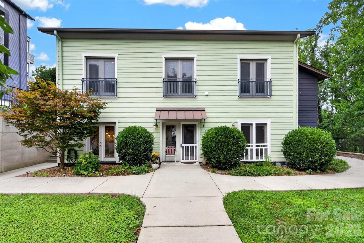
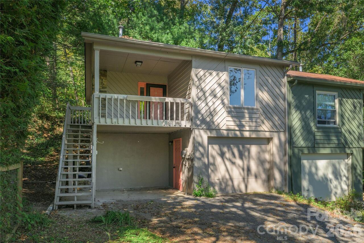
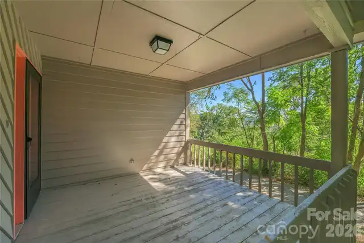
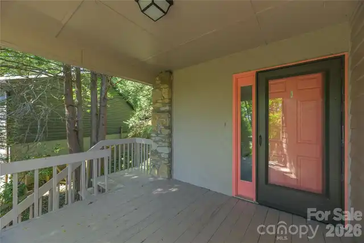
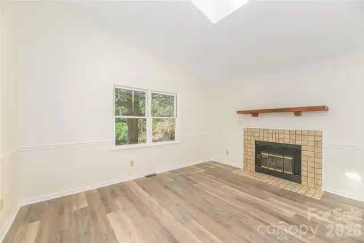
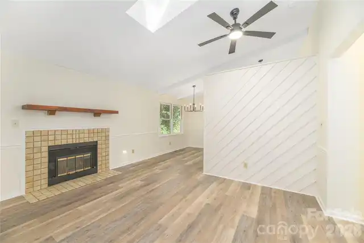
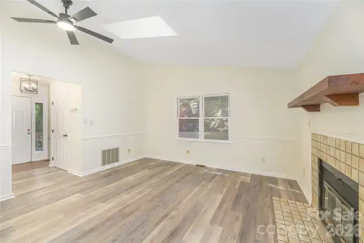
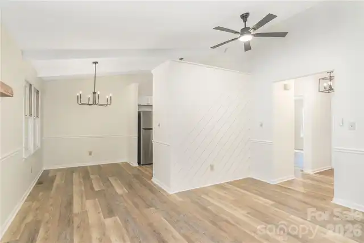
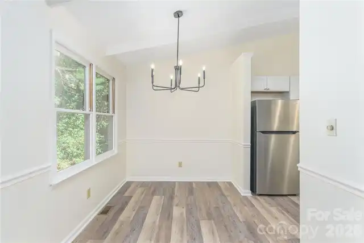
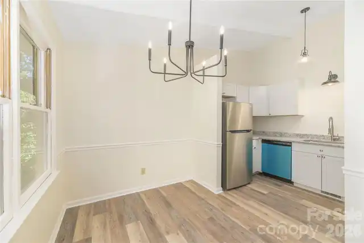
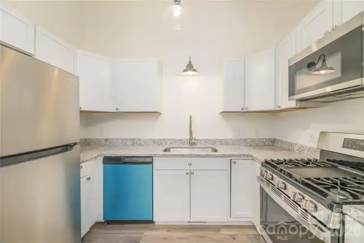
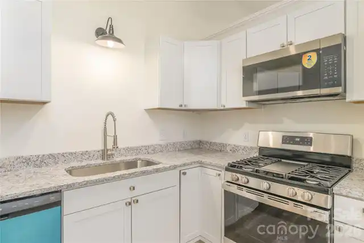
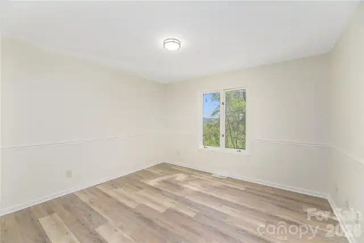
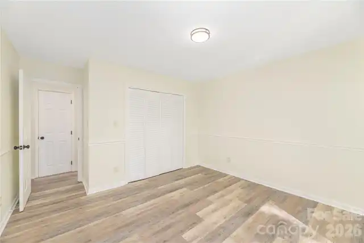
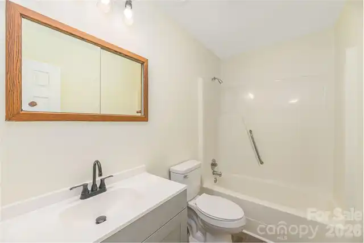
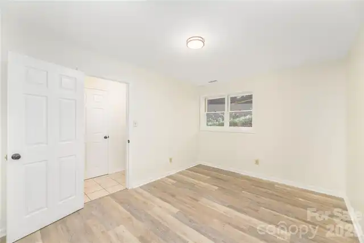
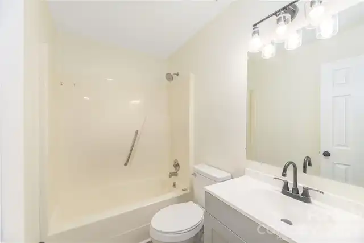
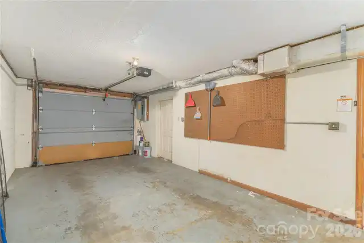
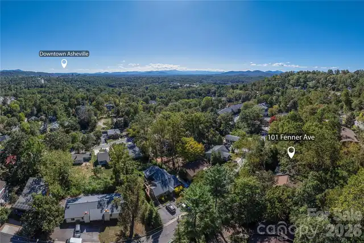
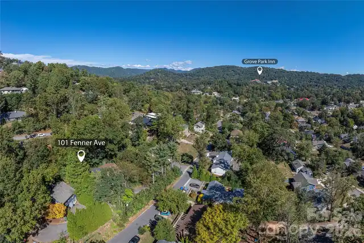
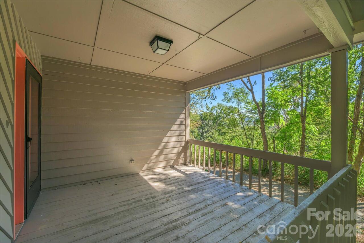
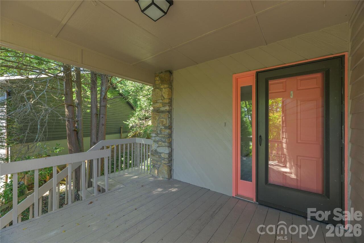
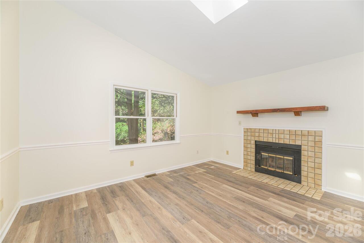
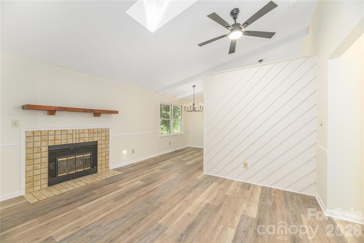
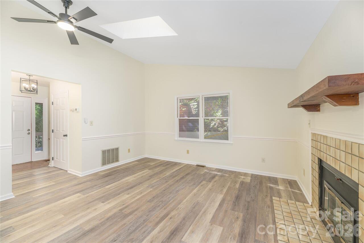
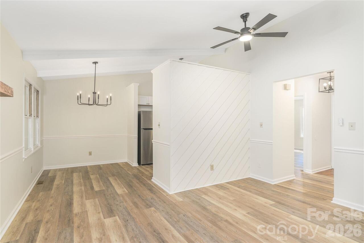
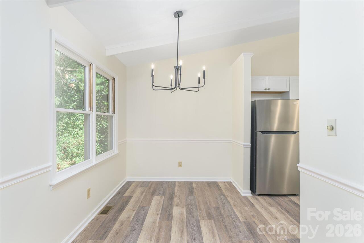
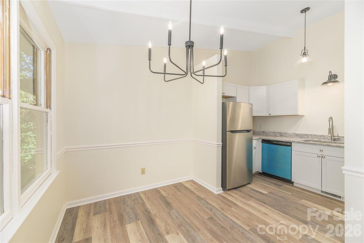
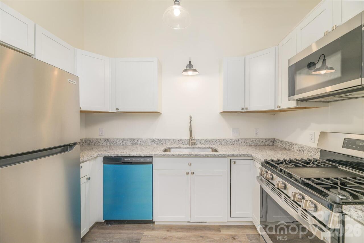
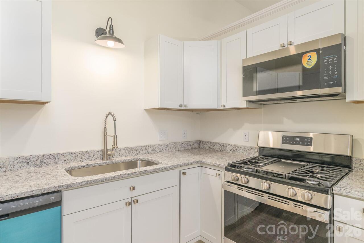
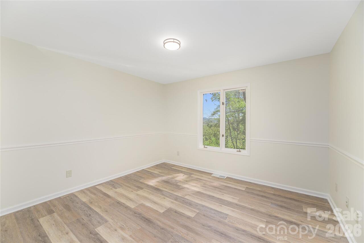
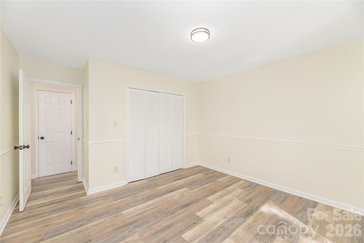
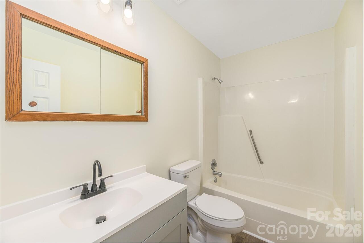
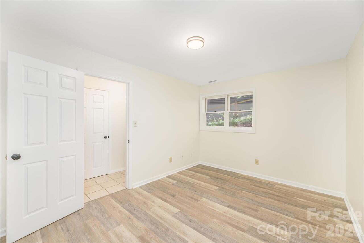
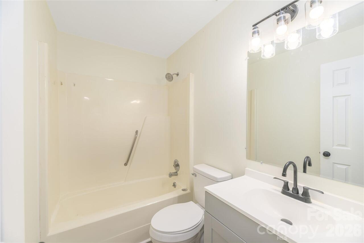
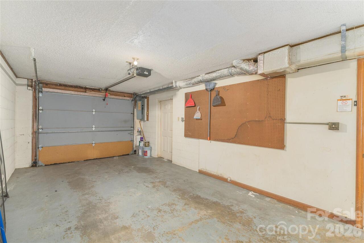
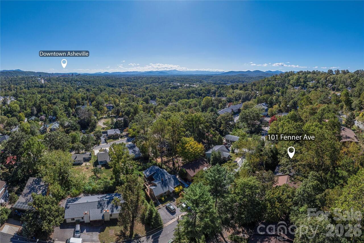
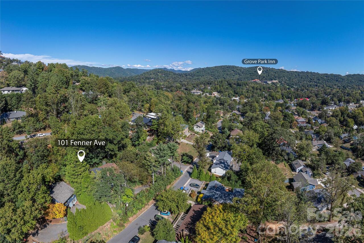
Rare opportunity to own one of only six unique duplex-style townhomes on desirable Fenner Avenue! And the best thing is - there is no HOA fees making this unit an affordable option while enjoying the best of North Asheville living just minutes from downtown, with the shops, dining and everyday conveniences of Merrimon Avenue close by. Thoughtfully designed with a bedroom and full bath on each level, this home offers exceptional flexibility and privacy—perfect for guests, a home office or separate living spaces. The great room is filled with character, featuring soaring cathedral ceilings, accent beams and a wood-burning fireplace. The owners have spared no expense refreshing this home from top to bottom. Updates include a brand-new kitchen with granite countertops and all appliances, new luxury vinyl plank flooring throughout, remodeled bathrooms, new interior doors and hardware, updated light fixtures, fresh paint inside and out, and even the removal of the popcorn ceilings. Step outside to the covered front porch—a comfortable extension of the living space with room to relax, visit with friends or enjoy dinner outdoors. An attached single-car garage adds convenience and additional storage. With paved access, no HOA fees and a location that's hard to beat, this is a rare North Asheville find. All the work has been done—move right in and enjoy!
Property Details
Property Features
Property Sub Type
Townhouse
View
Winter
County
Buncombe
Additional Information
Above Grade Finished Area
719
Additional Parcels YN
false
Appliances
Dishwasher, Disposal, Gas Range, Refrigerator
Association YN
false
Assumable
No
Basement
Partially Finished
Basement YN
true
Bathrooms Total Integer
2
Bedroom Basement
1
Bedroom Main
1
Below Grade Finished Area
439
CCR Subject To
Yes
Carport YN
false
City Taxes Paid To
Asheville
Construction Type
Site Built
ConstructionMaterials
Wood
Cooling
Central Air
CumulativeDaysOnMarket
28
Deed Reference
4884-1378
Directions
Merrimon Ave north, left on Fenner. Follow up hill. Small access road will be on the right.
Door Features
Storm Door(s)
Down Payment Resource YN
1
Elementary School
Claxton
Entry Level
2
Entry Location MLS
Main
Fireplace Features
Wood Burning
Fireplace YN
true
Flooring
Vinyl
Foundation Details
Basement
Full Bath Basement
1
Full Bath Main
1
Garage Spaces
1
Garage YN
true
HOA Subject To Dues
No
Heating
Forced Air, Natural Gas
High School
Asheville
Interior Features
Walk-In Closet(s)
Land Included YN
1
Laundry Features
In Basement, Utility Room, Washer Hookup
Levels
One
Lot Features
Private
Lot Size Area
0.09
Lot Size Units
Acres
Main Level Garage YN
1
Middle Or Junior School
Asheville
Mls Major Change Type
New Listing
New Construction YN
false
Open Parking Spaces
2
Open Parking YN
true
Parcel Number
9740-20-4367
Parking Features
Basement, Attached Garage
Patio And Porch Features
Covered, Front Porch, Patio
Pets Allowed
Yes
Plat Book Slide
47
Plat Reference Section Pages
79
Restrictions
Deed
Road Responsibility
Road Maintenance Agreement
Road Surface Type
Asphalt, Paved
Roof
Composition
Room Count
8
Senior Community YN
false
Sewer
Public Sewer
Sq Ft Total Property HLA
1158
SqFt Garage
208
SqFt Main
719
SqFt Unheated Basement
72
SqFt Unheated Total
72
Subdivision Name
Fennerwood
Syndicate Participation
Participant Options
Syndicate To
Apartments.com powered by CoStar, CarolinaHome.com, IDX, IDX_Address, Realtor.com
Tax Assessed Value
249700
Utilities
Cable Available
Water Source
City
Window Features
Insulated Window(s)
Zoning
RS8
Zoning Specification
RS8
Neighborhood Map
Popup
Property Photos
MLS #CAR4402116
Listing courtesy of Keller Williams Professionals
provided by Canopy MLS as distributed by MLS GRID.