1002 Windsor Drive, Asheville, NC

NEXT
PREV
$559,000

($169/sqft)

List Status: Pending
1002 Windsor Drive
Asheville, NC 28803


4 beds
3 baths
3316 living sqft
Top Features
  • Built in  1992
  • Style: Traditional
  • Single Family Residence
Description
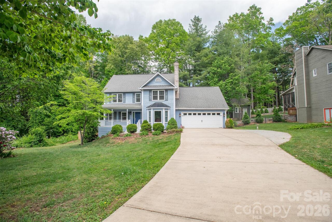
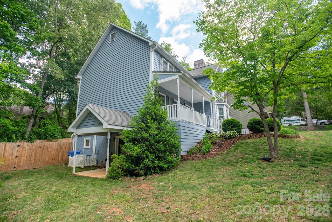
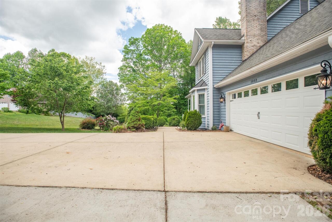
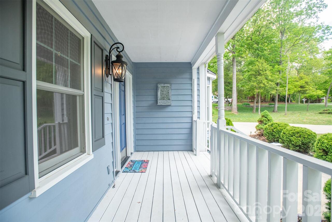
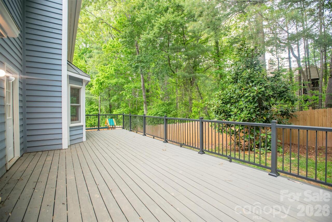
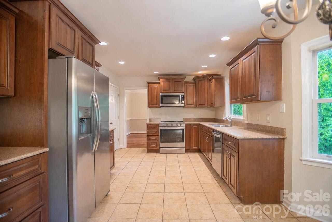
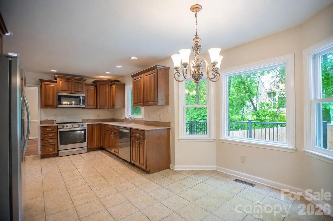
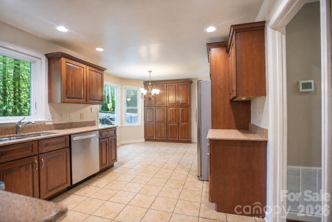
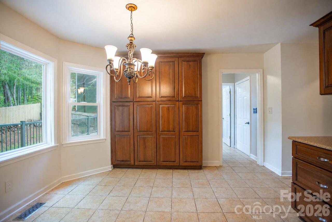
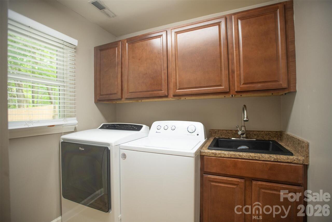
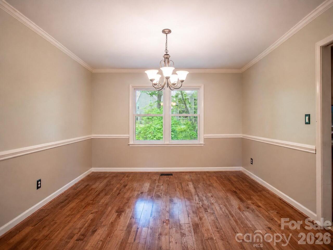
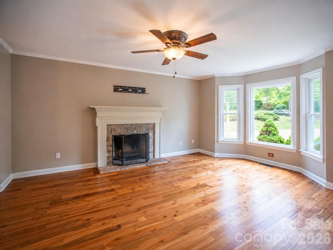
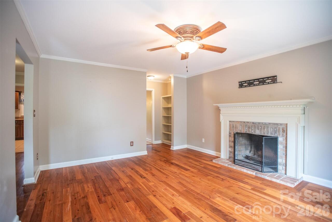
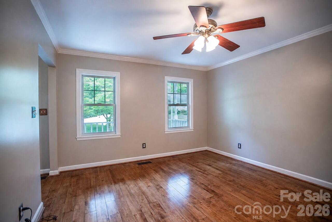
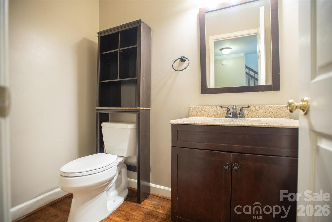
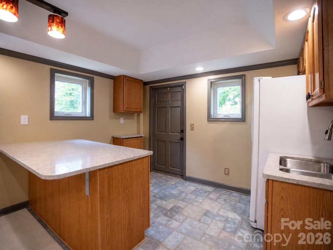
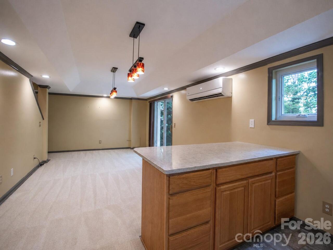
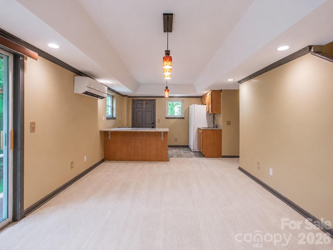
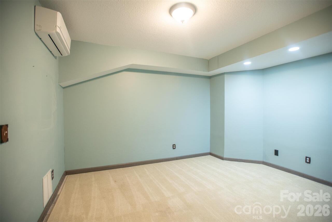
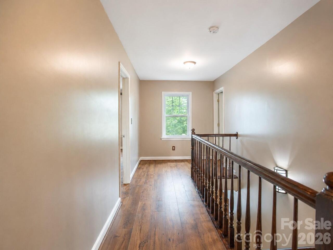
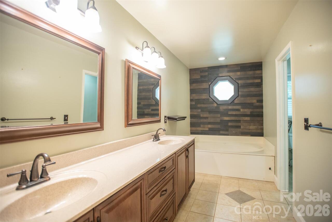
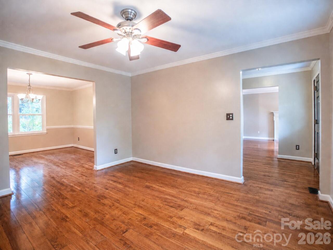
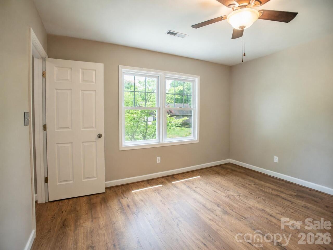
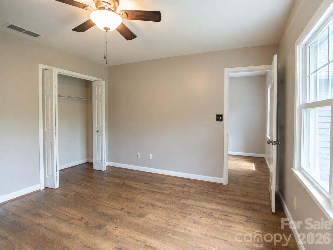
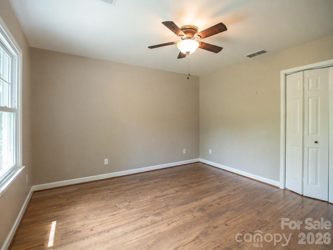
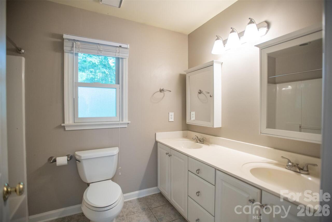
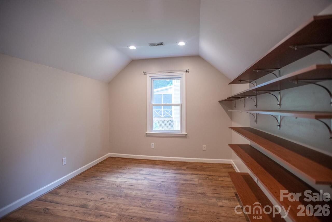
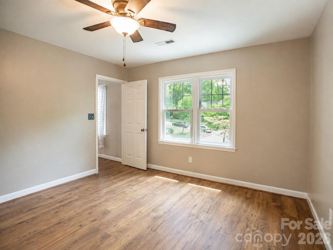
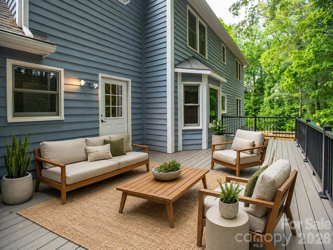
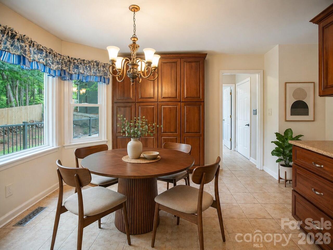
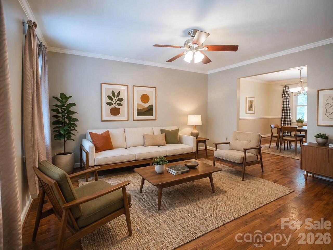
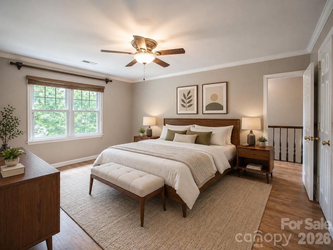
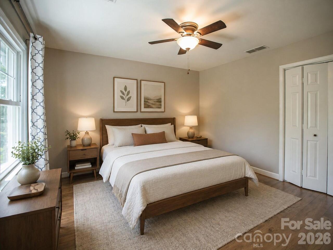
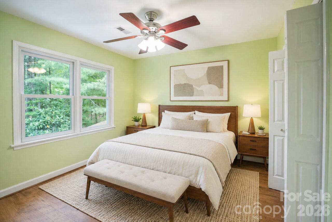
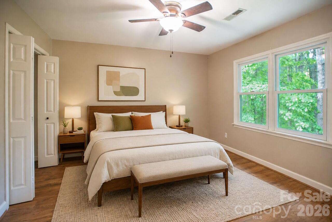
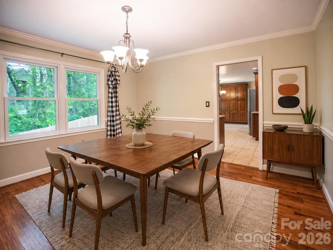
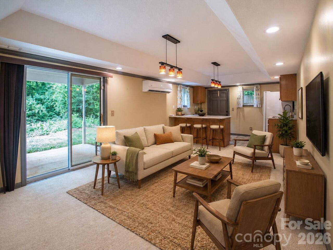
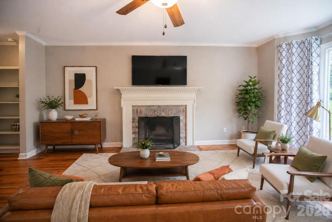
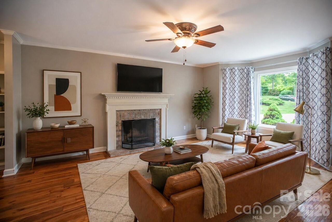
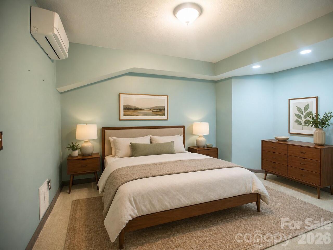
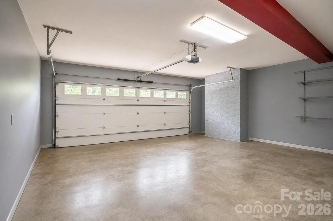
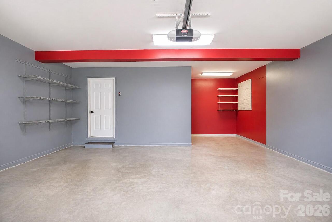
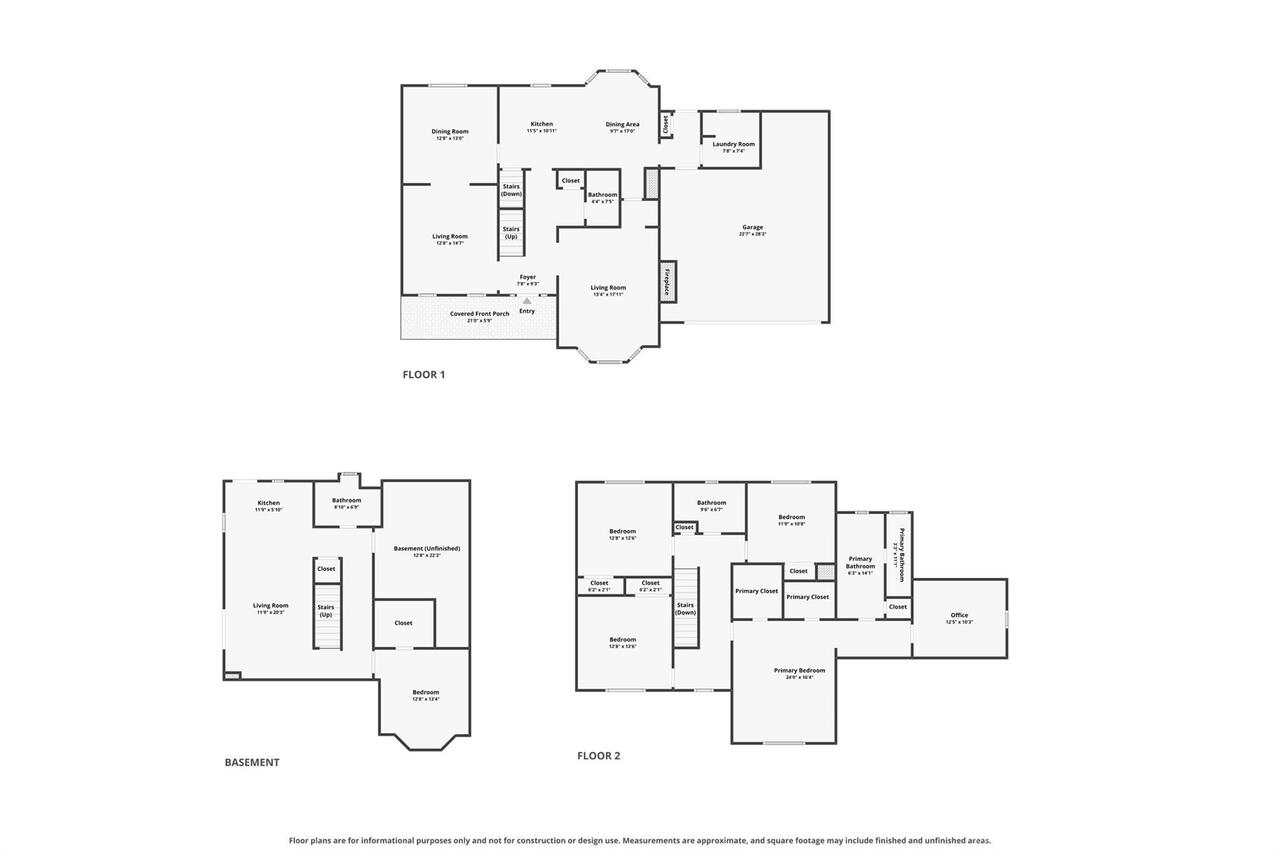
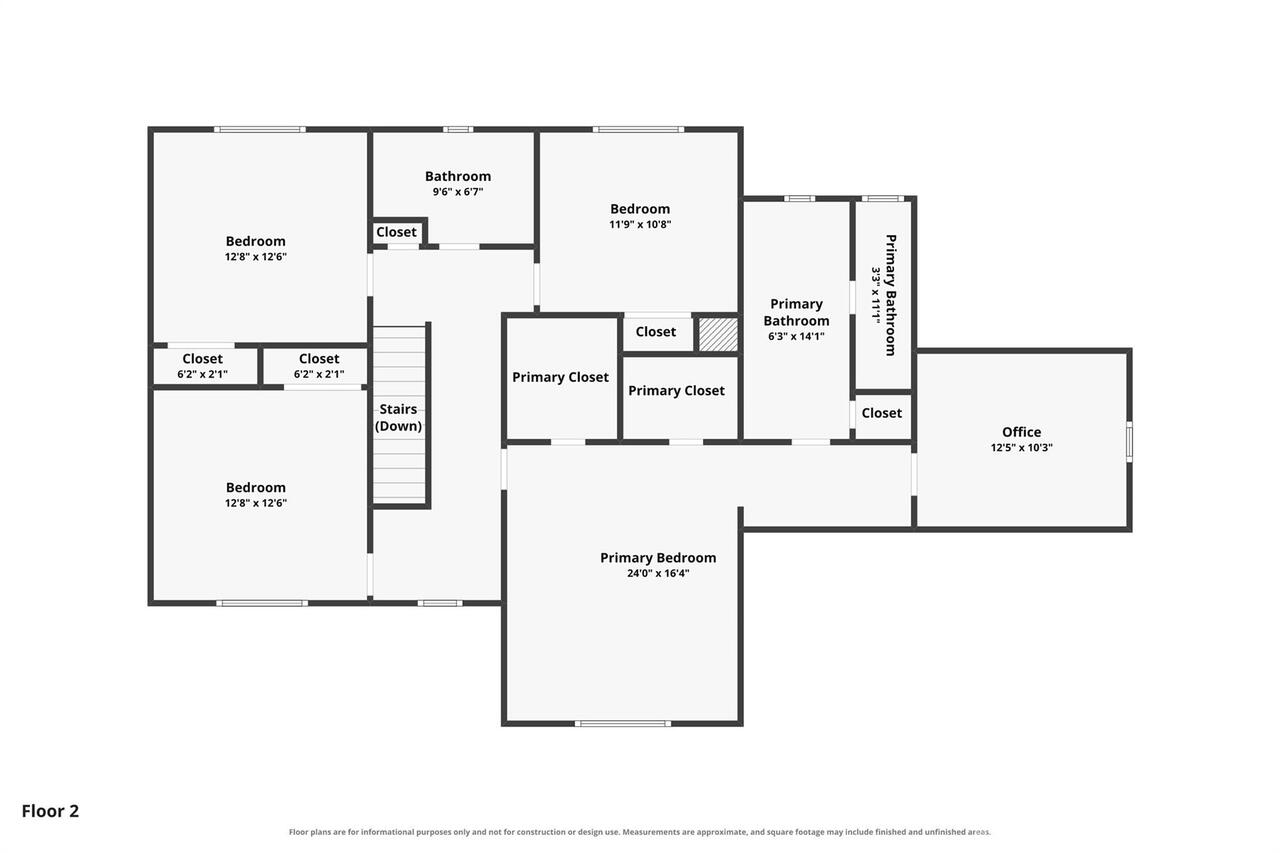
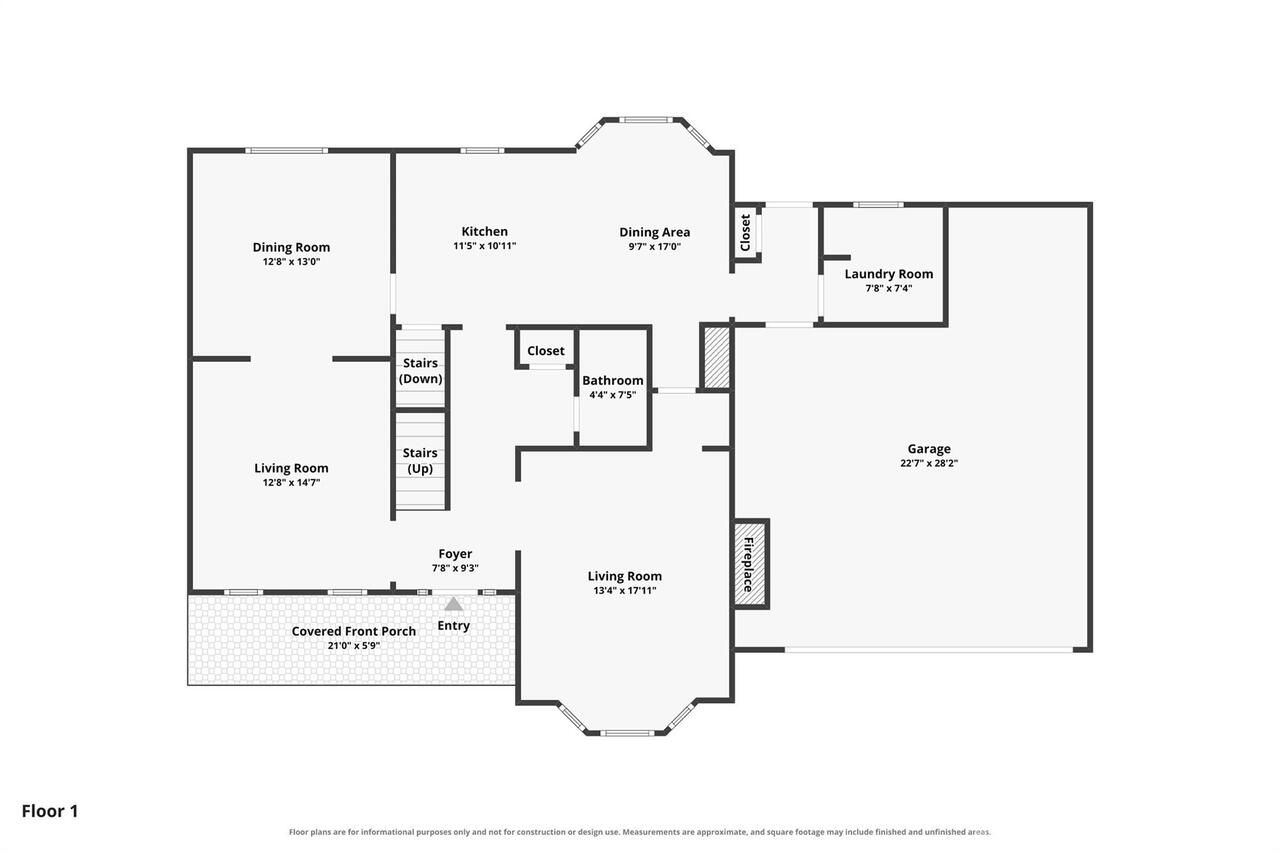
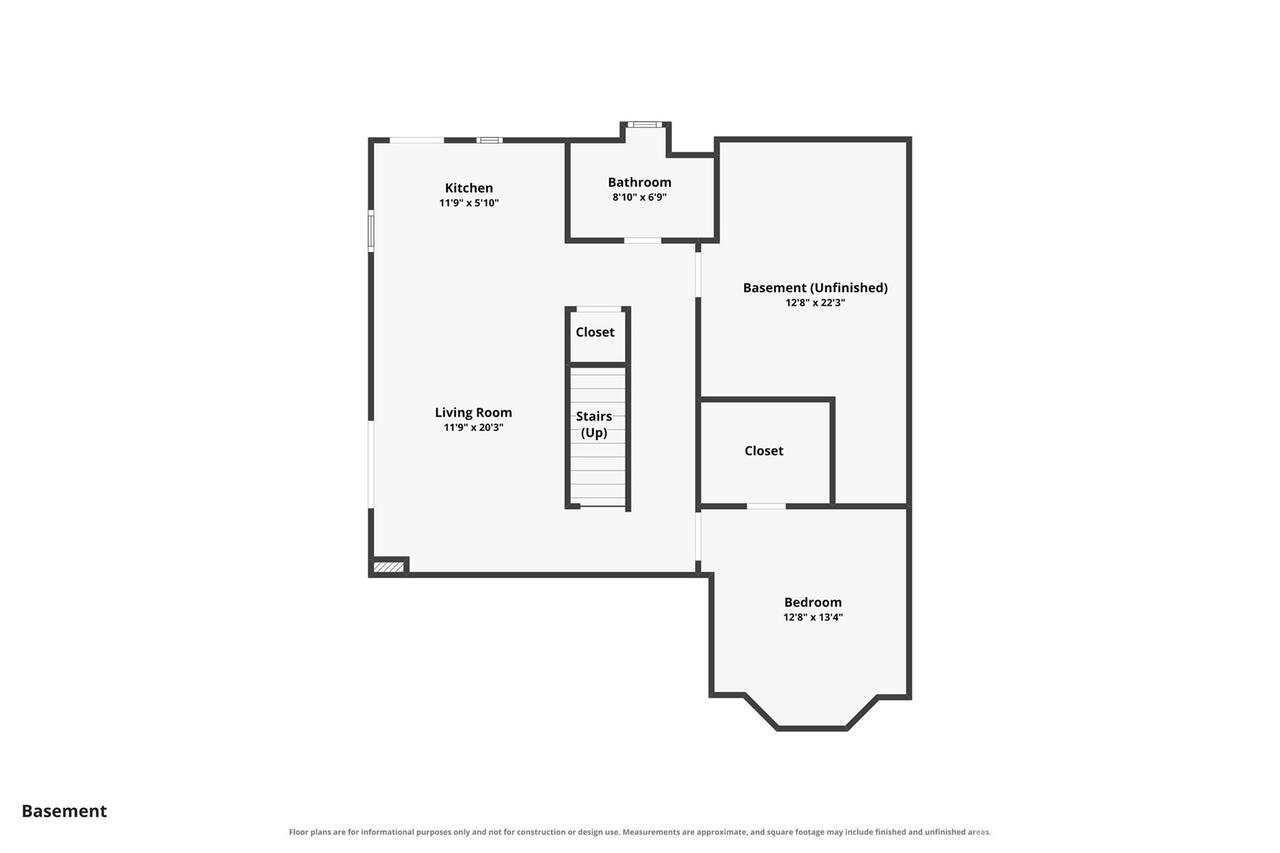
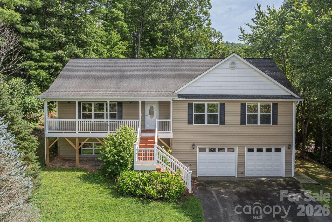
This beautiful home in highly desirable Windsor Park is being offered at an incredible value. 4 bedrooms, 3 1/2 baths and over 3,300 square feet of heated living space. A rocking chair covered front porch and large Trex back deck gives plenty of added outdoor living space. This home is located on a large corner lot with close proximity to both Asheville and Hendersonville. Award winning restaurants, schools, healthcare and shopping are only minutes away. Included on the main level is a living room, den with fireplace, dining room, large full kitchen with a pantry, laundry room, a half bath and a generous double garage with extra storage space. On the upper level a large primary bedroom with 2 walk-in closets, an ensuite bath with double sinks and garden tub, and a dressing room or flex space. 3 more spacious bedrooms and a full bath are also on this level. In the lower level a large living area with a dining area, a bonus flex room used as a bedroom and a full bath make for a great space to just relax or entertain. A side porch and an exit to the backyard provides easy access to this level.
Property Details
Property Features
Property Sub Type
Single Family Residence
Style
Traditional
County
Buncombe
Additional Information
Above Grade Finished Area
2308
Additional Parcels YN
false
Appliances
Bar Fridge, Dishwasher, Disposal, Dryer, Electric Oven, Electric Range, Exhaust Fan, Gas Water Heater, Ice Maker, Microwave, Refrigerator with Ice Maker, Washer, Washer/Dryer
Association Annual Expense
75.00
Association Fee
75
Association Fee Frequency
Annually
Association Name
WINDSOR PARK HOA
Association YN
true
Assumable
No
Basement
Daylight, Finished, Full, Interior Entry, Multiple Below-Grade Levels, Storage Space, Sump Pump, Walk-Out Access, Walk-Up Access
Basement YN
true
Bathrooms Total Integer
4
Bedroom Upper
4
Below Grade Finished Area
1008
CCR Subject To
Yes
Carport YN
false
City Taxes Paid To
Asheville
Construction Type
Site Built
ConstructionMaterials
Block, Wood
Cooling
Ceiling Fan(s), Central Air, Ductless, Electric
CumulativeDaysOnMarket
81
Deed Reference
5754-1561
Development Status
Completed
Directions
GPS will get you there first home on left as you enter the neighborhood.
Door Features
Pocket Doors, Sliding Doors
Down Payment Resource YN
1
Elementary School
Estes/Koontz
Elevation
2000
Exterior Features
Fire Pit
Fencing
Back Yard, Fenced
Fireplace Features
Den, Gas, Wood Burning
Fireplace YN
true
Flooring
Carpet, Tile, Wood
Foundation Details
Basement
Full Bath Lower
1
Full Bath Upper
2
Garage Spaces
2
Garage YN
true
HOA Subject To
Required
Half Bath Main
1
Heating
Central, Ductless, Electric
High School
T.C. Roberson
Interior Features
Attic Other, Attic Stairs Pulldown, Breakfast Bar, Entrance Foyer, Garden Tub, Pantry, Split Bedroom, Walk-In Closet(s), Wet Bar
Laundry Features
Gas Dryer Hookup, Inside, Laundry Room, Main Level, Washer Hookup
Levels
Two
Lot Features
Corner Lot, Level, Wooded
Lot Size Area
0.61
Lot Size Units
Acres
Main Level Garage YN
1
Middle Or Junior School
Valley Springs
Mls Major Change Type
Under Contract-No Show
New Construction YN
false
Open Parking Spaces
4
Open Parking YN
true
Parcel Number
9655-22-8139-00000
Parking Features
Driveway, Attached Garage, Garage Door Opener, Garage Faces Front
Patio And Porch Features
Covered, Deck, Front Porch, Patio, Side Porch
Road Responsibility
Publicly Maintained Road
Road Surface Type
Concrete, Paved
Roof
Architectural Shingle
Room Count
16
Security Features
Smoke Detector(s)
Senior Community YN
false
Sewer
Public Sewer
Sq Ft Total Property HLA
3316
SqFt Main
1112
SqFt Unheated Main
626
SqFt Unheated Total
626
SqFt Upper
1196
Subdivision Name
Windsor Park
Syndicate Participation
Participant Options
Syndicate To
Apartments.com powered by CoStar, CarolinaHome.com, IDX, IDX_Address, Realtor.com
Tax Assessed Value
511000
Utilities
Cable Available, Cable Connected, Electricity Connected, Natural Gas, Underground Power Lines, Underground Utilities, Wired Internet Available
Virtual Tour URL Branded
https://www.zillow.com/view-imx/0a9c4547-41c0-45d9-89e6-138371093686?initialViewType=pano&utm_source=dashboard
Virtual Tour URL Unbranded
https://www.zillow.com/view-imx/0a9c4547-41c0-45d9-89e6-138371093686?initialViewType=pano&utm_source=dashboard
Water Source
City
Window Features
Insulated Window(s)
Zoning
RS4
Zoning Specification
RS4
Neighborhood Map
Popup

Property Photos
Listing Photo
Listing Photo
Listing Photo
Listing Photo
Listing Photo
Listing Photo
Listing Photo
Listing Photo
Listing Photo
Listing Photo
Listing Photo
Listing Photo
Listing Photo
Listing Photo
Listing Photo
Listing Photo
Listing Photo
Listing Photo
Listing Photo
Listing Photo
Listing Photo
Listing Photo
Listing Photo
Listing Photo
Listing Photo
Listing Photo
Listing Photo
Listing Photo
Listing Photo
Listing Photo
Listing Photo
Listing Photo
Listing Photo
Listing Photo
Listing Photo
Listing Photo
Listing Photo
Listing Photo
Listing Photo
Listing Photo
Listing Photo
Listing Photo
Listing Photo
Listing Photo
Listing Photo
Listing Photo
Listing Photo
Listing Photo
Listing Photo
Listing Photo
Listing Photo
Listing Photo
Listing Photo
Listing Photo
Listing Photo
Listing Photo
Listing Photo
Listing Photo
Listing Photo
Listing Photo
Listing Photo
Listing Photo
Listing Photo
Listing Photo
Listing Photo
Listing Photo
Listing Photo
Listing Photo
Listing Photo
Listing Photo
Listing Photo
Listing Photo
Listing Photo
Listing Photo
Listing Photo
Listing Photo
Listing Photo
Listing Photo
Listing Photo
Listing Photo
Listing Photo
Listing Photo
Listing Photo
Listing Photo
Listing Photo
Listing Photo
Listing Photo
Listing Photo
Listing Photo
Listing Photo
Listing Photo
Listing Photo

MLS #CAR4413516 Listing courtesy of Nexus Realty Llc provided by Canopy MLS as distributed by MLS GRID.

Similar Listings


View More Similar Listings >