10 Foggy Hollow Trail, Asheville, NC

NEXT
PREV
$448,000

($419/sqft)

List Status: Active
10 Foggy Hollow Trail
Asheville, NC 28806


3 beds
2 baths
1070 living sqft
Top Features
  • Built in  2003
  • Single Family Residence
Description
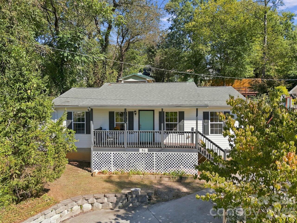
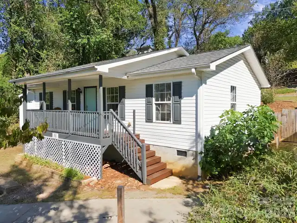
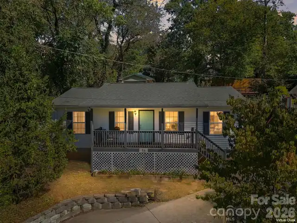
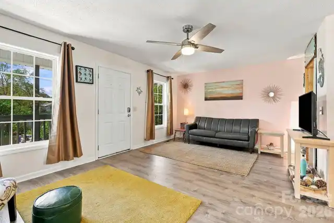
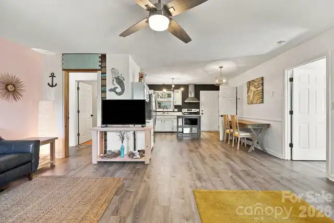
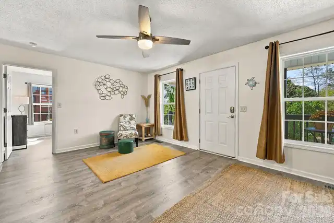
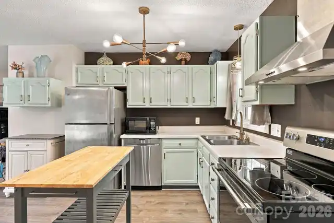
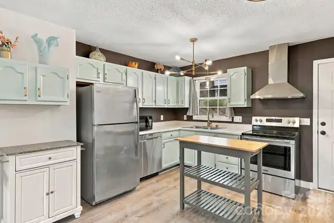
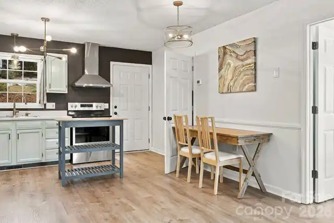
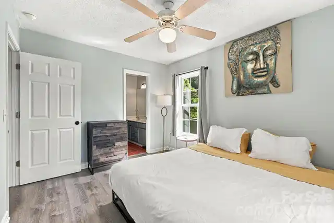
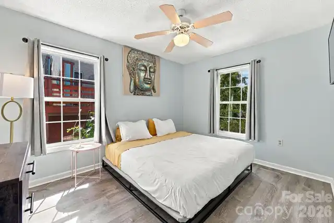
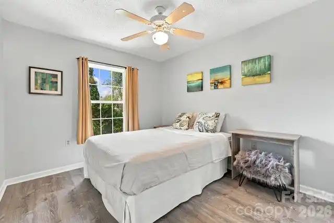
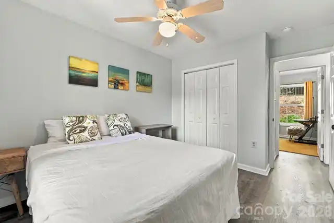
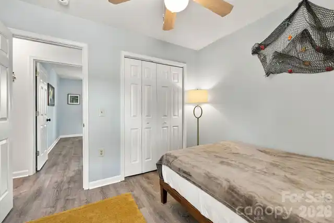
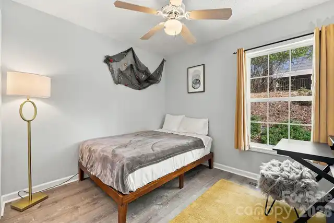
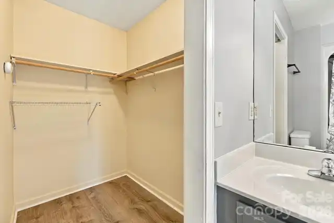
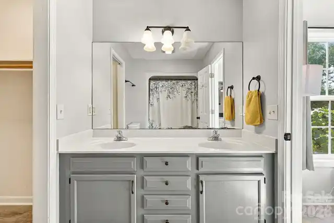
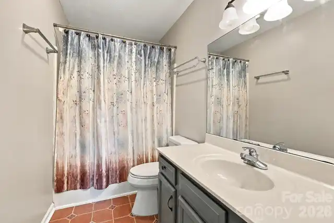
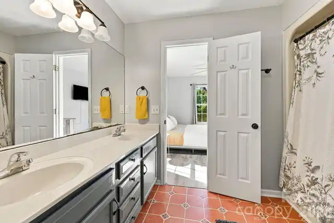
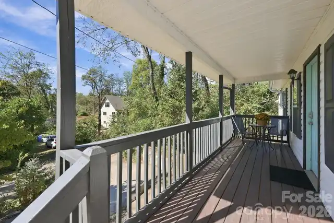
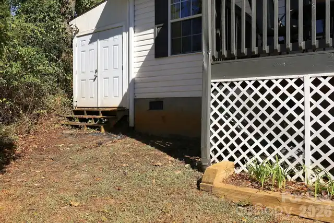
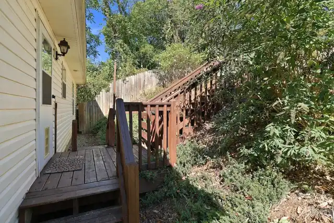
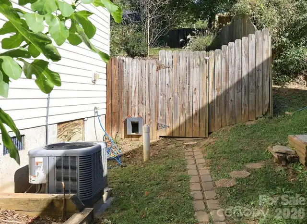
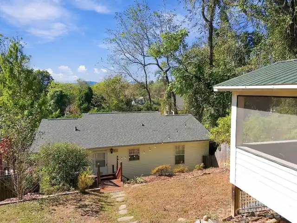
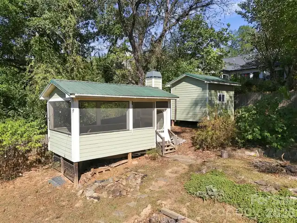
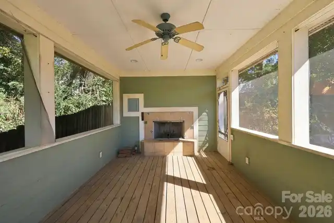
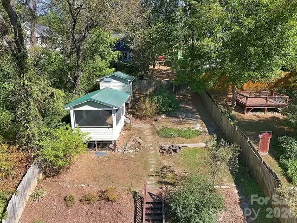
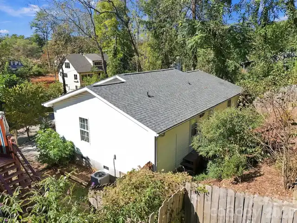
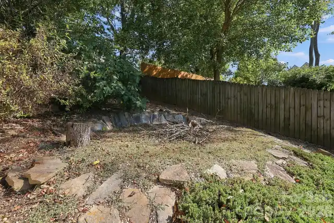
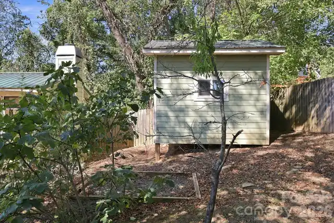
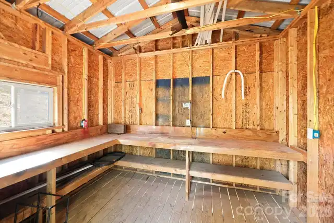
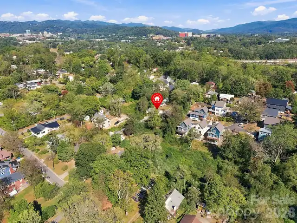
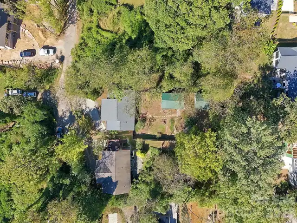
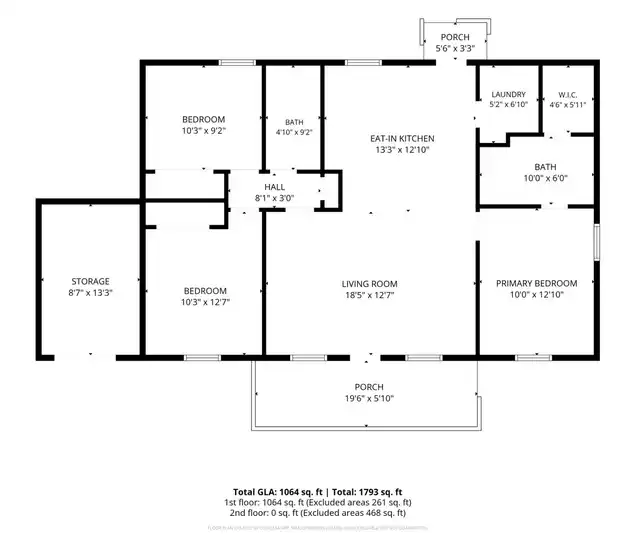
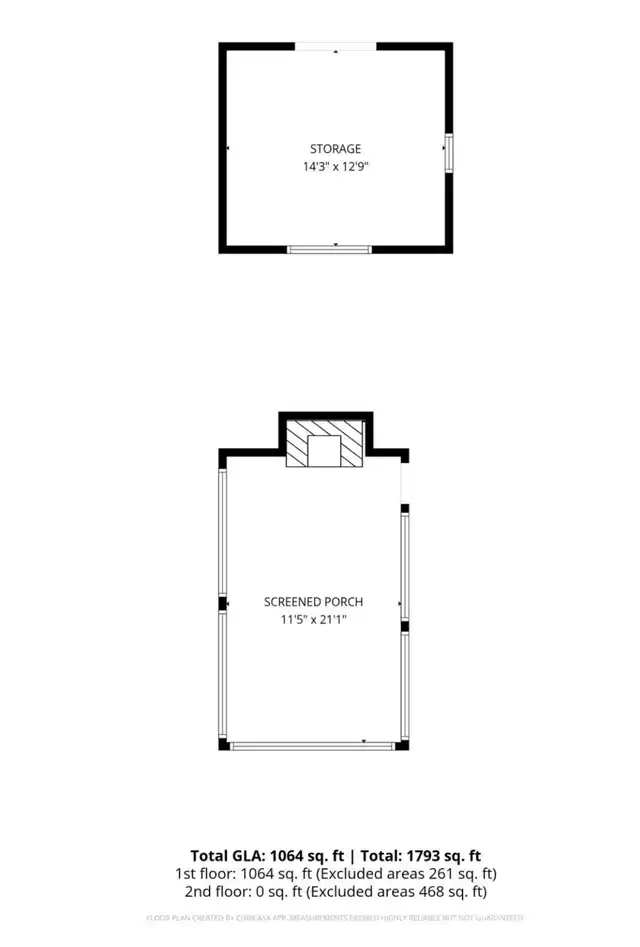
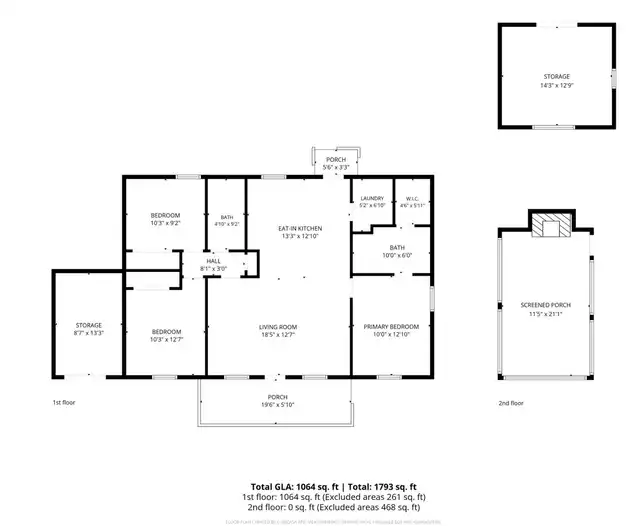
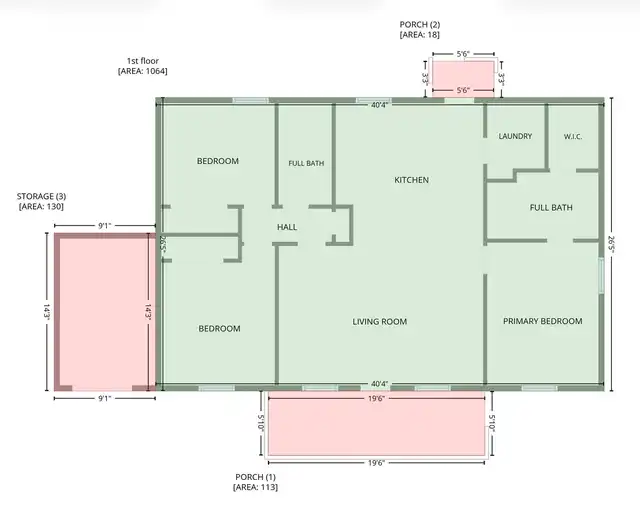
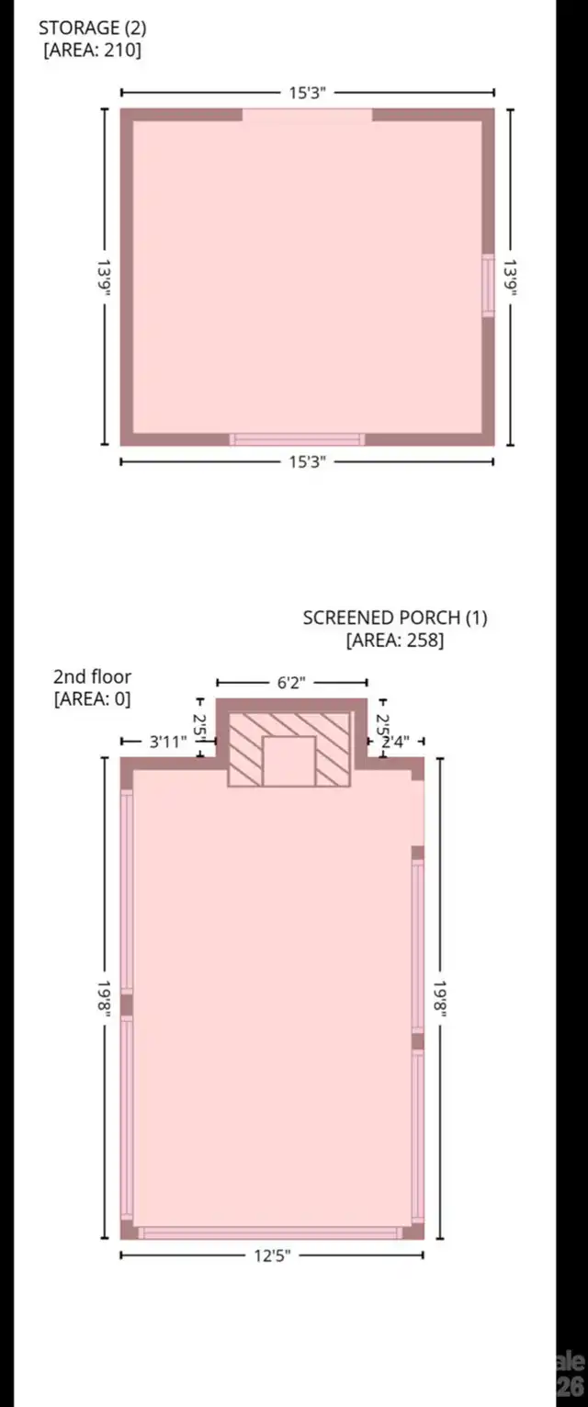
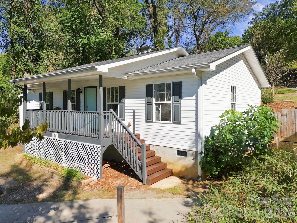
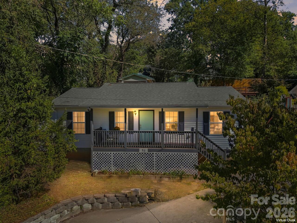
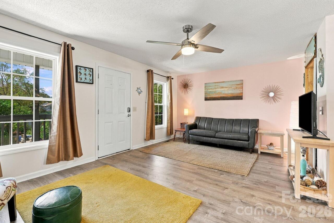
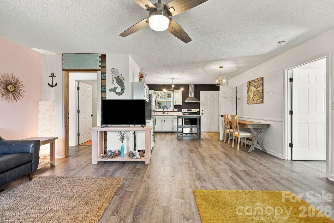
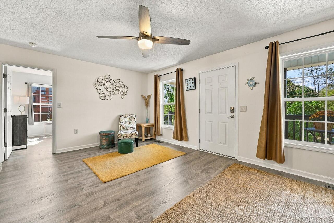
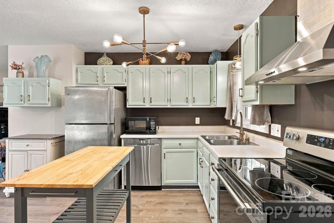
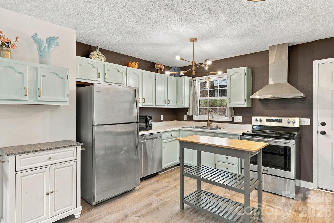
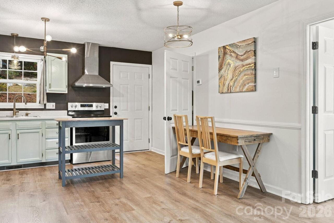
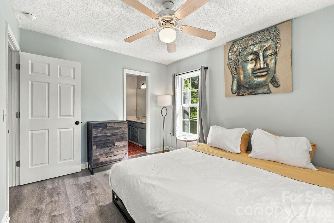
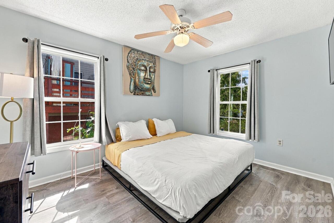
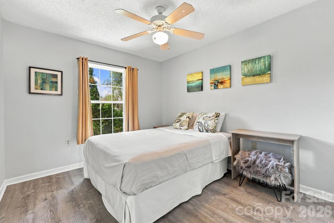
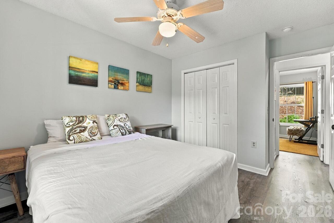
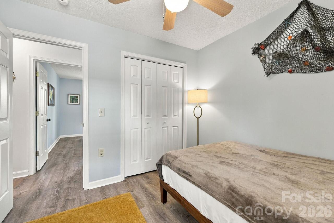
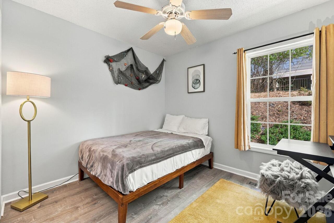
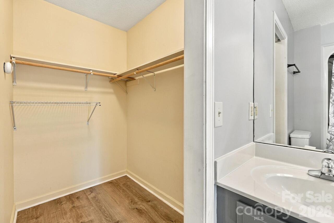
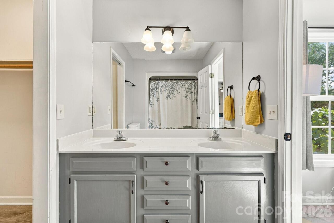
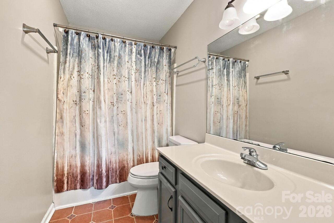
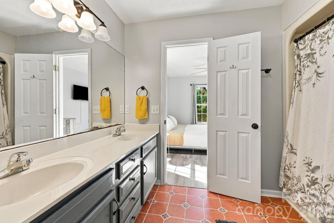
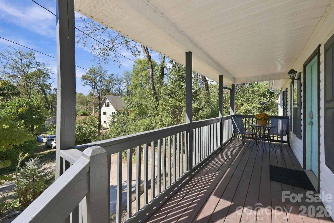
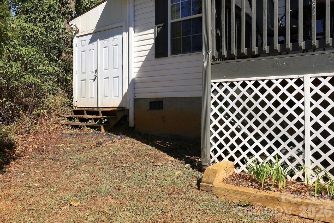
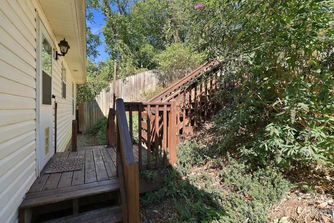
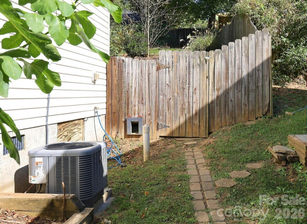
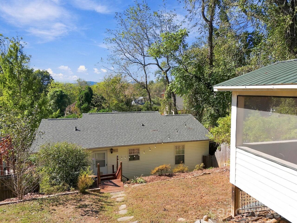
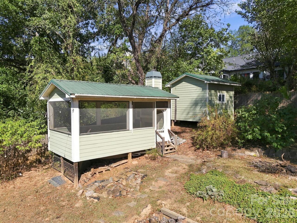
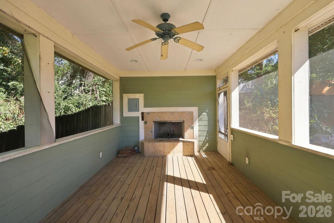
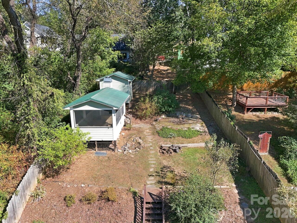
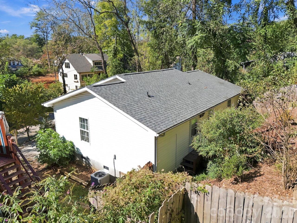
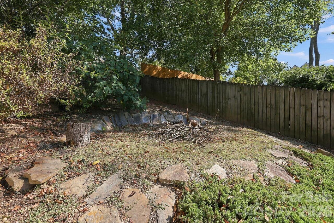
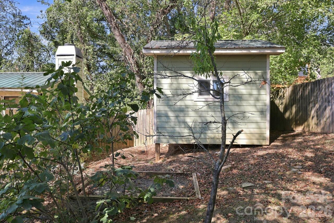
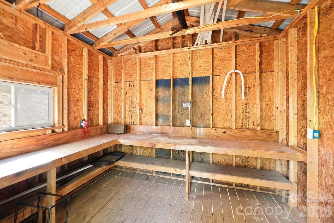
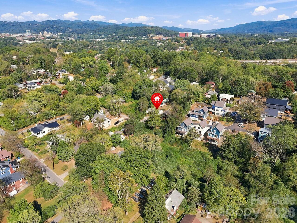
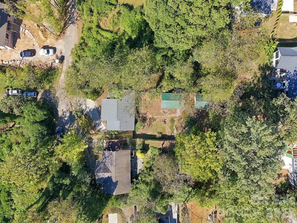
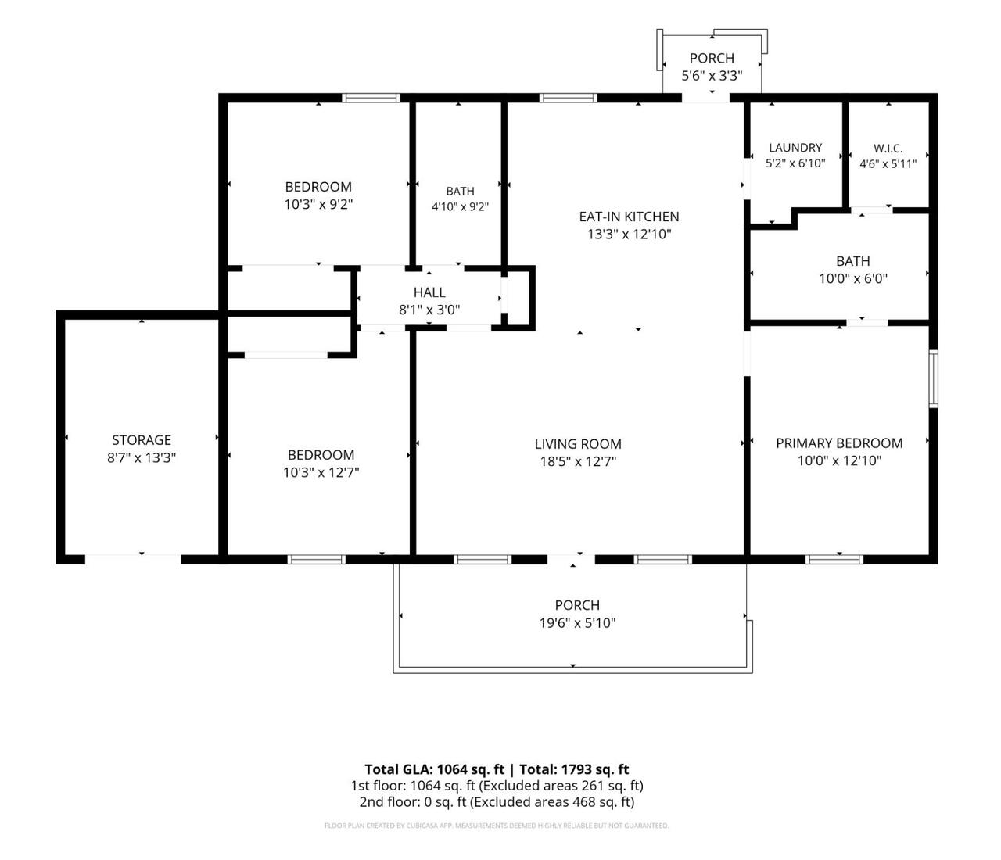
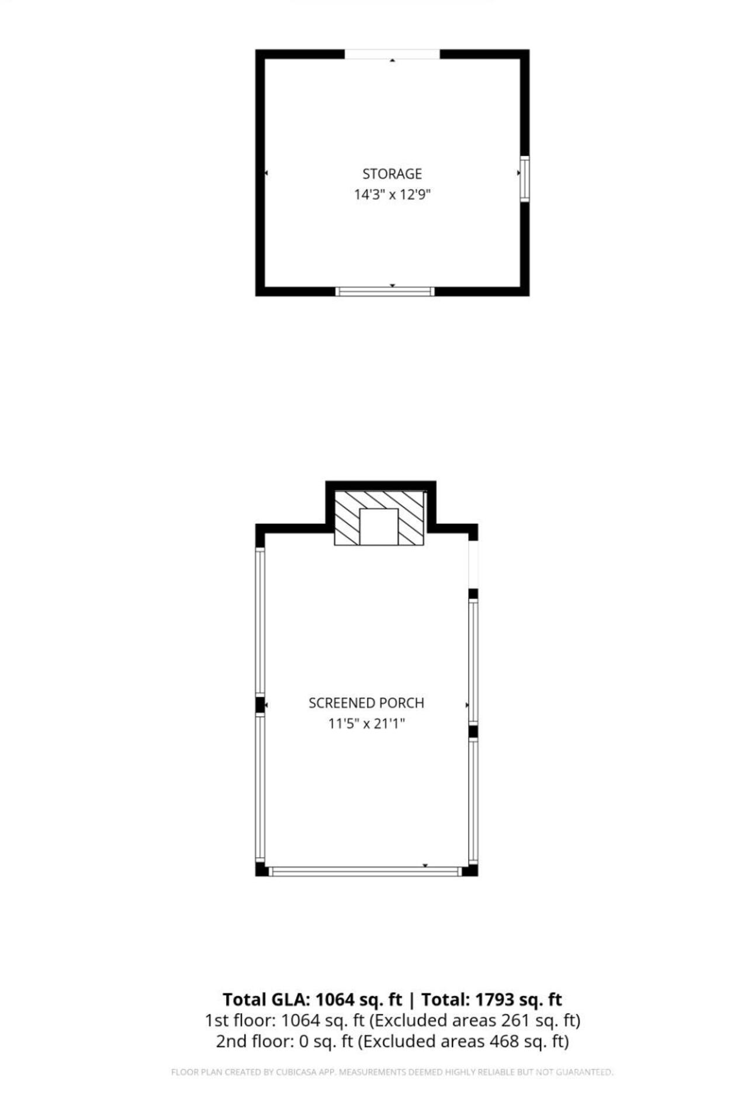
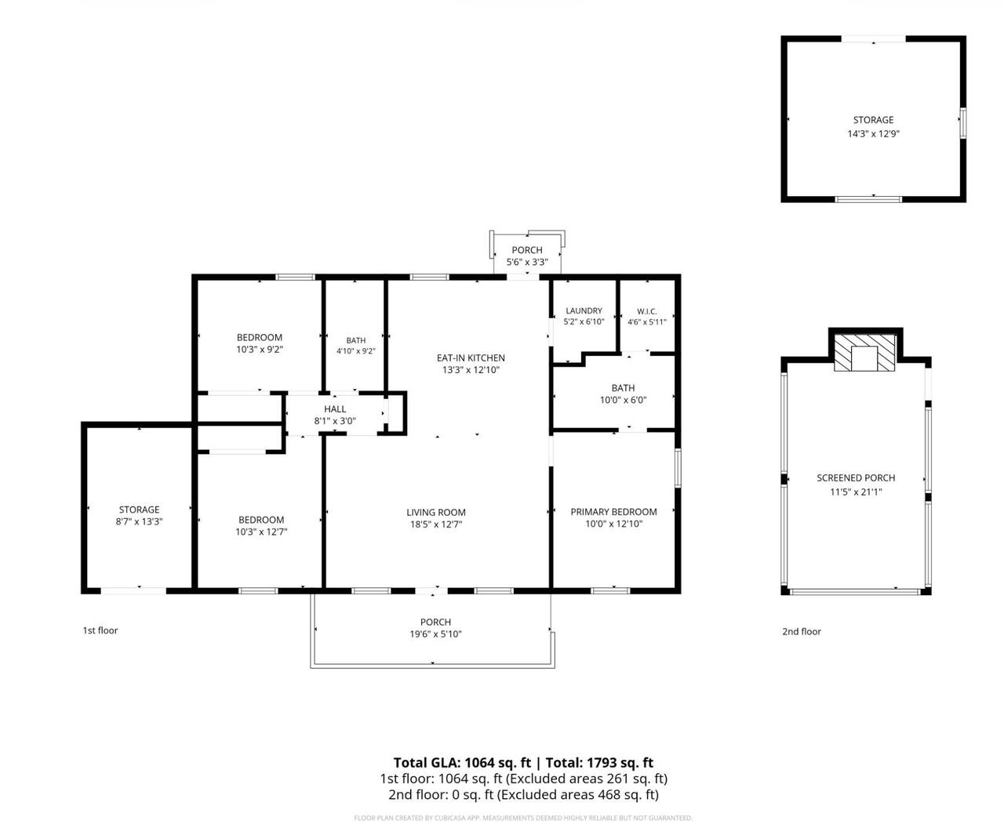
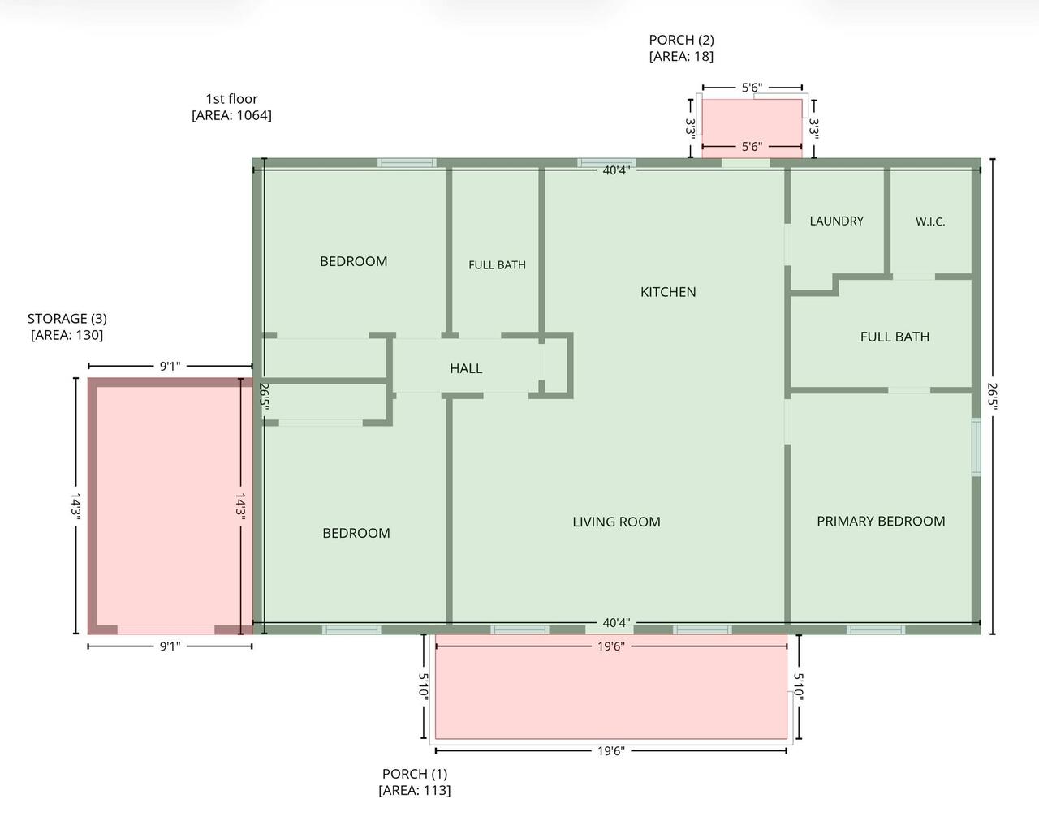
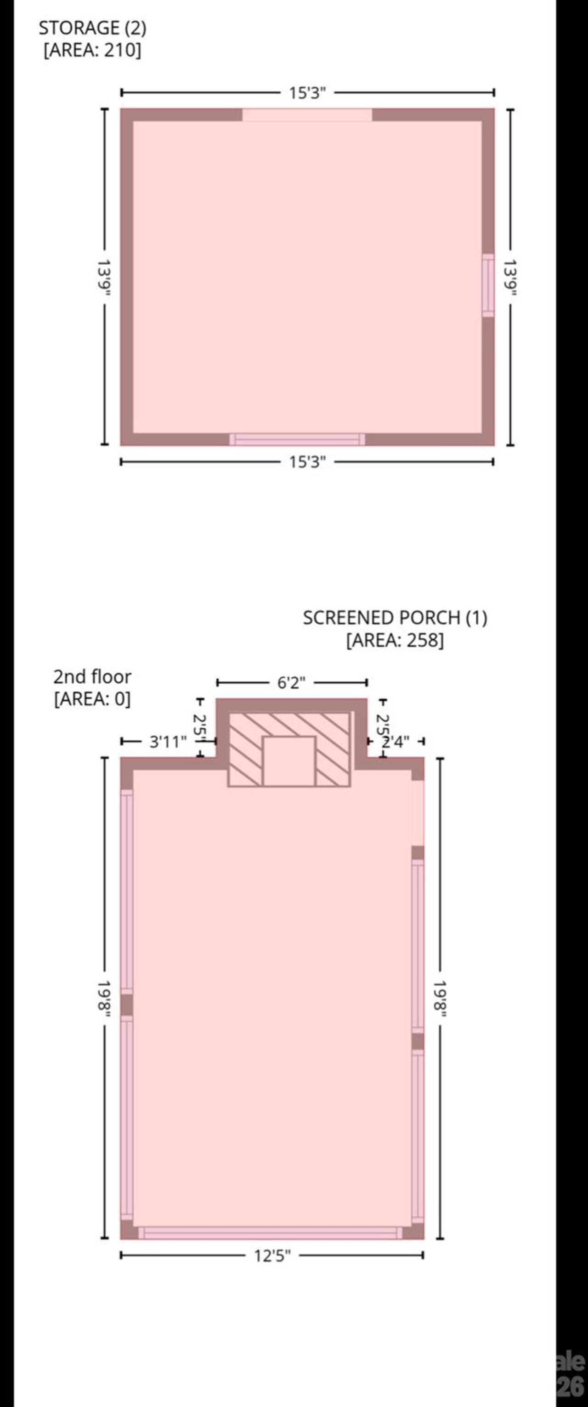
Tucked away on a quiet cul-de-sac in the desirable Hall Fletcher area of West Asheville, 10 Foggy Hollow Trail offers privacy, one-level living and convenient access to Haywood Road, the River Arts District, greenways, dining, shopping and local favorites including WALK, OWL Bakery and Taco Billy. This thoughtfully designed 3-bedroom, 2-bath home features an open, split-bedroom floor plan. Two bedrooms and a full bath are situated on one side of the home and can be closed off with a solid-core door for added privacy, while the primary suite is privately positioned on the opposite side with a walk-in closet and en-suite bath with double sinks. Recent updates include a new roof in September 2025, dishwasher in 2024, oven and French drain in 2022, HVAC in 2020, plus vinyl plank flooring, updated lighting and fresh paint. Outdoor living is a standout feature. Enjoy morning coffee on the large front porch surrounded by mature greenery, or relax in the fully fenced backyard with a terraced lawn and level fire-pit area. A permitted detached screened structure with electricity and a fireplace offers a wonderful spot to enjoy sunsets and mountain views. A second large outbuilding with electricity provides excellent space for storage, woodworking, art or hobbies, with an additional attached storage shed for even more functionality. A unique West Asheville property combining a peaceful, tucked-away setting with easy access to everything that makes the area so desirable. Contact the owner SUSAN MARSHALL 828-301-2024

Property Details
Property Features
Property Sub Type
Single Family Residence
County
Buncombe
Additional Information
Above Grade Finished Area
1070
Additional Parcels YN
false
Appliances
Convection Oven, Dishwasher, Refrigerator
Association YN
false
Assumable
No
Basement YN
false
Bathrooms Total Integer
2
Bedroom Main
3
CCR Subject To
No
Carport Spaces
3
Carport YN
true
City Taxes Paid To
Asheville
Construction Type
Site Built
ConstructionMaterials
Vinyl
Cooling
Central Air
CumulativeDaysOnMarket
2
Deed Reference
5212-0309
Down Payment Resource YN
1
Elementary School
Hall Fletcher
Fireplace YN
false
Foundation Details
Crawl Space
Full Bath Main
2
Garage YN
false
Heating
Central
High School
Asheville
Laundry Features
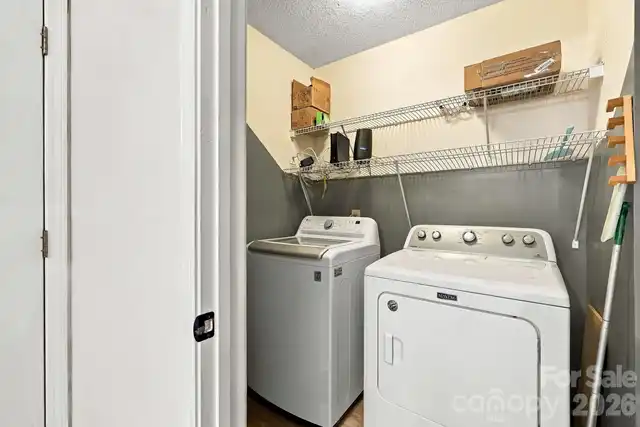
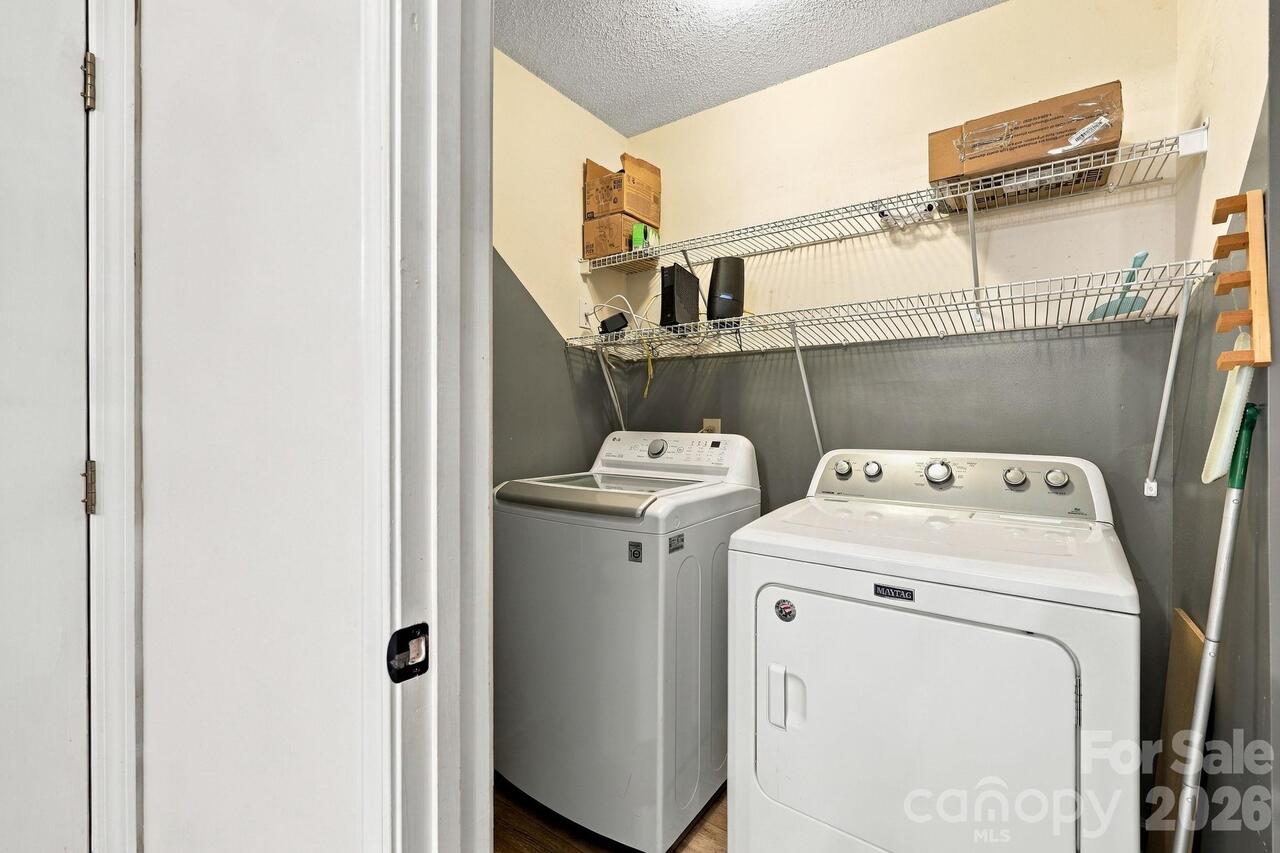
Laundry Closet, Main Level
Levels
One
Lot Size Area
0.22
Lot Size Units
Acres
Middle Or Junior School
Asheville
Mls Major Change Type
New Listing
New Construction YN
false
Open Parking Spaces
1
Open Parking YN
true
Parcel Number
963882068100000
Parking Features
Driveway
Plat Book Slide
0087-0159
Plat Reference Section Pages
87-159
Road Responsibility
Publicly Maintained Road
Road Surface Type
Gravel, Paved
Room Count
1
Senior Community YN
false
Sewer
Public Sewer
Sq Ft Total Property HLA
1070
SqFt Main
1070
Syndicate Participation
Participant Options
Syndicate To
Apartments.com powered by CoStar, CarolinaHome.com, IDX, IDX_Address, Realtor.com
Tax Assessed Value
283600
Water Source
City
Zoning Specification
res single fam
Neighborhood Map
Popup

Property Photos
Listing Photo
Listing Photo
Listing Photo
Listing Photo
Listing Photo
Listing Photo
Listing Photo
Listing Photo
Listing Photo
Listing Photo
Listing Photo
Listing Photo
Listing Photo
Listing Photo
Listing Photo
Listing Photo
Listing Photo
Listing Photo
Listing Photo
Listing Photo
Listing Photo
Listing Photo
Listing Photo
Listing Photo
Listing Photo
Listing Photo
Listing Photo
Listing Photo
Listing Photo
Listing Photo
Listing Photo
Listing Photo
Listing Photo
Listing Photo
Listing Photo
Listing Photo
Listing Photo
Listing Photo
Listing Photo
Listing Photo
Listing Photo
Listing Photo
Listing Photo
Listing Photo
Listing Photo
Listing Photo
Listing Photo
Listing Photo
Listing Photo
Listing Photo
Listing Photo
Listing Photo
Listing Photo
Listing Photo
Listing Photo
Listing Photo
Listing Photo
Listing Photo
Listing Photo
Listing Photo
Listing Photo
Listing Photo
Listing Photo
Listing Photo
Listing Photo
Listing Photo
Listing Photo
Listing Photo
Listing Photo
Listing Photo
Listing Photo
Listing Photo
Listing Photo
Listing Photo
Listing Photo
Listing Photo
Listing Photo
Listing Photo

MLS #CAR4430103 Listing courtesy of Cool Mountain Realty provided by Canopy MLS as distributed by MLS GRID.

Similar Listings


View More Similar Listings >