99 Distant View Drive Unit: Unit: 99, Asheville, NC

NEXT
PREV
$1,100,000

($337/sqft)

List Status: Contingent
99 Distant View Drive
Asheville, NC 28803


3 beds
3 baths
3260 living sqft
Top Features
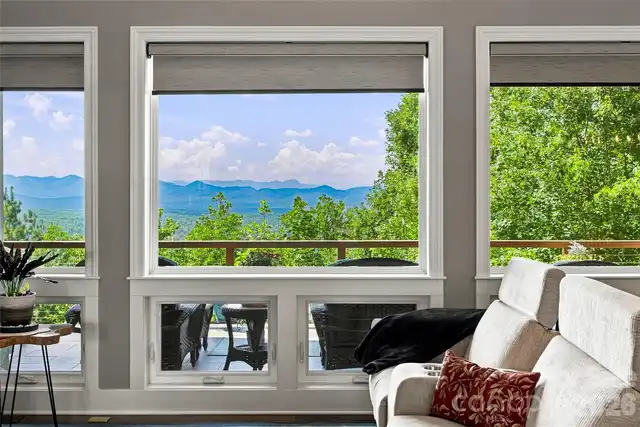
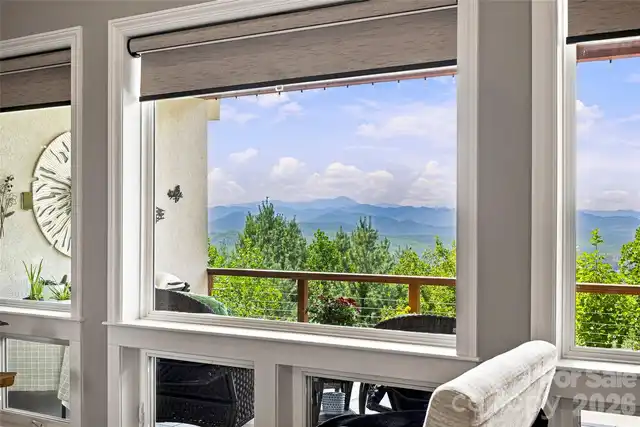
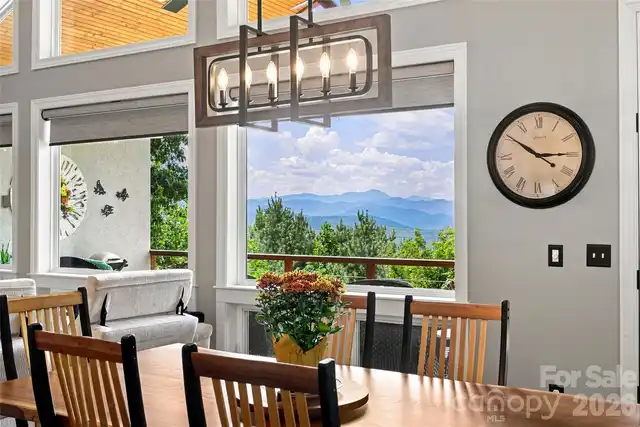
  • View: Long Range, Year Round, Mountain(s)
  • Built in  2016
  • Style: Contemporary
  • Single Family Residence
Description
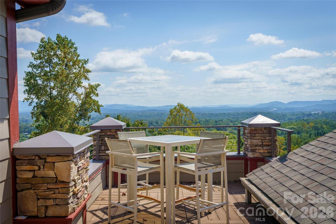
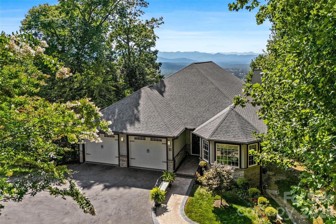
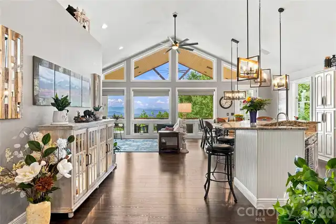
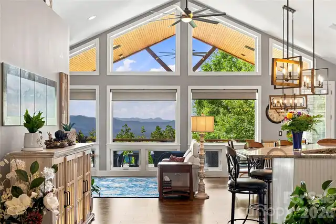
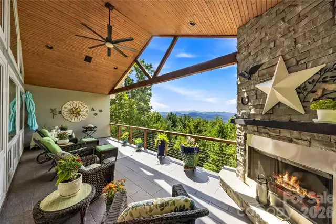
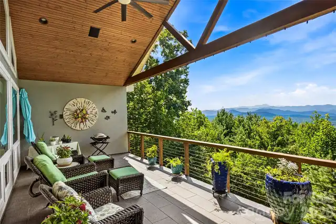
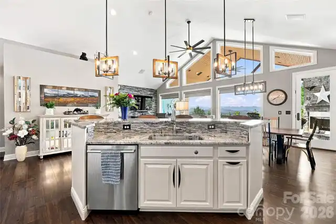
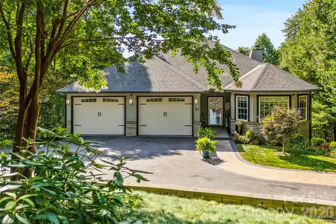
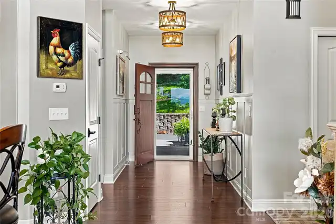
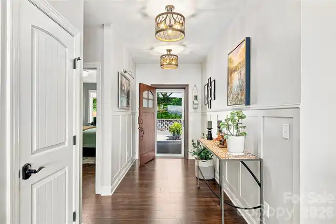
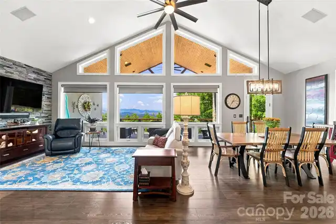
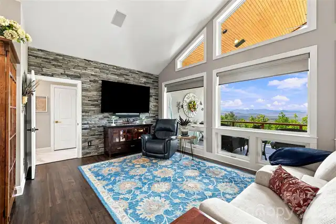
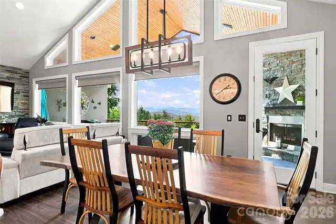
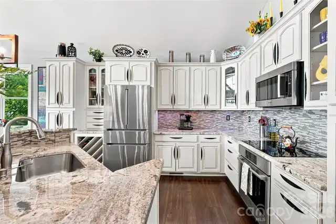
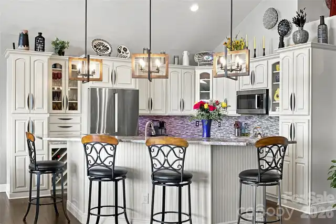
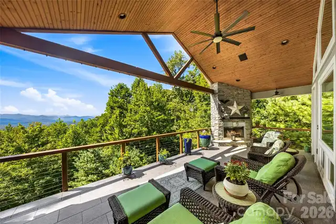
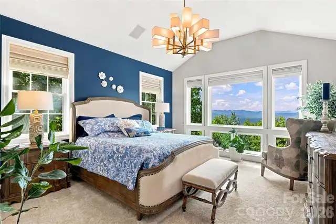
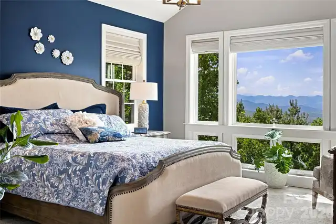
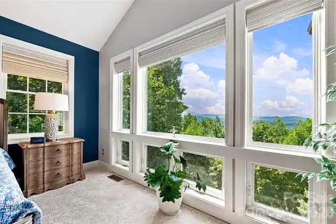
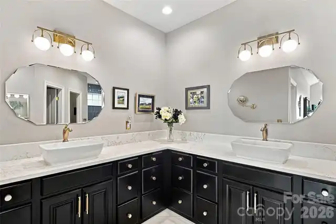
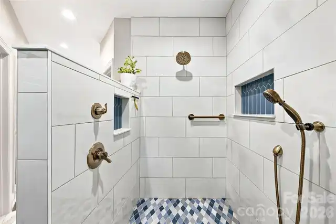
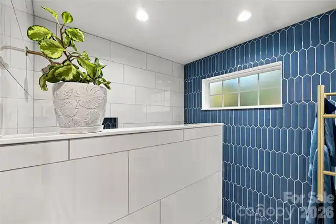
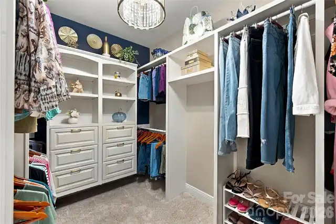
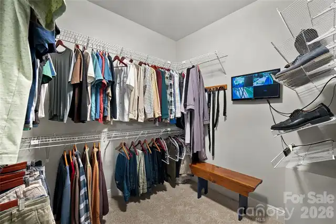
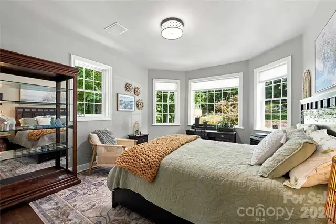
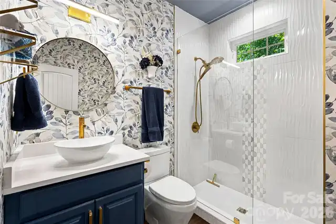
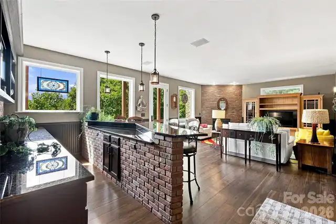
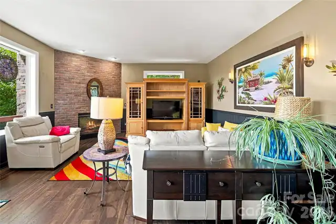
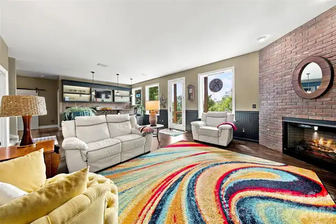
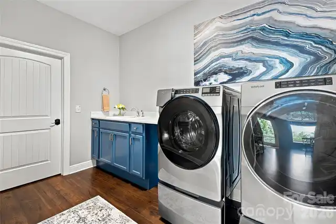
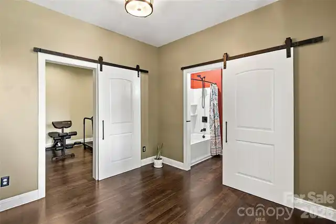
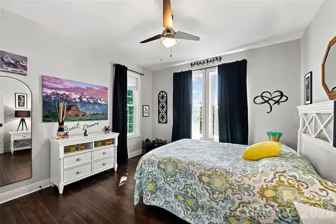
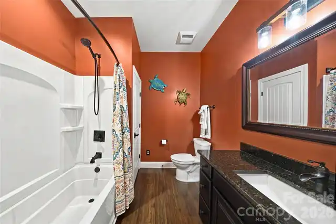
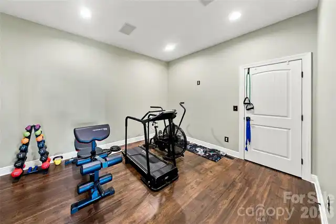
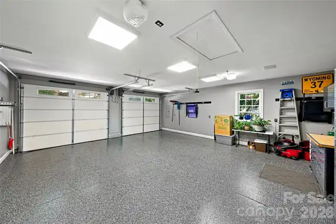
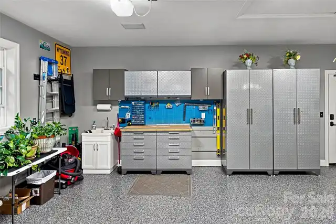
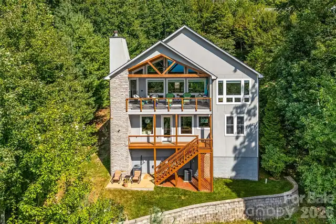
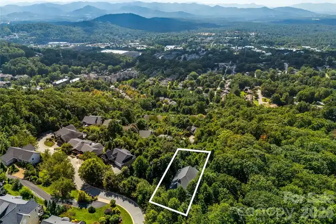
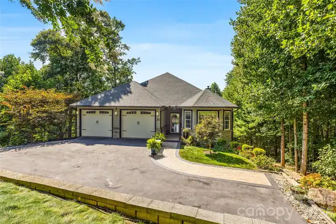
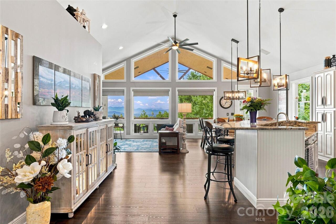
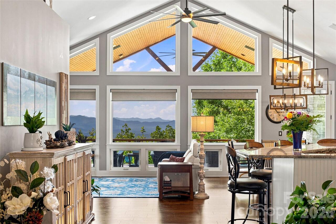
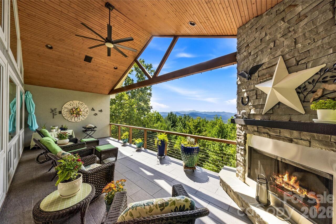
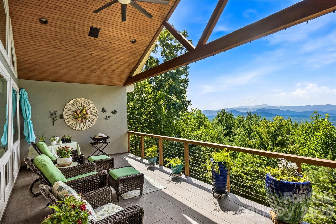
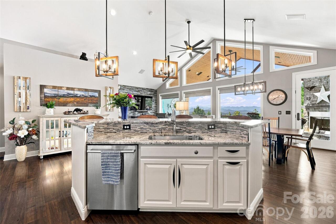
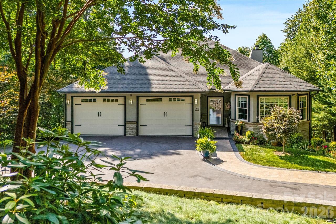
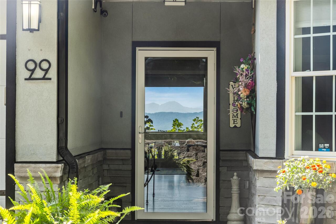
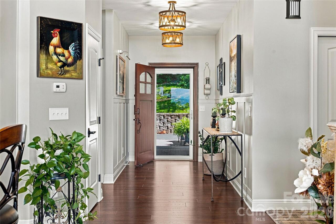
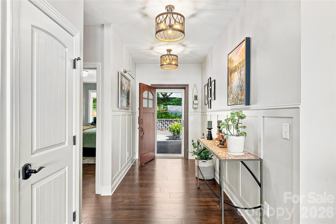
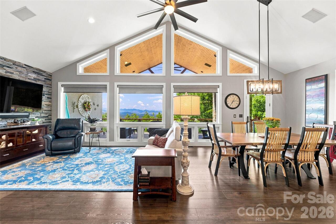
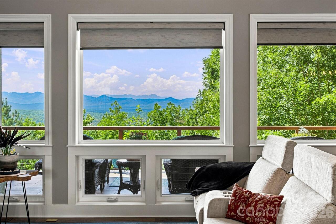
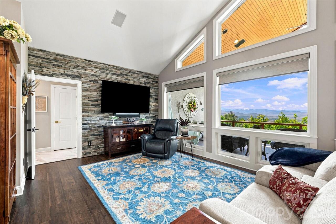
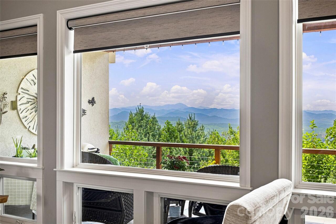
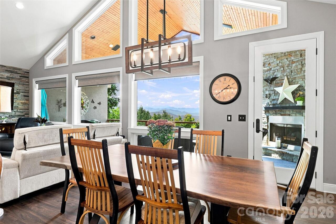
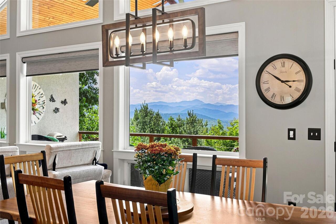
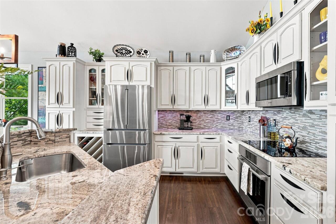
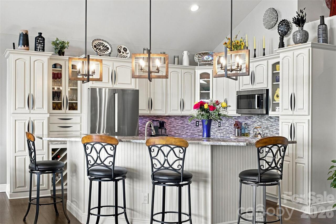
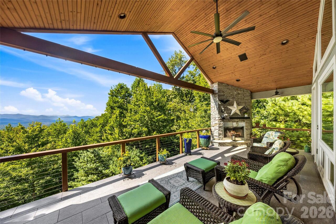
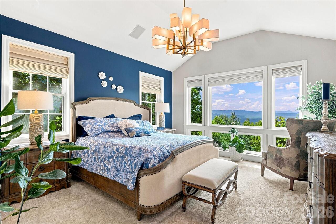
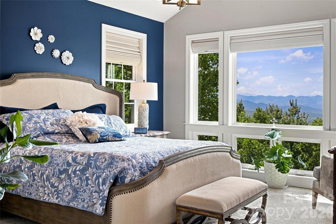
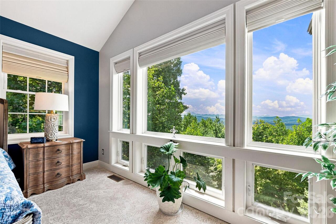
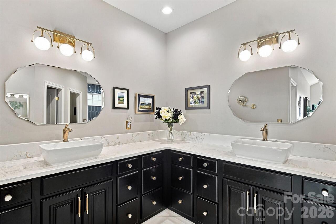
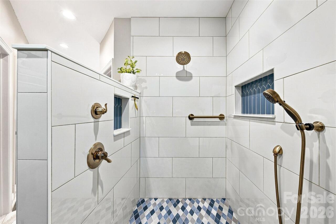
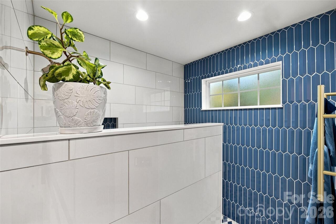
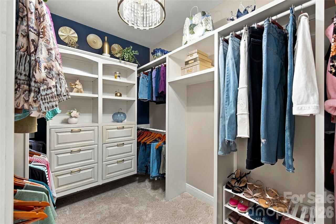
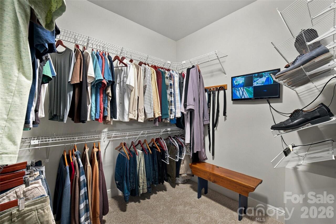
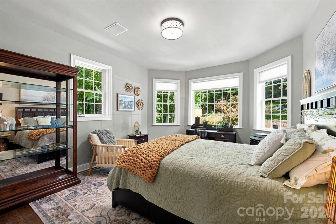
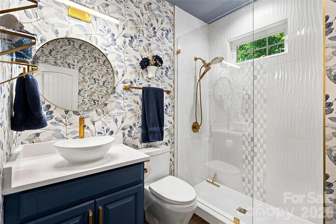
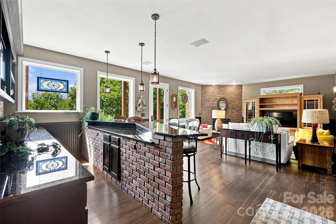
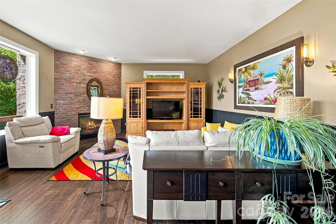
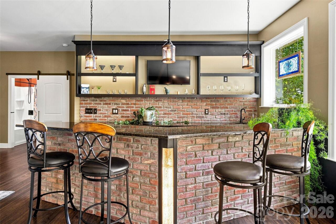
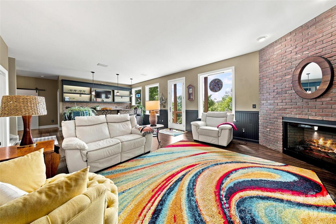
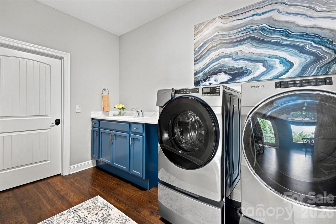
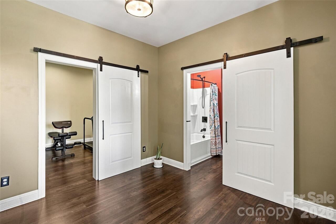
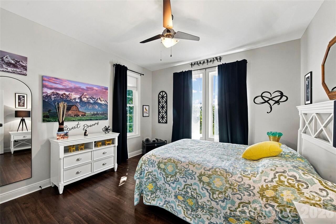
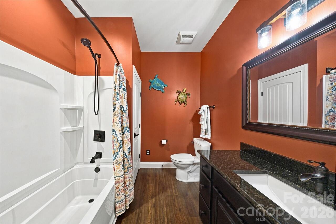
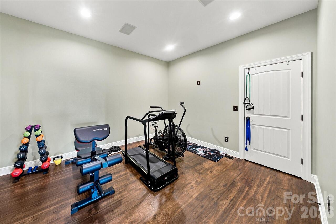
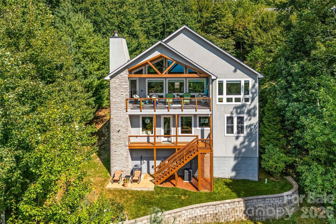
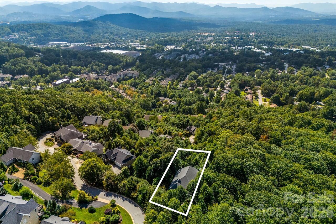
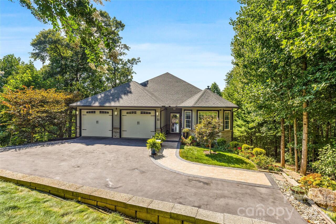
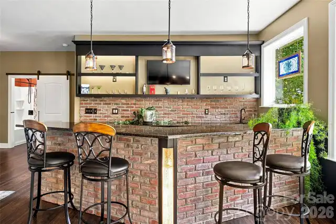
Appointment required. No drive-bys. Spectacular long-range mountain views take center stage in this beautifully appointed contemporary home in The Views of Asheville. Designed to embrace its setting, the open-concept main level features soaring vaulted ceilings and expansive windows framing western mountain views, including Mt. Pisgah and Cold Mountain, from the great room, dining area, kitchen and primary suite. The spacious kitchen offers abundant cabinetry, granite countertops, Bosch appliances and a large breakfast bar, flowing effortlessly into the main living areas. Go outside to the covered deck, where a fireplace and breathtaking mountain backdrop create an inviting setting for morning coffee, evening gatherings or simply taking in the changing seasons. The main-level primary suite is a private retreat with beautiful views, generous walk-in closets and an updated bath featuring dual vanities with quartz countertops, new flooring and a newly tiled walk-in shower with bench. A second bedroom and full bath complete the main level. The finished lower level expands the living and entertaining space with a spacious family room, fireplace, custom wet bar, guest bedroom and full bath, exercise or flex space, laundry room and abundant storage. Additional highlights include dual-zone HVAC with gas backup, a tankless natural gas water heater, security cameras, low-voltage landscape lighting, a recently resealed driveway and newly installed paver walkway. Conveniently near Biltmore Park, shopping, dining, Asheville Regional Airport and all Asheville has to offer, this exceptional home combines sweeping mountain views, comfortable main-level living and thoughtfully designed spaces for everyday living and entertaining.
Property Details
Property Features
Property Sub Type
Single Family Residence
Style
Contemporary
View
Long Range, Year Round, Mountain(s)
County
Buncombe
Additional Information
Above Grade Finished Area
1840
Additional Parcels YN
false
Appliances
Convection Oven, Dishwasher, Disposal, Electric Cooktop, Gas Water Heater, Microwave, Refrigerator, Tankless Water Heater, Washer/Dryer
Association Annual Expense
1150.00
Association Fee
1150
Association Fee Frequency
Annually
Association YN
true
Assumable
No
Basement
Exterior Entry, Finished
Basement YN
true
Bathrooms Total Integer
3
Bedroom Basement
1
Bedroom Main
2
Below Grade Finished Area
1420
CCR Subject To
Yes
Carport YN
false
City Taxes Paid To
Asheville
Construction Type
Site Built
ConstructionMaterials
Fiber Cement, Hard Stucco, Hardboard Siding, Stone Veneer
Cooling
Central Air, Heat Pump
CumulativeDaysOnMarket
35
Deed Reference
5807-769
Directions
From I-40: south on Sweeten Creek Rd. (exit 51) approximately 3 miles to Park Avenue on the left. (next left after Ballantree) Left on Park Avenue, continue up hill to left on Distant View Drive to home on left. DO NOT enter the private driveway without a showing appointment. No marketing sign
Door Features
Insulated Door(s), Storm Door(s)
Elementary School
Estes/Koontz
Exclusions
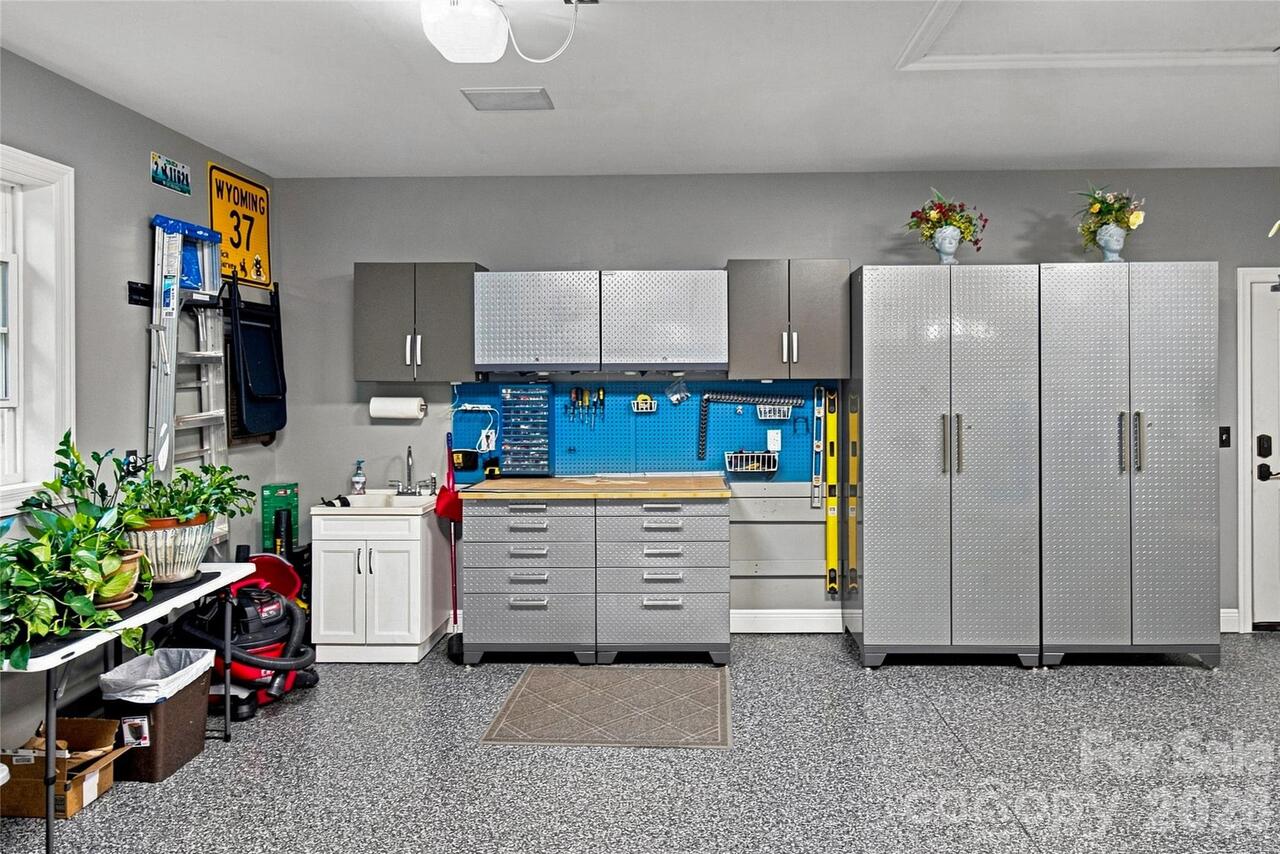
Stained Glass, Soundbar and Speaker in Great Room, Garage metal cabinets and workbench, All mirrors except for bathroom mirrors
Fireplace Features
Family Room, Gas Log, Outside
Fireplace YN
true
Flooring
Carpet, Laminate, Tile
Foundation Details
Crawl Space
Full Bath Basement
1
Full Bath Main
2
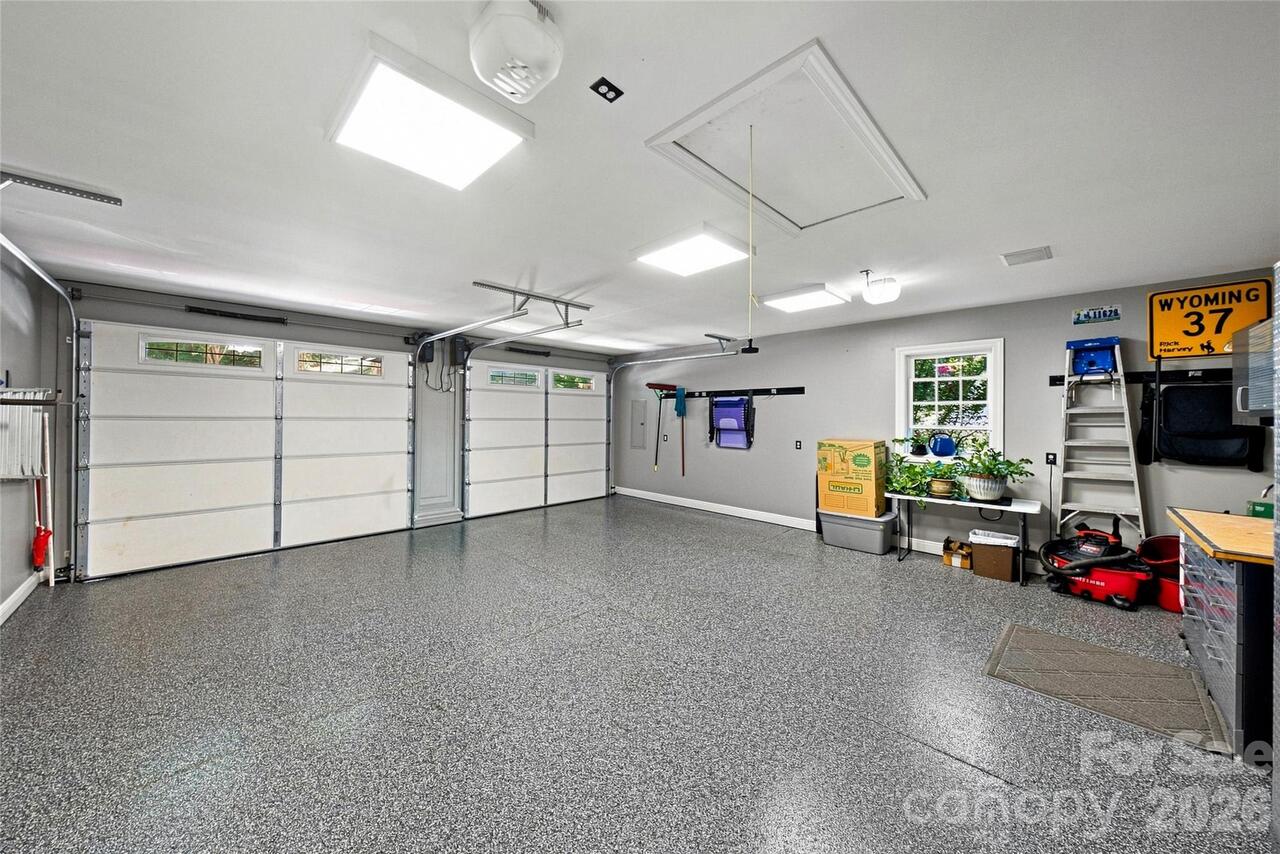
Garage Spaces
2
Garage YN
true
HOA Subject To
Required
HOA Subject To Dues
Mandatory
Heating
Heat Pump
High School
T.C. Roberson
Interior Features
Attic Stairs Pulldown, Breakfast Bar, Kitchen Island, Open Floorplan, Split Bedroom, Walk-In Closet(s)
Laundry Features
Laundry Room, Lower Level
Levels
One
Lot Features
Private, Sloped, Views
Lot Size Area
0.22
Lot Size Units
Acres
Main Level Garage YN
1
Middle Or Junior School
Valley Springs
Mls Major Change Type
Under Contract-Show
New Construction YN
false
Open Parking YN
false
Parcel Number
9655-69-3223-00000
Parking Features
Attached Garage
Patio And Porch Features
Covered, Deck
Restrictions
Rental – See Restrictions Description
Restrictions Description
NO Short term rentals.
Road Responsibility
Road Maintenance Agreement
Road Surface Type
Asphalt, Paved
Roof
Architectural Shingle
Room Count
13
Senior Community YN
false
Sewer
Public Sewer
Sq Ft Total Property HLA
3260
SqFt Main
1840
Subdivision Name
The Views Of Asheville
Syndicate Participation
Participant Options
Syndicate To
CarolinaHome.com, IDX, IDX_Address, Realtor.com
Tax Assessed Value
786700
Utilities
Underground Power Lines, Wired Internet Available
Water Source
City
Window Features
Insulated Window(s), Window Treatments

Zoning
RS2
Zoning Specification
RS2
Neighborhood Map
Popup

Property Photos
Listing Photo
Listing Photo
Listing Photo
Listing Photo
Listing Photo
Listing Photo
Listing Photo
Listing Photo
Listing Photo
Listing Photo
Listing Photo
Listing Photo
Listing Photo
Listing Photo
Listing Photo
Listing Photo
Listing Photo
Listing Photo
Listing Photo
Listing Photo
Listing Photo
Listing Photo
Listing Photo
Listing Photo
Listing Photo
Listing Photo
Listing Photo
Listing Photo
Listing Photo
Listing Photo
Listing Photo
Listing Photo
Listing Photo
Listing Photo
Listing Photo
Listing Photo
Listing Photo
Listing Photo
Listing Photo
Listing Photo
Listing Photo
Listing Photo
Listing Photo
Listing Photo
Listing Photo
Listing Photo
Listing Photo
Listing Photo
Listing Photo
Listing Photo
Listing Photo
Listing Photo
Listing Photo
Listing Photo
Listing Photo
Listing Photo
Listing Photo
Listing Photo
Listing Photo
Listing Photo
Listing Photo
Listing Photo
Listing Photo
Listing Photo
Listing Photo
Listing Photo
Listing Photo
Listing Photo
Listing Photo
Listing Photo
Listing Photo
Listing Photo
Listing Photo
Listing Photo
Listing Photo
Listing Photo
Listing Photo
Listing Photo
Listing Photo
Listing Photo
Listing Photo
Listing Photo
Listing Photo
Listing Photo
Listing Photo
Listing Photo
Listing Photo
Listing Photo

MLS #CAR4421771 Listing courtesy of Premier Sotheby’s International Realty provided by Canopy MLS as distributed by MLS GRID.

Similar Listings


View More Similar Listings >