Property Features
Property Sub Type
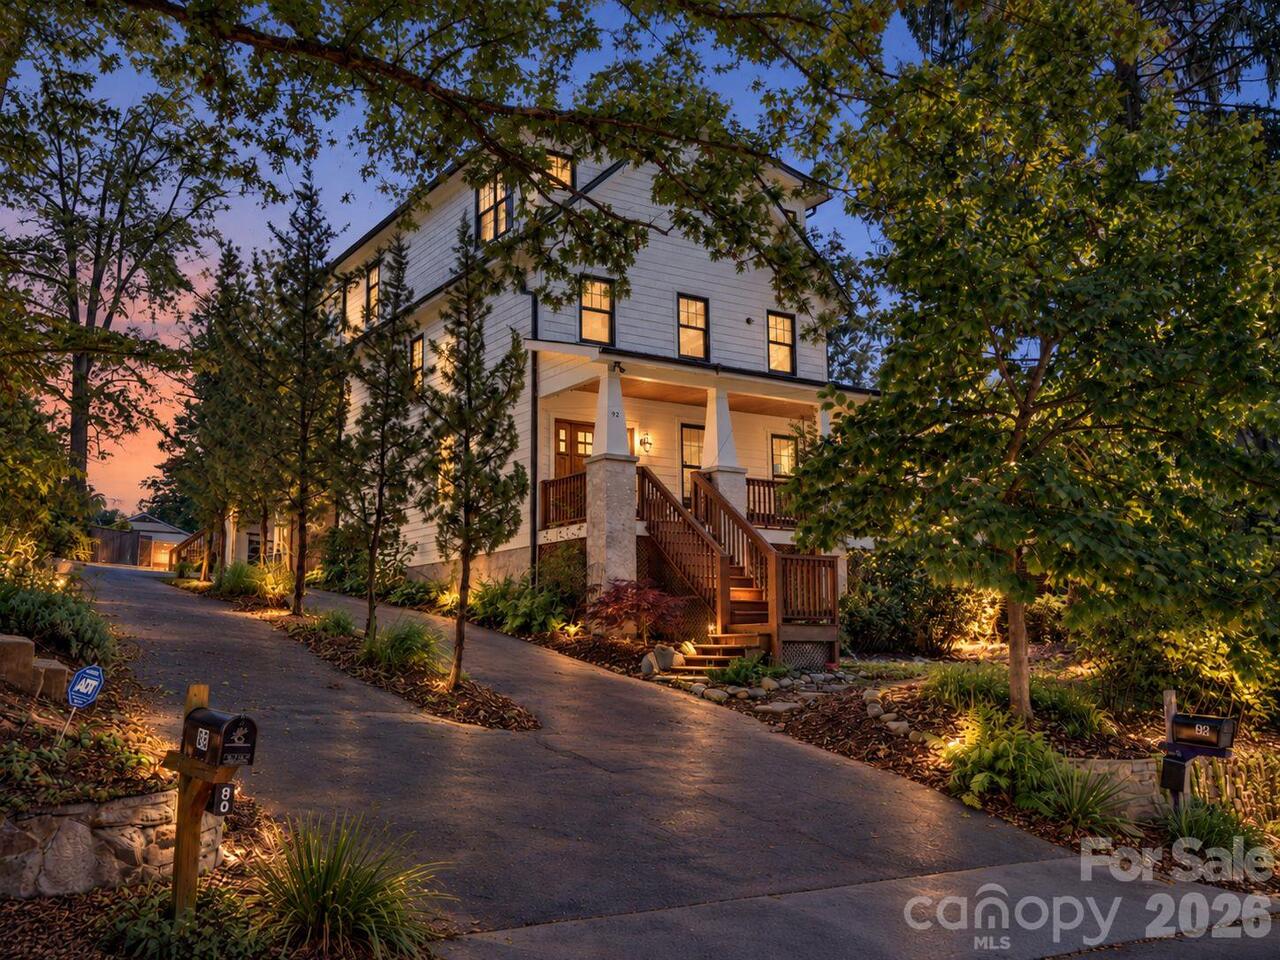
Single Family Residence
Style
Arts and Crafts, Traditional
Additional Information
Above Grade Finished Area
2616
Additional Parcels YN
false
Appliances
Dishwasher, Disposal, Dryer, Microwave, Oven, Refrigerator with Ice Maker, Washer
Basement
Exterior Entry, Storage Space, Unfinished
Builder Name
Scroggs for 2025 Renovation
City Taxes Paid To
Asheville
Community Features
Pickleball, Picnic Area, Playground, Tennis Court(s)
Construction Type
Site Built
ConstructionMaterials
Hardboard Siding, Wood
Cooling
Ceiling Fan(s), Central Air, Electric, Heat Pump
Development Status
Completed
Directions
From I-240/Patton Avenue: Take the West Asheville exit toward Patton Avenue. Continue into West Asheville and turn onto Rumbough Place. Follow Rumbough Place to 92 Rumbough Place.
Door Features
Insulated Door(s), Mirrored Closet Door(s)
Elementary School
Unspecified
Fencing
Back Yard, Partial, Privacy, Wood
Fireplace Features
Electric, Family Room
Flooring
Carpet, Tile, Wood
Foundation Details
Crawl Space
Heating
Central, Forced Air, Heat Pump
Interior Features
Built-in Features, Cable Prewire, Open Floorplan, Storage, Walk-In Closet(s), Walk-In Pantry
Laundry Features
Laundry Room, Main Level
Lot Features
Green Area, Paved, Private, Wooded
Middle Or Junior School
Unspecified
Mls Major Change Type
New Listing
Parcel Number
9628-73-1577-00000
Parking Features
Driveway, Attached Garage, Garage Door Opener, On Street
Patio And Porch Features
Covered, Deck, Front Porch, Patio, Rear Porch
Plat Reference Section Pages
119/158
Road Responsibility
Publicly Maintained Road
Road Surface Type
Asphalt, Paved
Roof
Architectural Shingle
Second Living Quarters
Exterior Connected, Room w/ Private Bath, Separate Entrance, Separate Kitchen Facilities, Separate Utilities
Sq Ft Second Living Quarters HLA
558
Sq Ft Total Property HLA
3174
Subdivision Name
Malvern Hills
Syndicate Participation
Participant Options
Syndicate To
Apartments.com powered by CoStar, CarolinaHome.com, IDX, IDX_Address, Realtor.com
Utilities
Wired Internet Available
Virtual Tour URL Branded
https://www.zillow.com/view-3d-home/570eccb5-a7c8-41f4-a400-f1426805a3fe?setAttribution=mls&wl=true&utm_source=dashboard
Virtual Tour URL Unbranded
https://www.zillow.com/view-3d-home/570eccb5-a7c8-41f4-a400-f1426805a3fe?setAttribution=mls&wl=true&utm_source=dashboard
Window Features
Insulated Window(s)