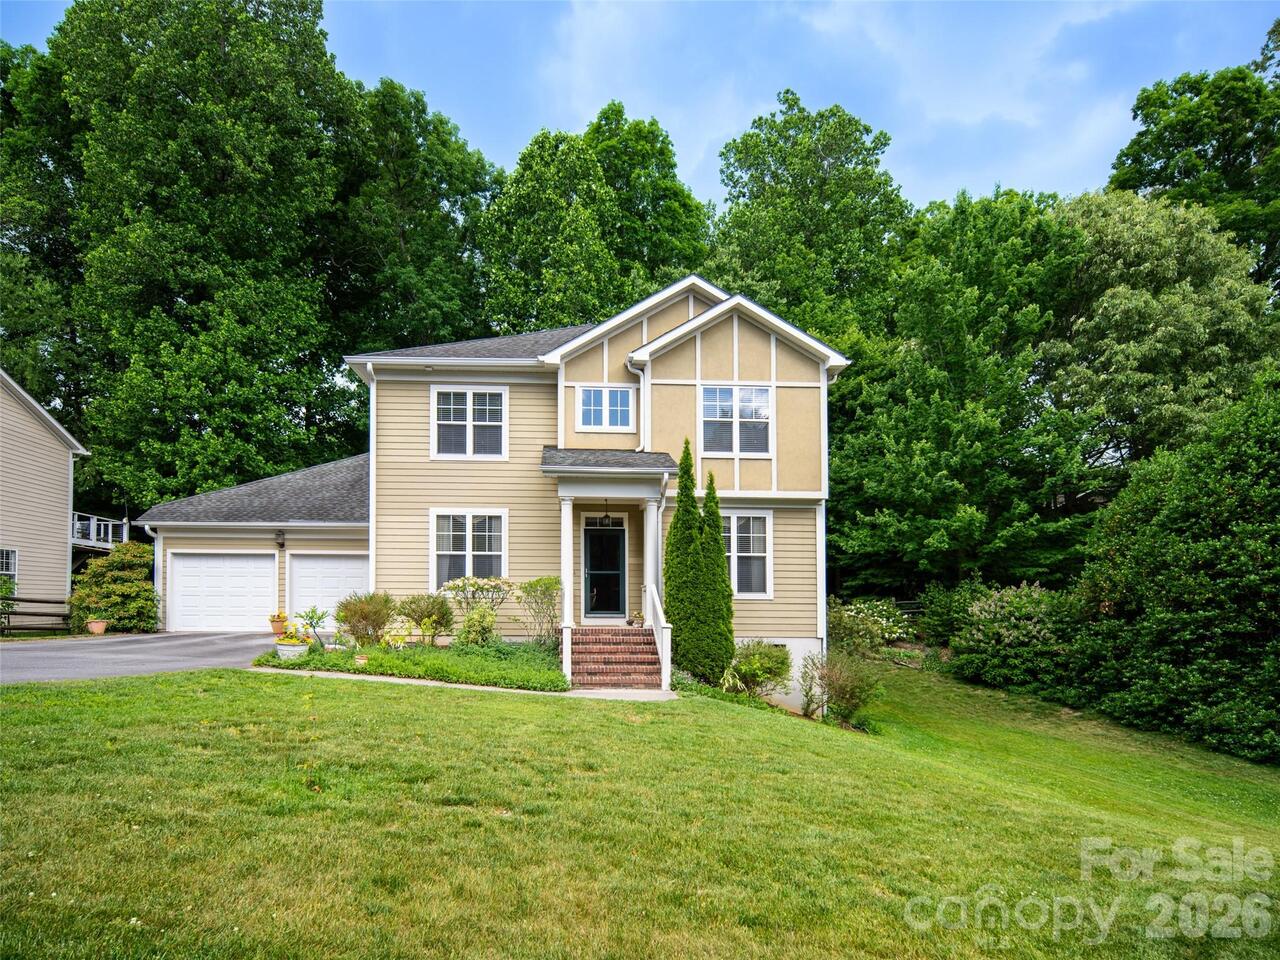
91 Greenwells Glory Drive, Biltmore Lake, NC

NEXT
PREV
$850,000

($268/sqft)

List Status: Active
91 Greenwells Glory Drive
Biltmore Lake, NC 28715


4 beds
3 baths
3174 living sqft
Top Features
  • View: Long Range, Year Round, Mountain(s)
  • Built in  2015
  • Style: Arts and Crafts
  • Single Family Residence
Description
From the charming front porch to the deck with framed year-round westerly mountain views, this Biltmore Lake gem stops you in your tracks. Inside, gleaming hardwood floors lead you through three main-level bedrooms and into an airy great room where soaring ceilings, a wall of windows, and a stacked stone fireplace create the kind of space people gather and linger in. The kitchen handles everything from Tuesday night dinners to holiday chaos with ease, while the spa-inspired primary suite is a genuine escape at the end of the day. The versatile front room pulls double duty as an office or den, and the finished lower level, complete with rec room, fourth bedroom, full bath, and covered deck, means everyone has their own space. Main level laundry, mud room, and a handsome paver brick driveway make everyday life that much smoother. Step outside your door and Biltmore Lake's pristine lake beckons: paddle boarding, kayaking, swimming, tennis, playgrounds, and a community calendar that keeps life full and fun. Asheville's dining, boutique shopping, and arts scene are just minutes away. The mountain life you've been imagining? It lives here.
Property Details
Property Features
Property Sub Type
Single Family Residence
Style
Arts and Crafts
View
Long Range, Year Round, Mountain(s)
County
Buncombe
Additional Information
Above Grade Finished Area
2135
Additional Parcels YN
false
Appliances
Dishwasher, Disposal, Gas Oven, Gas Range, Gas Water Heater, Microwave, Refrigerator, Washer/Dryer
Association Annual Expense
2400.00
Association Fee
600
Association Fee Frequency
Quarterly
Association Name
REALMANAGE ONSITE
Association Phone
828-670-8293
Association YN
true
Assumable
No
Basement
Exterior Entry, Finished, Interior Entry, Walk-Out Access, Walk-Up Access
Basement YN
true
Bathrooms Total Integer
3
Bedroom Basement
1
Bedroom Main
3
Below Grade Finished Area
1039
CCR Subject To
Yes
Carport YN
false
City Taxes Paid To
No City Taxes Paid
Community Features
Clubhouse, Lake Access, Picnic Area, Playground, Recreation Area, Sidewalks, Sport Court, Street Lights, Tennis Court(s), Walking Trails
Construction Type
Site Built
ConstructionMaterials
Hardboard Siding
Cooling
Central Air, Electric
CumulativeDaysOnMarket
1
Deed Reference
5363/0944
Door Features
French Doors, Insulated Door(s)
Elementary School
Hominy Valley/Enka
Fireplace Features
Gas Starter, Great Room, Wood Burning
Fireplace YN
true
Flooring
Tile, Wood
Foundation Details
Basement
Full Bath Basement
1
Full Bath Main
2
Garage Spaces
2
Garage YN
true
HOA Subject To
Required
HOA Subject To Dues
Mandatory
Heating
Forced Air, Natural Gas
High School
Enka
Interior Features
Breakfast Bar, Cable Prewire, Open Floorplan, Pantry, Split Bedroom, Storage, Walk-In Closet(s), Walk-In Pantry
Laundry Features
Laundry Room, Main Level
Levels
One
Lot Features
Cul-De-Sac, Level, Private, Sloped, Wooded, Views
Lot Size Area
0.3
Lot Size Units
Acres
Main Level Garage YN
1
Middle Or Junior School
Enka
Mls Major Change Type
New Listing
New Construction YN
false
Open Parking YN
false
Parcel Number
9616-35-3430-00000
Parking Features
Attached Garage, Garage Faces Front
Patio And Porch Features
Covered, Deck, Front Porch, Porch
Restrictions
Architectural Review, Other - See Remarks
Restrictions Description
See CCRs
Road Responsibility
Private Maintained Road
Road Surface Type
Concrete, Paved
Roof
Architectural Shingle
Room Count
5
Security Features
Carbon Monoxide Detector(s), Smoke Detector(s)
Senior Community YN
false
Sewer
Public Sewer
Sq Ft Total Property HLA
3174
SqFt Garage
633
SqFt Main
2135
Subdivision Name
Biltmore Lake
Syndicate To
CarolinaHome.com, IDX, IDX_Address, Realtor.com
Tax Assessed Value
612600
Utilities
Cable Available, Electricity Connected, Natural Gas, Underground Power Lines, Underground Utilities
Virtual Tour URL Branded
https://youtu.be/_za6q9q9WEw
Virtual Tour URL Unbranded
https://youtu.be/_za6q9q9WEw
Water Source
Public
Window Features
Insulated Window(s), Window Treatments

Zoning Specification
RES
Neighborhood Map
Popup

Property Photos
Listing Photo
Listing Photo

MLS #CAR4422496 Listing courtesy of Howard Hanna Beverly-hanks Asheville-biltmore Park provided by Canopy MLS as distributed by MLS GRID.

Similar Listings