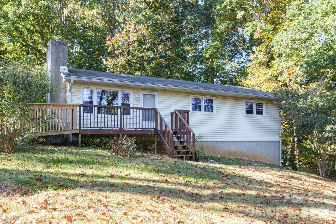
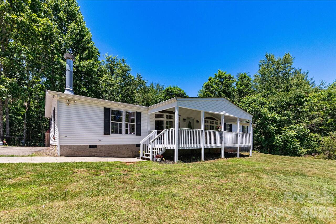
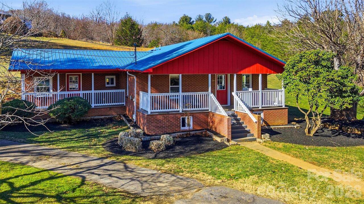
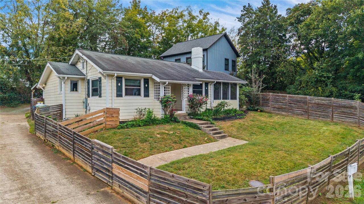
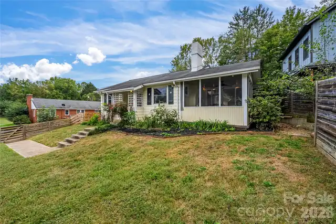
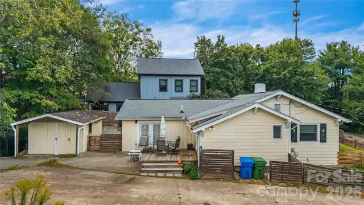
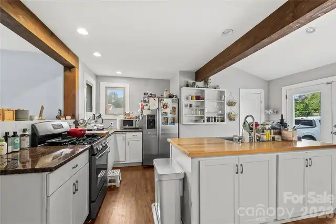
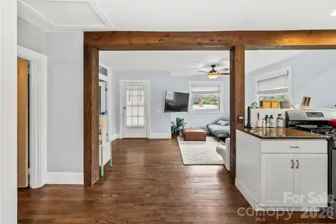
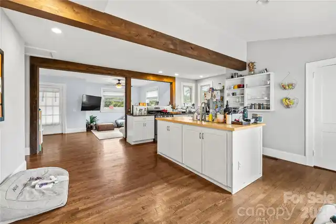
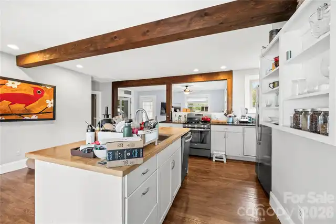
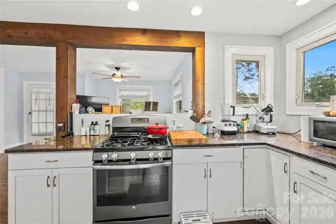
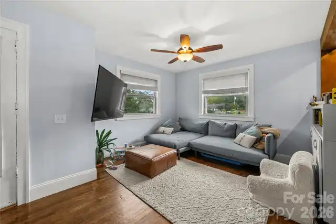
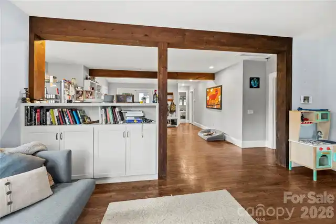
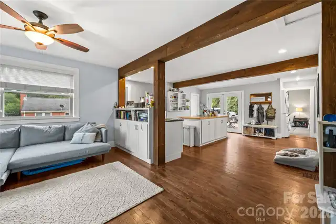
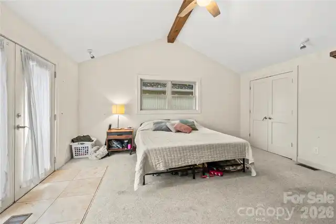
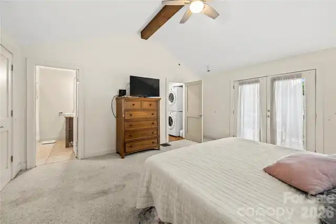
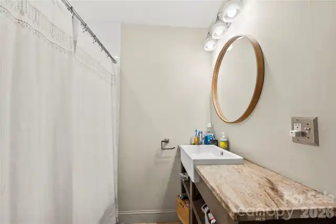
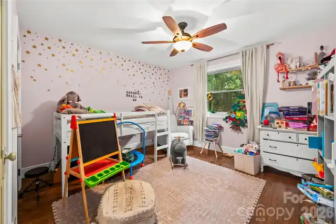
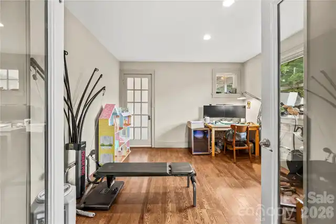
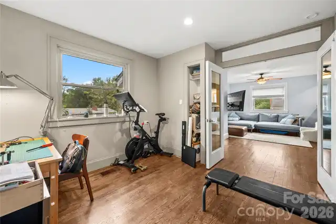
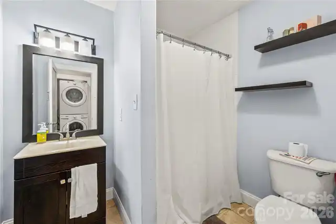
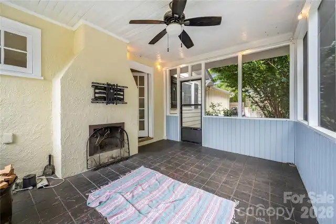
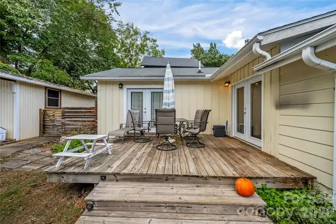
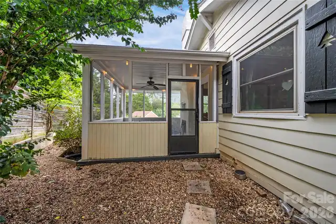
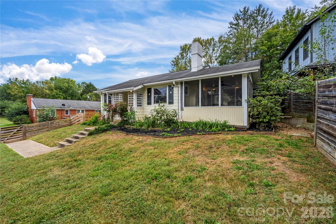
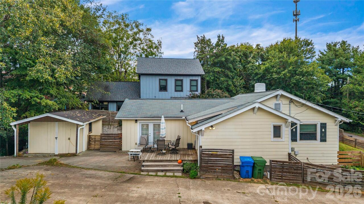
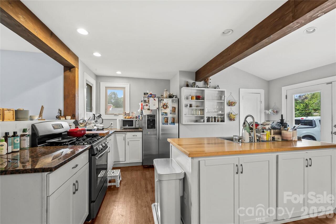
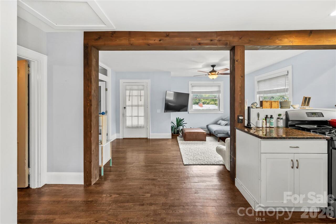
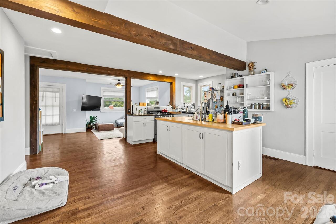
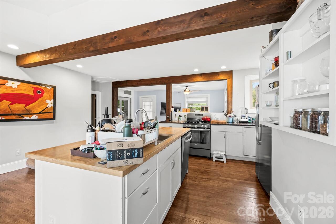
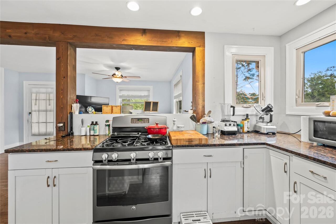
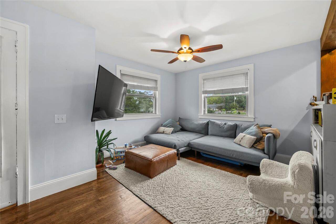
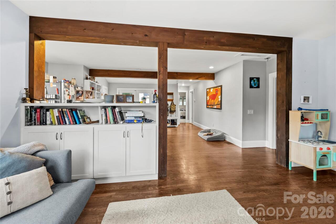
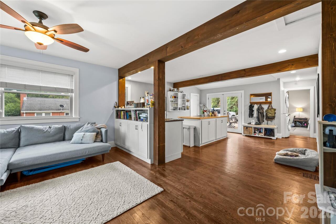
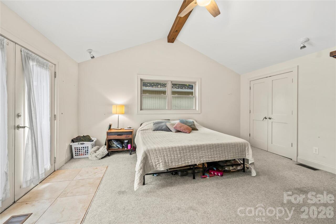
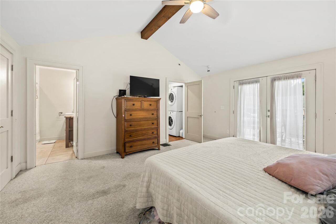
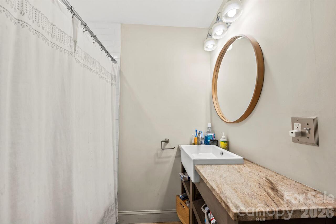
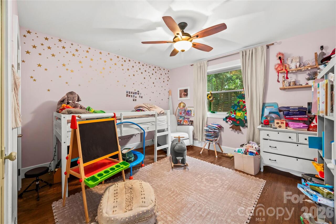
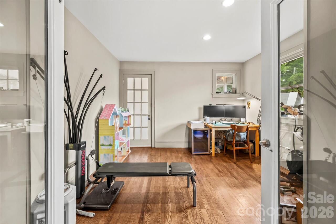
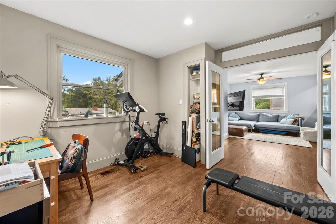
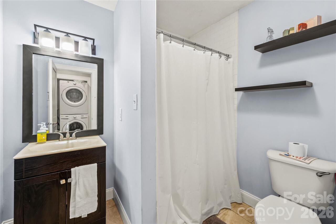
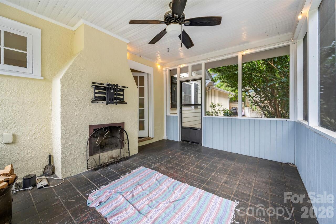
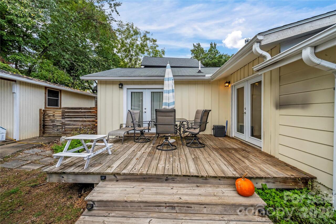
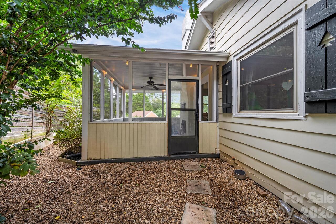
9 Oakley Road is ideally located near Oakley Elementary, Biltmore Village, Blue Ridge Parkway, and just minutes to downtown Asheville. This 1926 Bungalow offers multiple updates over the past 10 years including windows, HVAC, insulation in all exterior walls & attic, addition of a primary bedroom suite, plumbing, wiring, open concept kitchen/family room, and a studio/shop in back wired for power. The screened-in porch features an outdoor wood burning fireplace. Unfinished basement can be accessed from kitchen offering 439 square feet of storage. The primary bedroom in the back of the home has a separate entrance with two closets and an ensuite.
Property Details
Property Features
Property Sub Type
Single Family Residence
Style
Bungalow
County
Buncombe
Additional Information
Above Grade Finished Area
1333
Additional Parcels YN
false
Appliances
Dishwasher, Disposal, Gas Range, Microwave, Refrigerator, Washer/Dryer
Association YN
false
Assumable
No
Basement
Interior Entry, Sump Pump, Unfinished
Basement YN
true
Bathrooms Total Integer
2
Bedroom Main
3
CCR Subject To
No
Carport YN
false
City Taxes Paid To
Asheville
Construction Type
Site Built
ConstructionMaterials
Hardboard Siding, Wood
Cooling
Central Air, Heat Pump
CumulativeDaysOnMarket
1
Deed Reference
5954/1095
Directions
9 Oakley Road is located near the intersection of Fairview Rd and Onteora Blvd. GPS works well for this address.
Down Payment Resource YN
1
Elementary School
Oakley
Elevation
2000
Fencing
Front Yard, Partial, Wood
Fireplace Features
Porch
Fireplace YN
true
Flooring
Carpet, Tile, Wood
Foundation Details
Basement
Full Bath Main
2
Garage YN
false
Heating
Heat Pump
High School
AC Reynolds
Interior Features
Kitchen Island, Open Floorplan
Laundry Features
Laundry Closet
Levels
One
Lot Size Area
0.17
Lot Size Units
Acres
Middle Or Junior School
AC Reynolds
Mls Major Change Type
New Listing
New Construction YN
false
Open Parking Spaces
2
Open Parking YN
true
Other Equipment
Fuel Tank - Leased
Other Structures
Shed(s)
Parcel Number
965758978800000
Parking Features
Driveway
Patio And Porch Features
Deck, Screened, Side Porch
Road Responsibility
Publicly Maintained Road
Road Surface Type
Concrete, Paved
Roof
Architectural Shingle
Room Count
8
Senior Community YN
false
Sewer
Public Sewer
Sq Ft Total Property HLA
1333
SqFt Main
1333
SqFt Unheated Basement
439
SqFt Unheated Total
439
Syndicate Participation
Participant Options
Syndicate To
Apartments.com powered by CoStar, CarolinaHome.com, IDX, IDX_Address, Realtor.com
Tax Assessed Value
183900
Utilities
Cable Available, Electricity Connected, Propane
Water Source
City
Zoning
RS8
Zoning Specification
RES 0-3 ACRES
Neighborhood Map
Popup
Property Photos
MLS #CAR4420597
Listing courtesy of Keller Williams Professionals
provided by Canopy MLS as distributed by MLS GRID.