8 Lamar Avenue, Asheville, NC

NEXT
PREV
$469,000

($317/sqft)

List Status: Contingent
8 Lamar Avenue
Asheville, NC 28803


3 beds
3 baths
1479 living sqft
Top Features
  • Built in  2005
  • Single Family Residence
Description
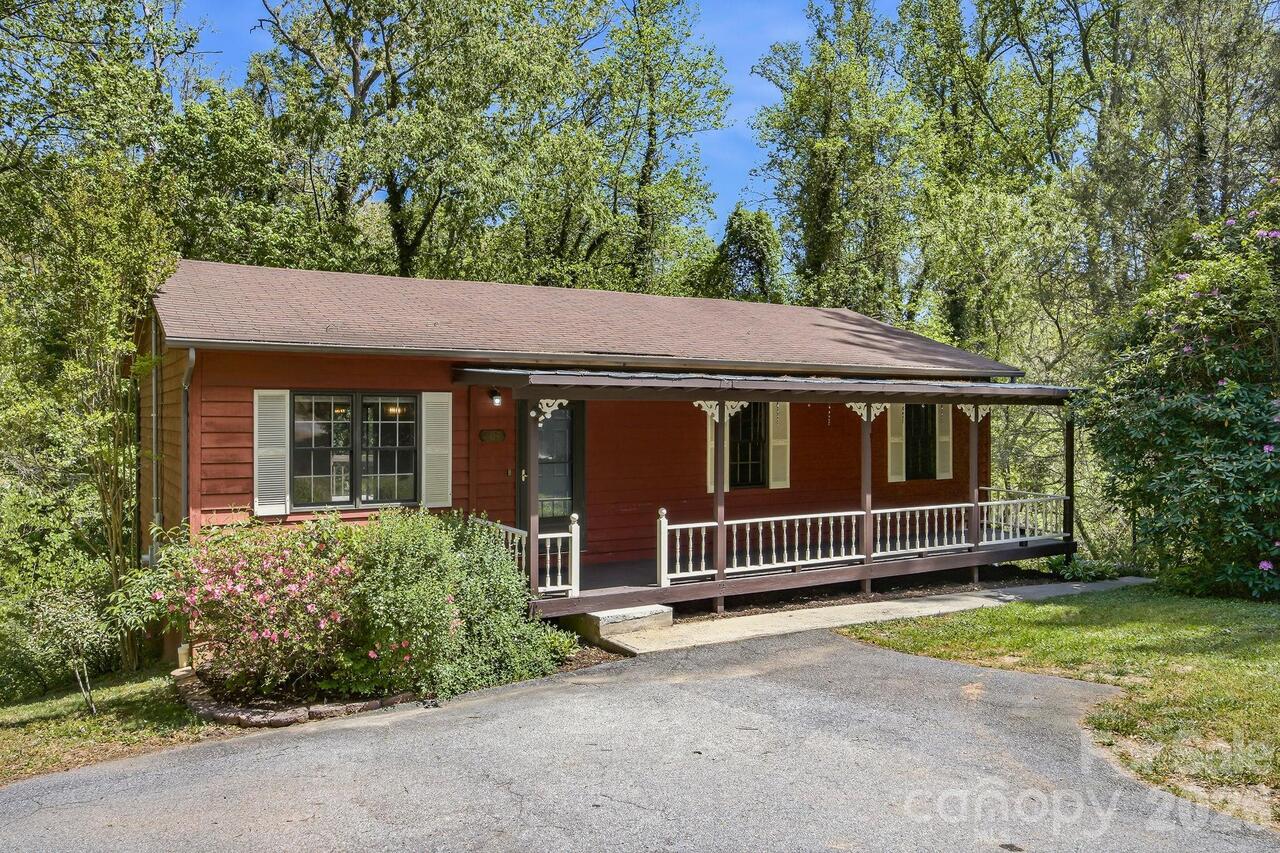
Exquisitely maintained Oakley neighborhood gem, offering all the conveniences of an Asheville address, with NO CITY TAXES! Perfectly sized for comfort, efficiency, and everyday living, this home is ideally located just steps from local favorites like Gladheart Farmers Market, Oakley Library, and Oakley Park, and only minutes to Biltmore Village, Mission Hospital & Downtown Asheville. Rumor has it that Oakley is also slated to get an All Day Darling cafe soon! Certified Energy Star rated, featuring thermal windows, the home is designed for year-round efficiency with a dual-zoned HVAC system, including a new furnace (2021) and new A/C (2025), natural gas powered hot water heater. Inside, you’ll find a tastefully updated kitchen with stone countertops, wine rack and cabinet fronted dishwasher. An open-concept floor plan is highlighted by arched passthroughs a cozy wood-burning fireplace, ample windows to bring in natural light adorned with custom fitted blinds. Hardwood floors throughout the main level plus three full bathrooms and plentiful closet space. The home truly shines outdoors, offering multiple inviting living spaces—a charming wrap-around covered front porch, lush grassy front yard, a private fenced courtyard-style patio just off the kitchen, and a flagstone patio tucked into a serene grove of trees. Professional rock work and landscaping elevate these outdoor areas, while a retaining wall and concrete parking pad added in 2023 provide ample off-street parking. This home offers a rare combination of thoughtful updates, energy efficiency, and beautifully designed indoor and outdoor spaces, all in one of Asheville’s most convenient and connected neighborhoods.

Property Details
Property Features
Property Sub Type
Single Family Residence
County
Buncombe
Additional Information
Above Grade Finished Area
1479
Additional Parcels YN
false
Appliances
Dishwasher, Electric Range, Gas Water Heater, Microwave, Oven, Refrigerator, Washer/Dryer
Association Annual Expense
600.00
Association Fee
50
Association Fee Frequency
Monthly
Association Name
Biltmore Terrace HOA -Community Association Manage
Association Phone
828-348-0324
Association YN
true
Assumable
No
Basement YN
false
Bathrooms Total Integer
3
Bedroom Main
1
Bedroom Upper
2
CCR Subject To
Yes
Carport YN
false
City Taxes Paid To
No City Taxes Paid
Construction Type
Site Built
ConstructionMaterials
Fiber Cement, Hardboard Siding
Cooling
Central Air, Electric
CumulativeDaysOnMarket
39
Deed Reference
5778/1361
Directions
From I-240 (East or West) Take Exit 8 for US-74A East / Fairview Rd Merge onto Fairview Rd (US-74A East) Stay on Fairview Rd for about 1.5 miles Turn right onto Onteora Blvd Continue straight — it becomes School Rd Go under the I-40 overpass Continue about 1 mile Turn left onto Lamar Ave 8 Lamar Ave will be on your left
Down Payment Resource YN
1
Elementary School
Oakley
Fencing
Back Yard, Privacy
Fireplace Features
Living Room, Wood Burning
Fireplace YN
true
Flooring
Carpet, Wood
Foundation Details
Crawl Space
Full Bath Main
1
Full Bath Upper
2
Garage YN
false
HOA Subject To
Required
HOA Subject To Dues
Mandatory
Heating
Forced Air, Natural Gas, Zoned
High School
AC Reynolds
Laundry Features
Inside, Laundry Closet, Upper Level
Levels
Two
Lot Features
Corner Lot
Lot Size Area
0.14
Lot Size Units
Acres
Middle Or Junior School
AC Reynolds
Mls Major Change Type
Under Contract-Show
New Construction YN
false
Open Parking Spaces
3
Open Parking YN
true
Other Structures
Shed(s)
Parcel Number
965754973200000
Parking Features
Driveway
Patio And Porch Features
Covered, Front Porch, Patio
Plat Book Slide
0096/0070
Plat Reference Section Pages
0096/0070
Previous List Price
475000
Road Responsibility
Private Maintained Road
Road Surface Type
Concrete, Paved
Roof
Architectural Shingle
Room Count
10
Senior Community YN
false
Sewer
Public Sewer
Sq Ft Total Property HLA
1479
SqFt Main
737
SqFt Upper
742
Subdivision Name
Biltmore Terrace
Syndicate Participation
Participant Options
Syndicate To
Apartments.com powered by CoStar, CarolinaHome.com, IDX, IDX_Address, Realtor.com
Tax Assessed Value
466300
Utilities
Electricity Connected, Natural Gas, Underground Utilities
Water Source
City
Zoning Specification
R-2
Neighborhood Map
Popup

Property Photos

MLS #CAR4365889 Listing courtesy of Town And Mountain Realty provided by Canopy MLS as distributed by MLS GRID.

Similar Listings


View More Similar Listings >