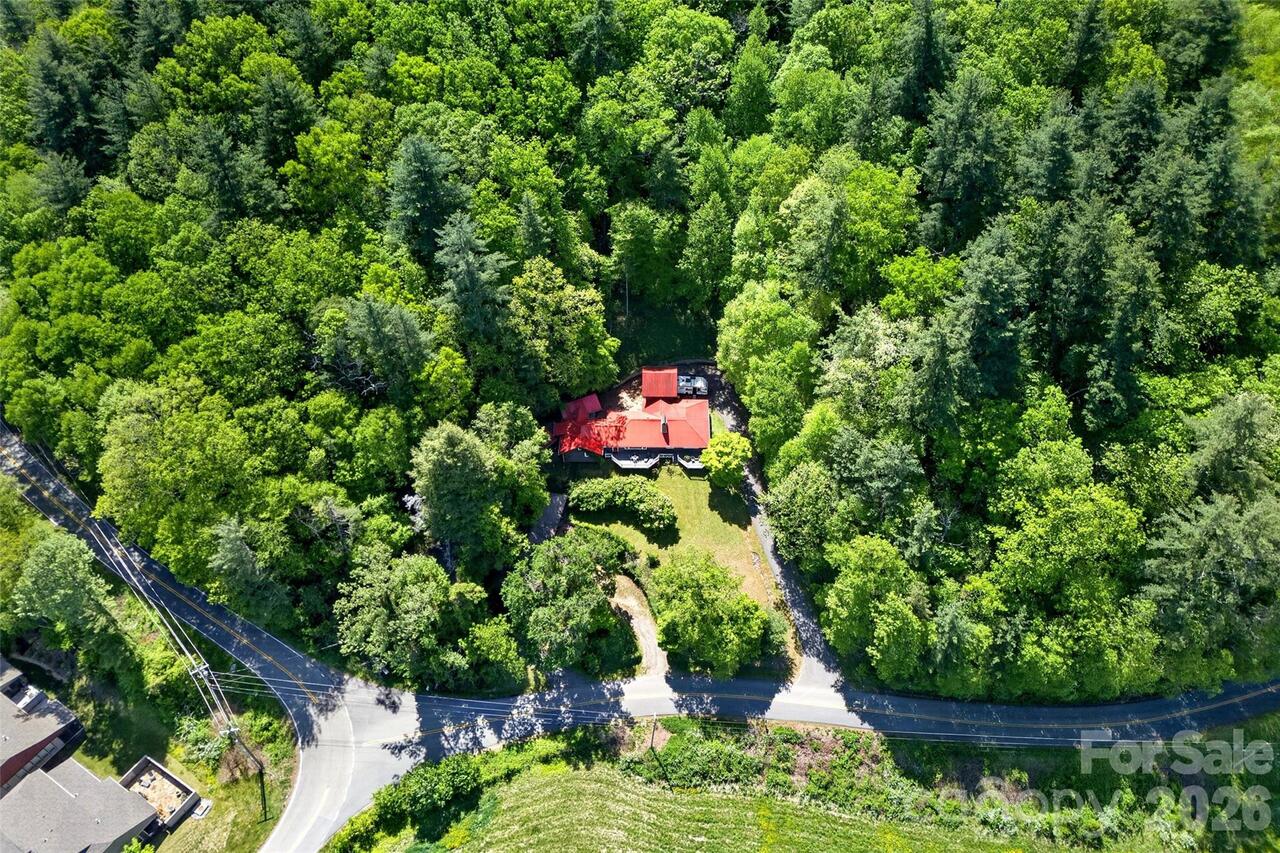
75 Old Lakey Gap Road, Black Mountain, NC

NEXT
PREV
$678,000

($256/sqft)

List Status: Active
75 Old Lakey Gap Road
Black Mountain, NC 28711


4 beds
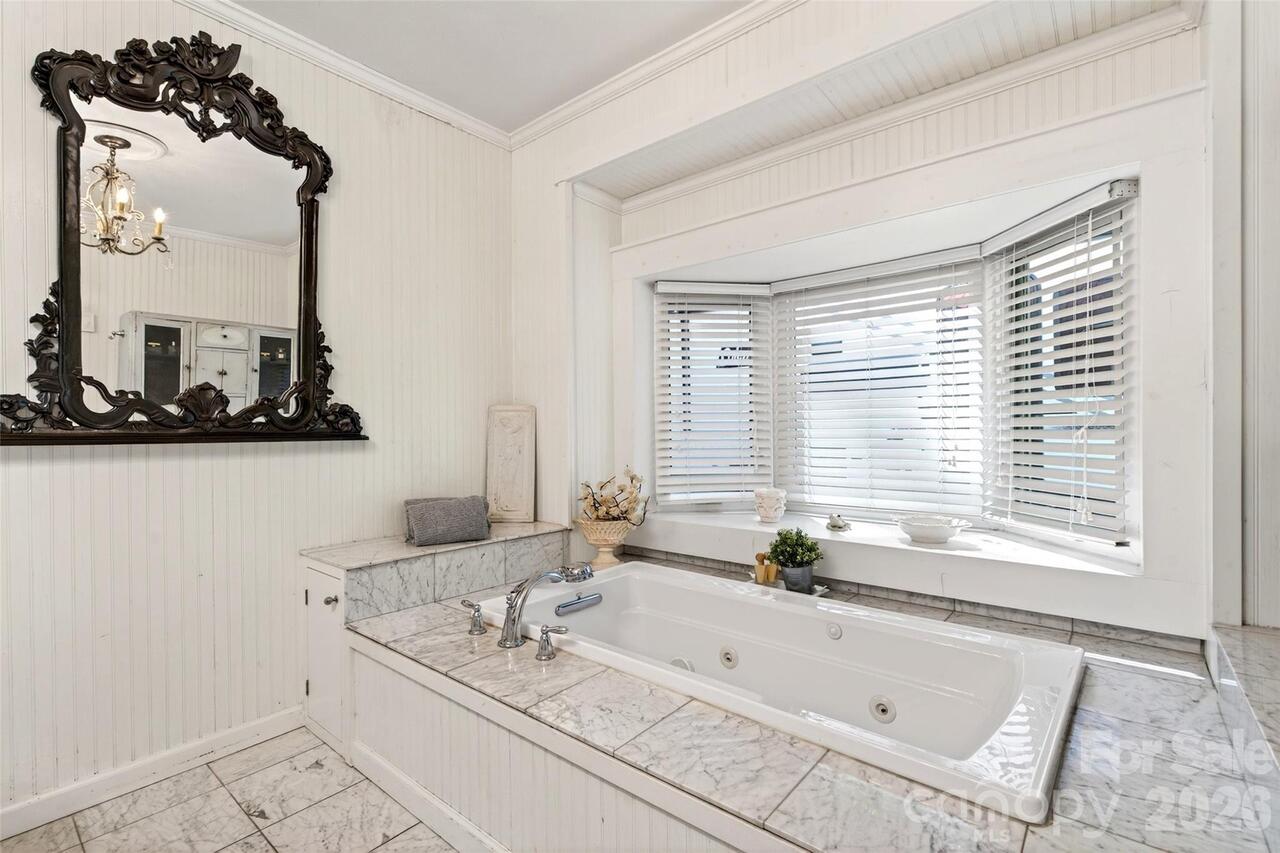
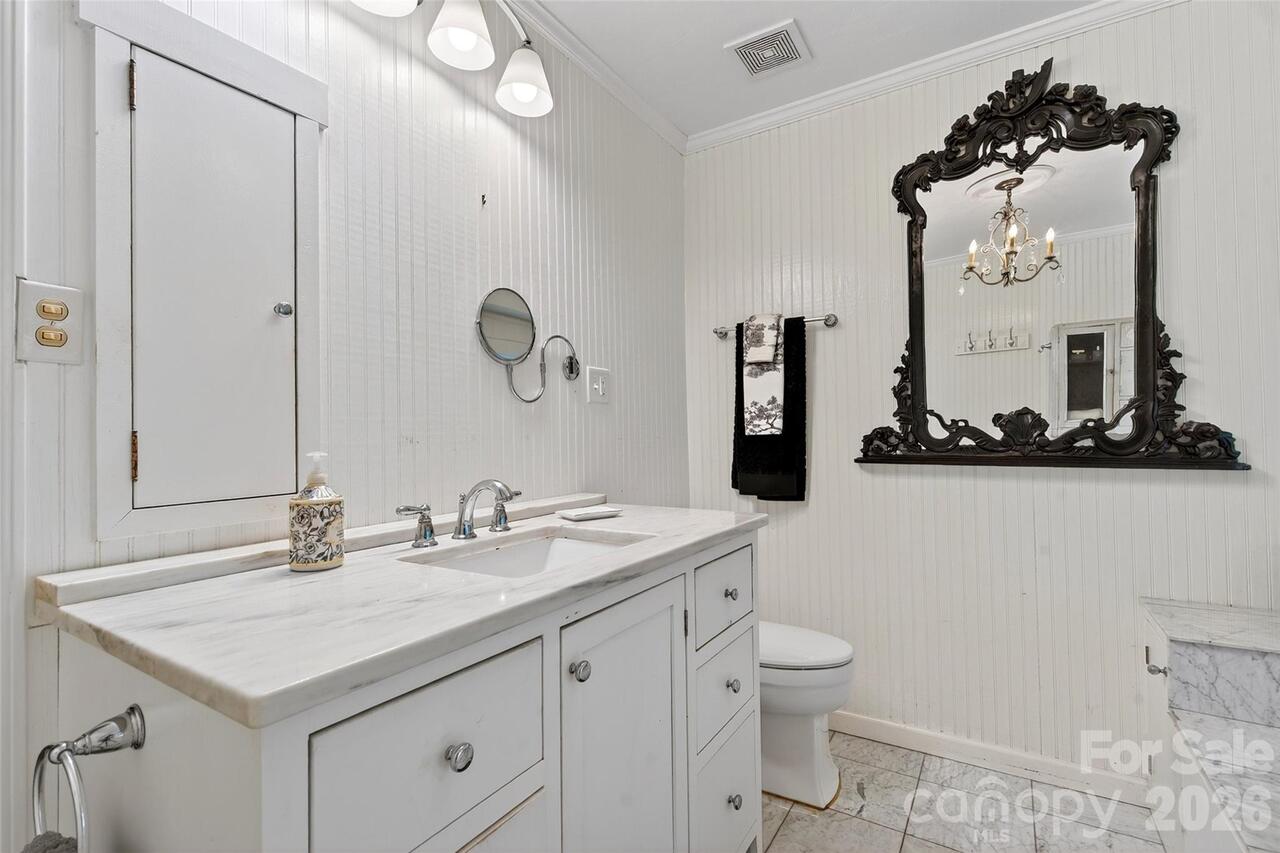
3 baths
2645 living sqft
Top Features
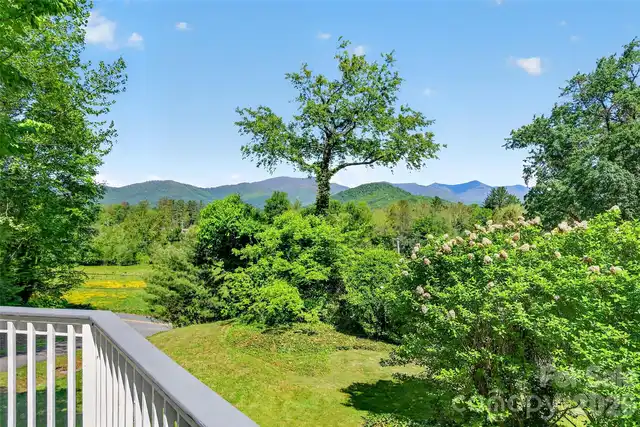
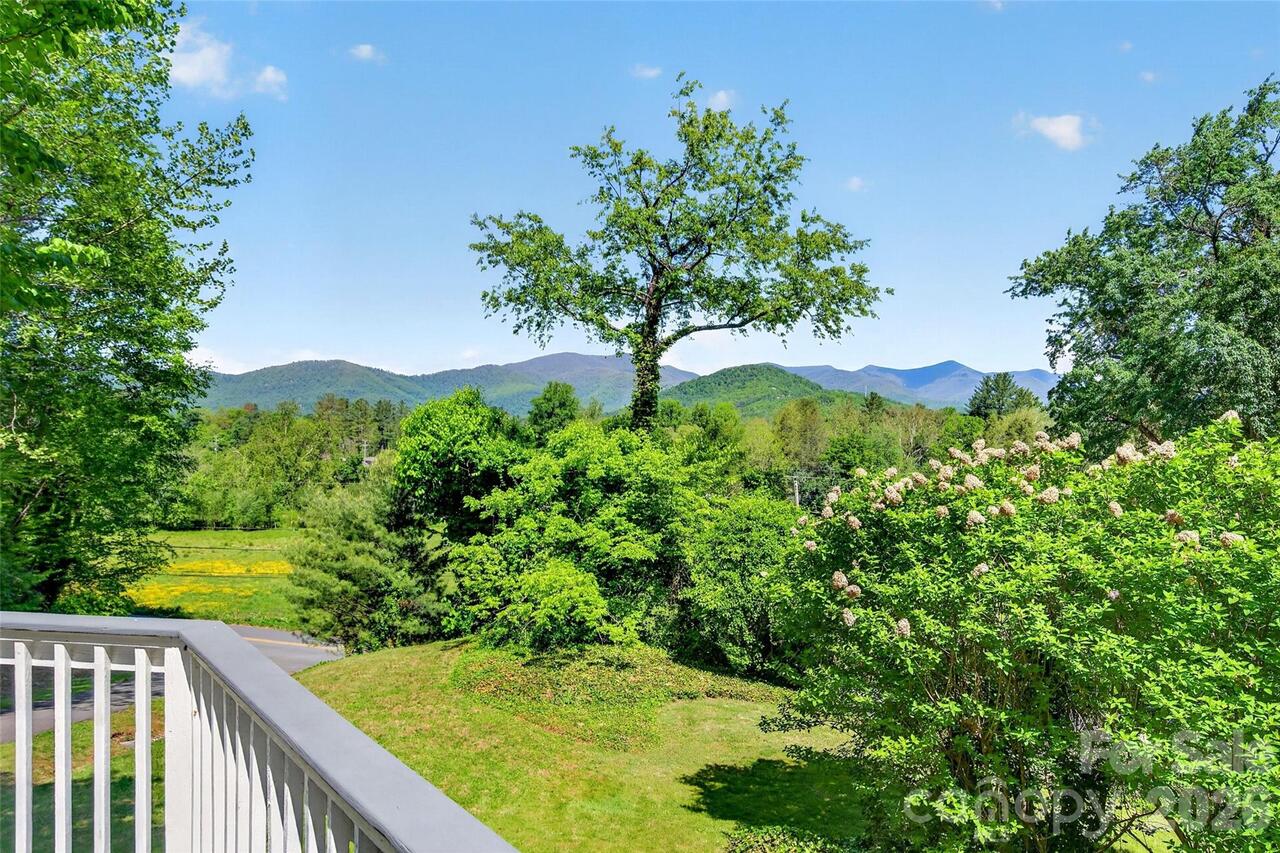
  • View: Long Range, Year Round, Mountain(s)
  • Built in  1951
  • Single Family Residence
Description
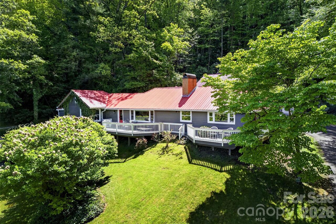
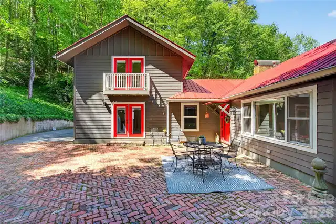
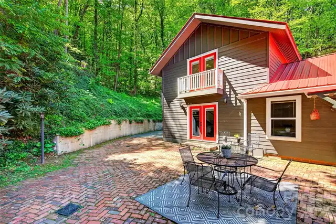
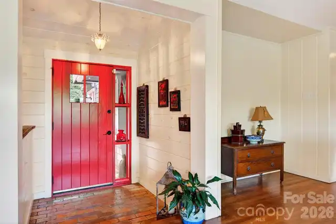
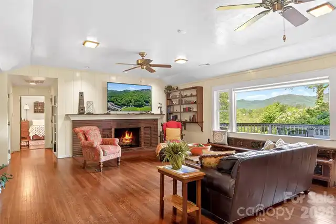
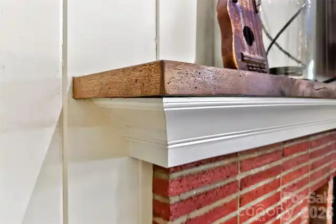
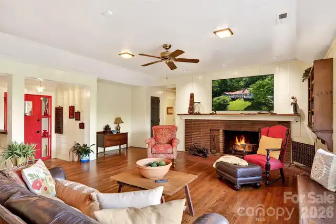
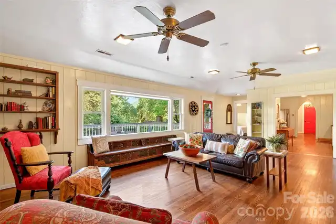
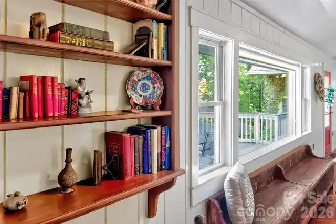
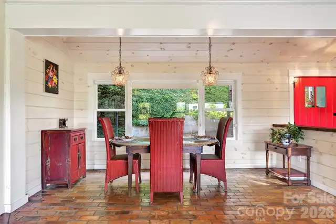
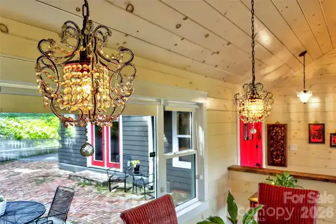
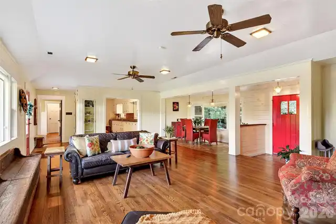
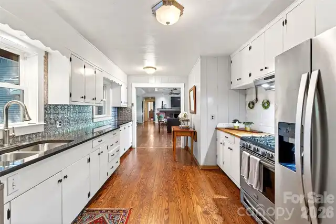
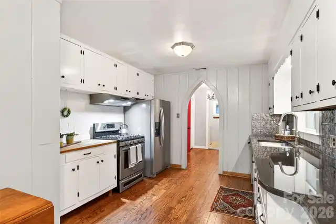
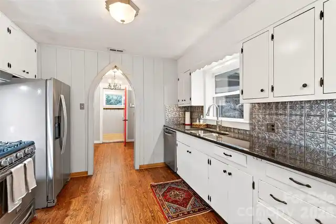
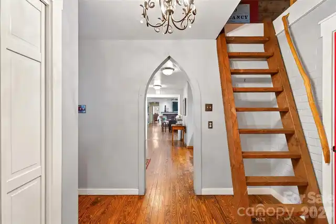
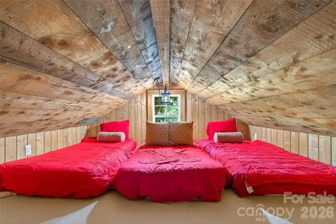
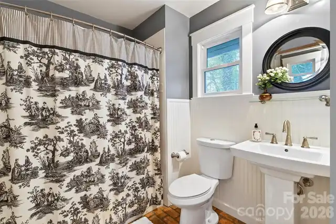
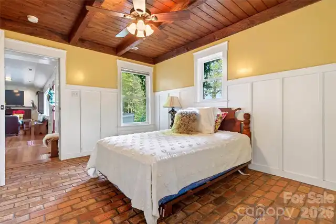
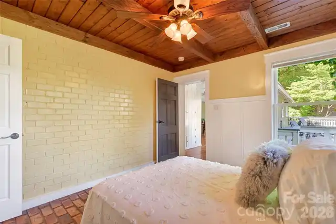
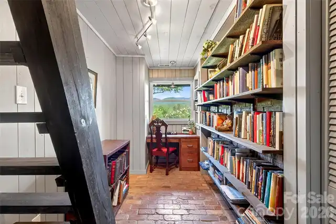
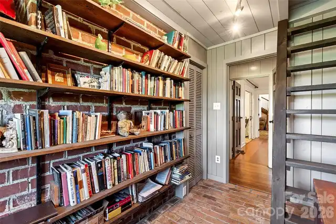
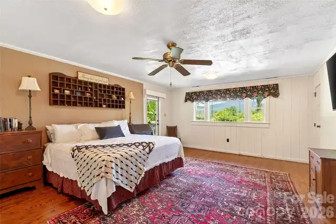
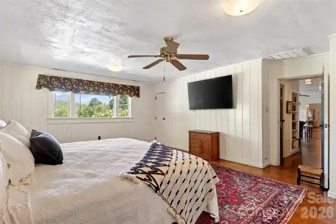
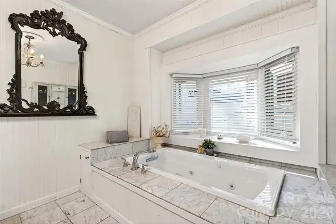
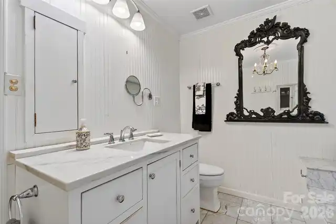
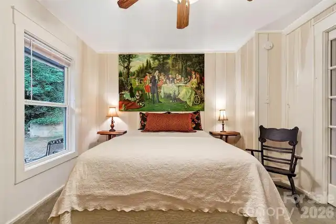
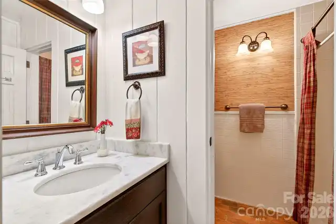
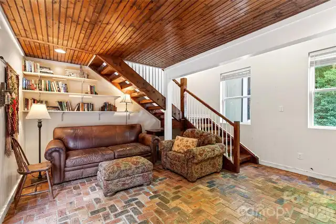
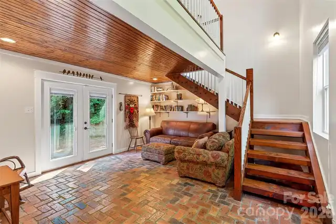
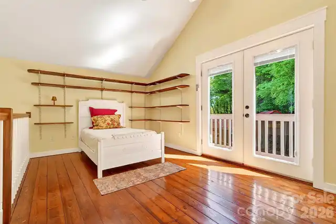
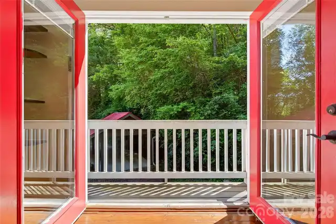
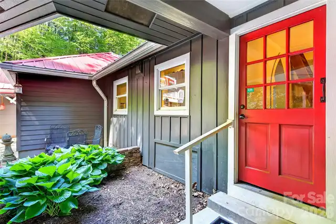
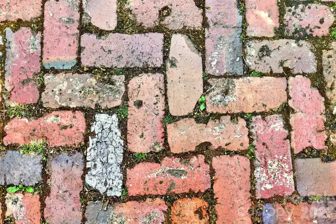
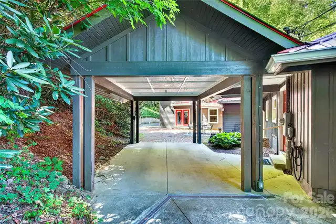
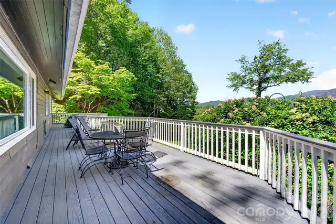
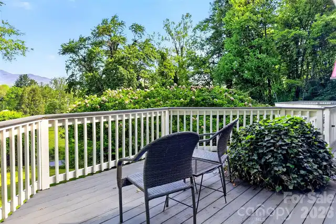
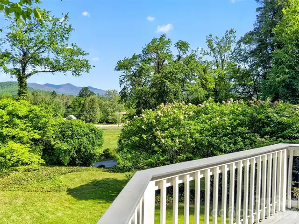
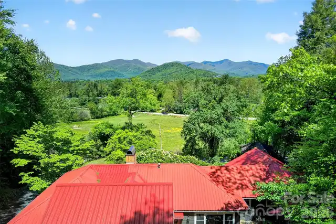
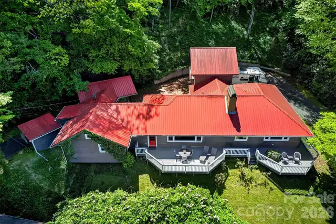
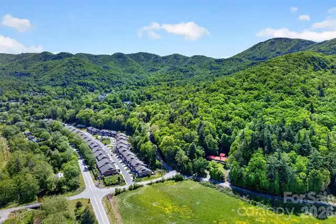
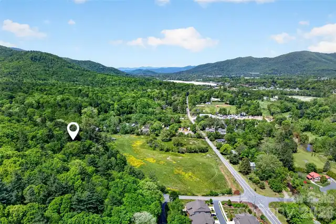
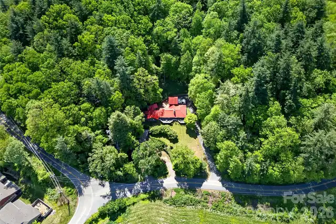
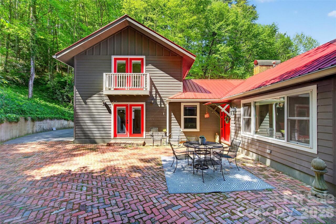
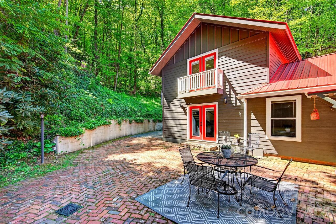
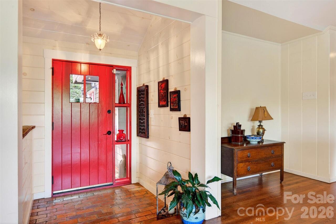
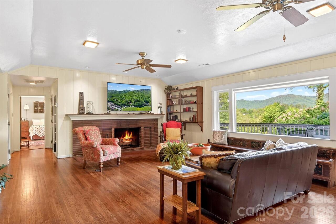
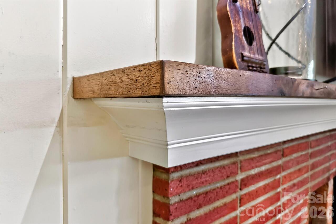
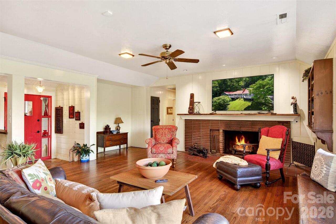
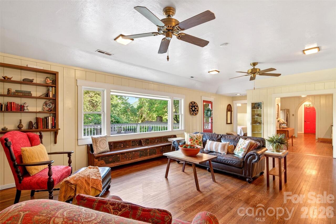
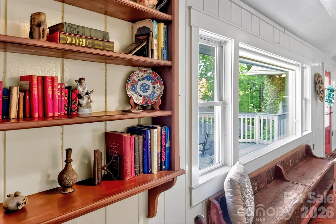
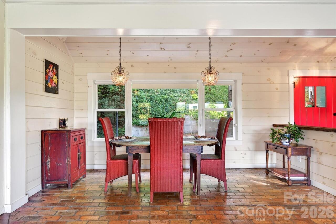
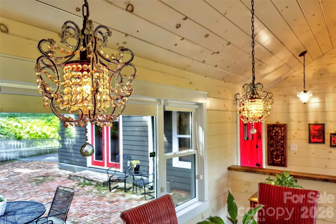
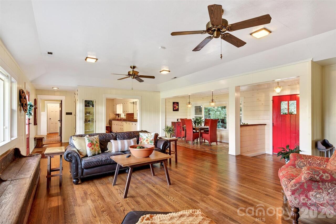
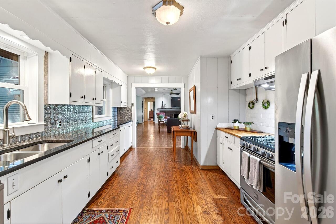
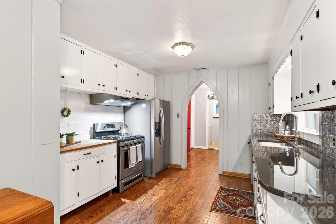
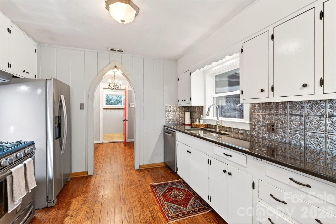
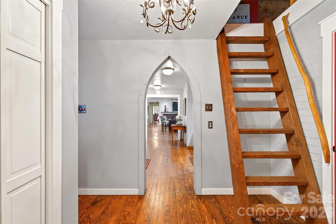
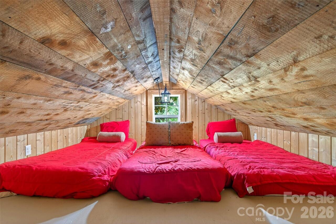
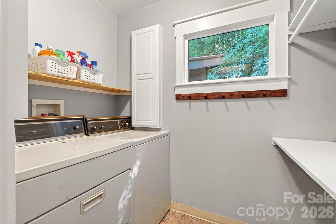
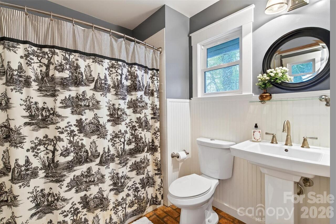
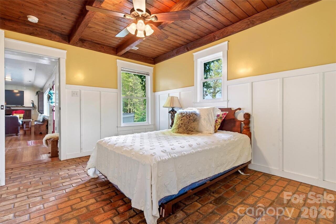
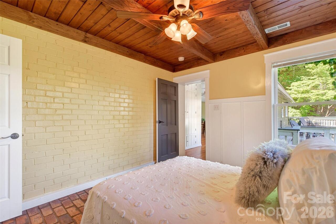
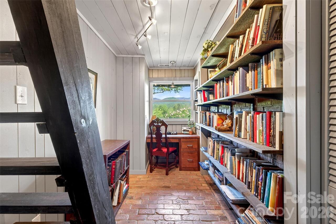
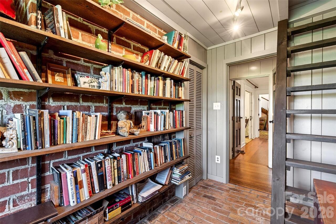
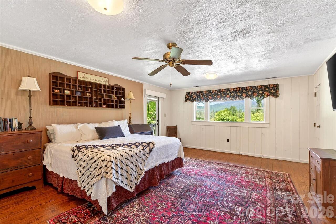
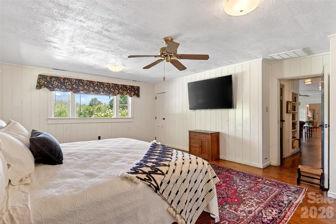
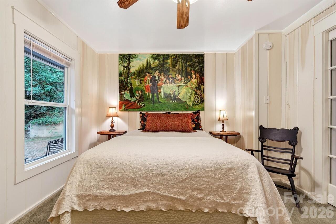
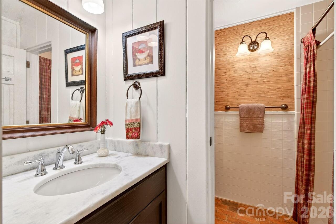
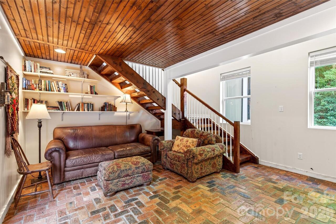
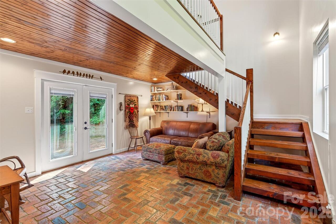
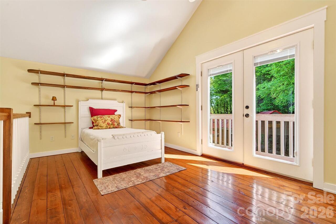
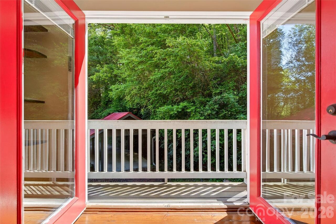
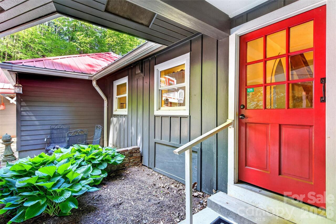
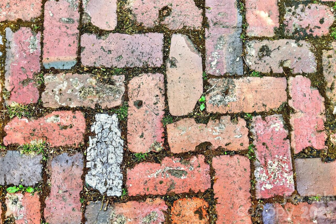
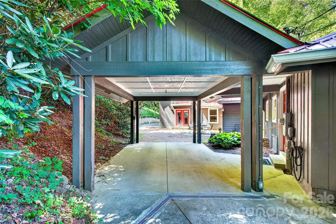
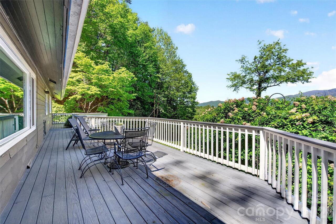
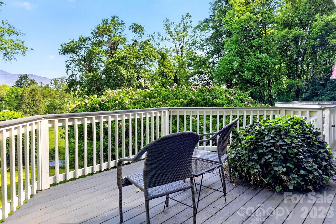
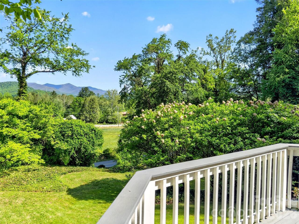
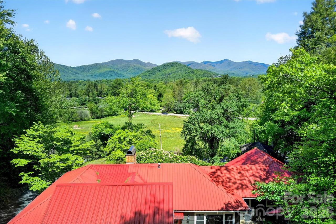
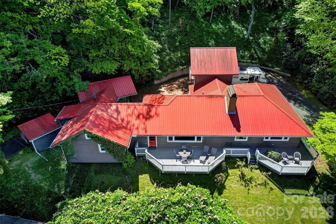
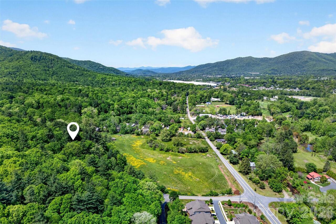
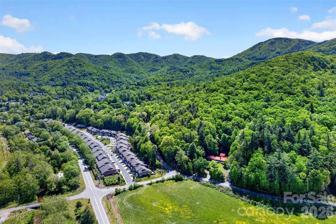
Some homes are special—you know it the moment you walk through the door. This is one of those homes. Mountain views, timeless charm, and thoughtful design come together at 75 Old Lakey Gap Road in the heart of Black Mountain. Perched gently on a hill, this 4-bedroom, 3-bath home captures sweeping views of the Craggy Mountains and beyond, offering a peaceful retreat just minutes from town. From the moment you arrive via the circular driveway, the striking red roof and welcoming red doors set the tone—inviting, distinctive, and full of character. Inside, the dining room features a beautiful brick floor, adding warmth and architectural interest that carries throughout the home. The inviting living area centers around a large fireplace and a stunning picture window that frames the mountain views—filling the space with natural light and bringing the outdoors in. Designed for easy one-level living, the main floor includes a spacious primary suite with direct access to the deck—an ideal spot to enjoy morning coffee while taking in the mountain views and blooming hydrangeas. A cozy loft offers a flexible retreat for rainy afternoons, reading, or additional sleeping space. The home also offers excellent guest accommodations, with a separate living area that can function as a private suite—complete with bedroom, bath, and lounge space. A durable metal roof provides peace of mind, while the expansive deck creates seamless indoor-outdoor living, perfectly positioned to soak in the beauty of the surrounding mountains. This is mountain living at its finest—full of charm, comfort, and unforgettable views.

Property Details
Property Features
Property Sub Type
Single Family Residence
View
Long Range, Year Round, Mountain(s)
County
Buncombe
Additional Information
Above Grade Finished Area
2645
Additional Parcels YN
false
Appliances
Dishwasher, Electric Oven, Electric Range, Refrigerator, Washer/Dryer
Association YN
false
Assumable
No
Basement YN
false
Bathrooms Total Integer
3
Bedroom Main
3
Bedroom Upper
1
CCR Subject To
No
Carport YN
true
City Taxes Paid To
No City Taxes Paid
Construction Type
Site Built
ConstructionMaterials
Fiber Cement, Wood
Cooling
Ceiling Fan(s), Central Air, Heat Pump
CumulativeDaysOnMarket
139
Deed Reference
6318/939
Directions
I-40 east to exit 64, Black Mountain. At bottom of ramp, right on #9 about .5 miles to bear right onto Blue Ridge Road. About .5 mile to left onto S. Blue Ridge Rd. 100yds and right on Old Lakey Gap. Turn left into drive at 75 Old Lakey Gap.
Down Payment Resource YN
1
Elementary School
Black Mountain
Fireplace Features
Great Room, Wood Burning
Fireplace YN
true
Flooring
Brick, Tile, Wood
Foundation Details
Crawl Space
Full Bath Main
3
Garage YN
false
Heating
Forced Air, Heat Pump, Natural Gas
High School
Charles D Owen
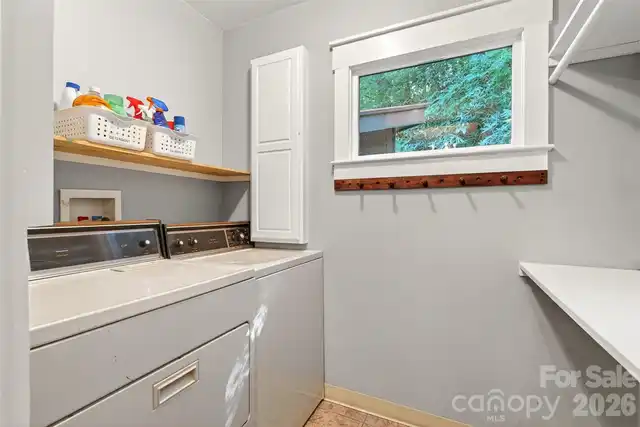
Laundry Features
Main Level
Levels
One and One Half
Lot Size Area
0.77
Lot Size Units
Acres
Middle Or Junior School
Charles D Owen
Mls Major Change Type
Temporarily Off Market
New Construction YN
false
Open Parking YN
false
Other Structures
Shed(s)
Parcel Number
0619-00-8592-00000
Parking Features
Attached Carport, Circular Driveway
Patio And Porch Features
Deck, Patio
Previous List Price
698000
Restrictions
Short Term Rental Allowed
Road Responsibility
Publicly Maintained Road
Road Surface Type
Asphalt, Paved
Roof
Metal
Room Count
8
Security Features
Security System
Senior Community YN
false
Sewer
County Sewer
Sq Ft Other
100
Sq Ft Total Property HLA
2645
SqFt Main
2445
SqFt Upper
200
Syndicate Participation
Participant Options
Syndicate To
CarolinaHome.com, IDX, IDX_Address, Realtor.com
Tax Assessed Value
672400
Utilities
Natural Gas
Water Source
City
Window Features
Insulated Window(s)
Zoning
R-LD
Zoning Specification
R-LD
Neighborhood Map
Popup

Property Photos
Listing Photo
Listing Photo
Listing Photo
Listing Photo
Listing Photo
Listing Photo
Listing Photo
Listing Photo
Listing Photo
Listing Photo
Listing Photo
Listing Photo
Listing Photo
Listing Photo
Listing Photo
Listing Photo
Listing Photo
Listing Photo
Listing Photo
Listing Photo
Listing Photo
Listing Photo
Listing Photo
Listing Photo
Listing Photo
Listing Photo
Listing Photo
Listing Photo
Listing Photo
Listing Photo
Listing Photo
Listing Photo
Listing Photo
Listing Photo
Listing Photo
Listing Photo
Listing Photo
Listing Photo
Listing Photo
Listing Photo
Listing Photo
Listing Photo
Listing Photo
Listing Photo
Listing Photo
Listing Photo
Listing Photo
Listing Photo
Listing Photo
Listing Photo
Listing Photo
Listing Photo
Listing Photo
Listing Photo
Listing Photo
Listing Photo
Listing Photo
Listing Photo
Listing Photo
Listing Photo
Listing Photo
Listing Photo
Listing Photo
Listing Photo
Listing Photo
Listing Photo
Listing Photo
Listing Photo
Listing Photo
Listing Photo
Listing Photo
Listing Photo
Listing Photo
Listing Photo
Listing Photo
Listing Photo
Listing Photo
Listing Photo
Listing Photo
Listing Photo
Listing Photo
Listing Photo
Listing Photo
Listing Photo
Listing Photo
Listing Photo
Listing Photo
Listing Photo
Listing Photo
Listing Photo
Listing Photo
Listing Photo
Listing Photo
Listing Photo
Listing Photo
Listing Photo

MLS #CAR4373222 Listing courtesy of Real Broker, Llc provided by Canopy MLS as distributed by MLS GRID.

Similar Listings


View More Similar Listings >