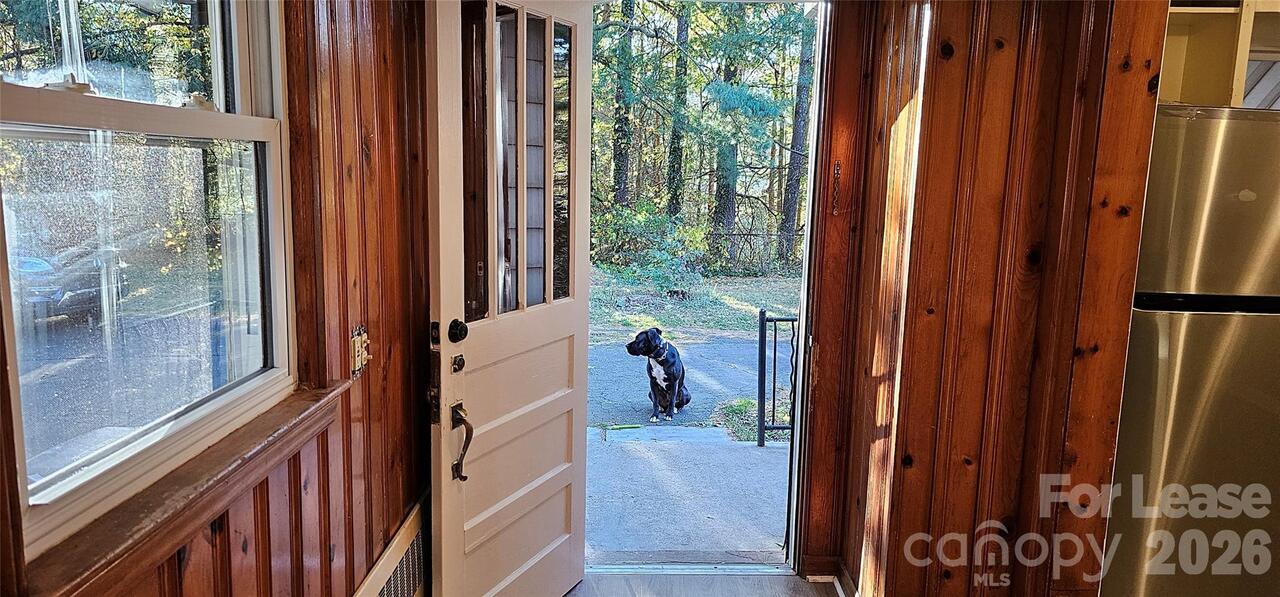
75 Oak Hill Drive, Asheville, NC

NEXT
PREV
$1,950

($2/sqft)

List Status: Active
75 Oak Hill Drive
Asheville, NC 28806


2 beds
1 baths
1009 living sqft
Top Features
  • Built in  1944
  • Style: Bungalow
  • Single Family Residence
Description
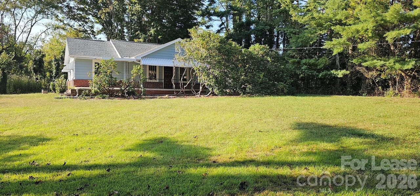
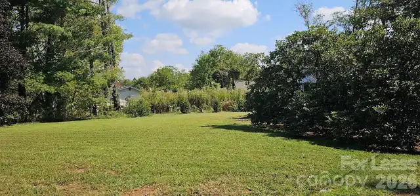
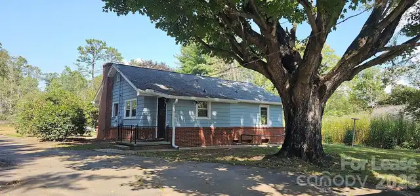
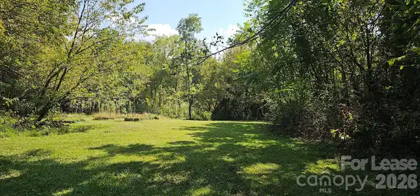
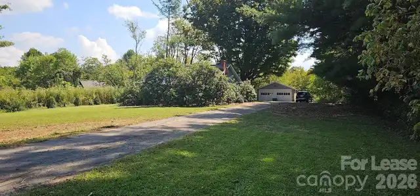
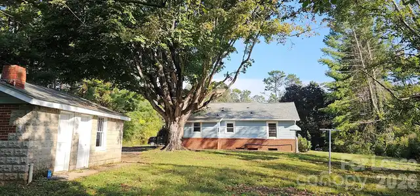
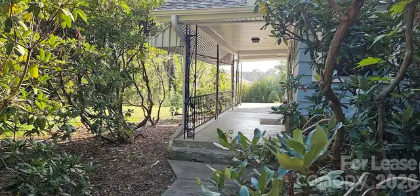
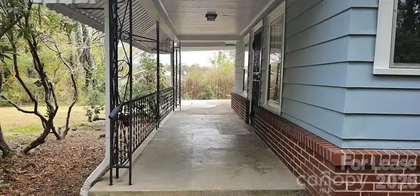
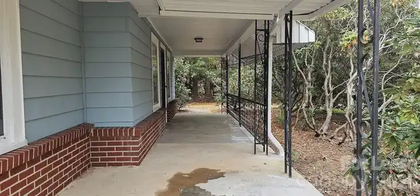
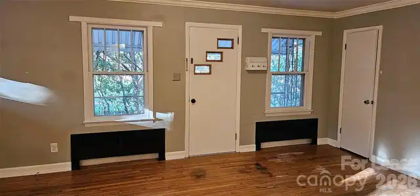
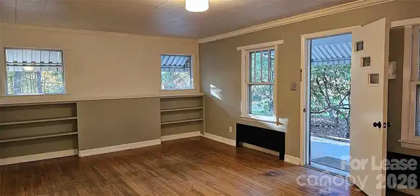
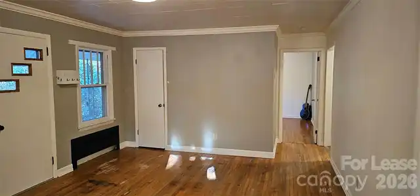
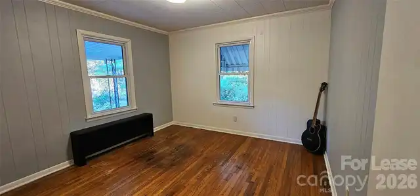
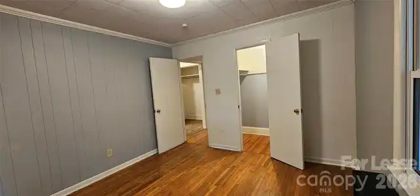
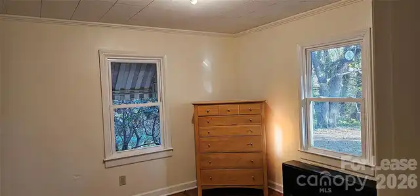
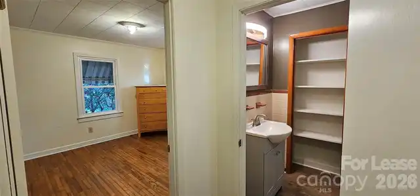
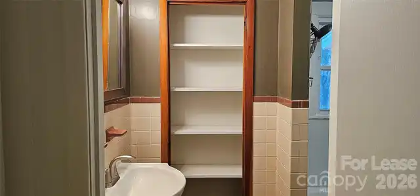
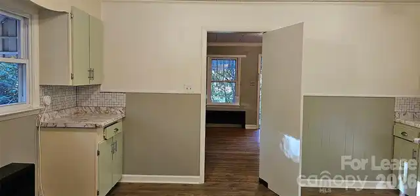
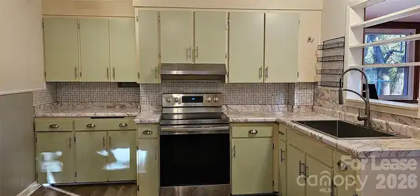
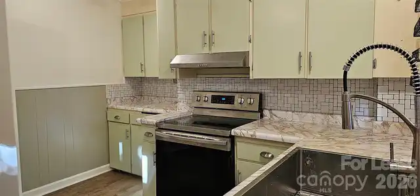
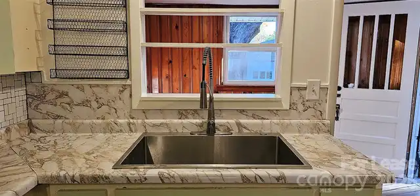
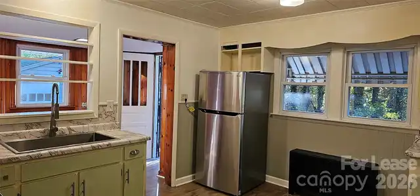
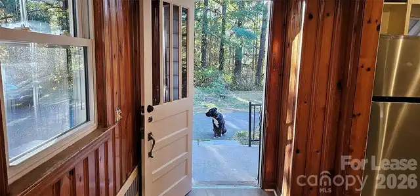
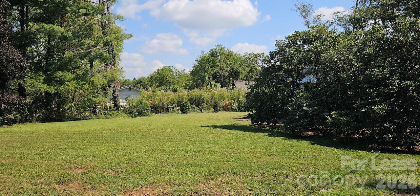
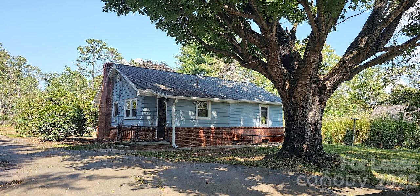
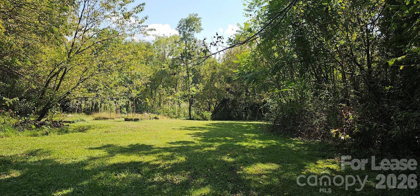
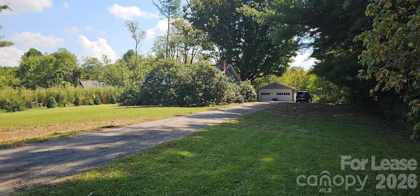
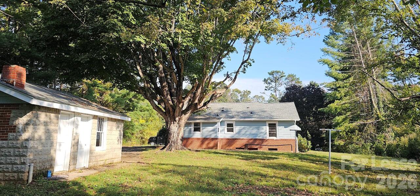
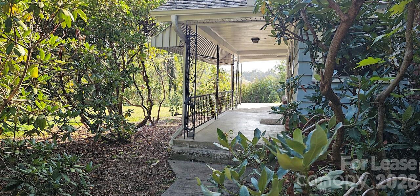
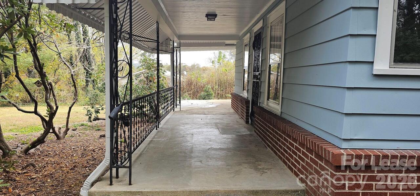
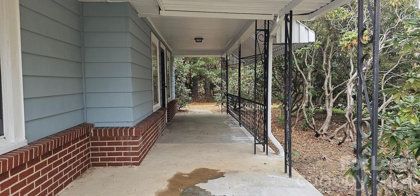
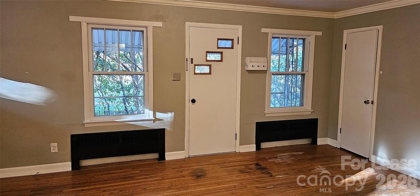
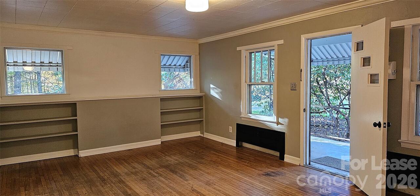
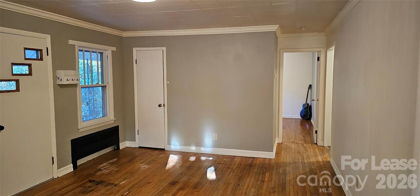
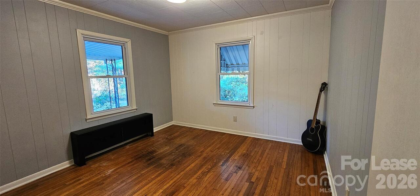
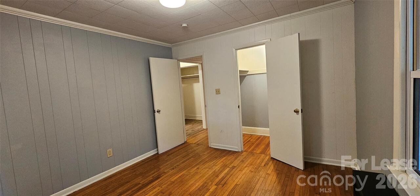
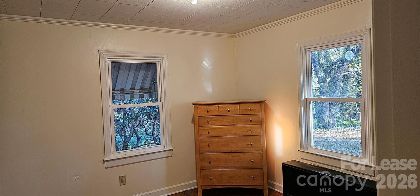
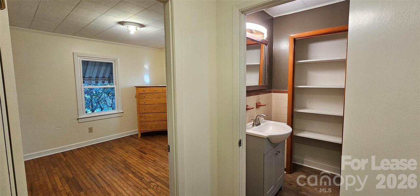
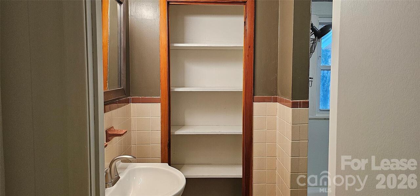
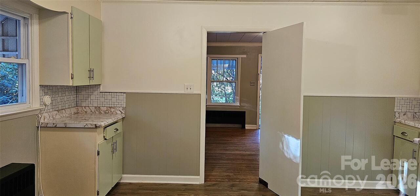
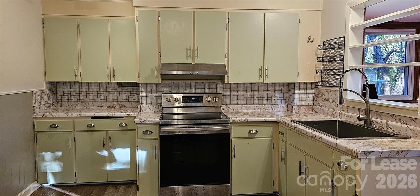
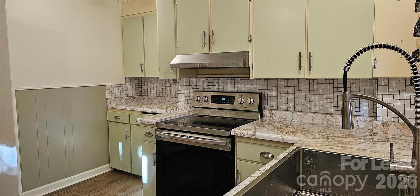
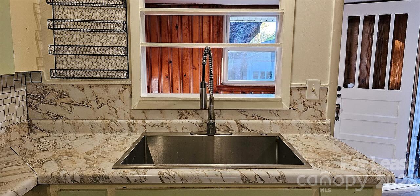
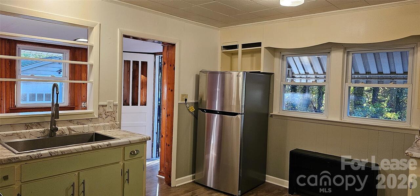
AVAILABLE NOVEMBER 1ST. BRING YOUR FURRY FRIENDS! CHARMING 1940s BUNGALOW ON A FULL FENCED ACRE - MINUTES FROM DOWNTOWN ASHEVILLE. Long or short term leases considered. Unique to the Asheville market, this impeccably maintained 1940s bungalow combines vintage character with modern comfort. Located just minutes from downtown, the home sits on a level, fully fenced one-acre lot featuring retired organic raised beds—perfect for gardening AND pets of any size are welcome! Enjoy outdoor living with spacious front and back yards, ideal for entertaining or play. The detached garage offers power and a dry interior, making it perfect for a workshop or studio space. A stand-up, unfinished basement provides additional storage and many former occupants have had their workshops down there. Inside, the home is spotless and inviting, offering two bedrooms, one full bath, a large kitchen, and a comfortable living room. The covered front porch adds 265 square feet of additional living enjoyment, ideal for morning coffee or evening relaxation. This rare property offers a blend of privacy, convenience, and timeless charm—all within a short drive to Asheville’s vibrant downtown. Lawn maintenance included. Co-applicants welcome. Owner/Landlord will accompany all showings. Appointment required.
Property Details
Property Features
Property Sub Type
Single Family Residence
Style
Bungalow
County
Buncombe
Additional Information
Above Grade Finished Area
1009
Accessibility Features
Two or More Access Exits
Additional Parcels YN
false
Appliances
Electric Cooktop, Electric Range, Electric Water Heater, Exhaust Fan, Exhaust Hood, Refrigerator
Application Fee
75
Association YN
false
Availability Date
2025-10-26
Basement
Basement Shop, Exterior Entry, Sump Pump
Basement YN
true
Bathrooms Total Integer
1
Bedroom Main
2
Carport YN
false
Cooling
N/A
CumulativeDaysOnMarket
21
Elementary School
Unspecified
Elevation
2000
Exterior Features
Fence, Lawn Maintenance
Fencing
Chain Link, Full
Fireplace YN
false
Foundation Details
Basement
Full Bath Main
1
Garage Spaces
1
Garage YN
true
Heating
Oil, Steam
High School
Unspecified
Interior Features
Built-in Features, Cable Prewire
Laundry Features
Electric Dryer Hookup, Main Level, Washer Hookup
Lease Term
Other - See Remarks
Levels
One
Lot Features
Cleared, Green Area, Level, Open Lot, Wooded
Lot Size Area
1.18
Lot Size Units
Acres
Main Level Garage YN
1
Middle Or Junior School
Unspecified
Mls Major Change Type
New Listing
Open Parking Spaces
6
Open Parking YN
true
Other Parking
Plenty of parking alongsiode the driveway and in one half of the detached garage.
Other Structures
Workshop, Other - See Remarks
Owner Agent YN
1
Parking Features
Driveway, Detached Garage
Patio And Porch Features
Covered, Front Porch
Pets Allowed
Yes
Road Surface Type
Asphalt, Paved
Roof
Architectural Shingle
Room Count
5
Security Deposit
1500
Senior Community YN
false
Sewer
Public Sewer
Sq Ft Total Property HLA
1009
SqFt Main
1009
SqFt Unheated Basement
583
SqFt Unheated Total
583
Syndicate Participation
Participant Options
Syndicate To
Apartments.com powered by CoStar, CarolinaHome.com, IDX, IDX_Address, Realtor.com
TenantPays
All Utilities, Cable TV, Electricity, Internet, Trash Collection, Water
Utilities
Cable Available, Electricity Connected

Water Source
City
Neighborhood Map
Popup

Property Photos
Listing Photo
Listing Photo
Listing Photo
Listing Photo
Listing Photo
Listing Photo
Listing Photo
Listing Photo
Listing Photo
Listing Photo
Listing Photo
Listing Photo
Listing Photo
Listing Photo
Listing Photo
Listing Photo
Listing Photo
Listing Photo
Listing Photo
Listing Photo
Listing Photo
Listing Photo
Listing Photo
Listing Photo
Listing Photo
Listing Photo
Listing Photo
Listing Photo
Listing Photo
Listing Photo
Listing Photo
Listing Photo
Listing Photo
Listing Photo
Listing Photo
Listing Photo
Listing Photo
Listing Photo
Listing Photo
Listing Photo
Listing Photo
Listing Photo
Listing Photo
Listing Photo
Listing Photo
Listing Photo

MLS #CAR4430624 Listing courtesy of Keller Williams Professionals provided by Canopy MLS as distributed by MLS GRID.