72 Ivanhoe Avenue, Asheville, NC

NEXT
PREV
$549,000

($354/sqft)

List Status: Active
72 Ivanhoe Avenue
Asheville, NC 28806


3 beds
2 baths
1551 living sqft
Top Features
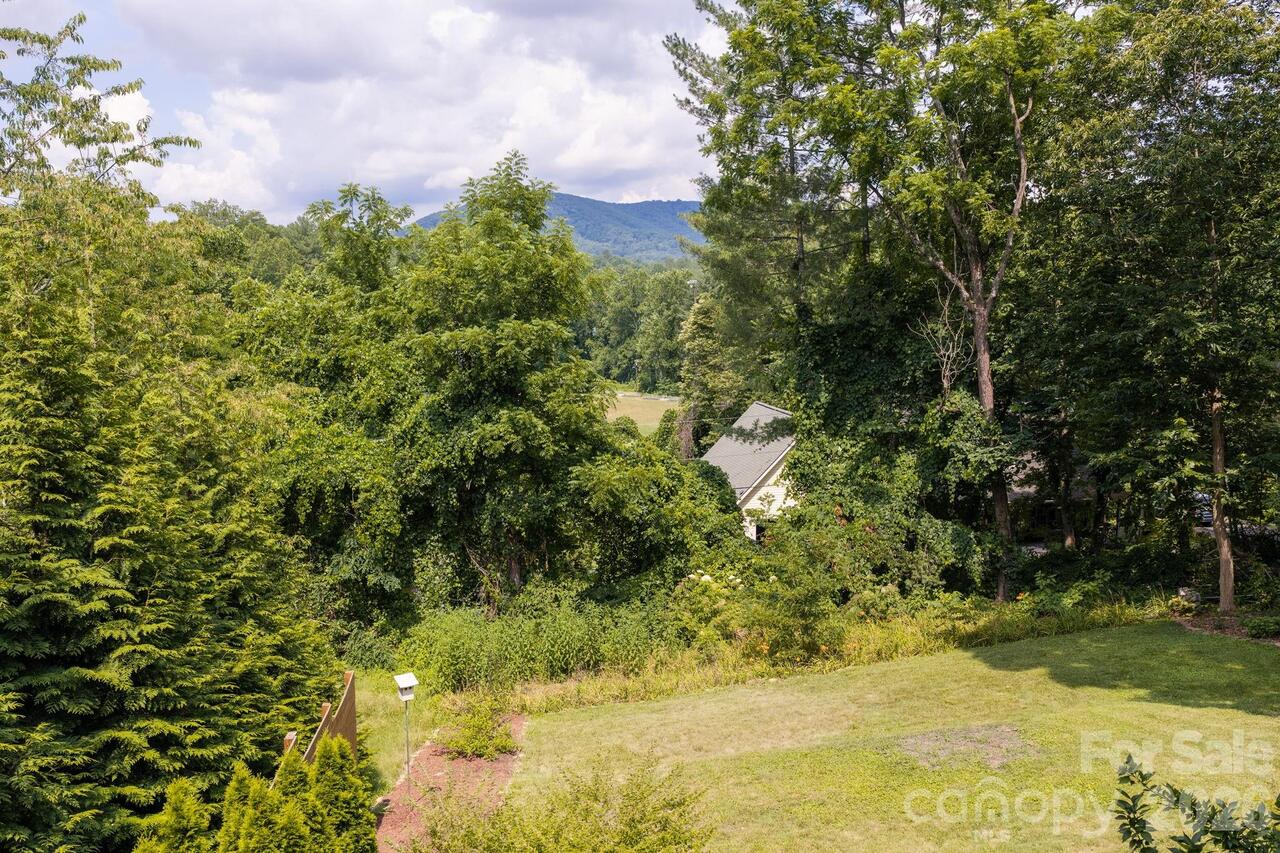
  • View: Year Round, Mountain(s)
  • Built in  1948
  • Style: Colonial, Traditional
  • Single Family Residence
Description
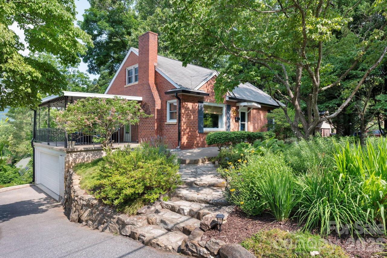
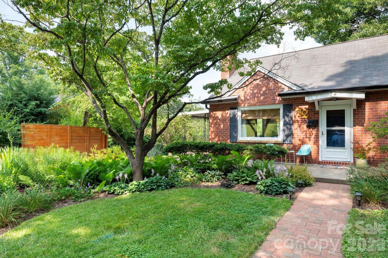
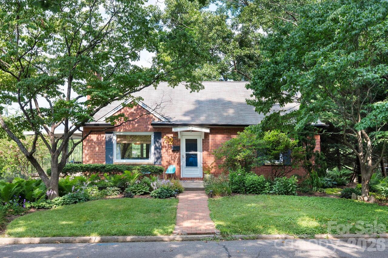
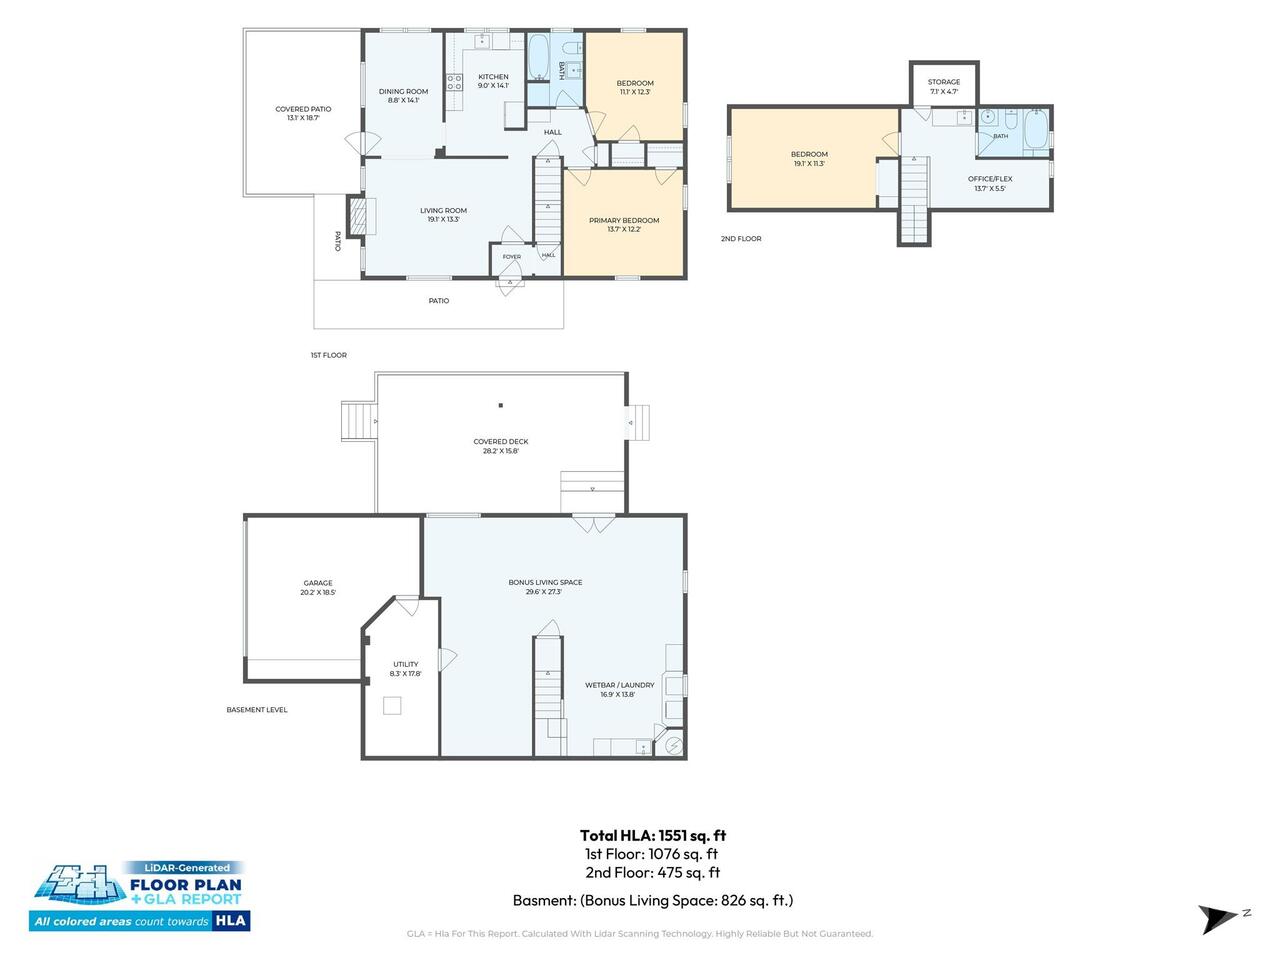
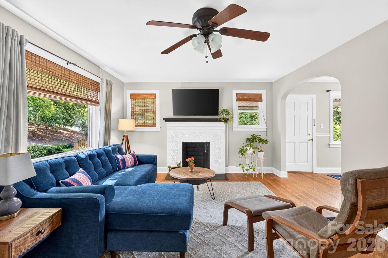
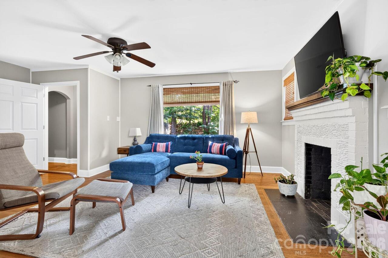
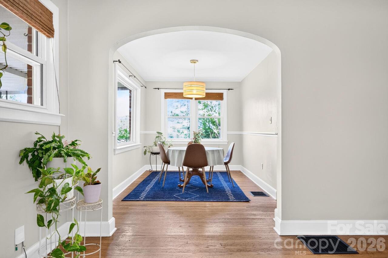
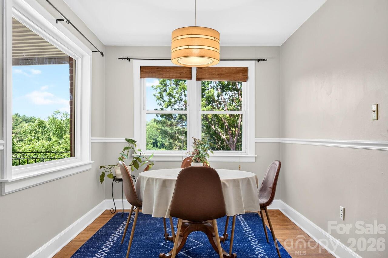
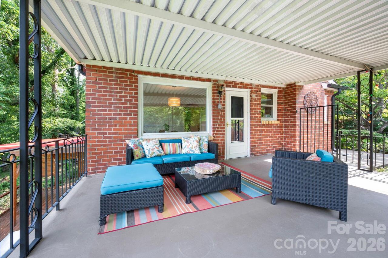
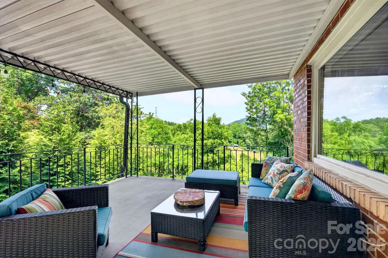
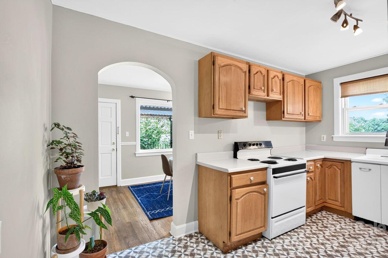
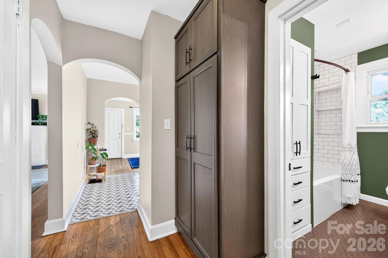
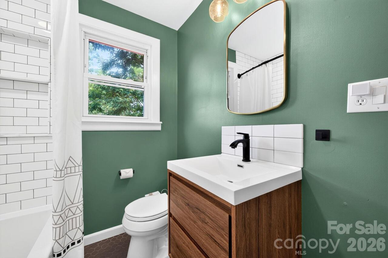
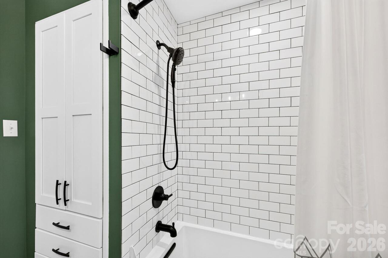
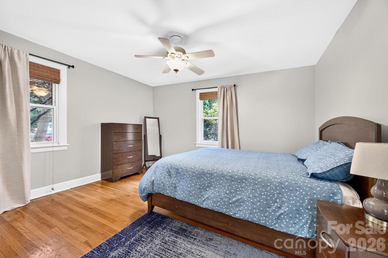
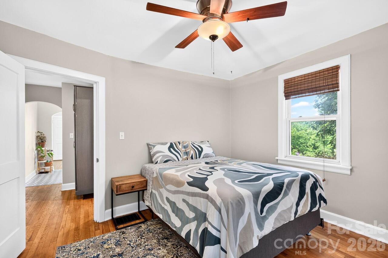
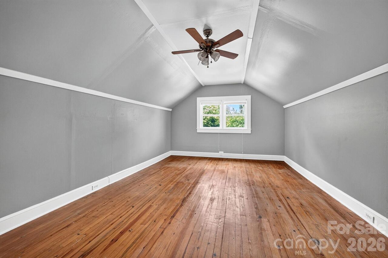
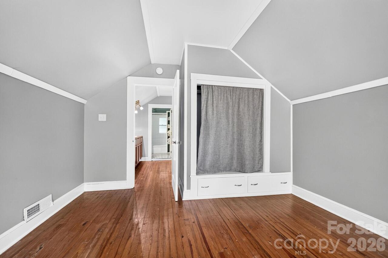
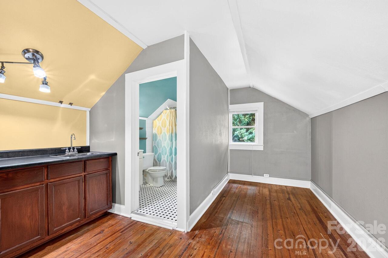
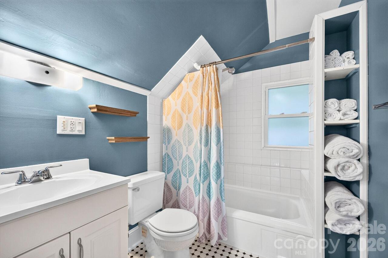
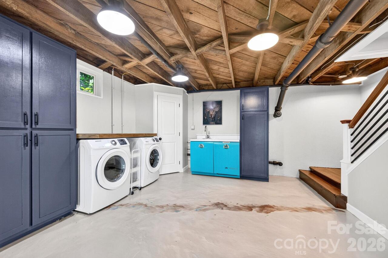
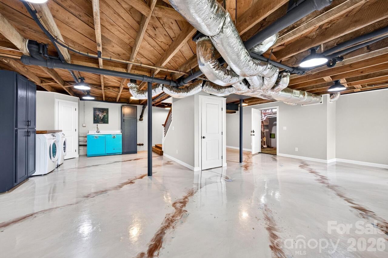
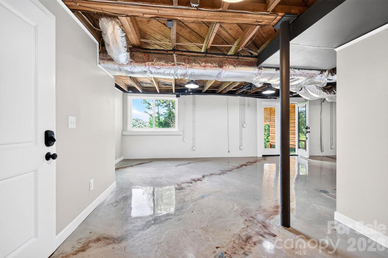
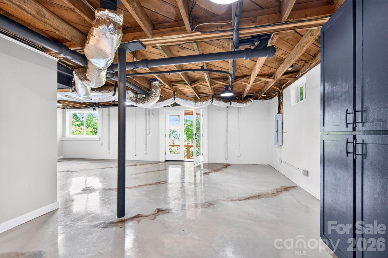
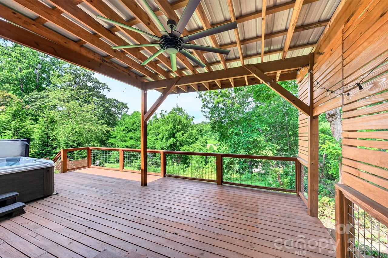
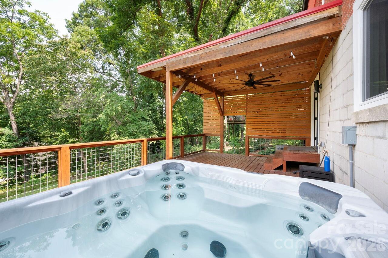
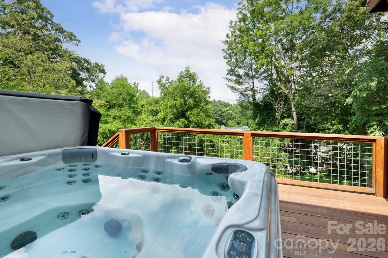
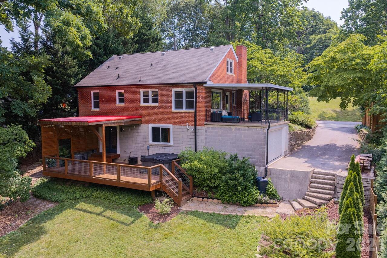
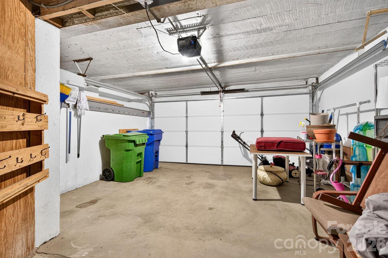
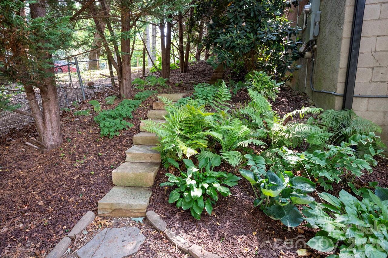
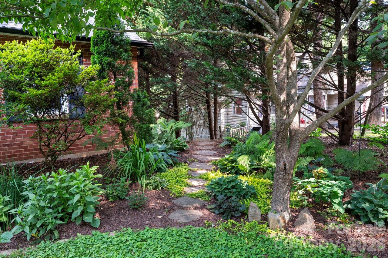
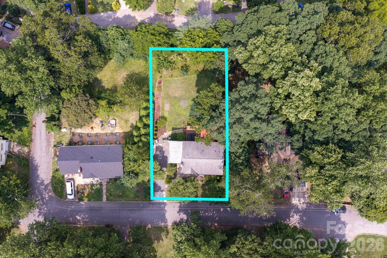
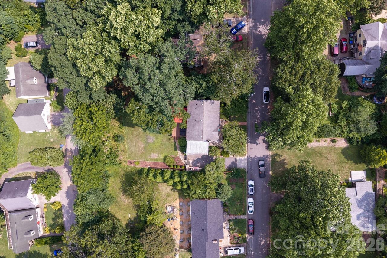
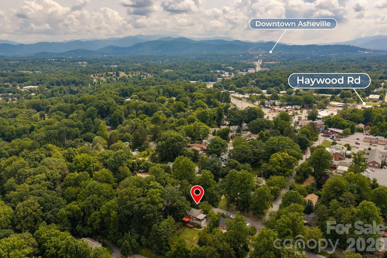
Located in Lucerne Park, this classic brick home offers the perfect blend of charm, character, and convenience. Just minutes from the heart of West Asheville and less than half a mile from Leo's House of Thirst, you'll enjoy easy access to local favorites, dining, and shops while coming home to the peaceful setting of an established neighborhood. Set on a little over a quarter acre, the beautifully landscaped property is a gardener's paradise with a partially fenced backyard and plenty of room to relax or entertain. Enjoy your morning coffee from the welcoming side porch, spend evenings on the spacious back deck, or unwind in the hot tub overlooking the backyard. Inside, you'll find 3 bedrooms, 2 updated bathrooms, and a floor plan that adapts to a variety of lifestyles. The upper level is well suited for use as a private primary suite or guest retreat, complete with its own entrance and an adjoining bonus room ideal for a home office, sitting room, or dressing area. The walk-out basement offers an additional 826 square feet of bonus space (not included in the total HLA), providing exceptional flexibility for hobbies, recreation, fitness, or work-from-home needs. French doors lead directly to the back deck, creating an easy indoor-outdoor connection, while the attached garage and utility room add everyday convenience to the lower level.
Property Details
Property Features
Property Sub Type
Single Family Residence
Style
Colonial, Traditional
View
Year Round, Mountain(s)
County
Buncombe
Additional Information
Above Grade Finished Area
1551
Additional Parcels YN
false
Appliances
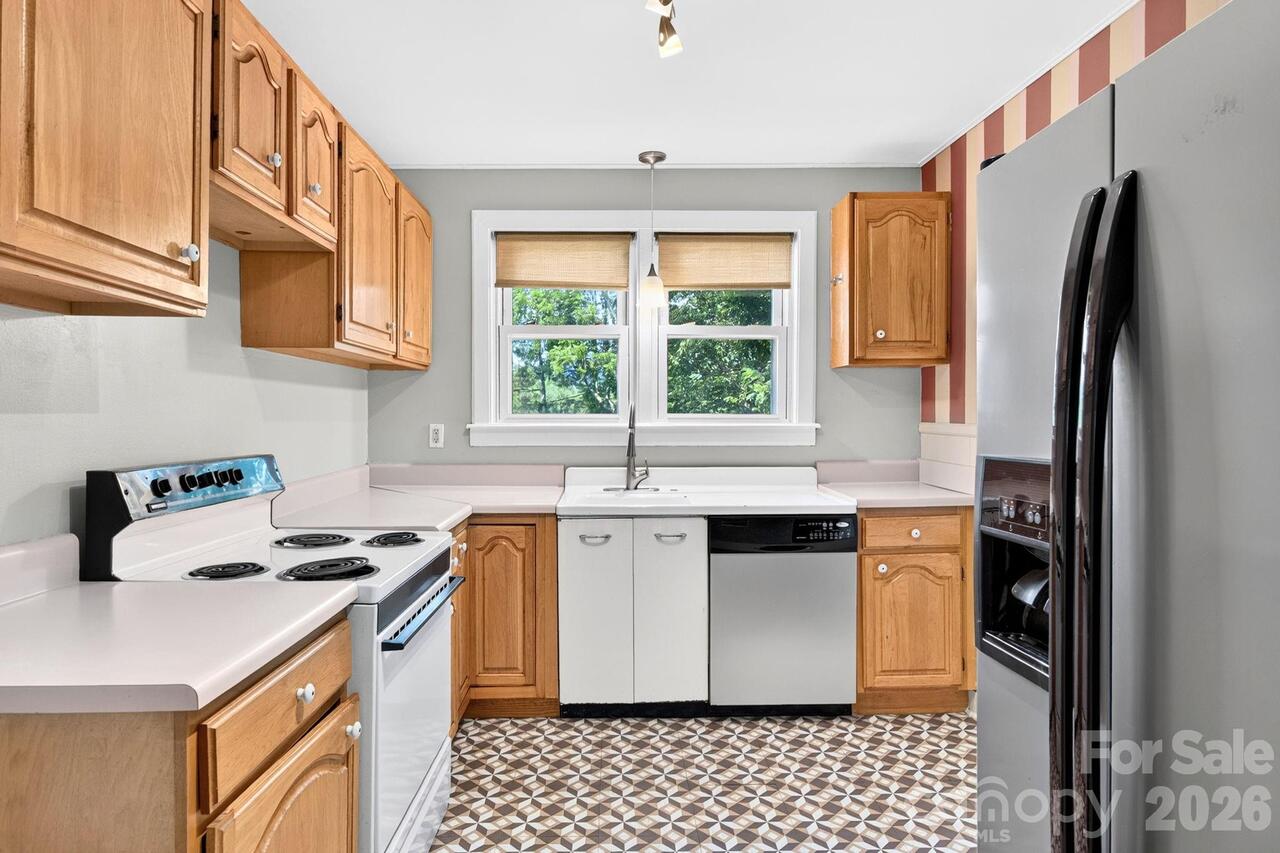
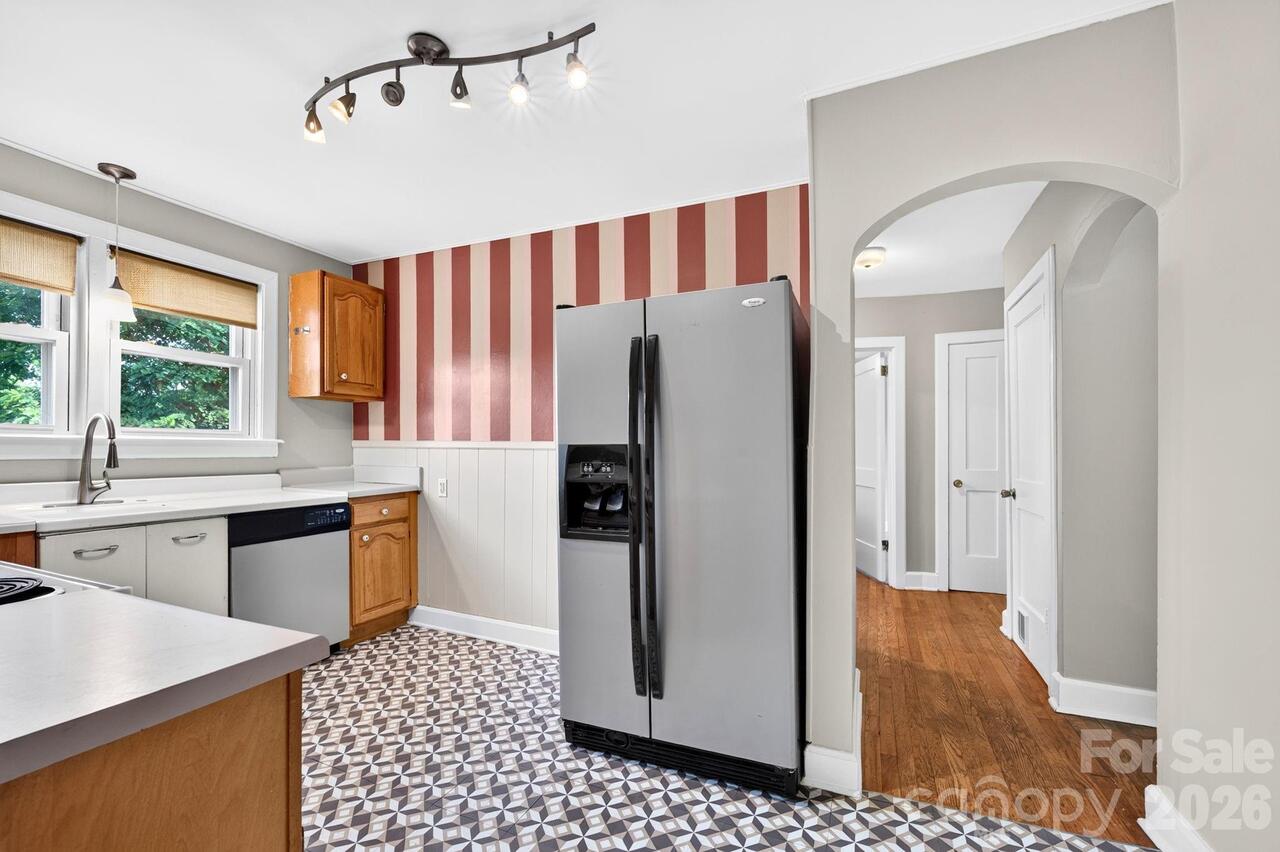
Dishwasher, Dryer, Electric Oven, Electric Range, Electric Water Heater, Refrigerator, Washer, Washer/Dryer
Association YN
false
Assumable
Qualify
Basement
Basement Garage Door, Daylight, Exterior Entry, Interior Entry, Walk-Out Access, Walk-Up Access
Basement YN
true
Bathrooms Total Integer
2
Bedroom Main
2
Bedroom Upper
1
CCR Subject To
Undiscovered
Carport YN
false
City Taxes Paid To
Asheville
Construction Type
Site Built
ConstructionMaterials
Brick Full
Cooling
Ceiling Fan(s), Central Air, Electric
CumulativeDaysOnMarket
2
Deed Reference
4192-1683
Directions
From Patton Ave West-Right onto Lucerne Ave. Immediate left onto Eola Ave. Left onto Ivanhoe Ave, 72 Ivanhoe will be on your Right. Look for sign.
Door Features
French Doors, Screen Door(s)
Down Payment Resource YN
1
Elementary School
Asheville City
Exterior Features
Hot Tub, Rainwater Catchment
Fencing
Back Yard, Partial
Fireplace Features
Living Room, Non-Functional
Fireplace YN
true
Flooring
Linoleum, Tile, Wood
Foundation Details
Basement
Full Bath Main
1
Full Bath Upper
1
Garage Spaces
1
Garage YN
true
Heating
Floor Furnace, Natural Gas
High School
Asheville
Laundry Features
Lower Level
Levels
One and One Half
Lot Features
Green Area, Sloped, Wooded
Lot Size Area
0.26
Lot Size Units
Acres
Middle Or Junior School
Asheville
Mls Major Change Type
New Listing
New Construction YN
false
Open Parking Spaces
3
Open Parking YN
true
Parcel Number
9628-66-8581-00000
Parking Features
Driveway, Attached Garage, Garage Door Opener, Garage Faces Side, On Street
Patio And Porch Features
Covered, Deck, Patio, Side Porch
Road Responsibility
Publicly Maintained Road
Road Surface Type
Asphalt, Paved
Roof
Fiberglass
Room Count
10
Security Features
Carbon Monoxide Detector(s), Smoke Detector(s)
Senior Community YN
false
Sewer
Public Sewer
Sq Ft Total Property HLA
1551
SqFt Main
1076
SqFt Unheated Basement
826
SqFt Unheated Total
826
SqFt Upper
475
Subdivision Name
Lucerne Park
Syndicate Participation
Participant Options
Syndicate To
CarolinaHome.com, IDX, IDX_Address, Realtor.com
Tax Assessed Value
447900
Utilities
Cable Available, Fiber Optics, Natural Gas, Wired Internet Available
Virtual Tour URL Branded
https://youtube.com/shorts/8nAegvuFQxA
Virtual Tour URL Unbranded
https://youtube.com/shorts/8nAegvuFQxA
Water Source
City
Window Features
Insulated Window(s)
Zoning
RS8
Zoning Specification
RS8
Neighborhood Map
Popup

Property Photos
Listing Photo
Listing Photo
Listing Photo
Listing Photo
Listing Photo
Listing Photo
Listing Photo
Listing Photo
Listing Photo
Listing Photo
Listing Photo
Listing Photo
Listing Photo
Listing Photo
Listing Photo
Listing Photo
Listing Photo
Listing Photo
Listing Photo
Listing Photo
Listing Photo
Listing Photo
Listing Photo
Listing Photo
Listing Photo
Listing Photo
Listing Photo
Listing Photo
Listing Photo
Listing Photo
Listing Photo
Listing Photo
Listing Photo
Listing Photo
Listing Photo
Listing Photo
Listing Photo
Listing Photo
Listing Photo
Listing Photo
Listing Photo
Listing Photo
Listing Photo
Listing Photo
Listing Photo
Listing Photo
Listing Photo
Listing Photo
Listing Photo
Listing Photo
Listing Photo
Listing Photo
Listing Photo
Listing Photo
Listing Photo
Listing Photo
Listing Photo
Listing Photo
Listing Photo
Listing Photo
Listing Photo
Listing Photo
Listing Photo
Listing Photo
Listing Photo
Listing Photo
Listing Photo
Listing Photo
Listing Photo
Listing Photo
Listing Photo
Listing Photo
Listing Photo
Listing Photo

MLS #CAR4398114 Listing courtesy of Mosaic Community Lifestyle Realty provided by Canopy MLS as distributed by MLS GRID.

Similar Listings


View More Similar Listings >