Property Features
Property Sub Type
Single Family Residence
Additional Information
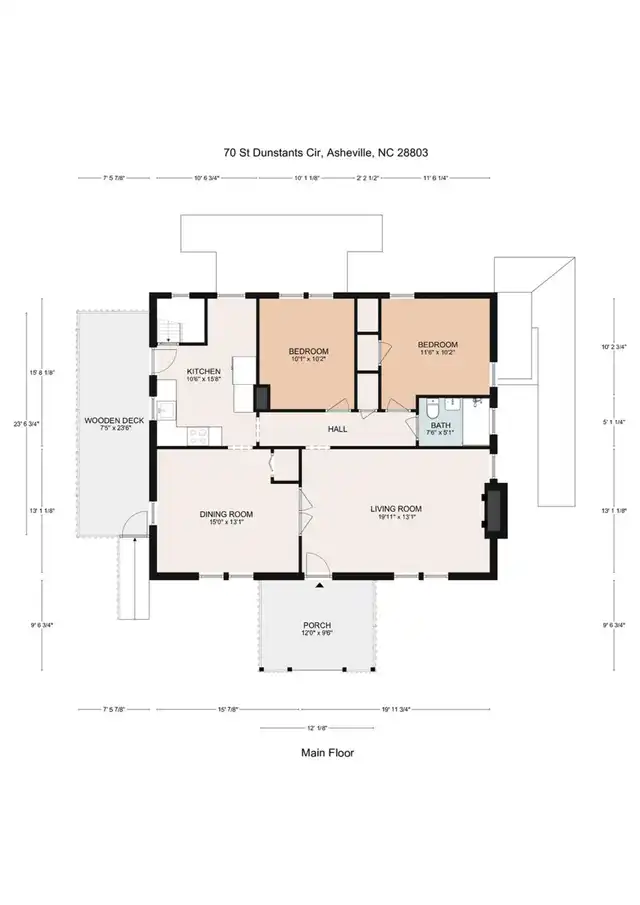
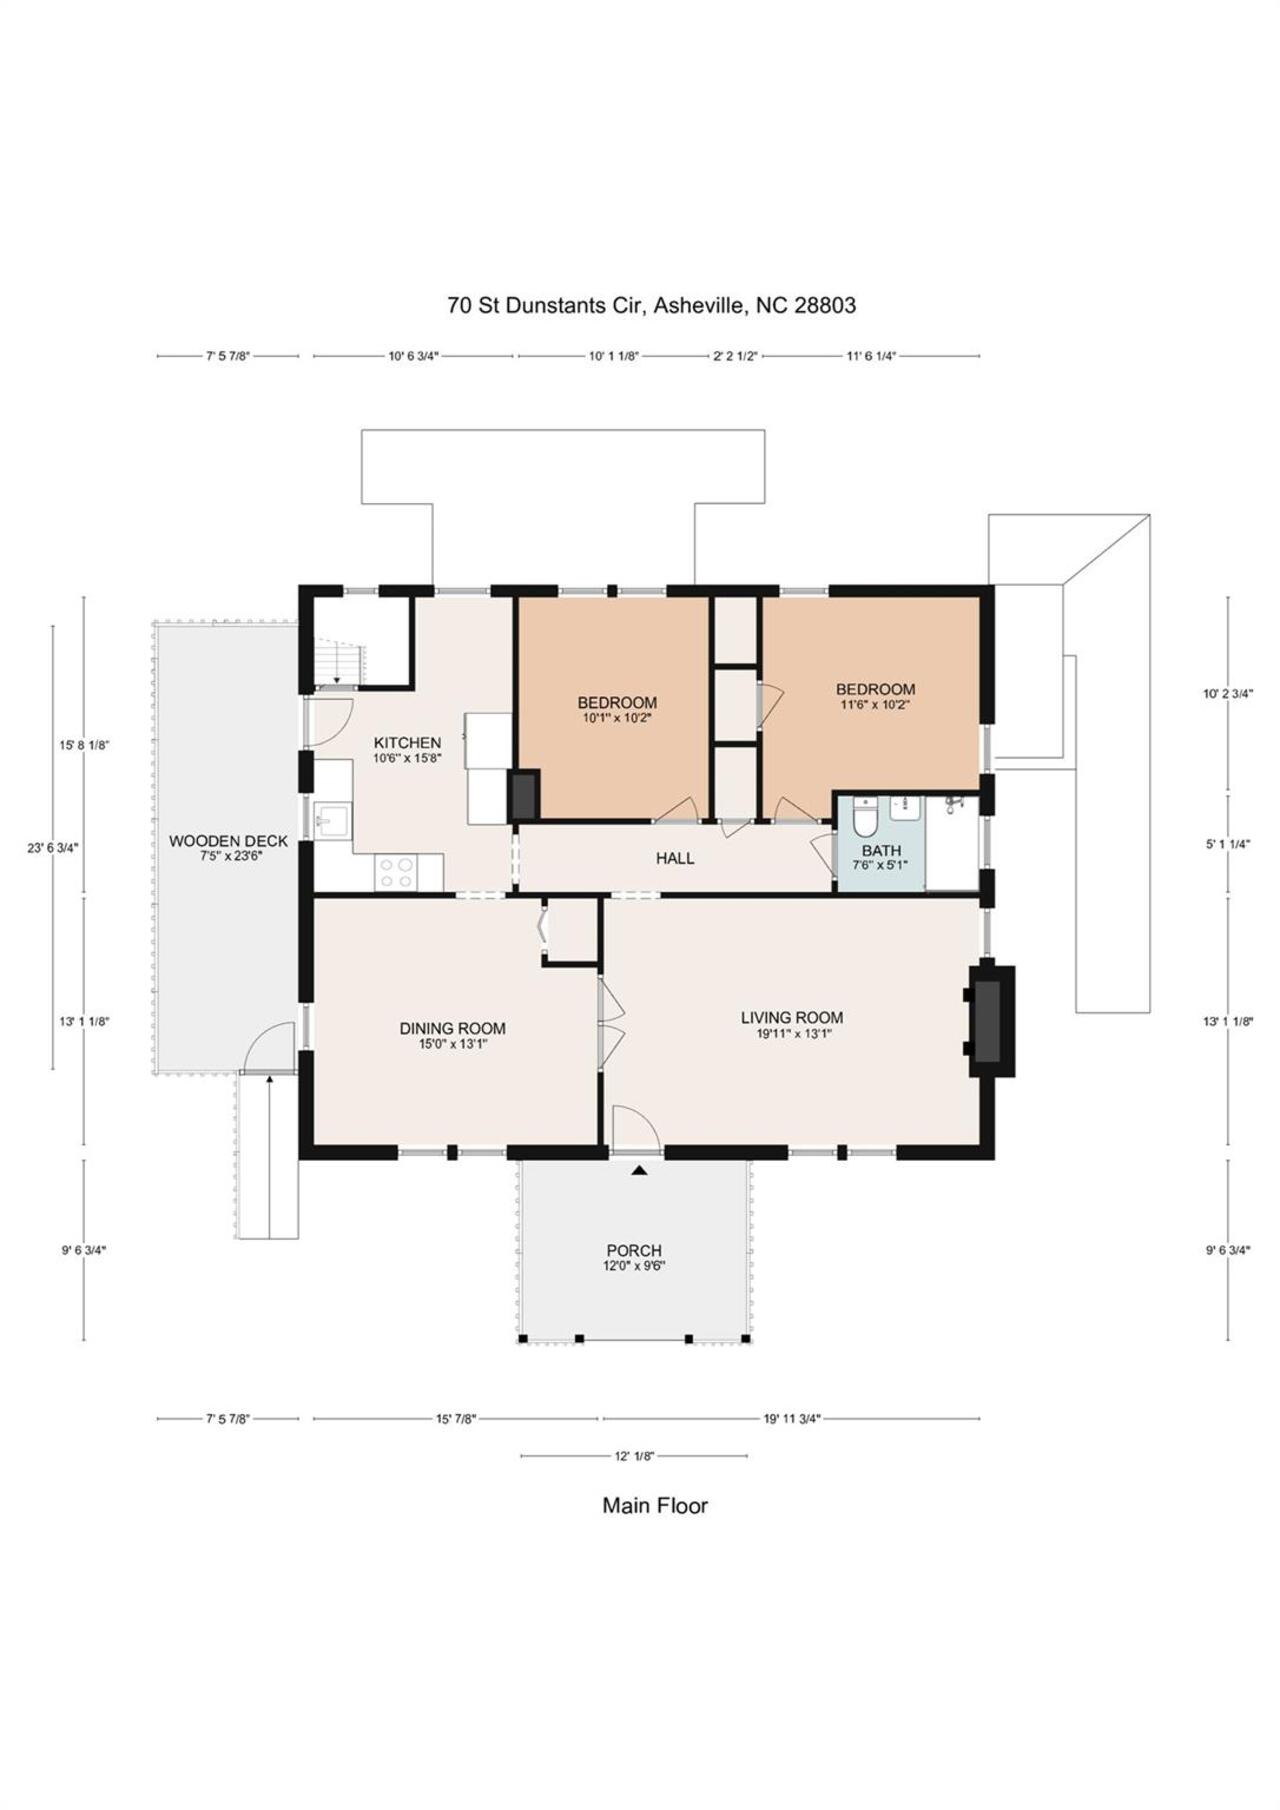
Above Grade Finished Area
1135
Additional Parcels YN
false
Appliances
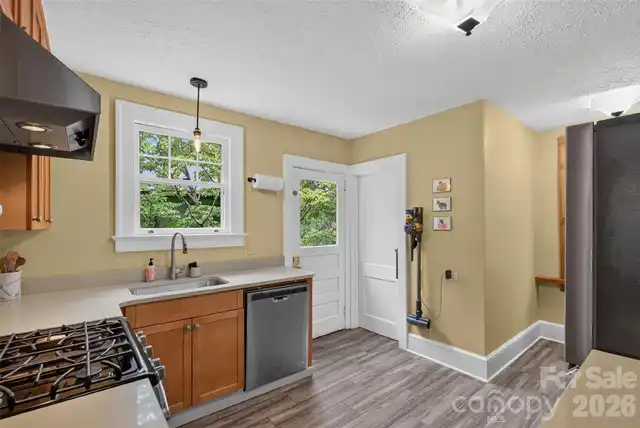
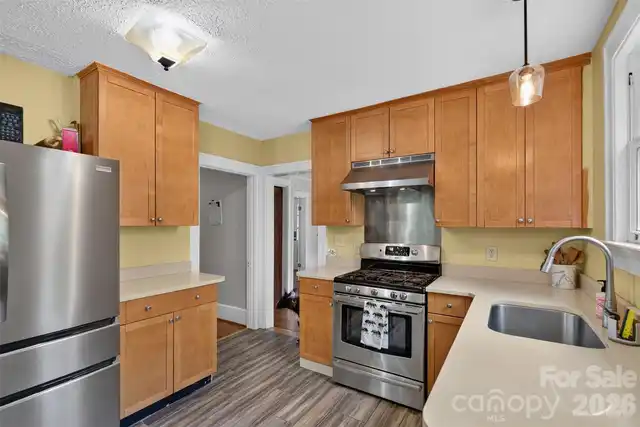
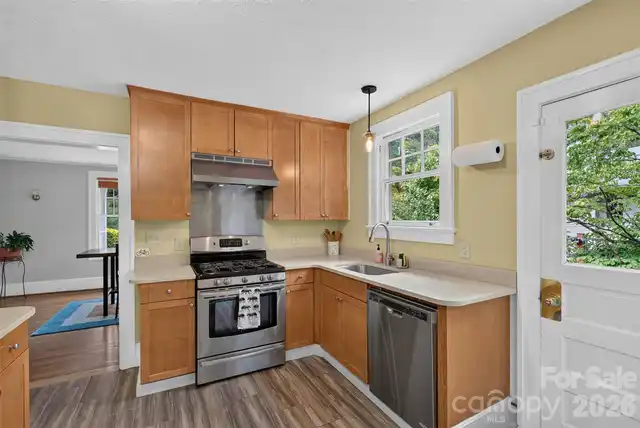
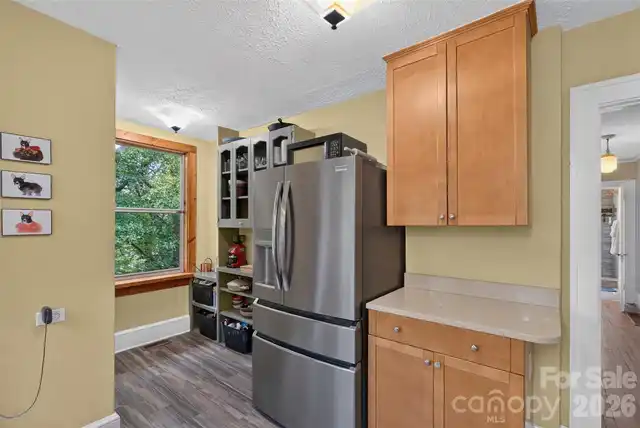
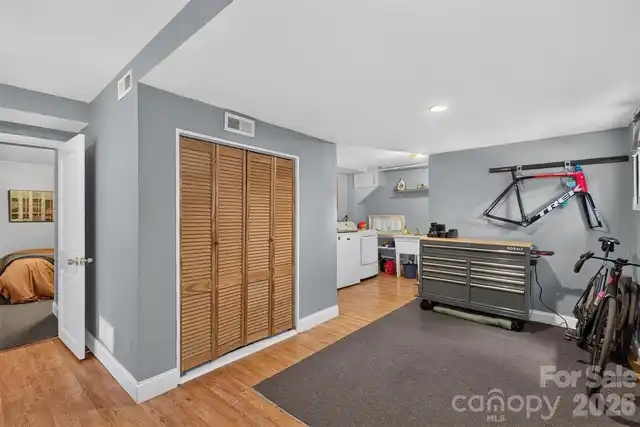
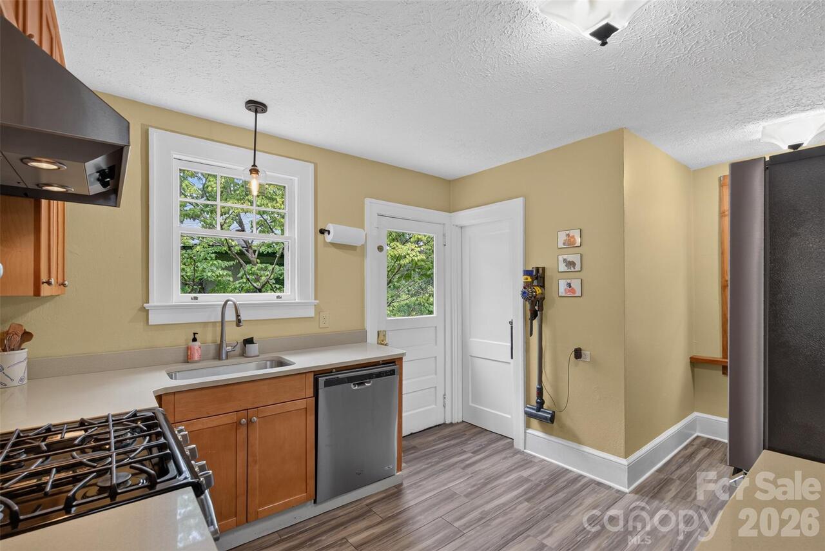
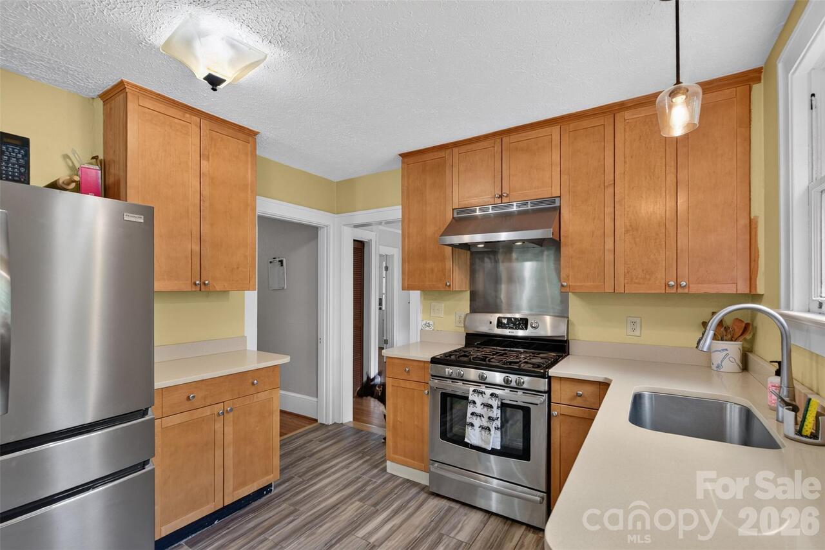
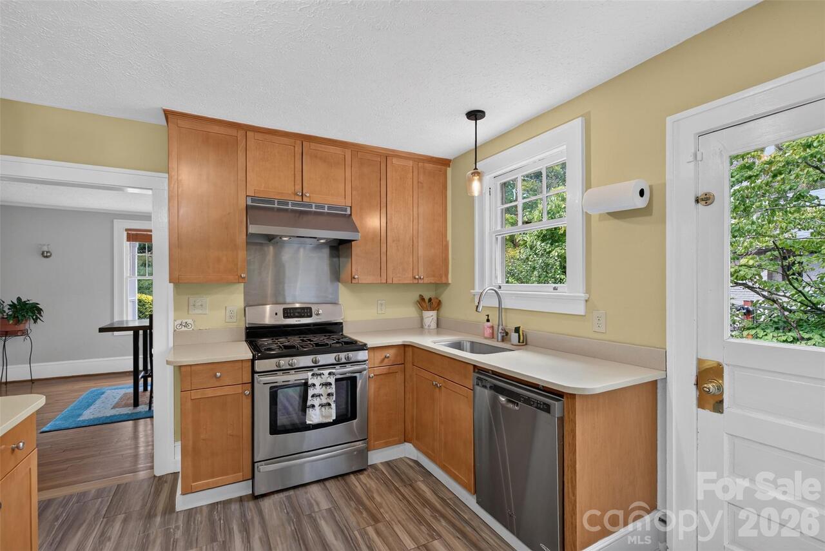
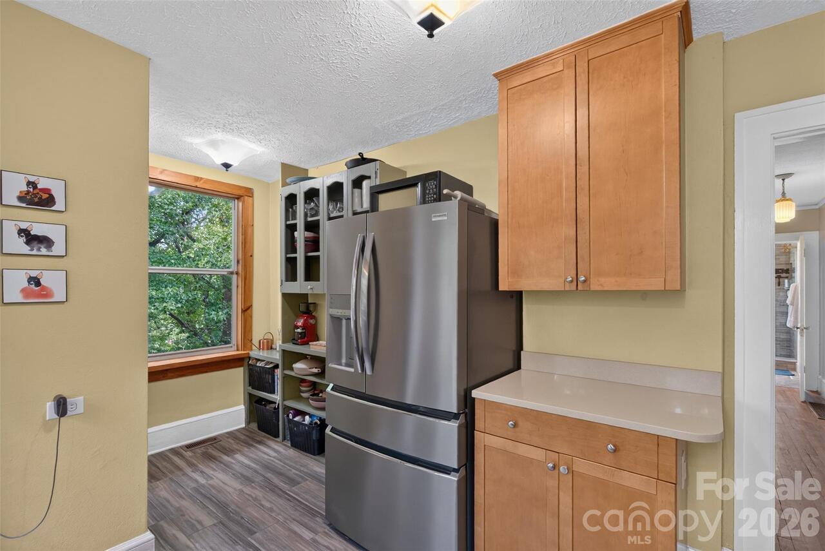
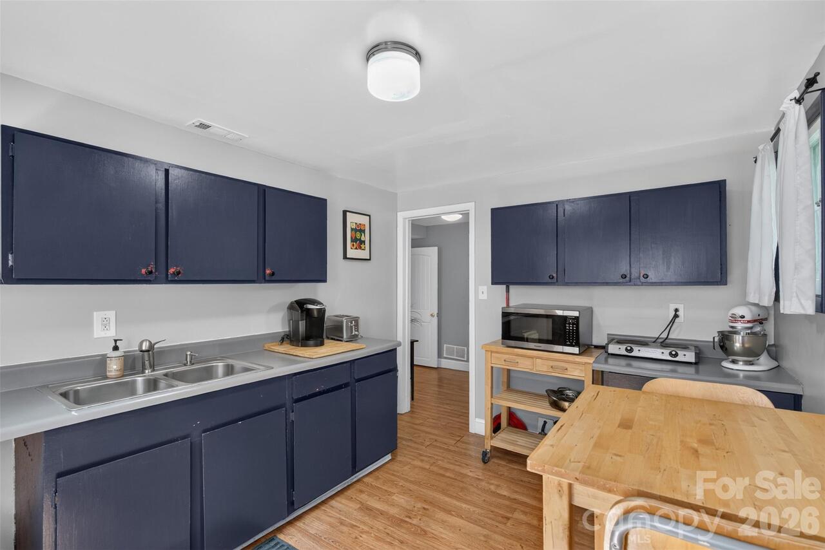
Gas Oven, Gas Range, Gas Water Heater, Microwave, Refrigerator, Washer/Dryer
Basement
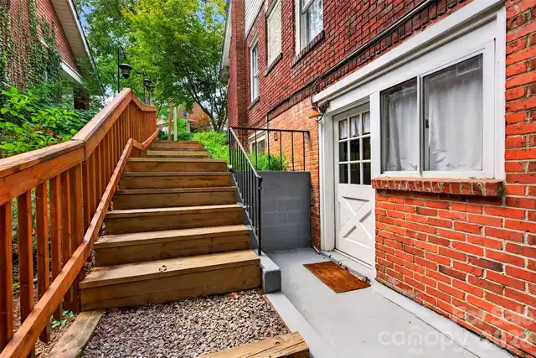
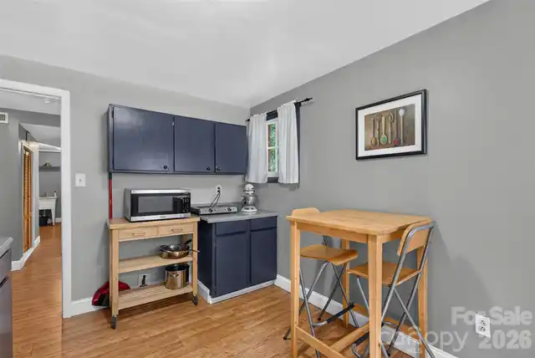
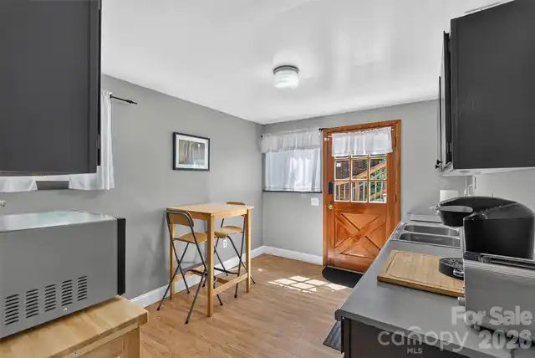
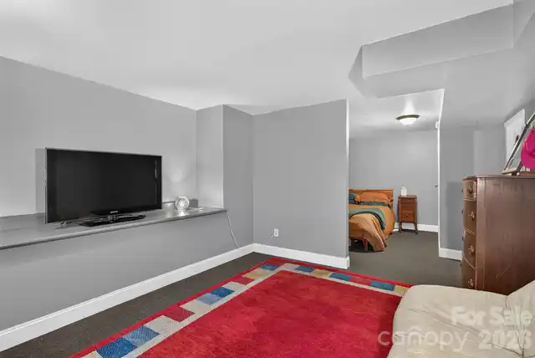
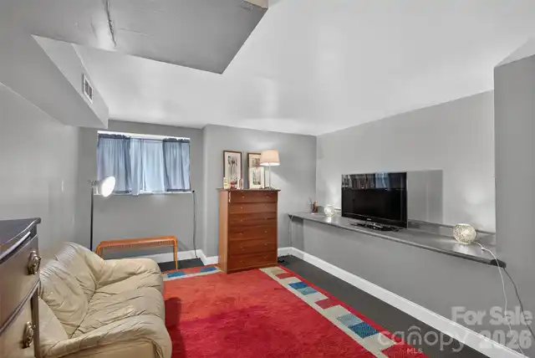
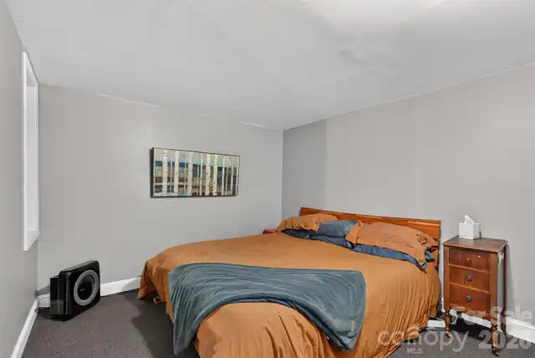
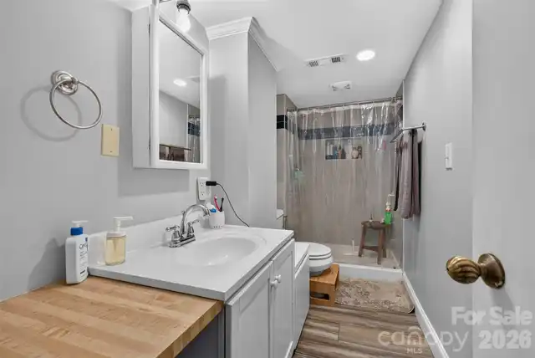
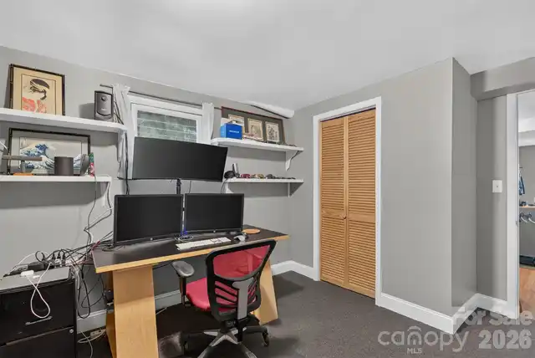
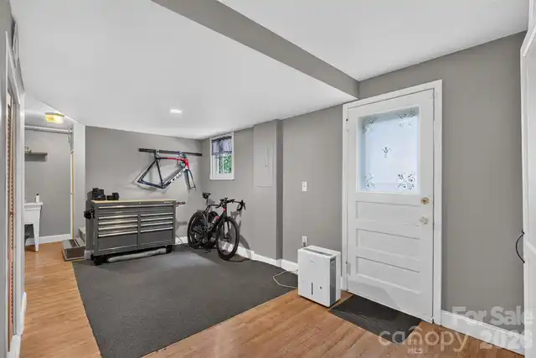
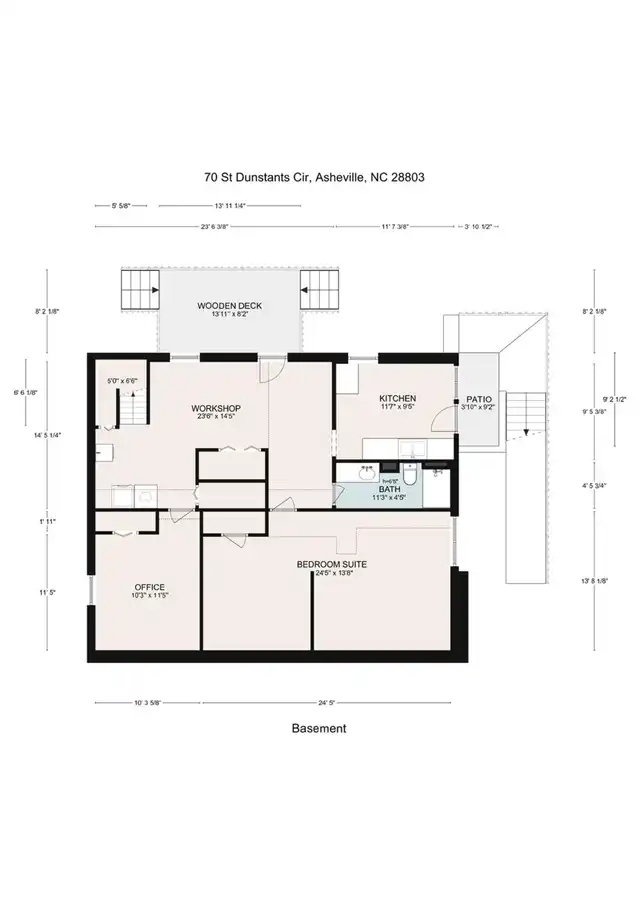
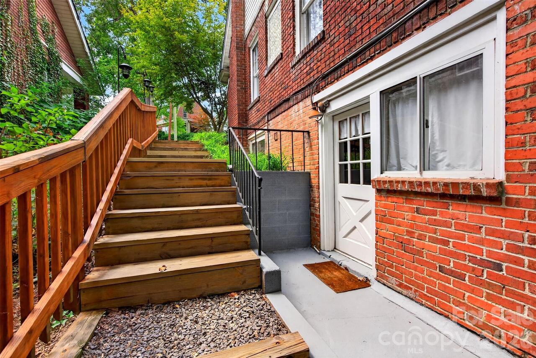
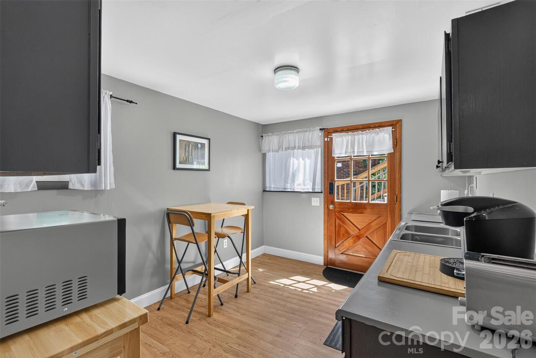
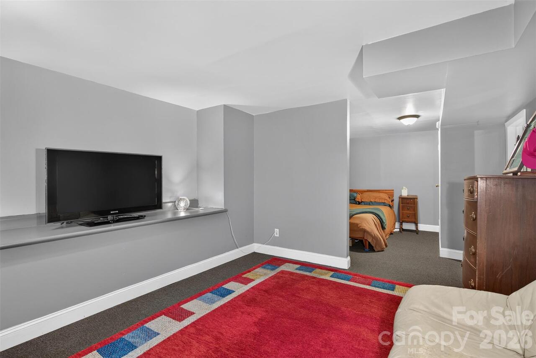
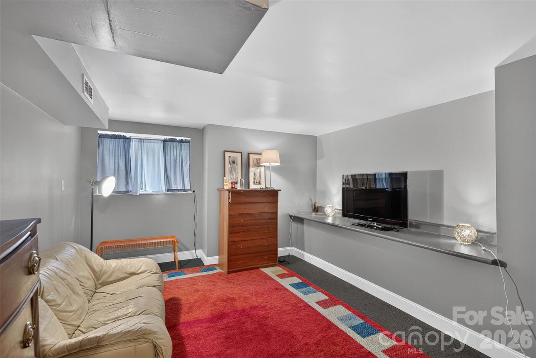
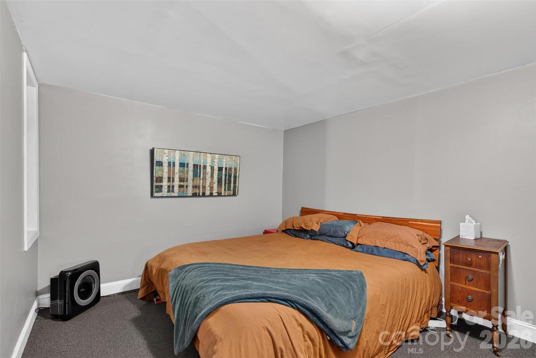
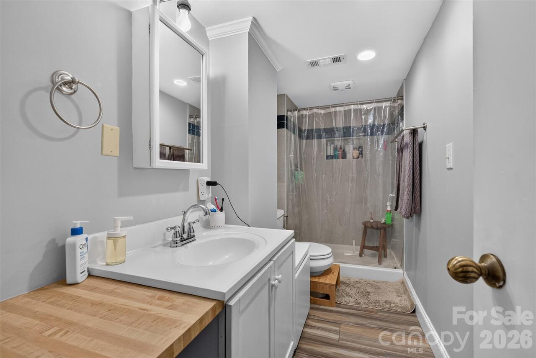
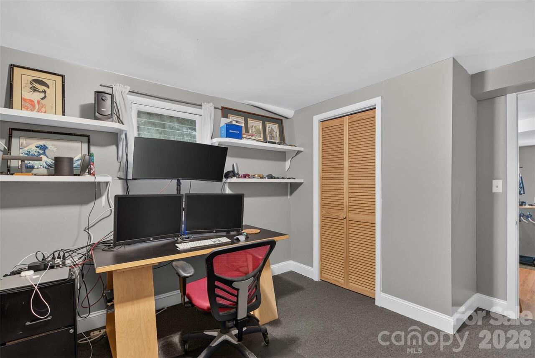
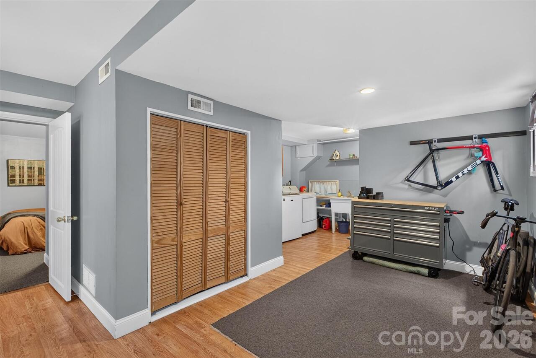
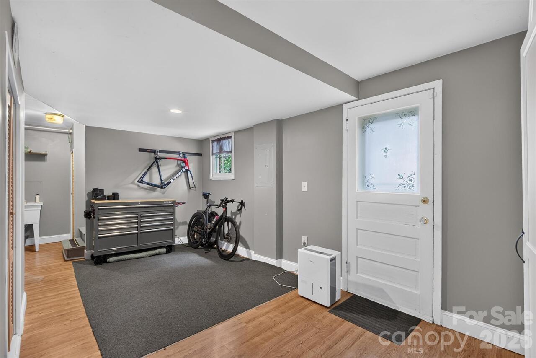
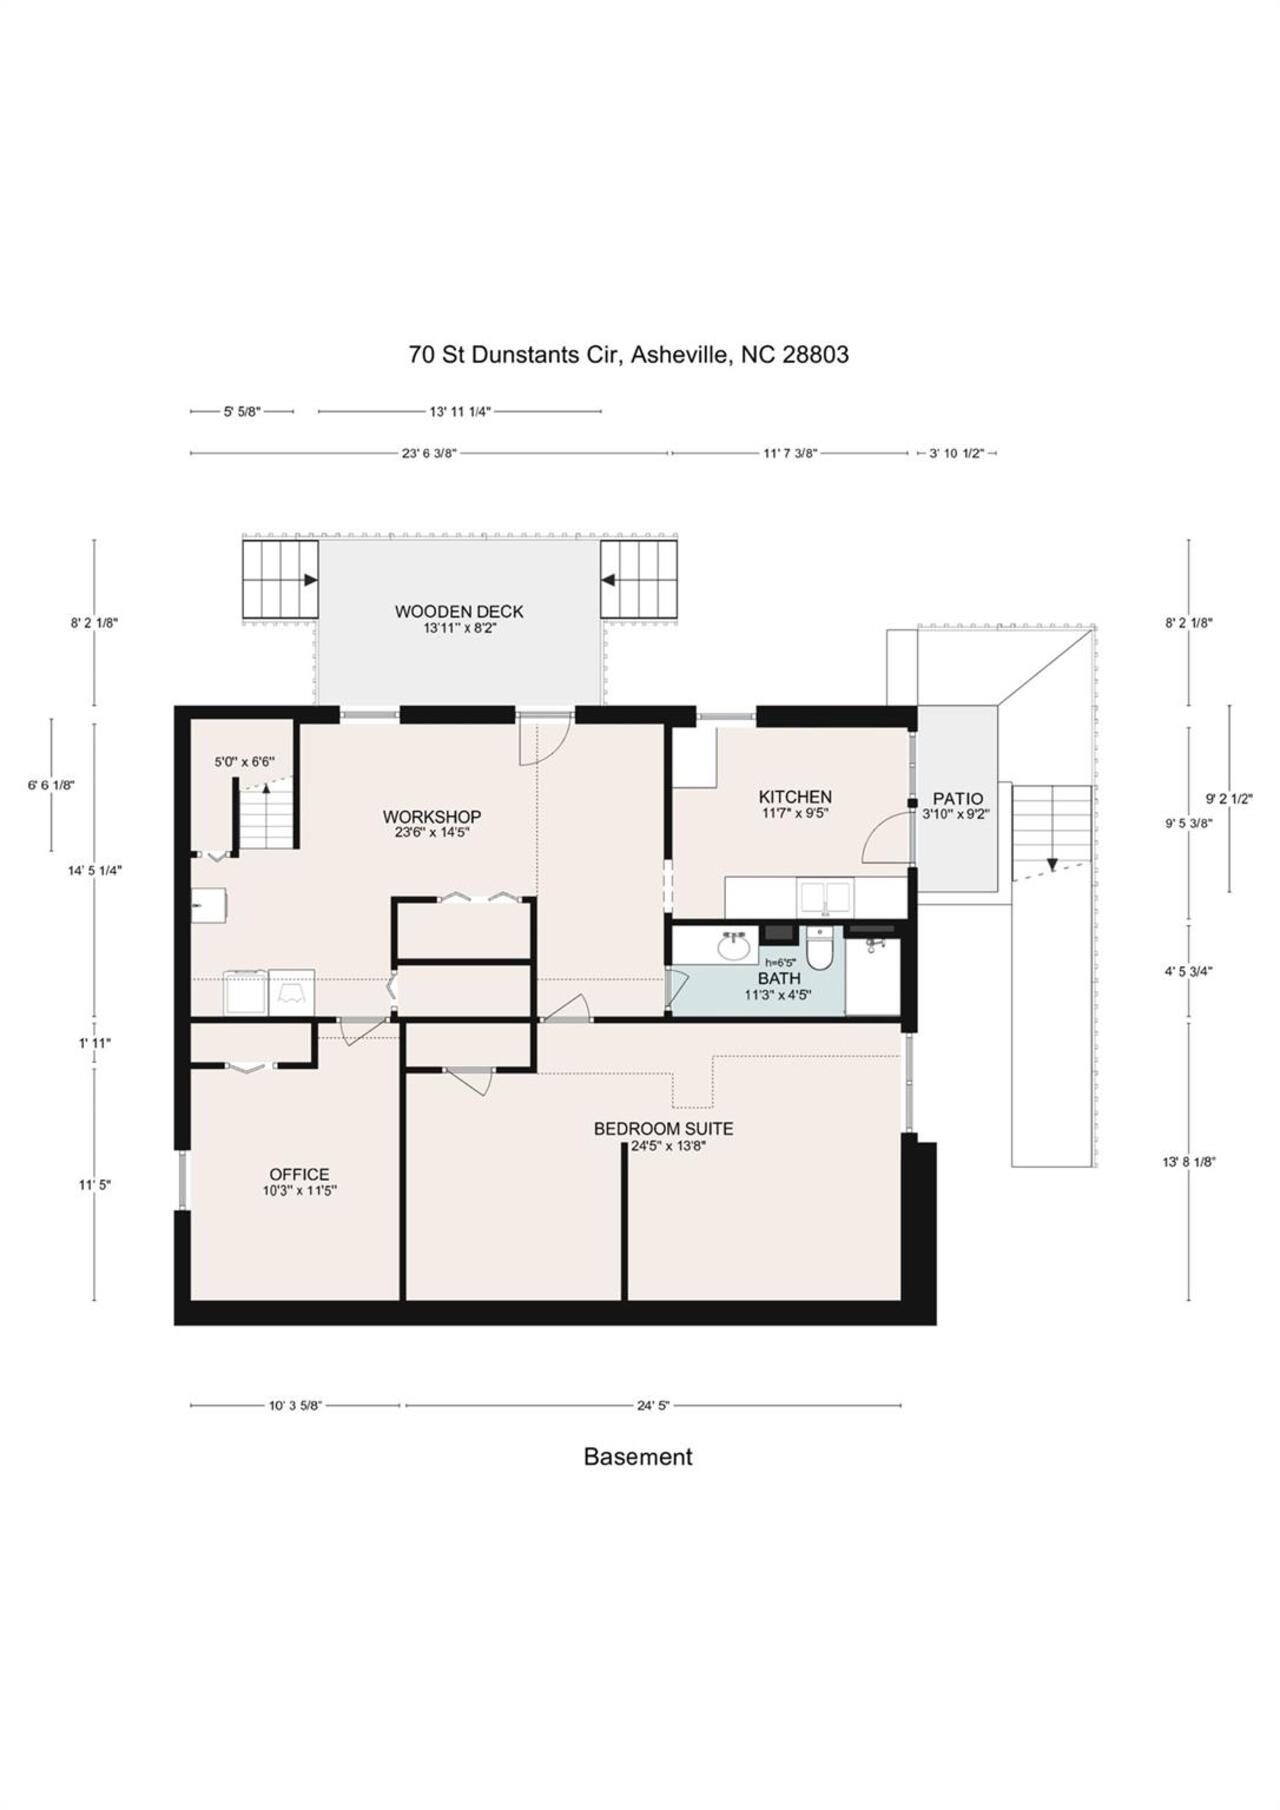
Apartment, Daylight, Exterior Entry, Finished, Full, Interior Entry, Walk-Out Access
Below Grade Finished Area
1133
CCR Subject To
Undiscovered
City Taxes Paid To
Asheville
Construction Type
Site Built
ConstructionMaterials
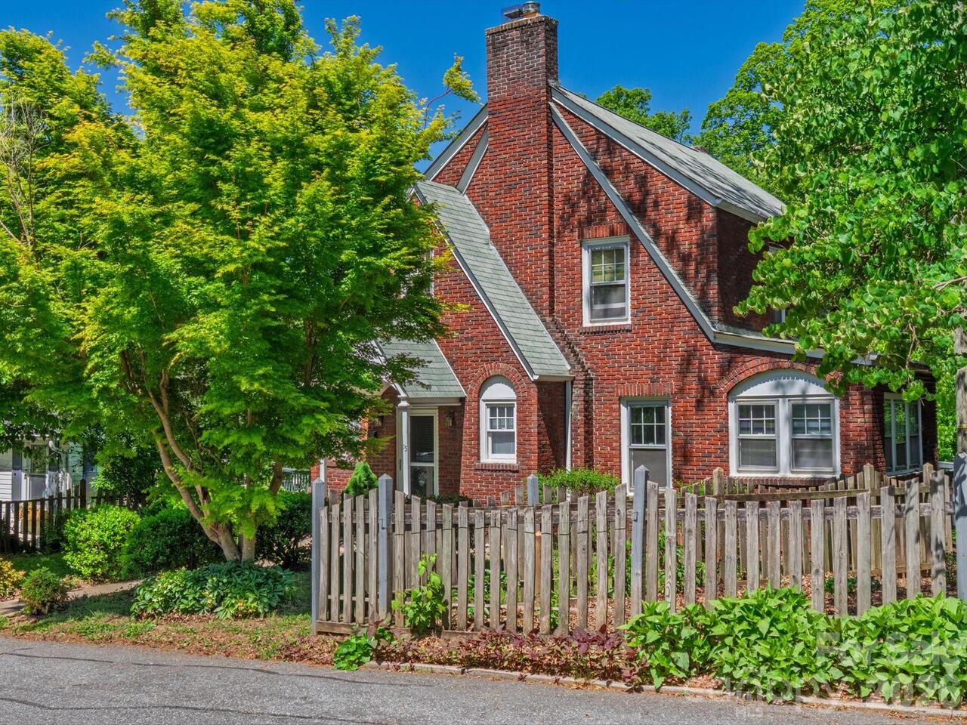
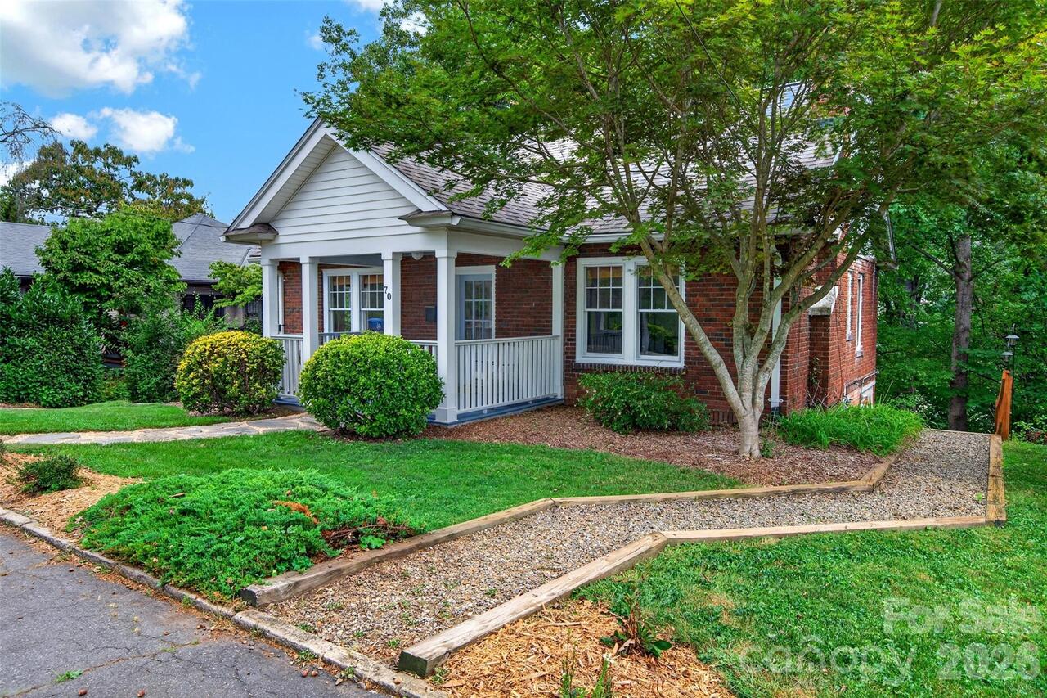
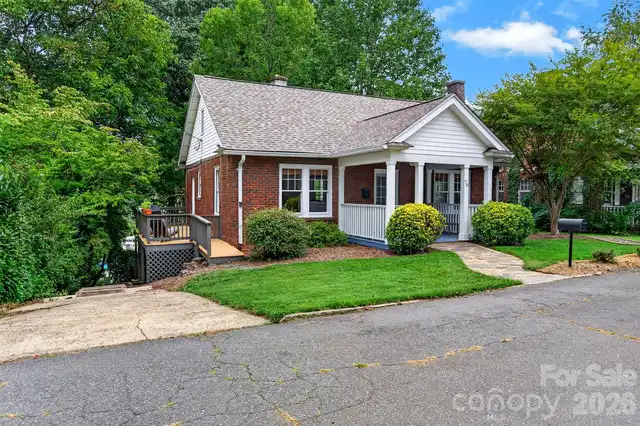
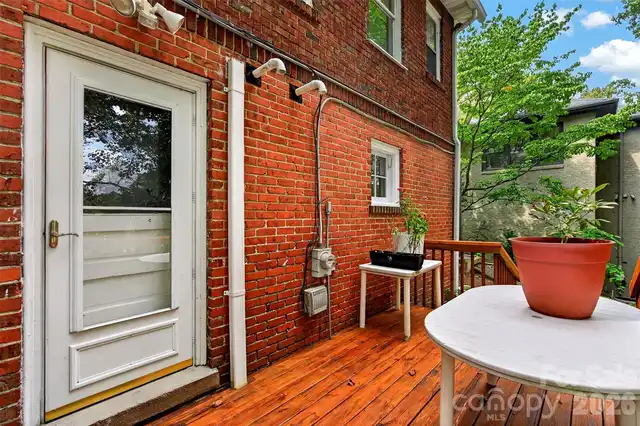
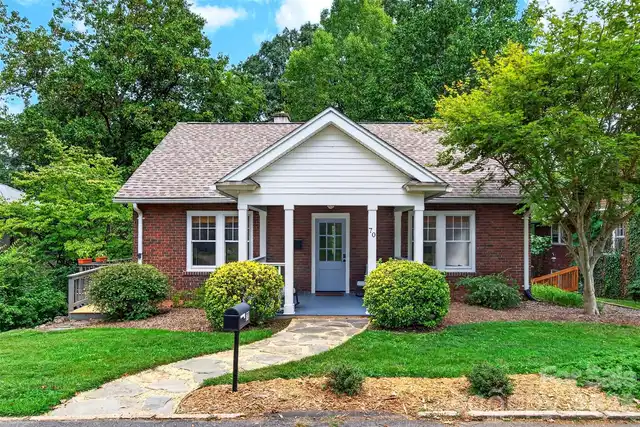
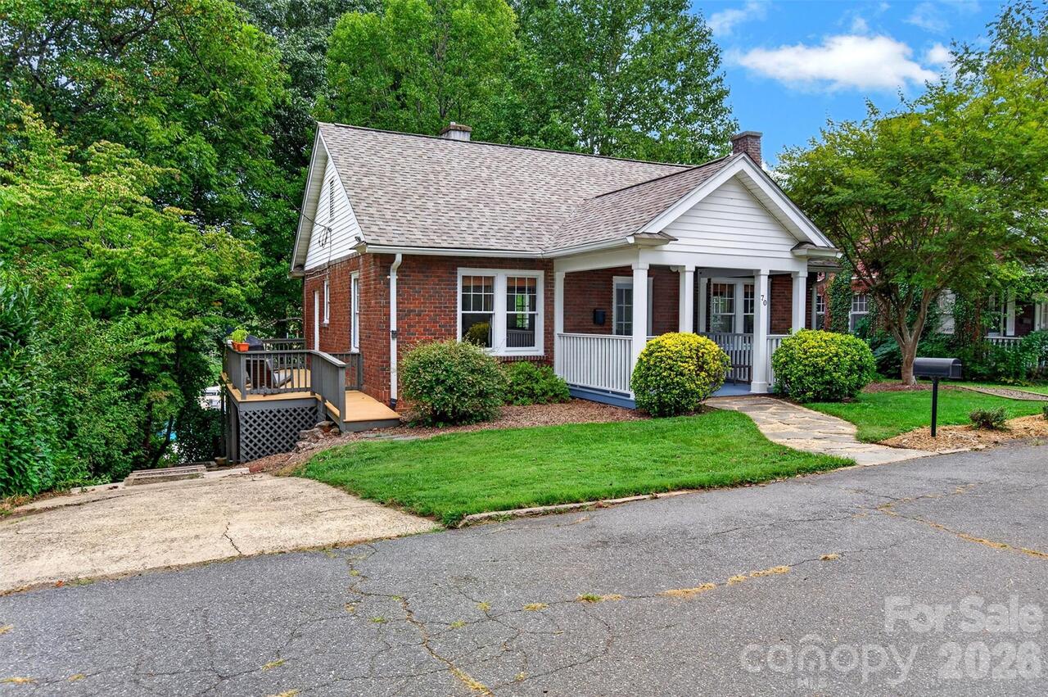
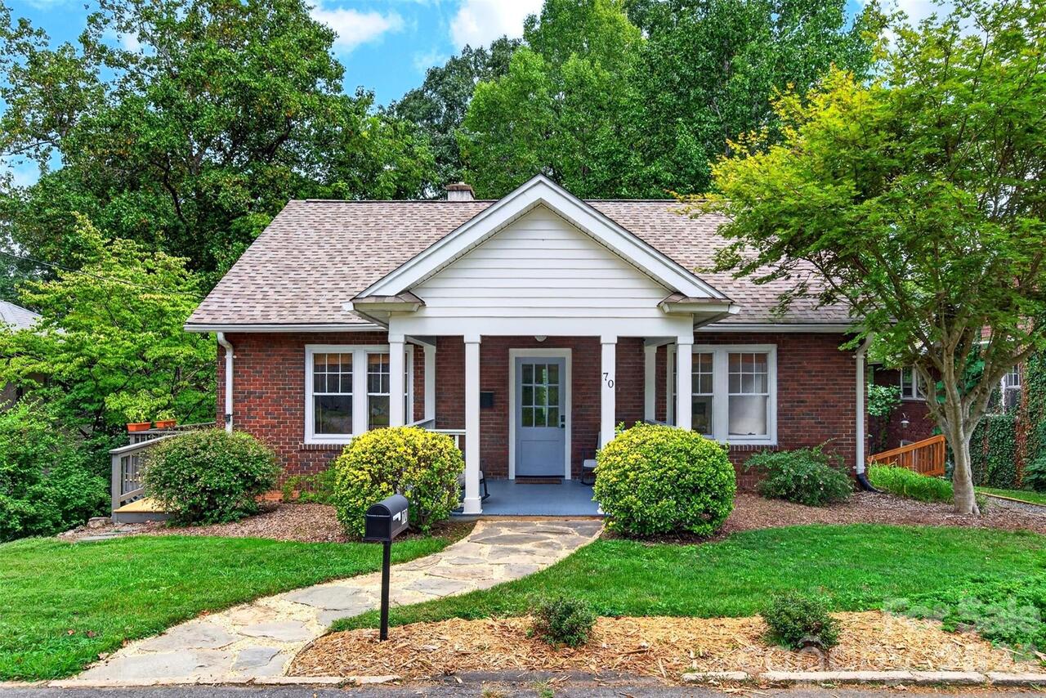
Brick Full
Cooling
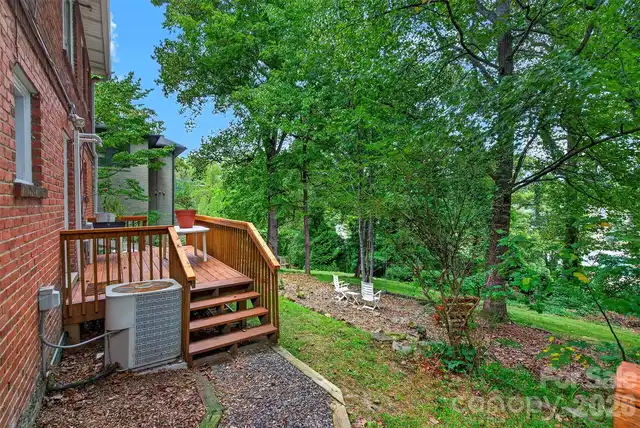
Central Air, Heat Pump
Directions
From Downtown Asheville, take Biltmore Ave south to Right on St. Dunstans Rd. At St. Dunstans Circle, to right (one way) around the circle to #70 on the right.
Down Payment Resource YN
1
Elementary School
Asheville City
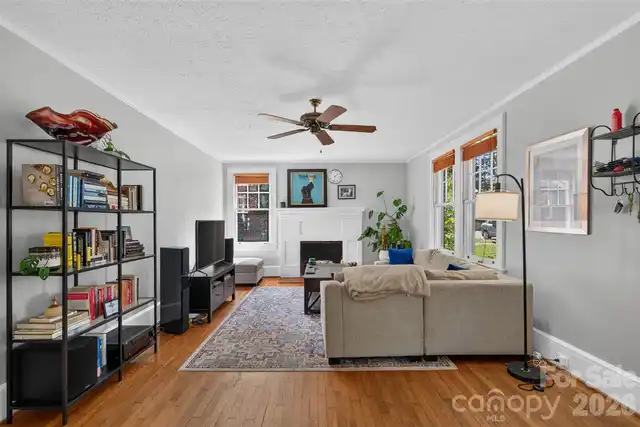
Fireplace Features
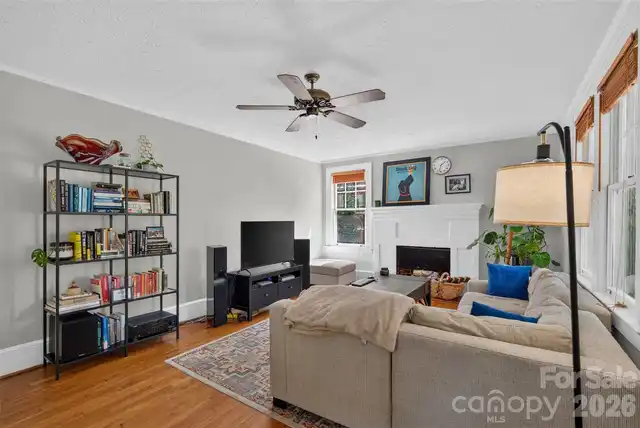
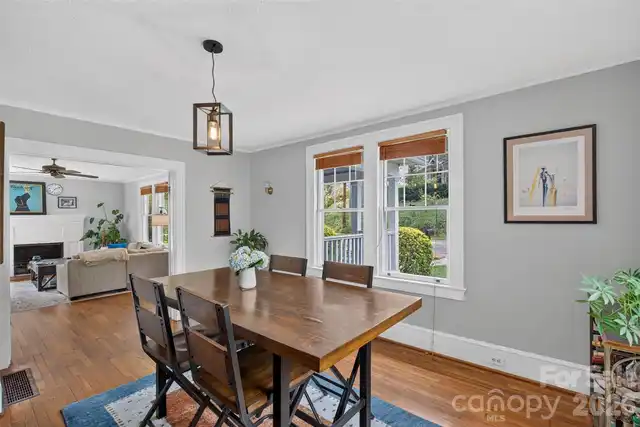
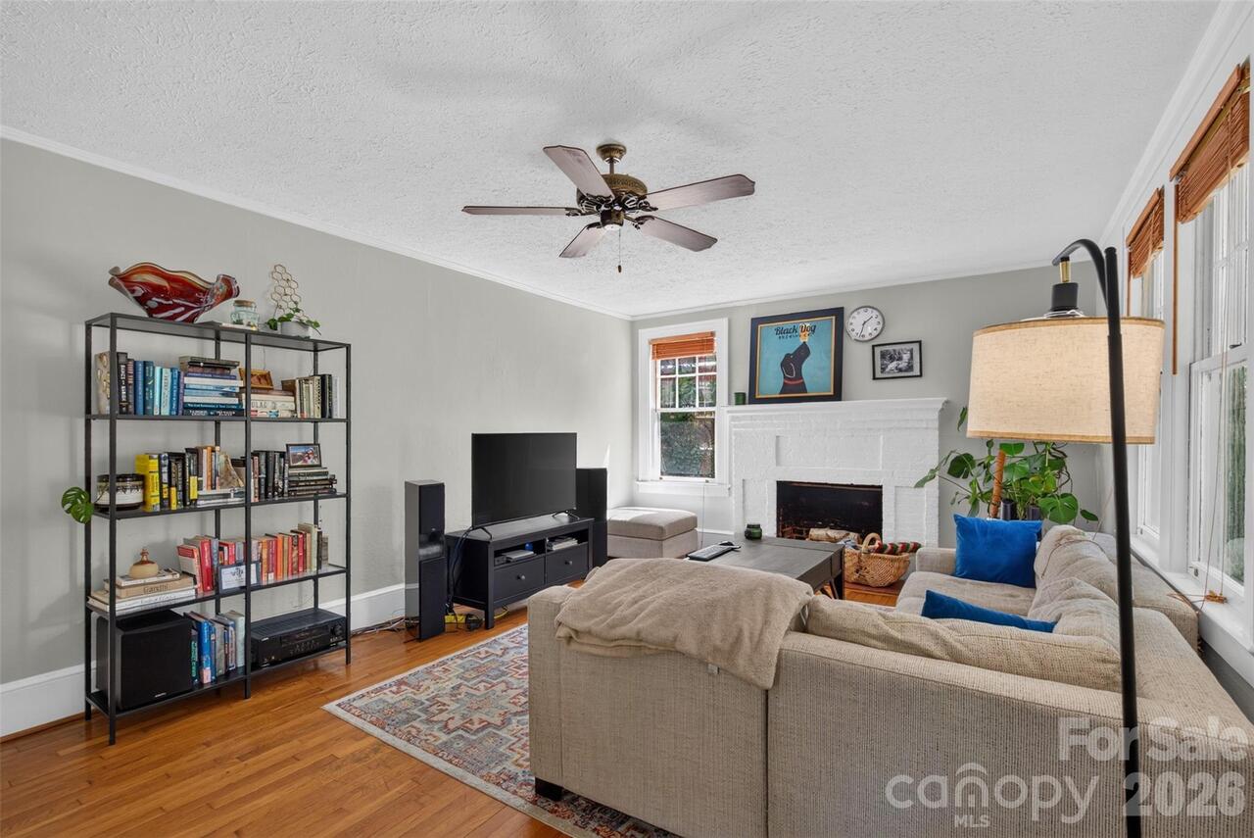
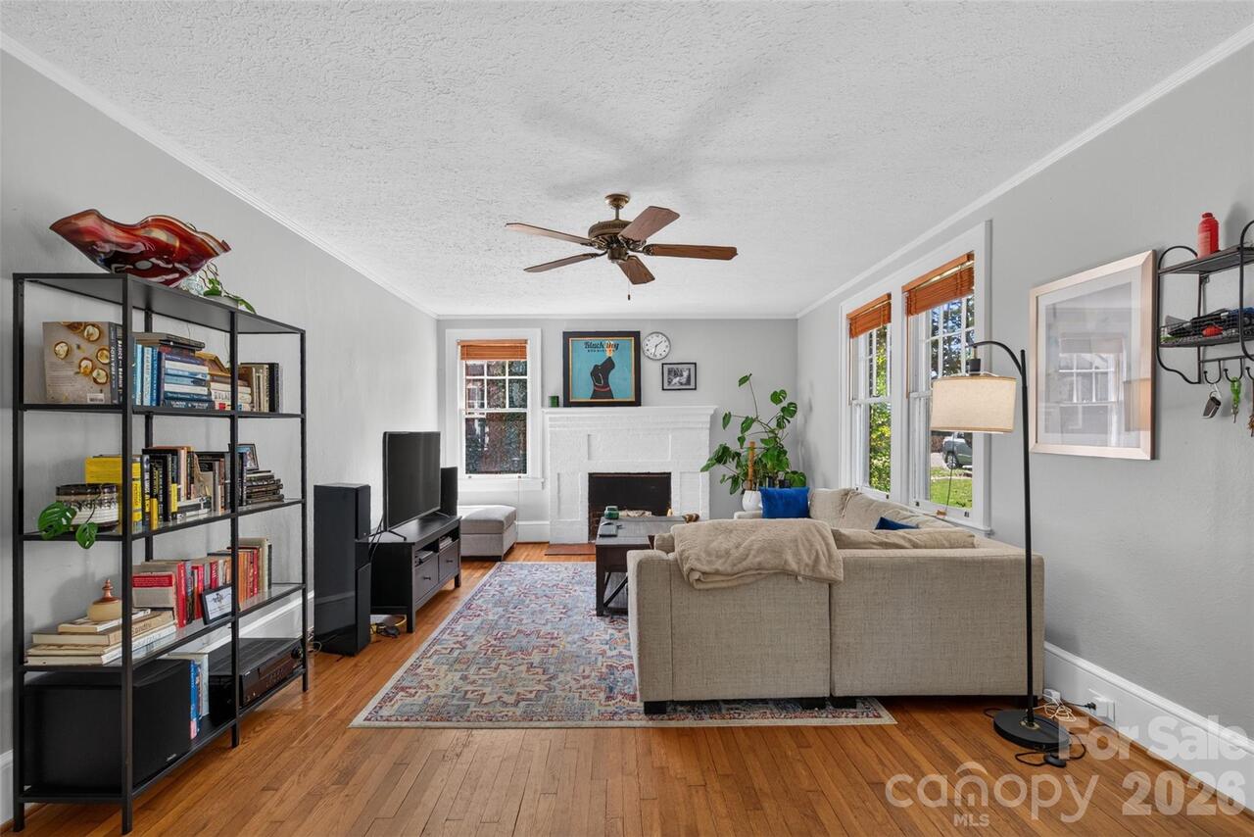
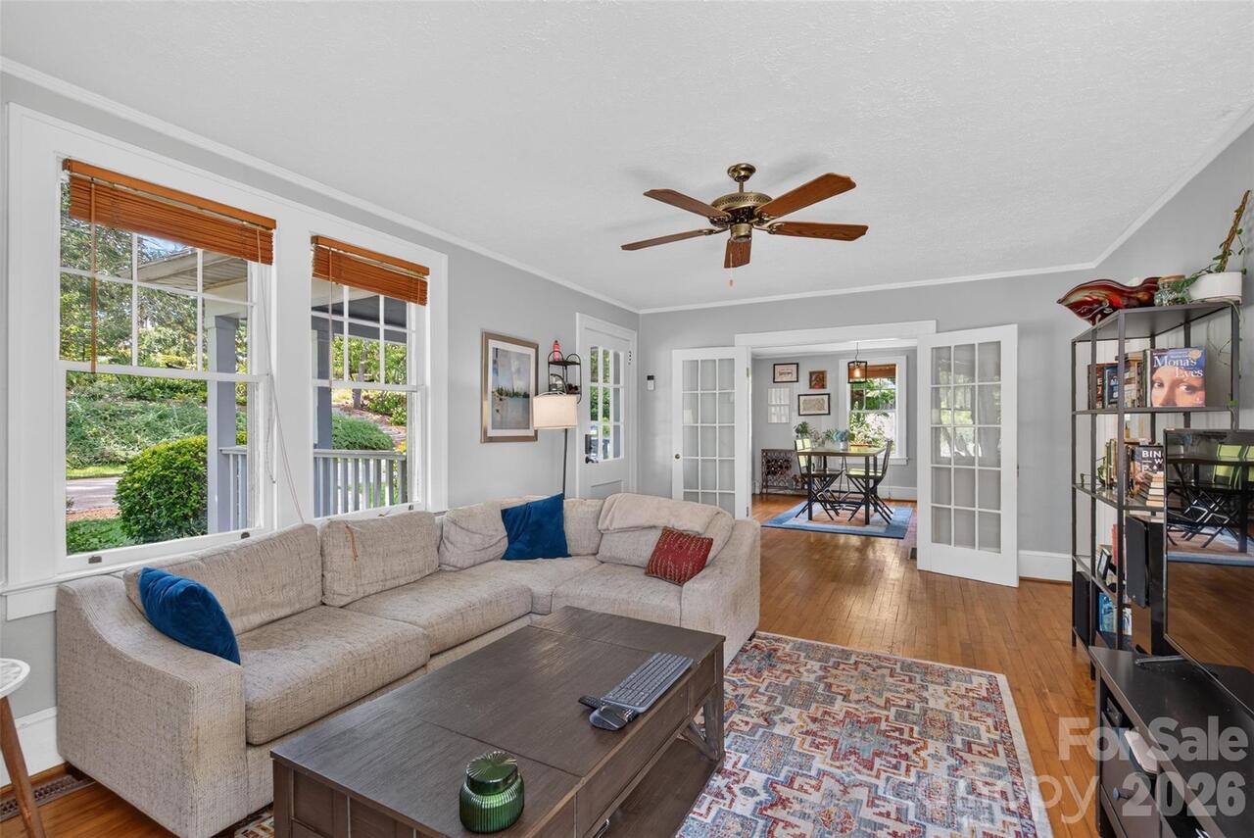
Living Room
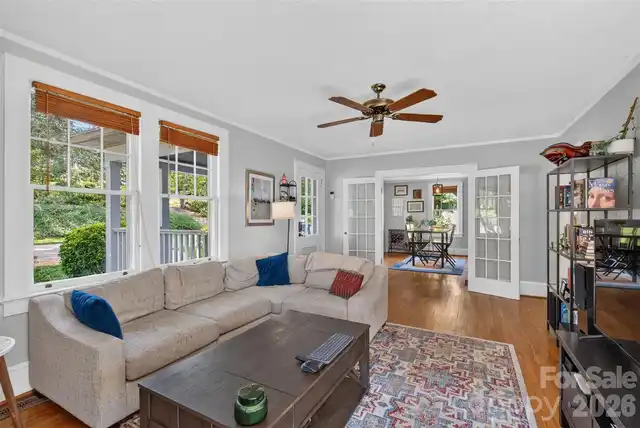
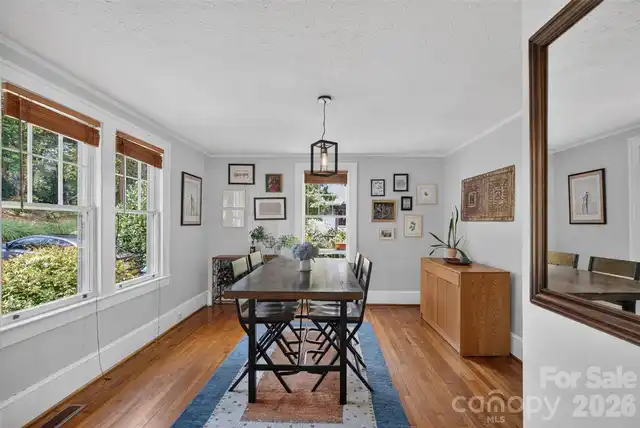
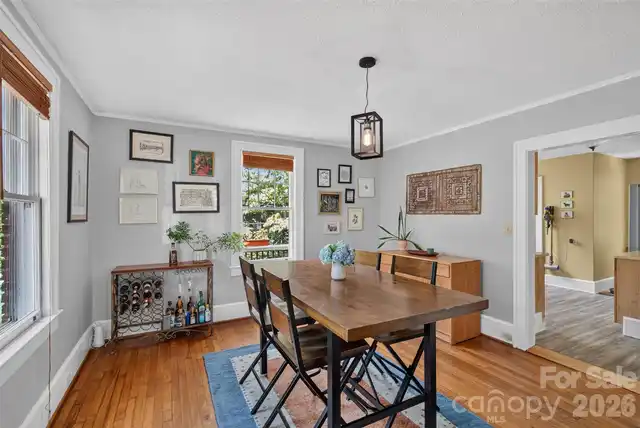
Flooring
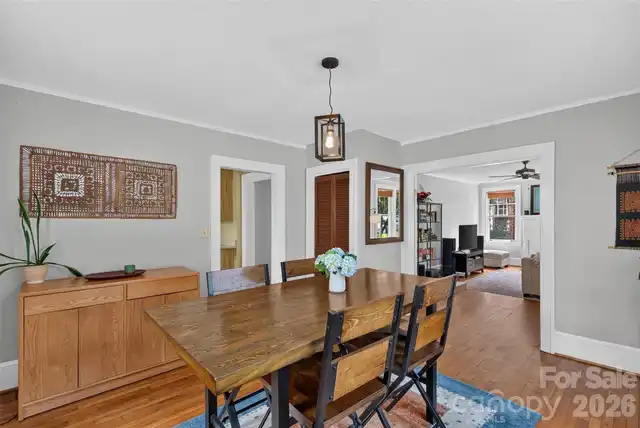
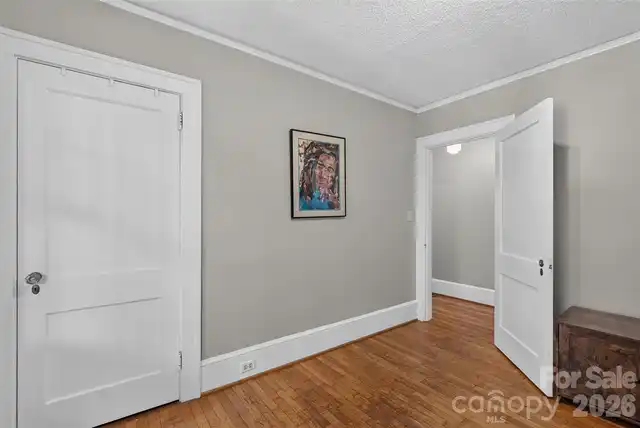
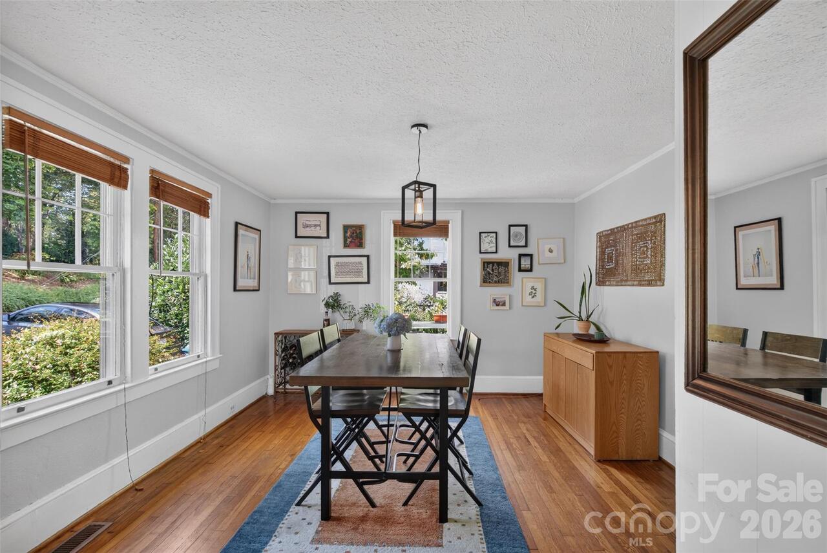
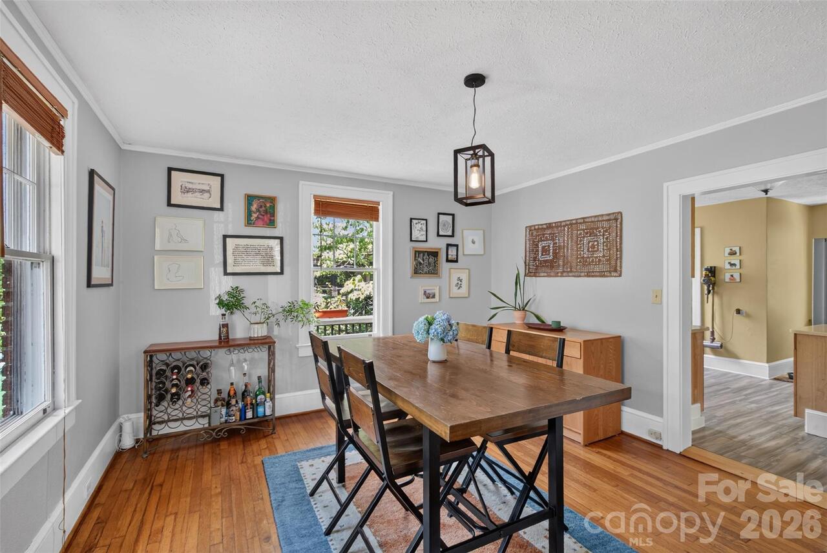
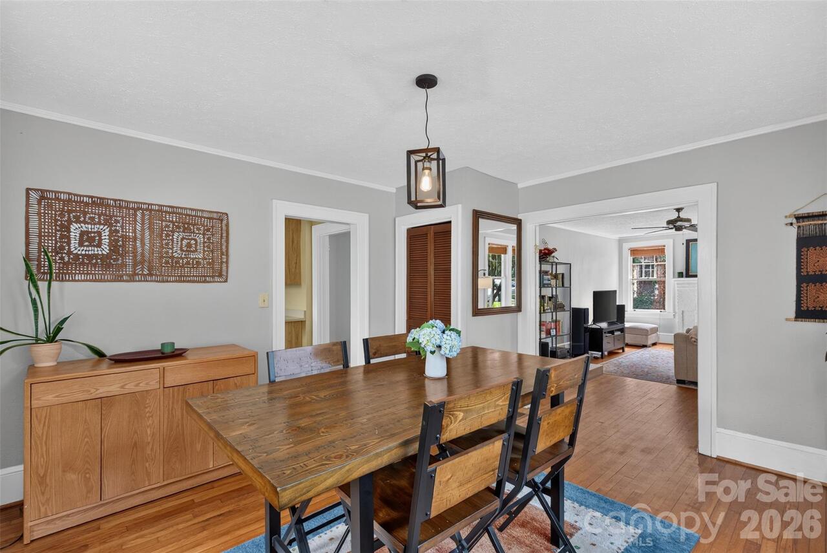
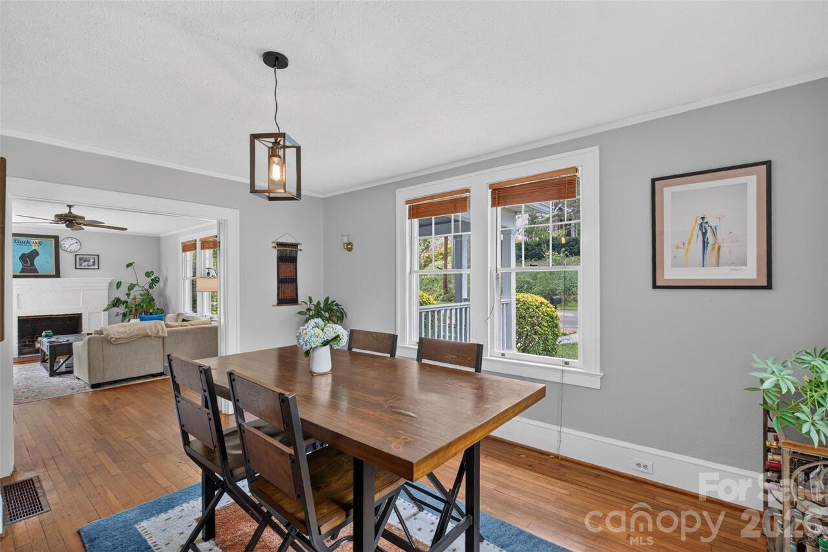
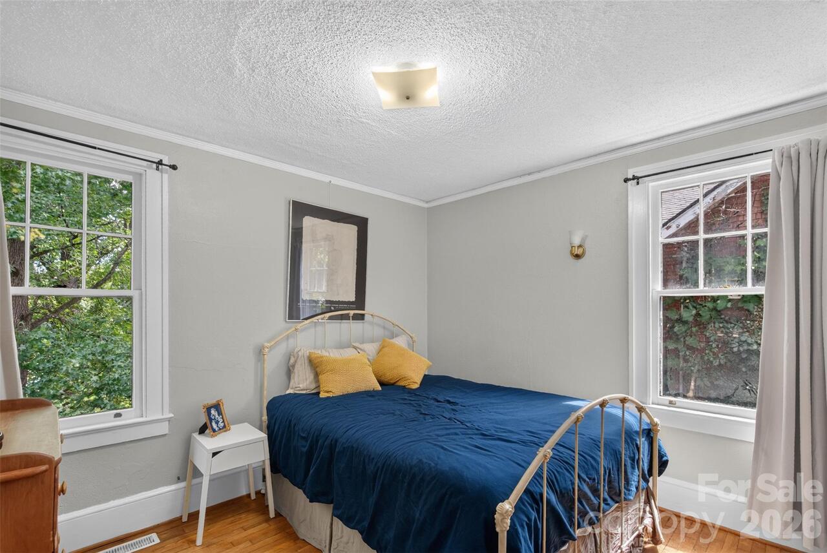
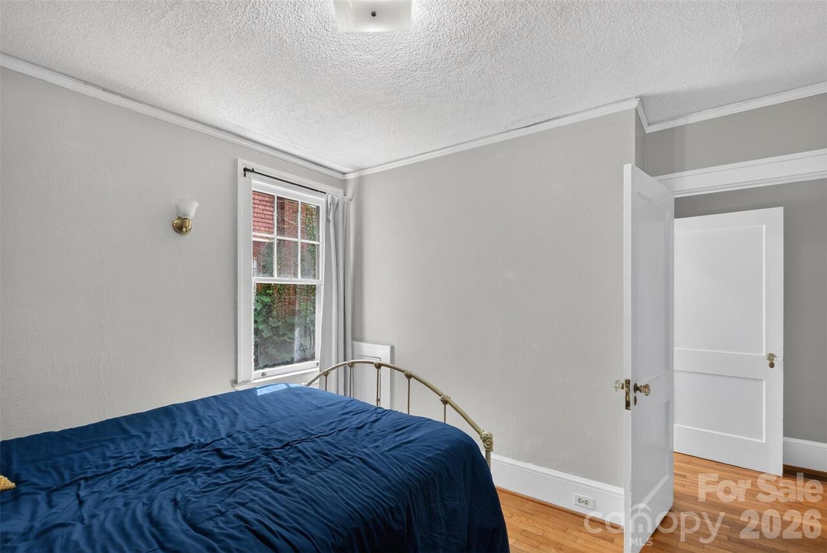
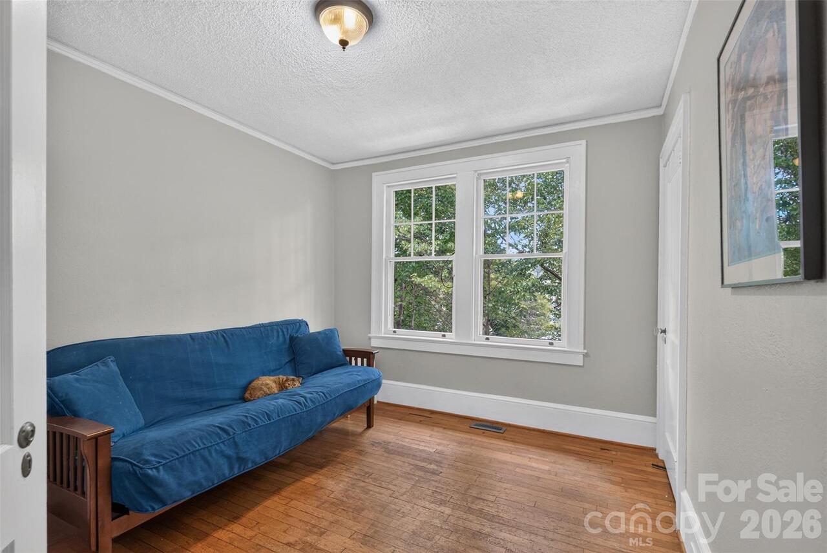
Tile, Vinyl, Wood
Foundation Details
Basement
Heating
Central, Heat Pump
Laundry Features
In Basement
Lot Features
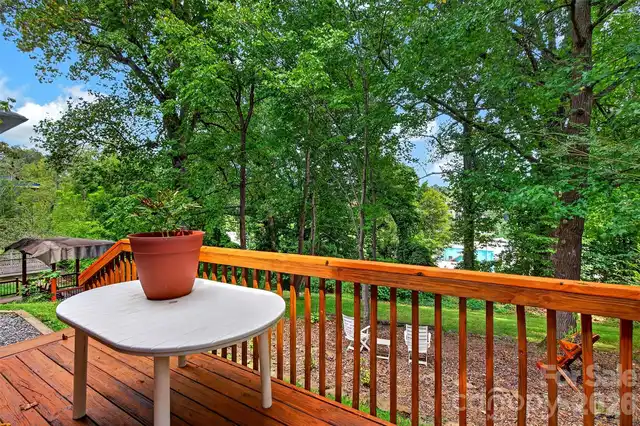
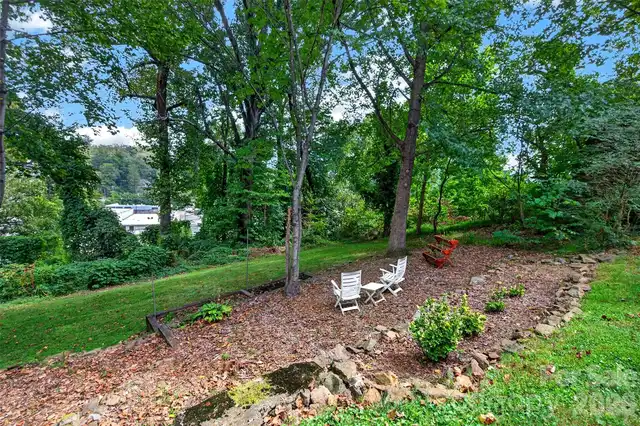
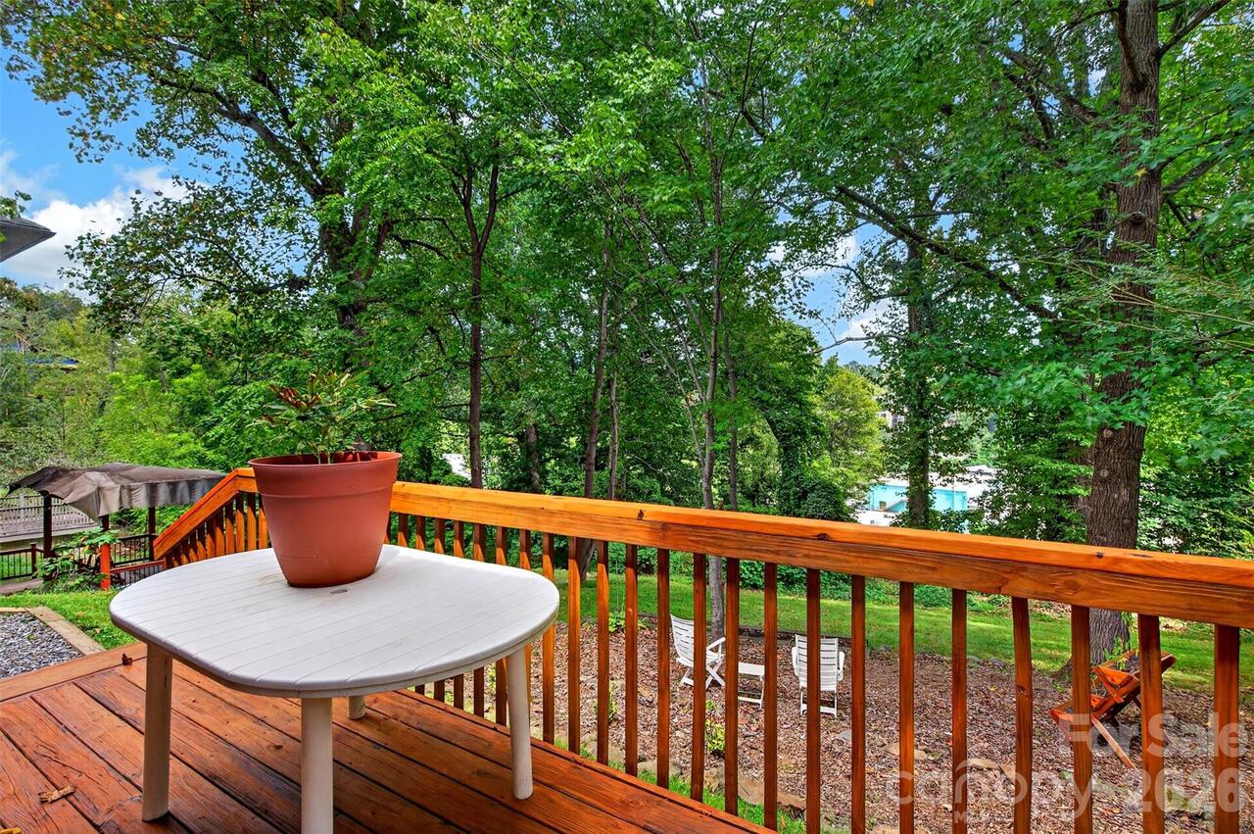
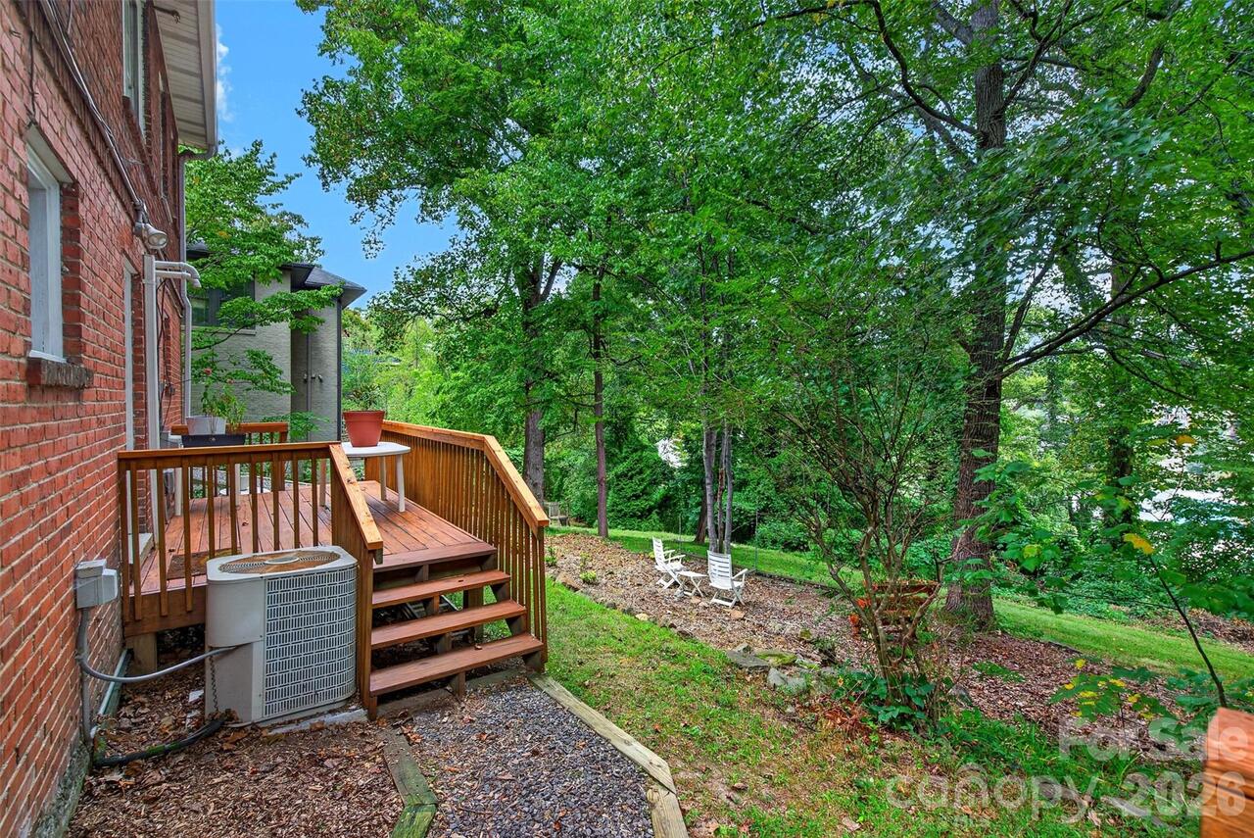
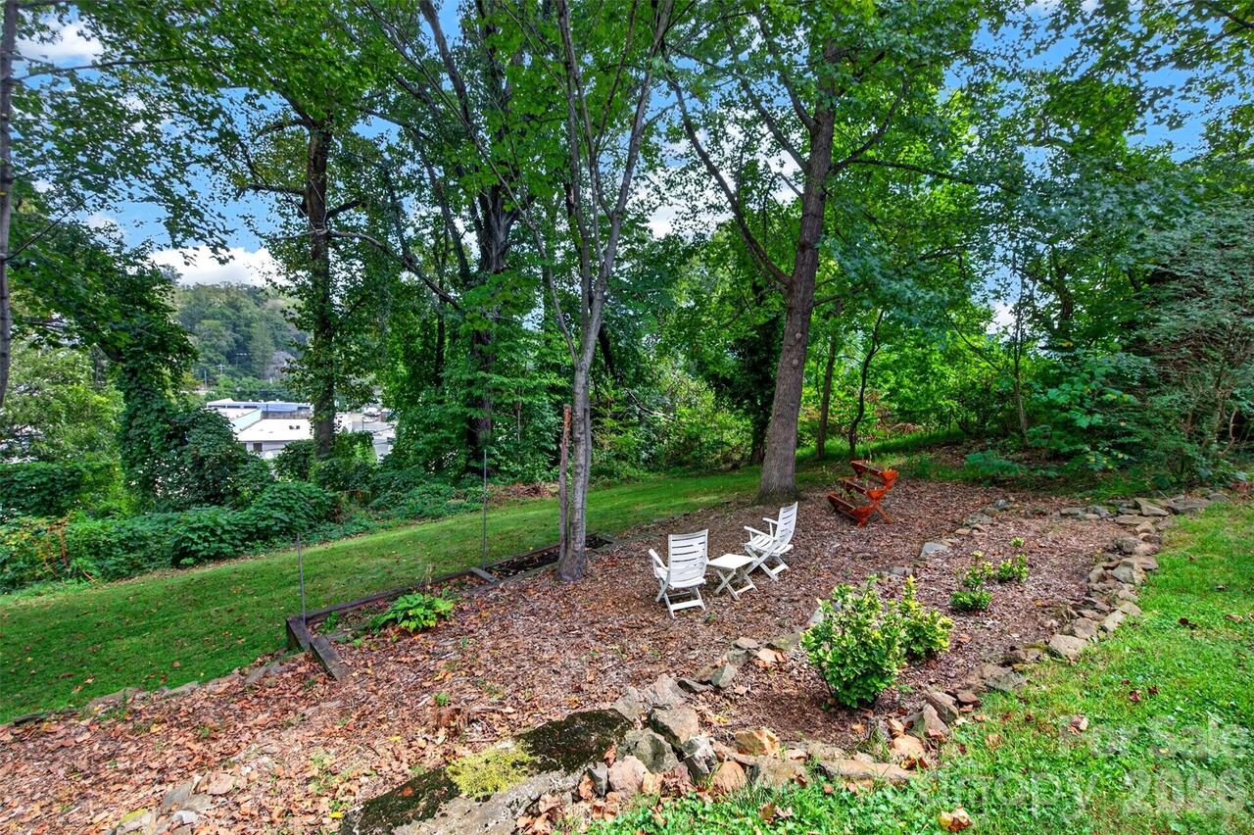
Level, Sloped, Wooded
Middle Or Junior School
Asheville
Mls Major Change Type
New Listing
Parcel Number
9648-51-3592-00000
Parking Features
Driveway, On Street
Patio And Porch Features
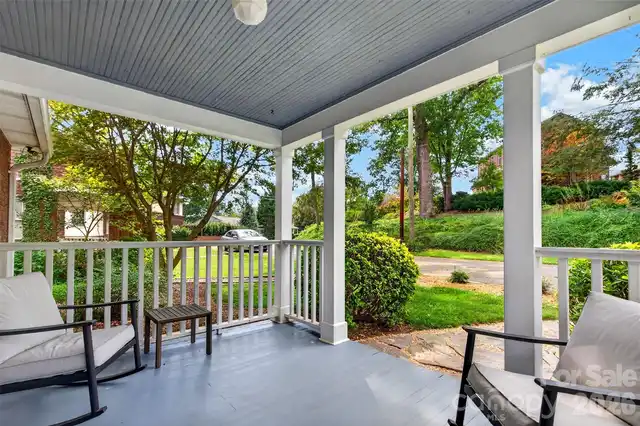
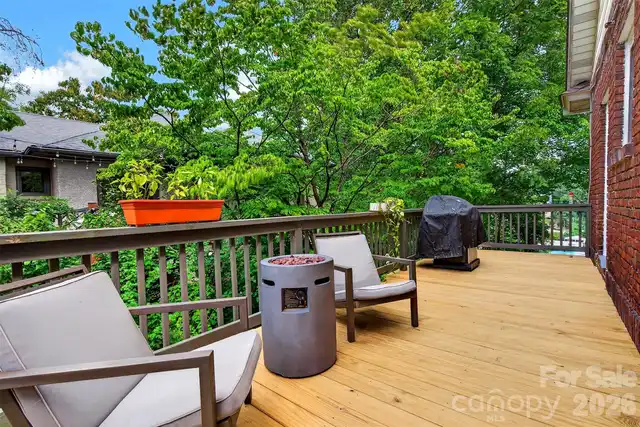
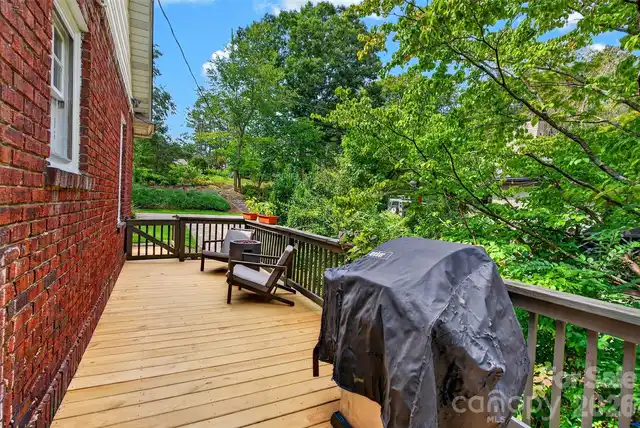
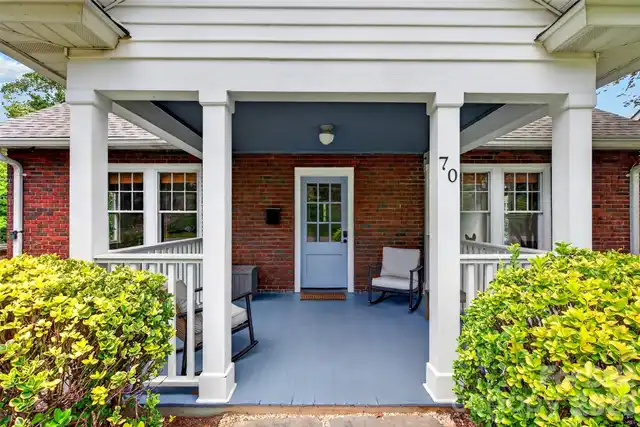
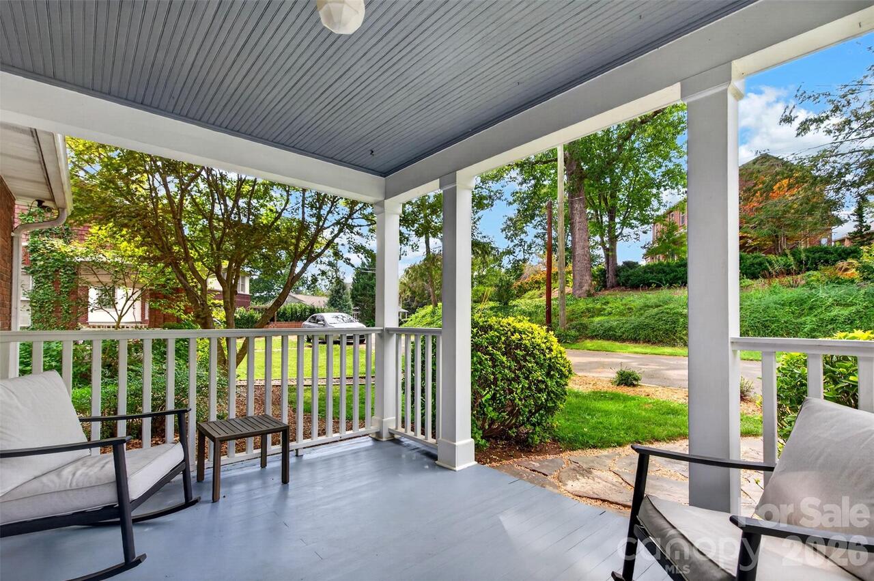
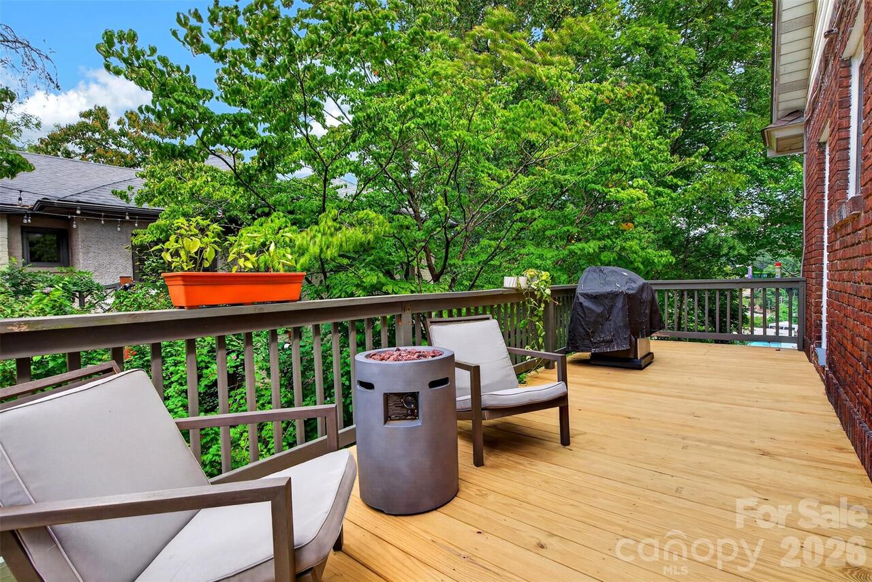
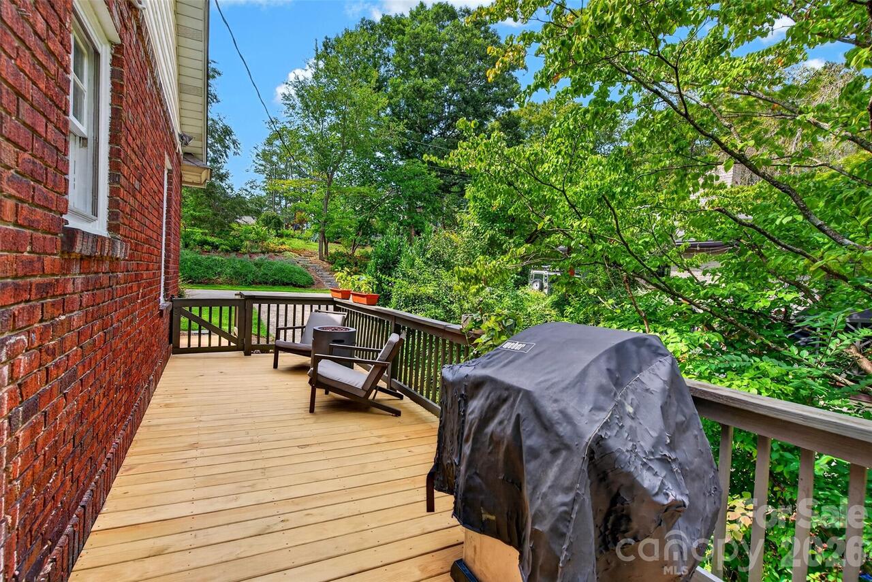
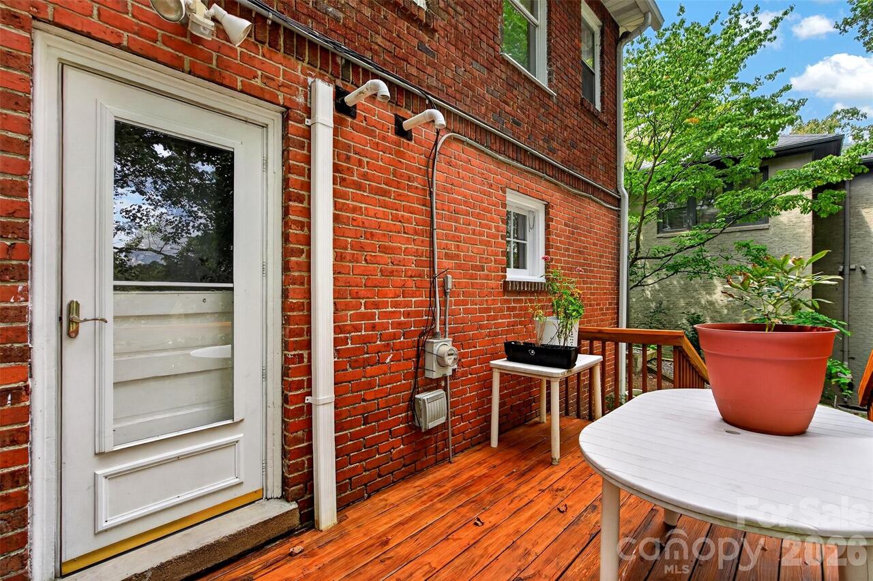
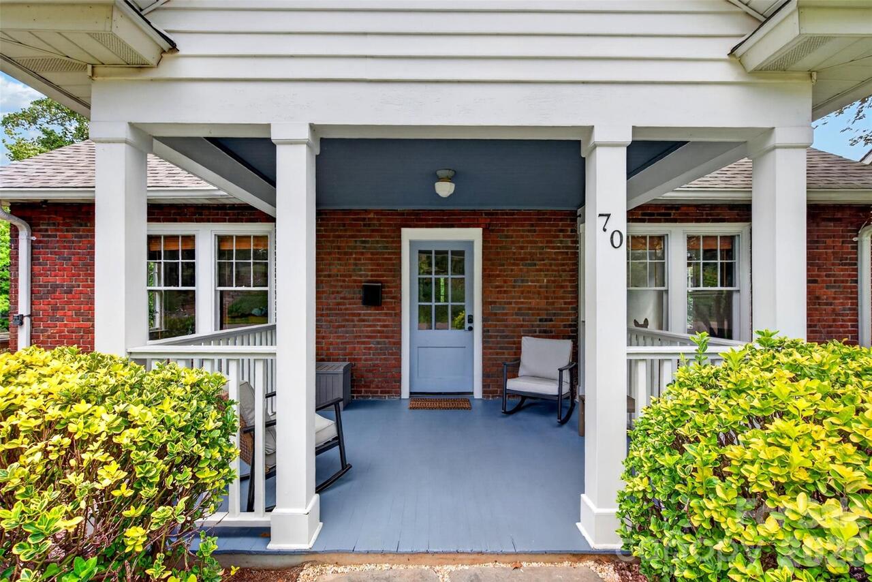
Covered, Deck, Front Porch, Other - See Remarks
Road Responsibility
Publicly Maintained Road
Road Surface Type
Concrete, Paved
Roof
Architectural Shingle
Second Living Quarters
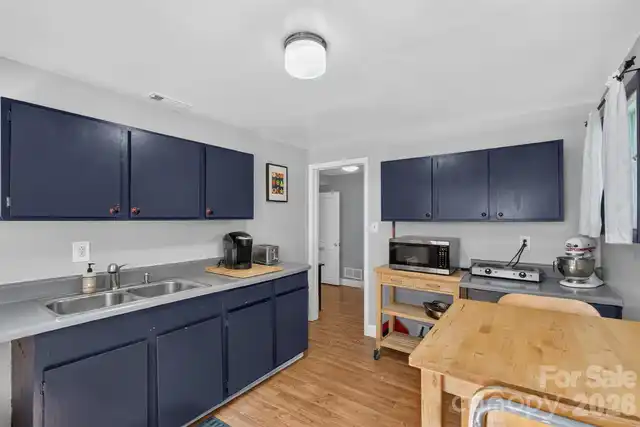
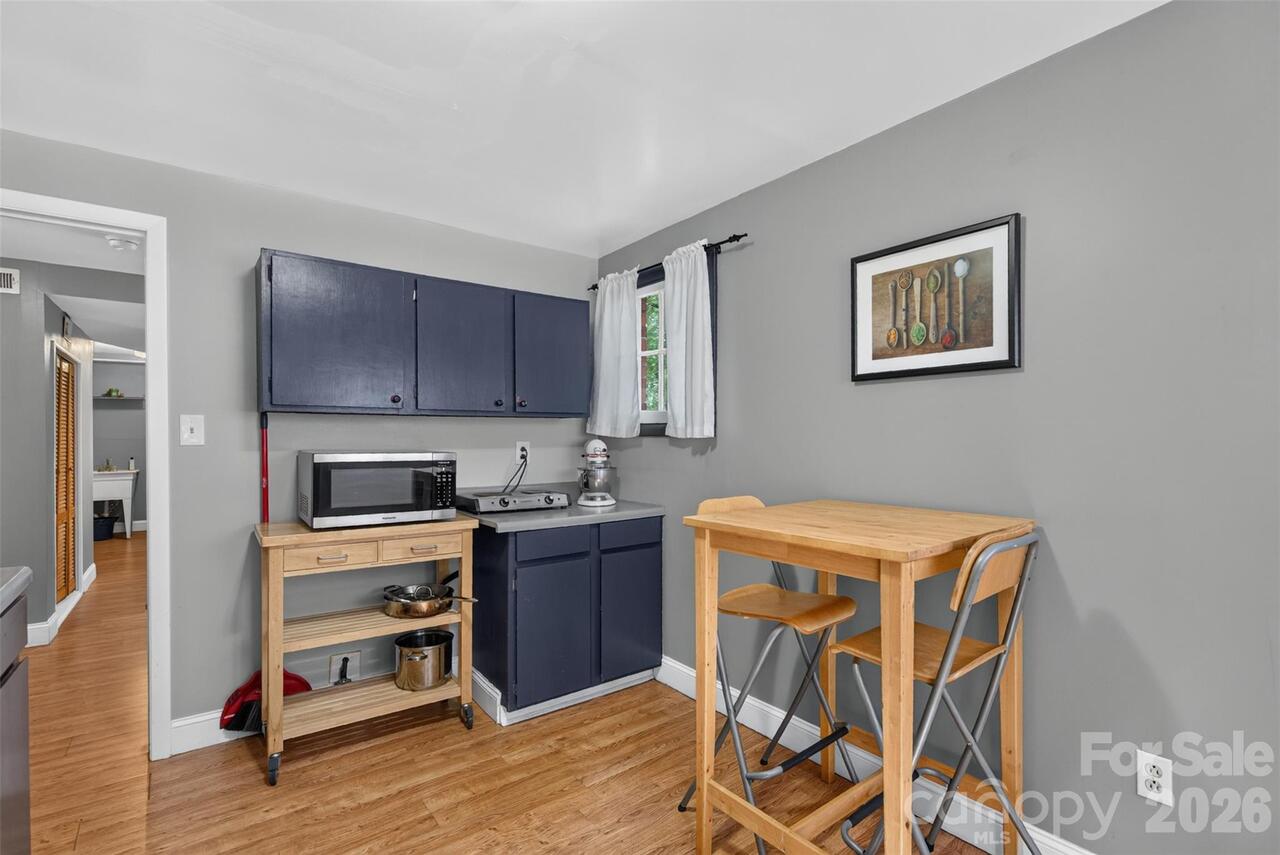
Exterior Connected, Interior Connected, Separate Entrance, Separate Kitchen Facilities, Separate Living Quarters, Other - See Remarks
Sq Ft Total Property HLA
2268
Subdivision Name
Saint Dunstans
Syndicate Participation
Participant Options
Syndicate To
Apartments.com powered by CoStar, CarolinaHome.com, IDX, IDX_Address, Realtor.com
Utilities
Cable Available, Cable Connected