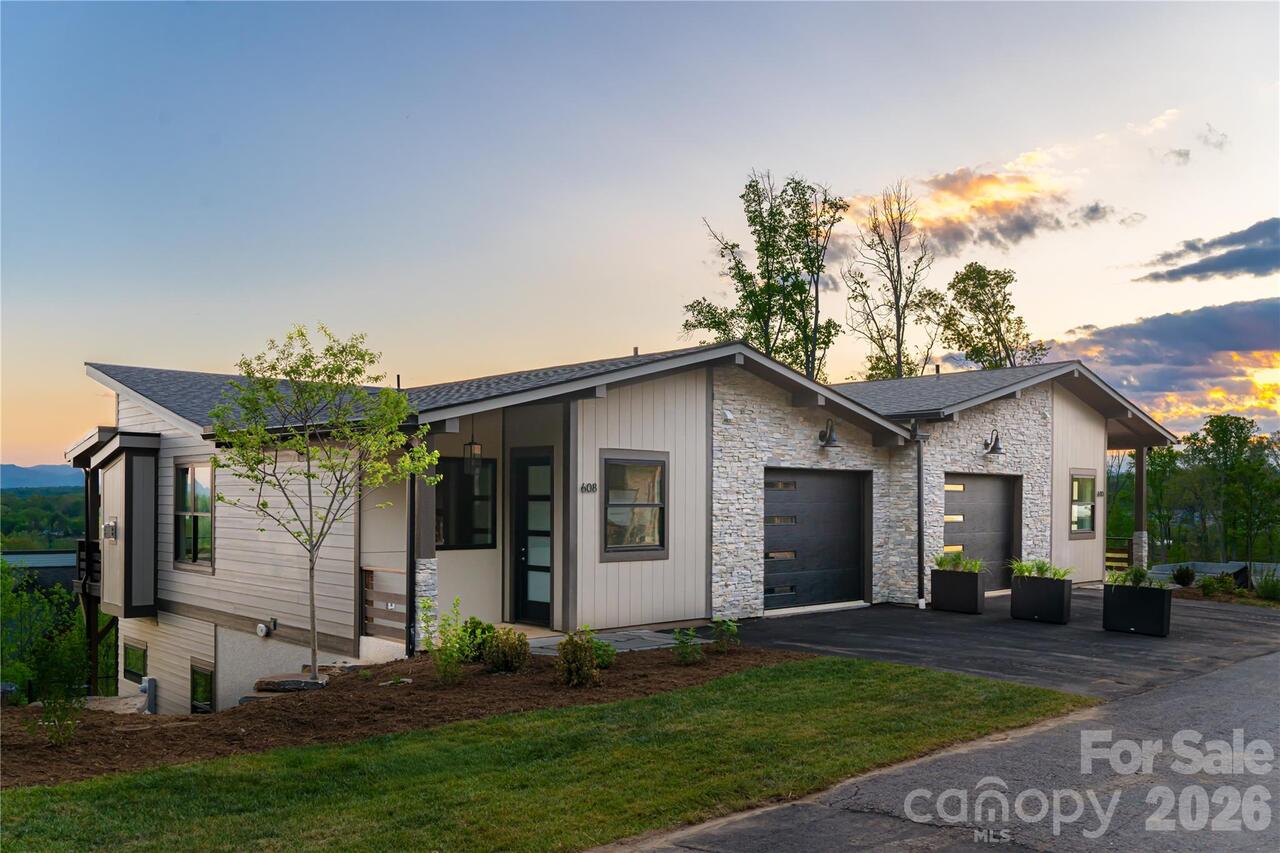
608 Storybook Villas Trail, Asheville, NC

NEXT
PREV
$995,000

($537/sqft)

List Status: Active
608 Storybook Villas Trail
Asheville, NC 28804


3 beds
3 baths
1852 living sqft
Top Features
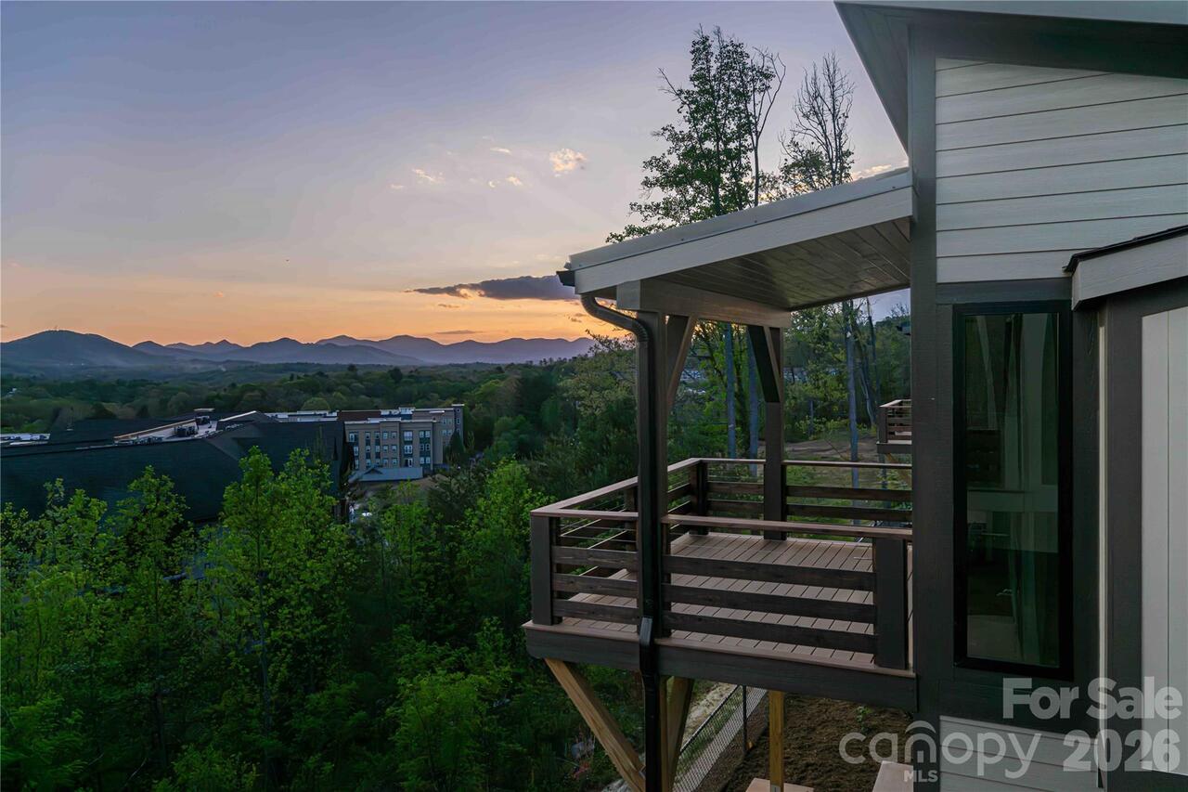
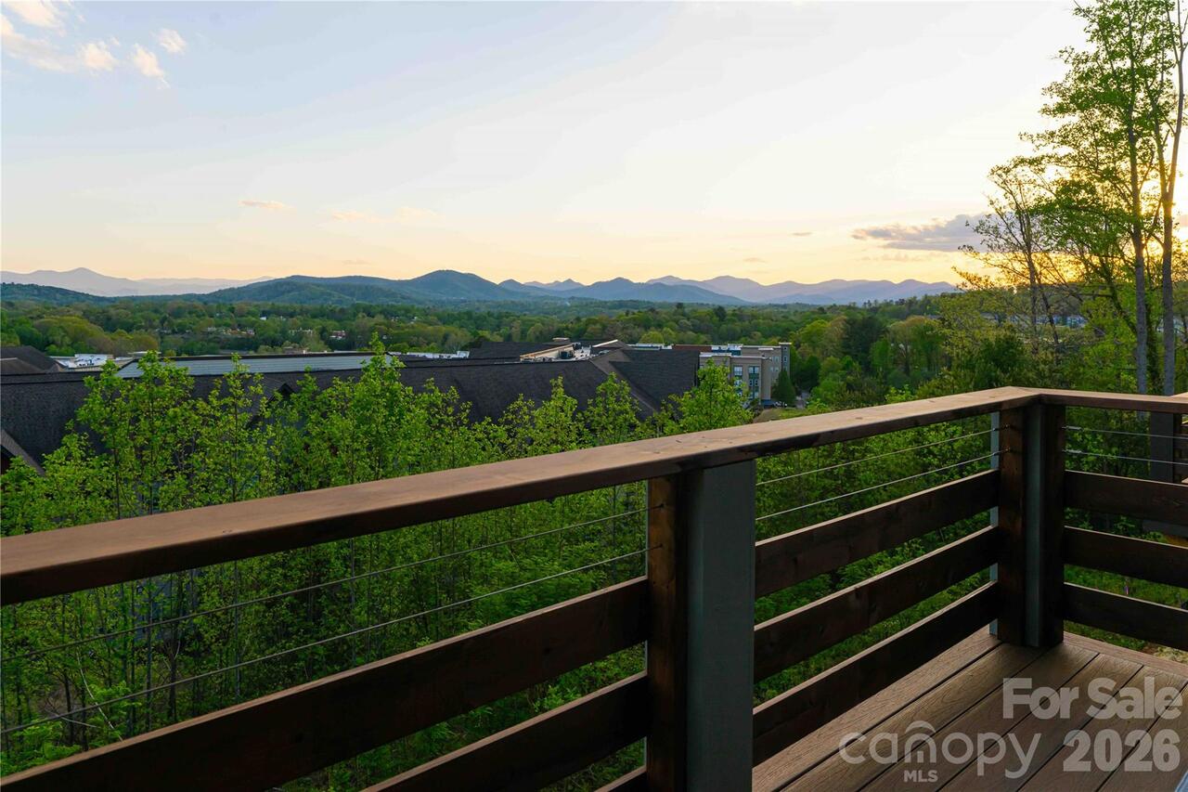
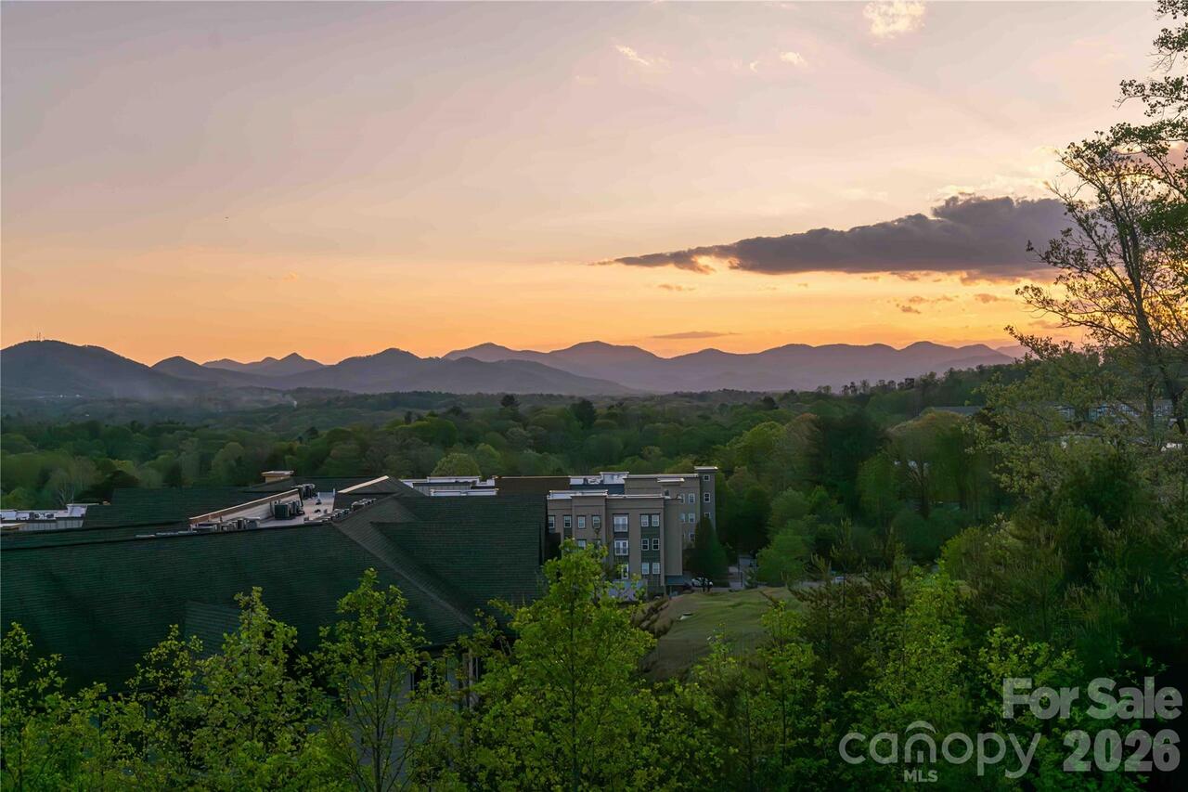
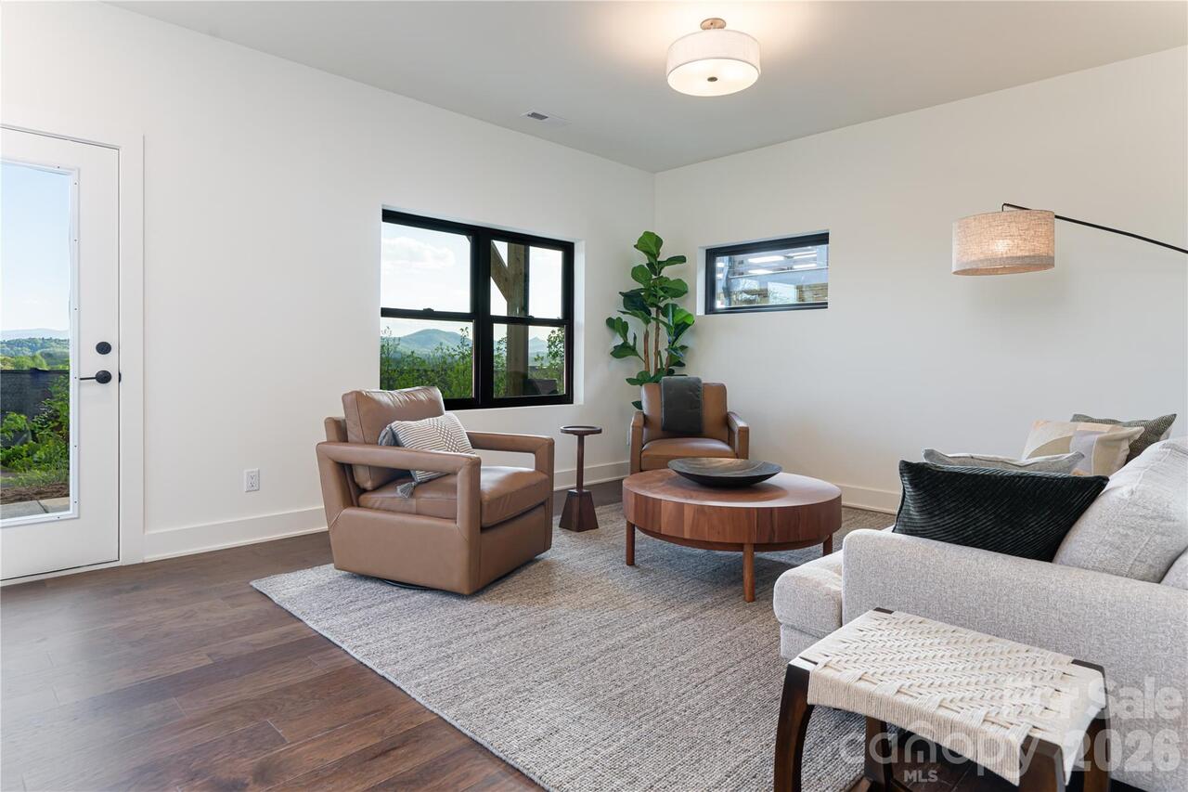
  • View: Long Range, Year Round, City, Mountain(s)
  • Built in  2025
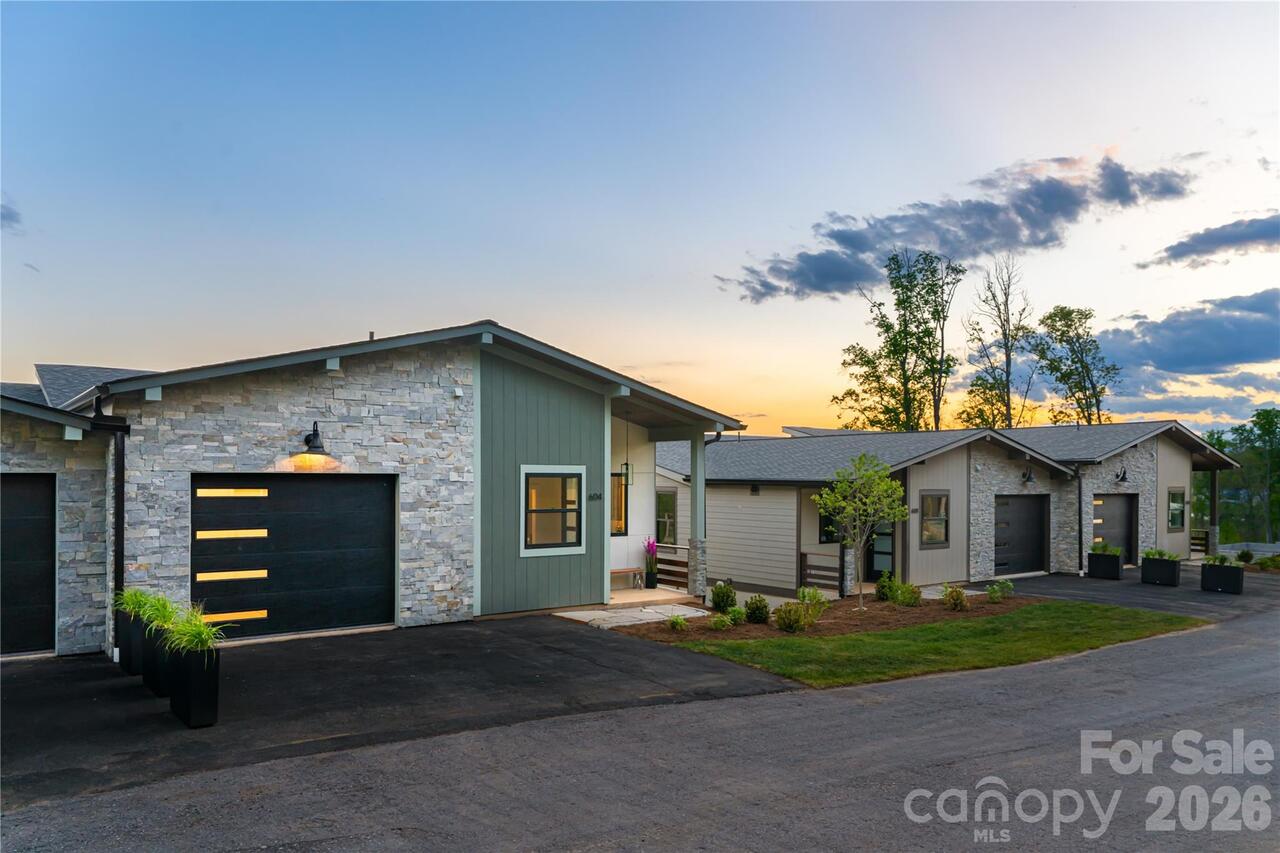
  • Style: Modern
  • Townhouse, Duplex/Duet
Description
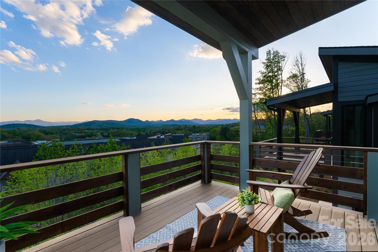
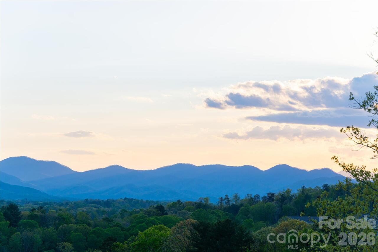
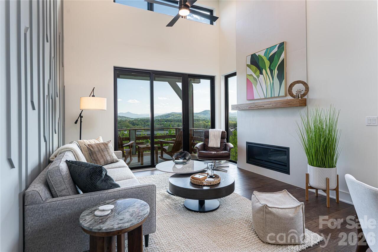
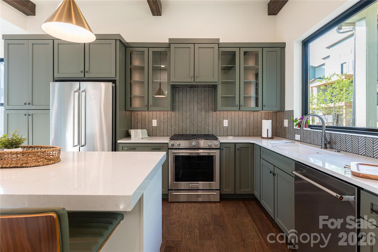
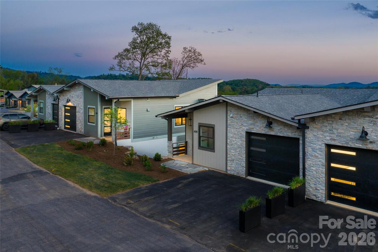
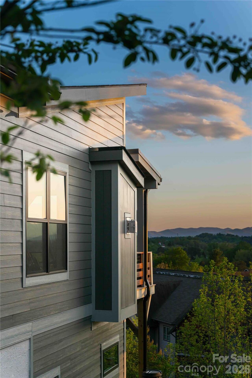
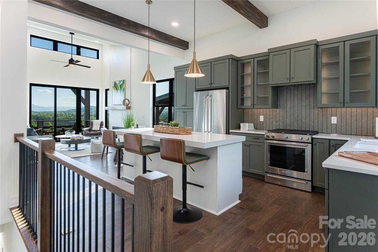
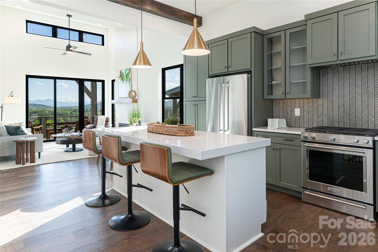
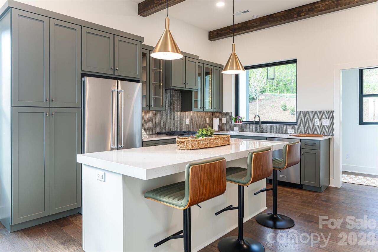
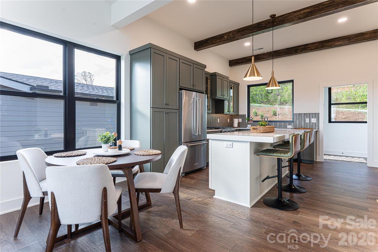
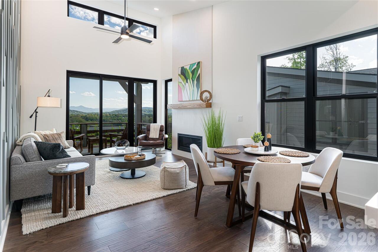
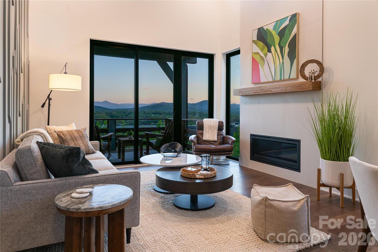
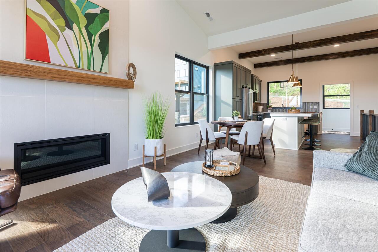
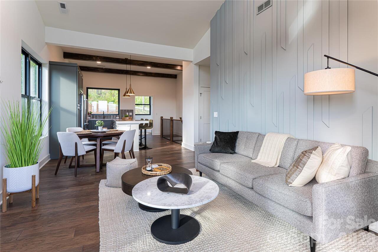
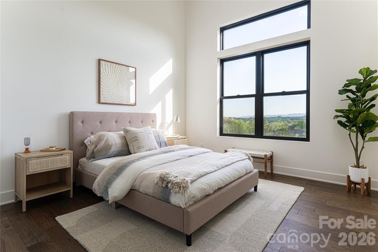
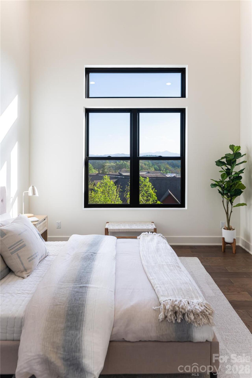
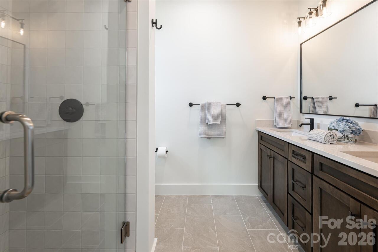
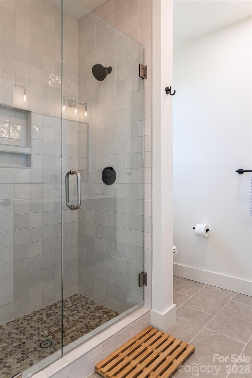
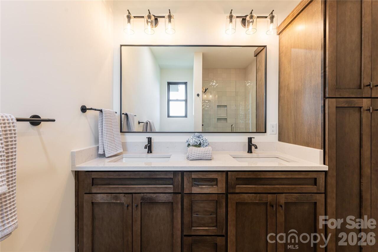
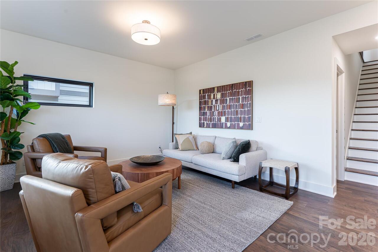
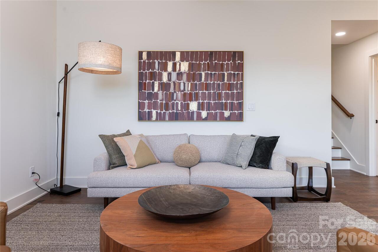
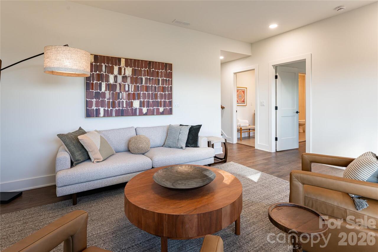
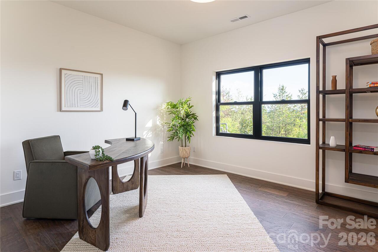
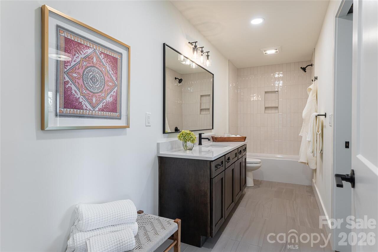
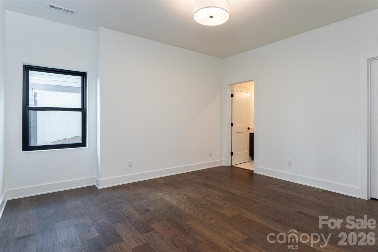
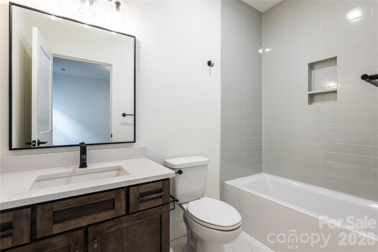
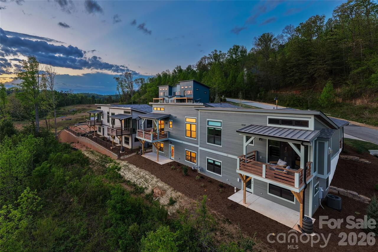
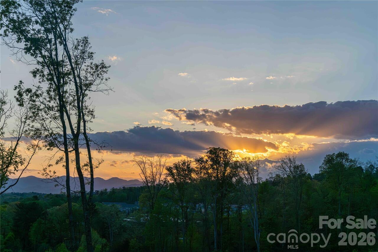
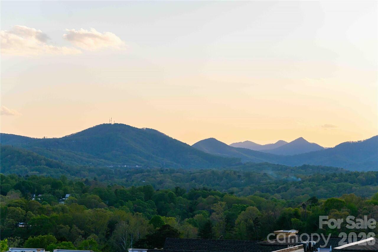
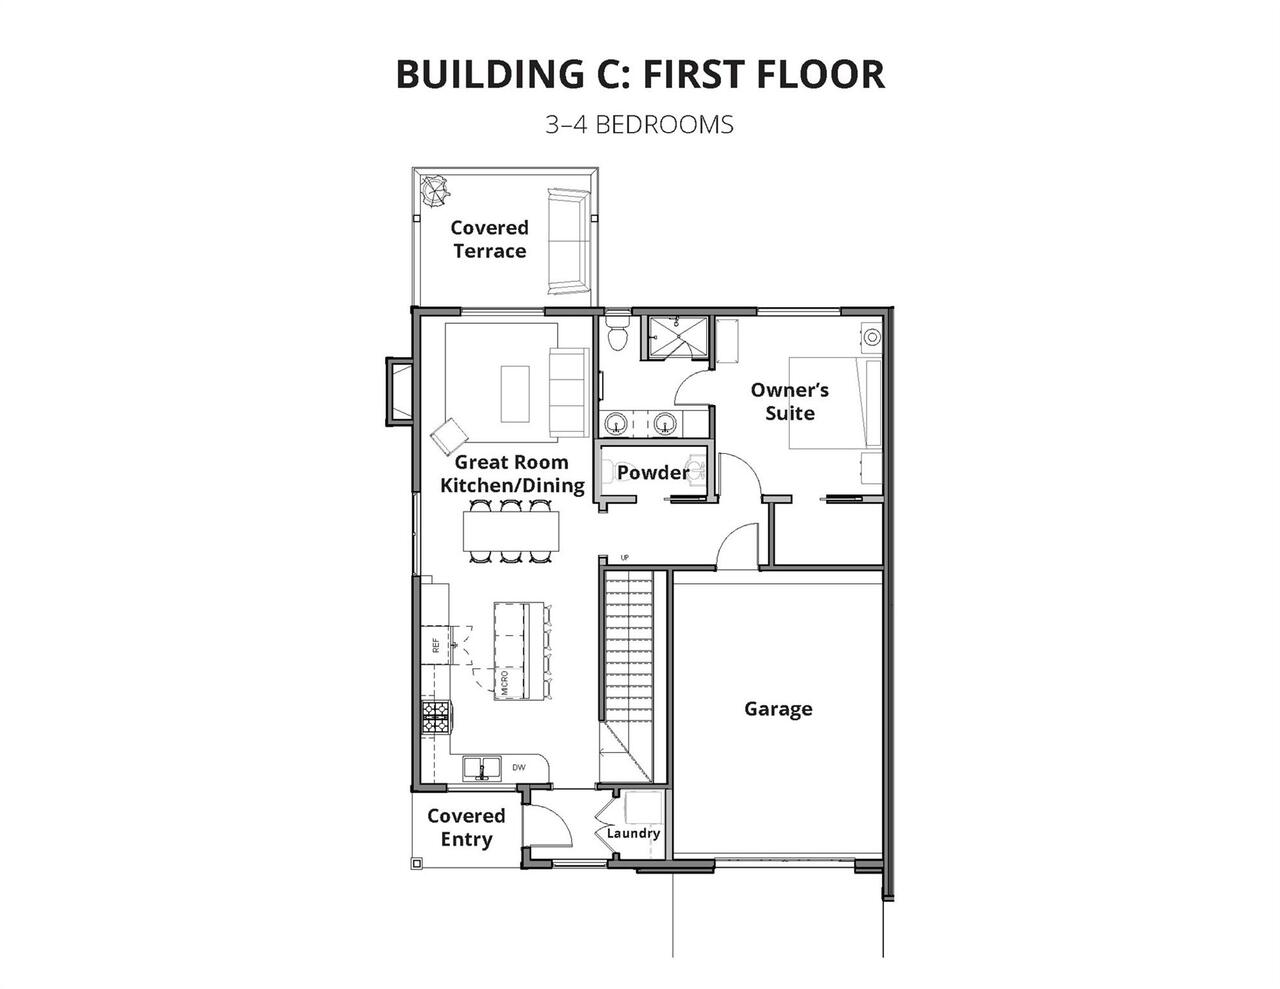
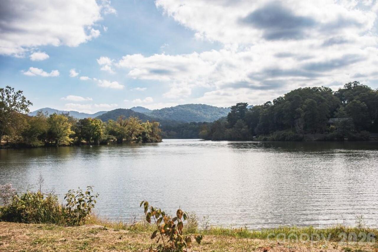
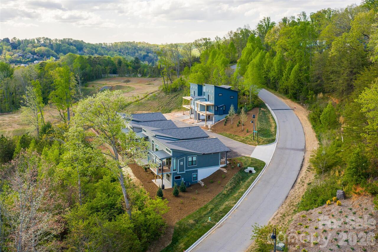
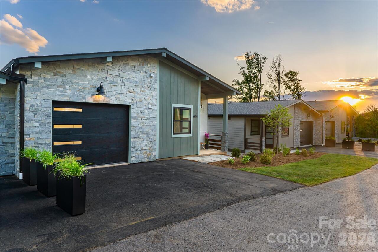
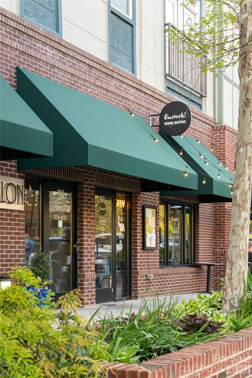
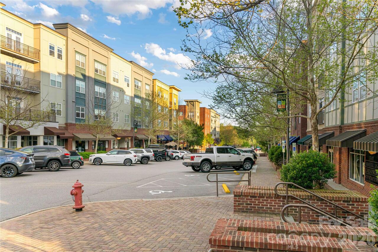
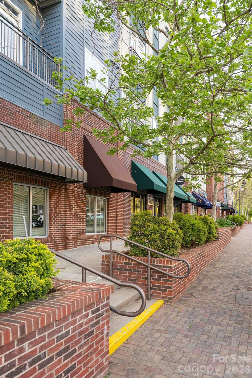
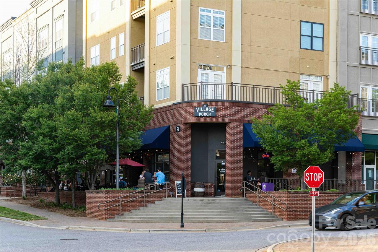
Introducing Reynolds Mountain Villas, an exclusive enclave of new luxury townhomes where thoughtful design meets effortless living. Crafted by Buchanan Construction, each residence offers 1,850 to 2,250 sq ft of main-level living with expansive decks framing sweeping mountain and sunset views. Interiors showcase curated finishes, including engineered hardwoods, quartz countertops, custom cabinetry, and KitchenAid appliances, with opportunities for elevated upgrades such as private elevators, statement lighting, or bespoke wet bars. A lock-and-leave lifestyle ensures low-maintenance ease without compromise. Perfectly positioned less than half a mile from the vibrant Reynolds Village, residents enjoy walkable access to boutique shops, local dining, and everyday conveniences, all while just minutes from Beaver Lake, the Country Club of Asheville, and vibrant downtown. Reynolds Mountain Villas offers a rare opportunity to embrace refined mountain living in a truly convenient location. Photos shown are representative but finishes may differ.
Property Details
Property Features
Property Sub Type
Townhouse, Duplex/Duet
Style
Modern
View
Long Range, Year Round, City, Mountain(s)
County
Buncombe
Additional Information
Above Grade Finished Area
977
Additional Parcels YN
false
Appliances
Dishwasher, Disposal, Exhaust Hood, Gas Range, Microwave, Oven, Refrigerator, Tankless Water Heater
Association Annual Expense
5160.00
Association Fee
430
Association Fee Frequency
Monthly
Association Name
TBD
Association YN
true
Assumable
No
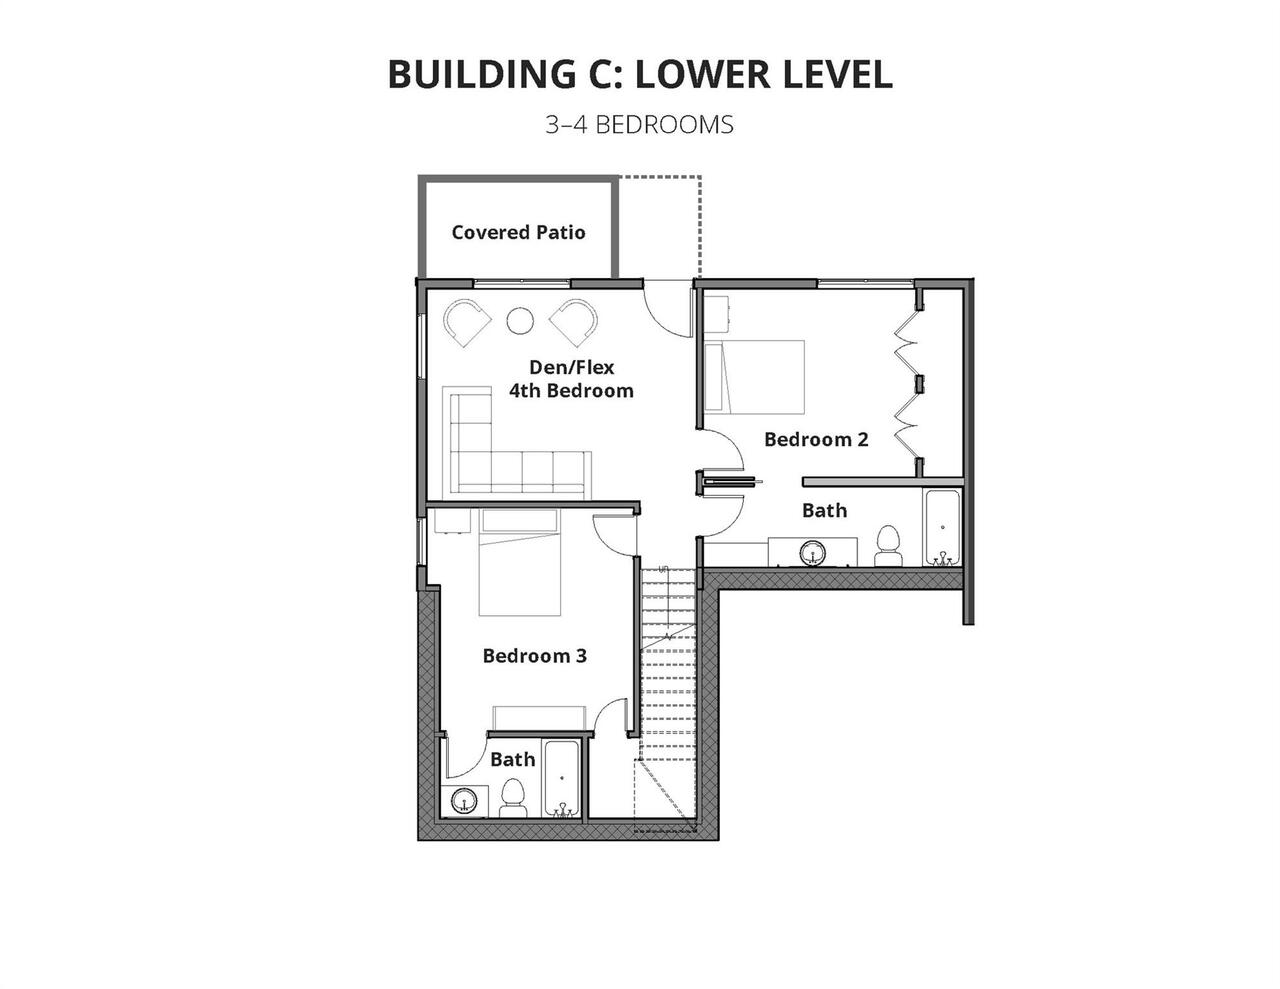
Basement
Daylight, Finished, Walk-Out Access
Basement YN
true
Bathrooms Total Integer
4
Bedroom Basement
2
Bedroom Main
1
Below Grade Finished Area
875
Builder Model
The Laurel
Builder Name
Buchanan Construction
CCR Subject To
Yes
Carport YN
false
City Taxes Paid To
Woodfin
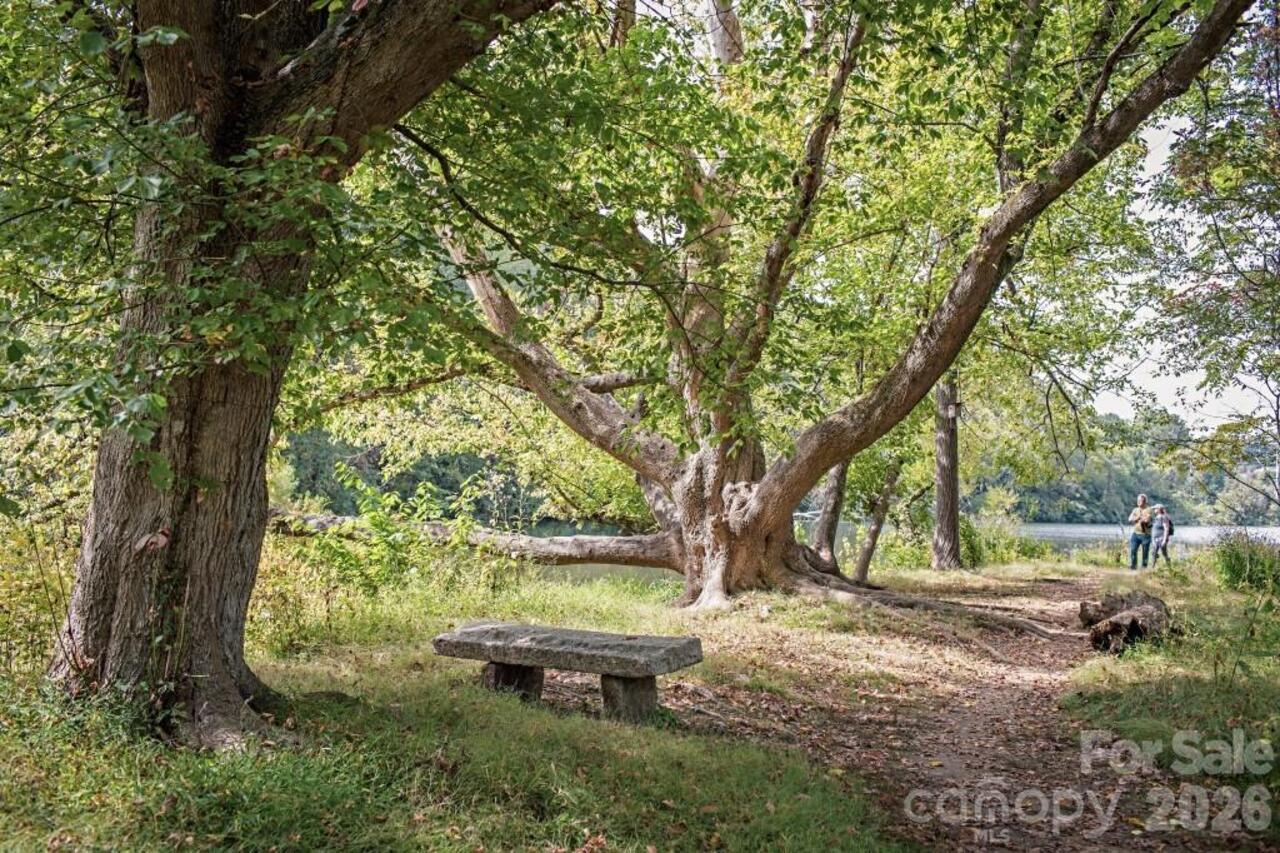
Community Features
Dog Park, Walking Trails
Construction Type
Site Built
ConstructionMaterials
Fiber Cement, Stone Veneer
Cooling
Ceiling Fan(s), Heat Pump
CumulativeDaysOnMarket
487
Deed Reference
6232-1913
Development Status
Under Construction
Directions
From I-26 W/US-19/23, take Exit 24 (Elk Mountain Rd). Turn left on Brookdale Rd, continue onto Woodfin Ave, then Senator Reynolds Rd. Turn left onto Storybook Villas Trail, 608 is on the left.
Door Features
Insulated Door(s), Pocket Doors, Sliding Doors
Elementary School
Woodfin/Eblen
Elevation
2000
Entry Level
1
Entry Location MLS
Main
Exterior Features
Lawn Maintenance
Fireplace Features
Gas Vented, Living Room
Fireplace YN
true
Flooring
Hardwood, Tile
Foundation Details
Basement
Full Bath Basement
2
Full Bath Main
1
Garage Spaces
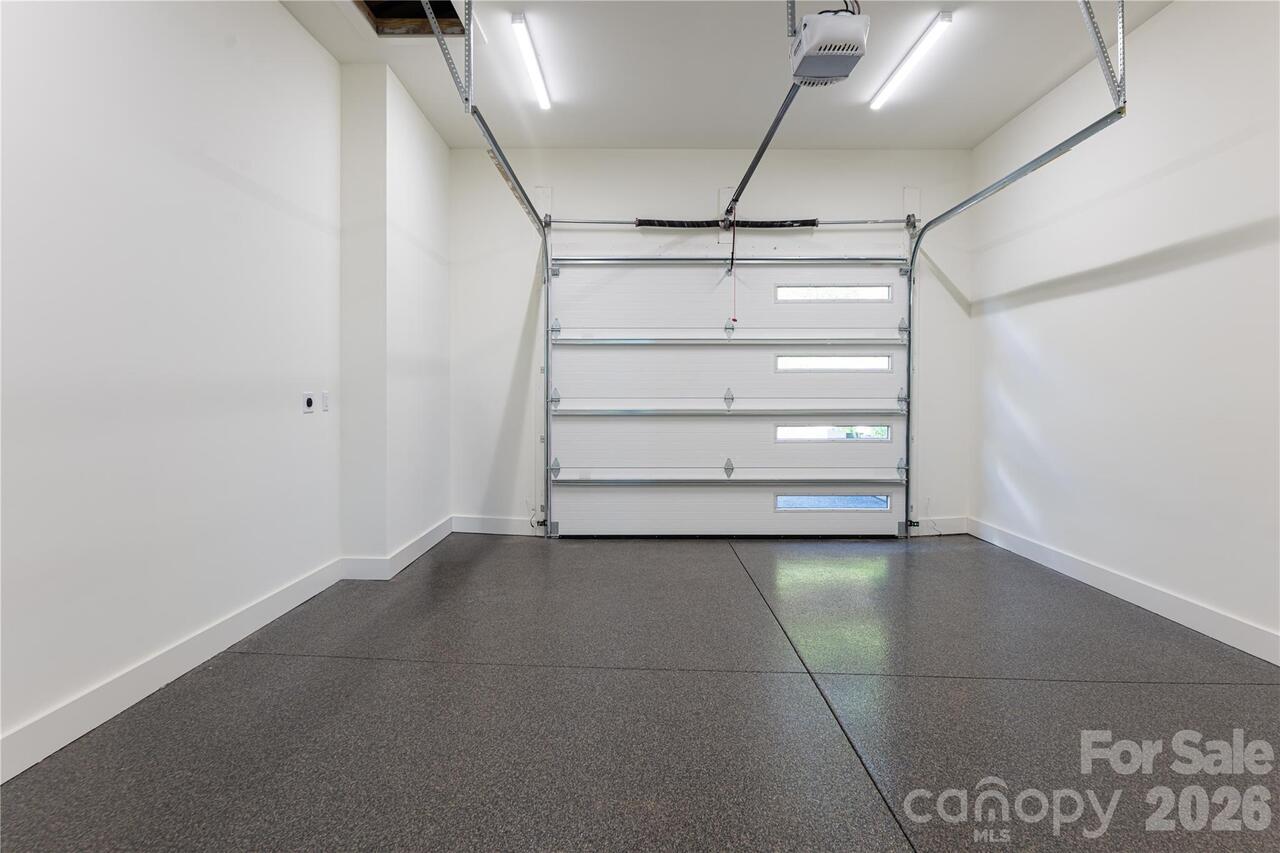
1
Garage YN
true
Green Sustainability
Spray Foam Insulation
HOA Subject To
Required
HOA Subject To Dues
Mandatory
Half Bath Main
1
Heating
Heat Pump, Radiant Floor
High School
Clyde A Erwin
Interior Features
Breakfast Bar, Entrance Foyer, Kitchen Island, Open Floorplan, Walk-In Closet(s)
Land Included YN
1
Laundry Features
Laundry Closet, Main Level
Levels
One
Lot Features
Cleared, Sloped, Views
Lot Size Area
0.04
Lot Size Units
Acres
Main Level Garage YN
1
Middle Or Junior School
Clyde A Erwin
Mls Major Change Type
Back On Market
New Construction YN
true
Open Parking YN
false
Parcel Number
973088320400000
Parking Features
Driveway, Attached Garage, Garage Faces Front
Patio And Porch Features
Covered, Deck, Patio, Rear Porch
Plat Book Slide
0244-0077
Previous List Price
1150000
Proposed Completion Date
2026-04-30
Restrictions
Architectural Review
Road Responsibility
Private Maintained Road
Road Surface Type
Concrete, Paved
Roof
Architectural Shingle
Room Count
12
Security Features
Radon Mitigation System, Smoke Detector(s)
Senior Community YN
false
Sewer
Public Sewer
Sq Ft Total Property HLA
1852
SqFt Garage
335
SqFt Main
977
Subdivision Name
Reynolds Mountain Villas
Syndicate Participation
Participant Options
Syndicate To
CarolinaHome.com, IDX, IDX_Address, Realtor.com
Tax Assessed Value
630400
Utilities
Electricity Connected, Natural Gas, Wired Internet Available
Virtual Tour URL Branded
https://mls.kuu.la/share/collection/7X67d?fs=1&vr=0&sd=1&thumbs=-1
Virtual Tour URL Unbranded
https://mls.kuu.la/share/collection/7X67d?fs=1&vr=0&sd=1&thumbs=-1
Water Source
City
Window Features
Insulated Window(s)
Zoning
CS
Zoning Specification
CS
Neighborhood Map
Popup

Property Photos
Listing Photo
Listing Photo
Listing Photo
Listing Photo
Listing Photo
Listing Photo
Listing Photo
Listing Photo
Listing Photo
Listing Photo
Listing Photo
Listing Photo
Listing Photo
Listing Photo
Listing Photo
Listing Photo
Listing Photo
Listing Photo
Listing Photo
Listing Photo
Listing Photo
Listing Photo
Listing Photo
Listing Photo
Listing Photo
Listing Photo
Listing Photo
Listing Photo
Listing Photo
Listing Photo
Listing Photo
Listing Photo
Listing Photo
Listing Photo
Listing Photo
Listing Photo
Listing Photo
Listing Photo
Listing Photo
Listing Photo
Listing Photo
Listing Photo
Listing Photo
Listing Photo
Listing Photo
Listing Photo
Listing Photo
Listing Photo
Listing Photo
Listing Photo
Listing Photo
Listing Photo
Listing Photo
Listing Photo
Listing Photo
Listing Photo
Listing Photo
Listing Photo
Listing Photo
Listing Photo
Listing Photo
Listing Photo
Listing Photo
Listing Photo
Listing Photo
Listing Photo
Listing Photo
Listing Photo
Listing Photo
Listing Photo
Listing Photo
Listing Photo
Listing Photo
Listing Photo
Listing Photo
Listing Photo
Listing Photo
Listing Photo
Listing Photo
Listing Photo
Listing Photo
Listing Photo
Listing Photo
Listing Photo
Listing Photo
Listing Photo
Listing Photo
Listing Photo
Listing Photo
Listing Photo
Listing Photo
Listing Photo

MLS #CAR4294155 Listing courtesy of Premier Sotheby’s International Realty provided by Canopy MLS as distributed by MLS GRID.

Similar Listings


View More Similar Listings >