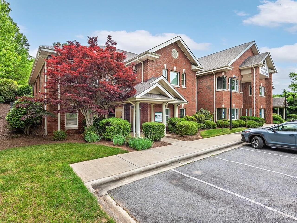
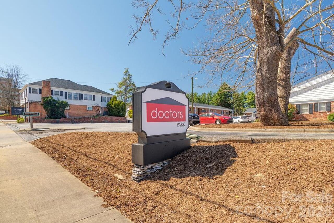
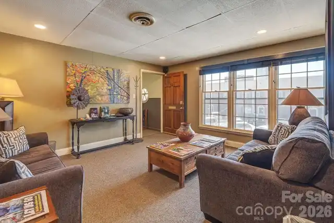
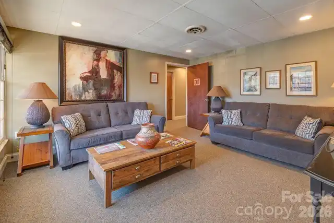
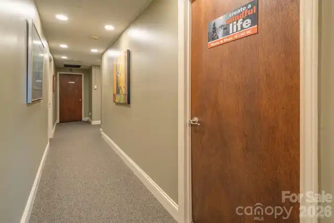
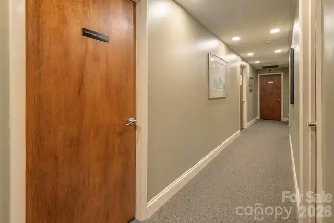
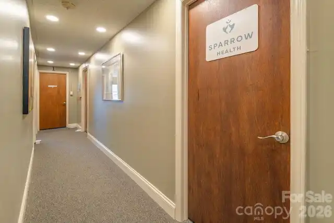
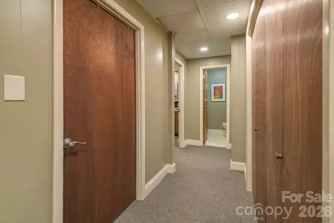
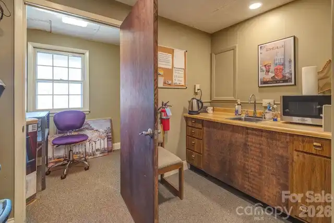
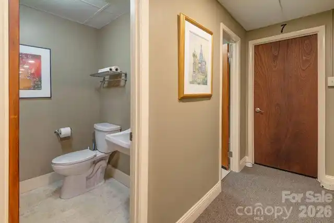
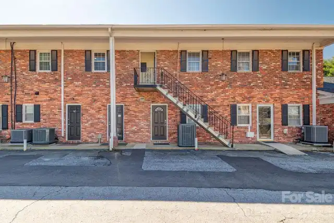
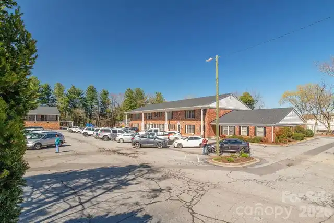
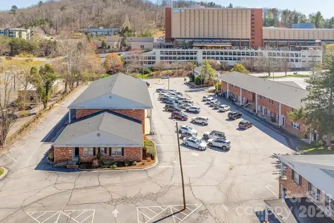
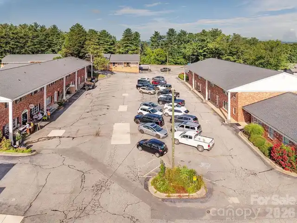
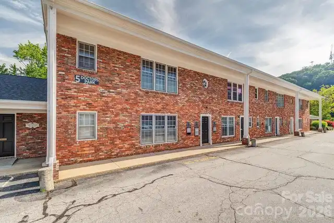
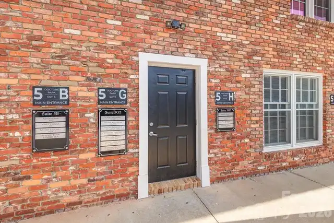
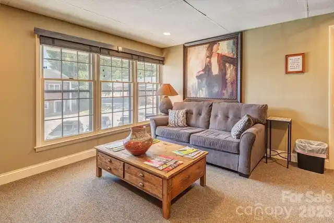
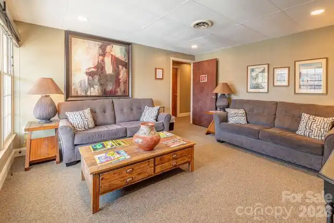
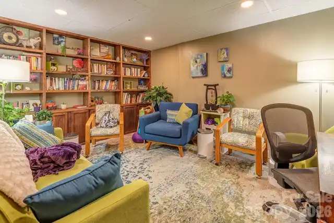
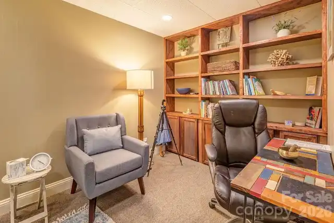
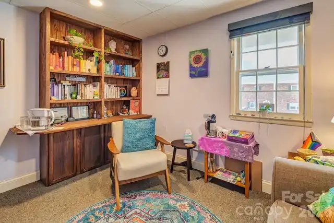
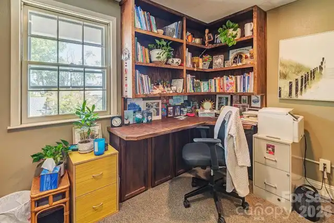
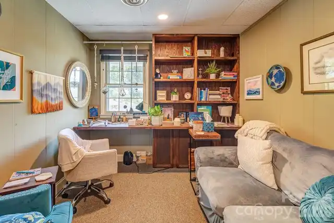
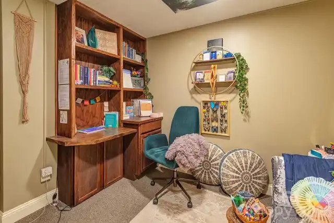
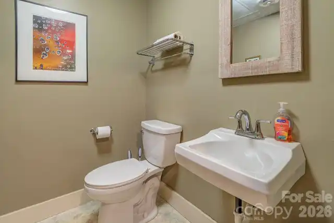
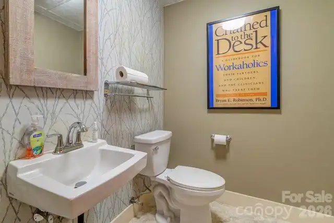
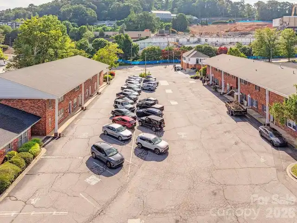
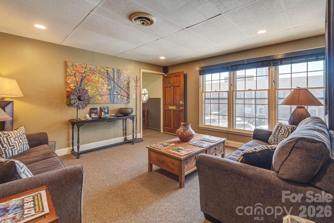
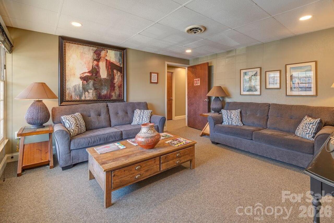
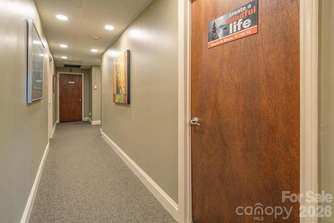
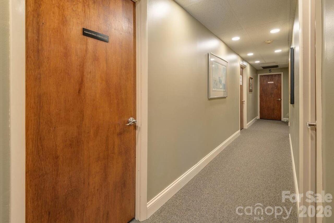
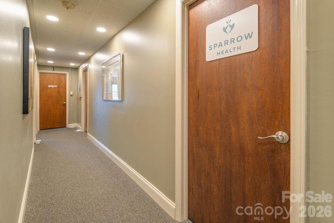
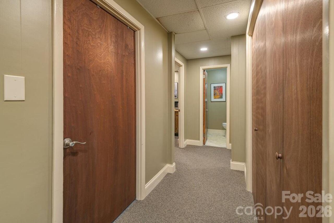
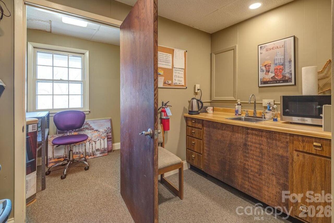
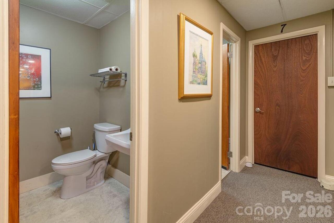
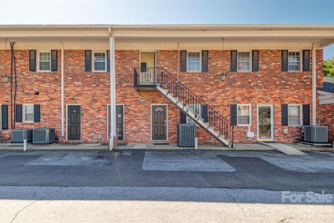
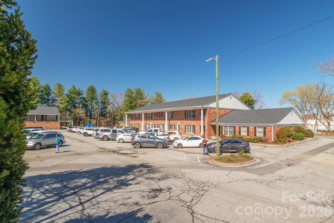
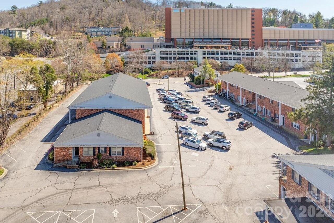
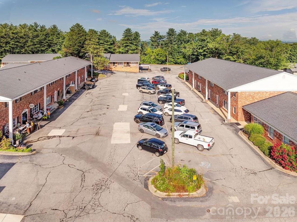
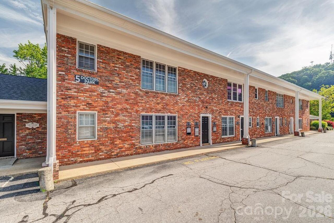
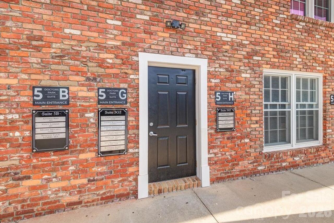
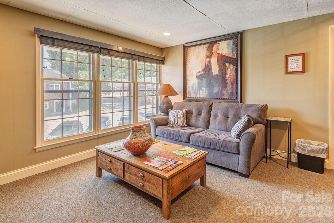
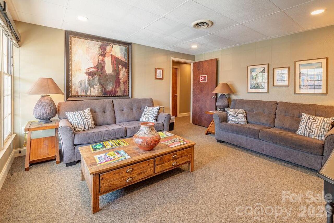
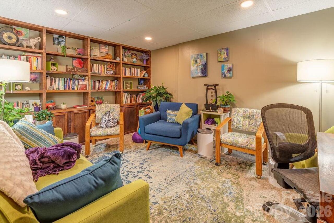
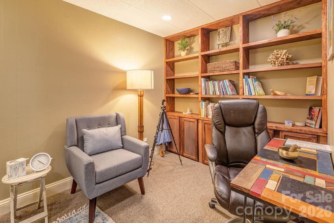
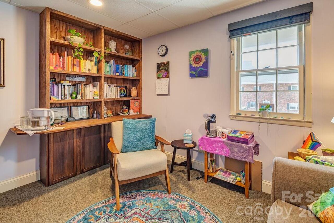
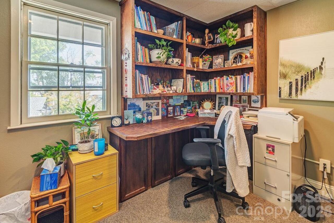
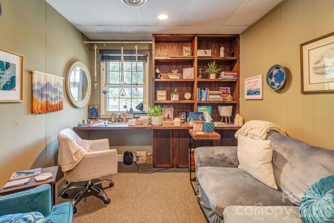
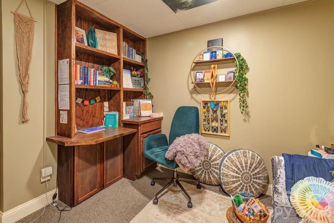
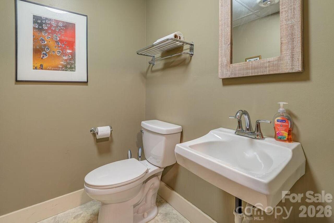
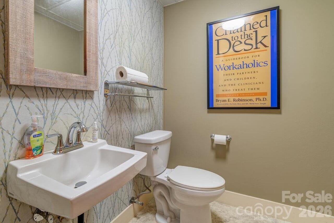
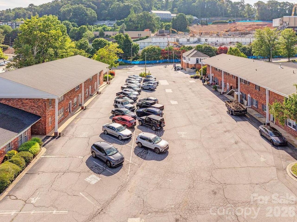
Great Investment Opportunity! Fully leased, highly desirable, professional office space in the heart of the medical district in downtown Asheville CNC. This unit has 7 individual offices rented by counselors and therapists. Completely updated and remodeled and in excellent condition. Located in downtown Asheville NC in Doctor’s Park, near Mission Hospital. "Doctors Park is a 5.5 acre business office park near downtown Asheville off Biltmore Ave close to Mission Hospitals. Each condo unit is individually owned and operated. This second-floor unit has been designed with privacy and comfort in mind to support its tenants and their clients. Plenty of parking for clients and tenants. This second-floor office suite includes a generous waiting room area, 2 bathrooms, and a break room to support the 7 individual offices. Offices have built-in bookshelves and desks. Owners have done upgrades of over $50,000 to include new HVAC, carpet and paint, built in bookshelves and desks in some offices, and updated bathrooms. Waiting room furniture conveys. Wall art does not. The POA is managed by Doctors Park Association. doctorsparkavl@gmail.com . Mailing address: 5 Doctors Park Ste B, Asheville NC 28801. POA covers electric, water, property management including landscaping and snow removal, trash/recycling removal, exterior monthly pest control by Terminix, and insurance on the exterior building structure. It has updated the park with over $270000 in underground plumbing updates and new roofs in the past few years. For more information https://www.doctorsparkavl.com/faqs.
Property Details
Property Features
Property Sub Type
Medical, Office, Special Purpose, Business
County
Buncombe
Additional Information
Additional Parcels YN
false
Association YN
true
Basement YN
false
Bathrooms Total Integer
2
Building Area Total
1482
CCR Subject To
Yes
Carport YN
false
City Taxes Paid To
Asheville
Commercial Location Description
Business Park, Central Business District, Office Center
Construction Type
Site Built
ConstructionMaterials
Brick Full
Cooling
Heat Pump
CumulativeDaysOnMarket
6
Deed Reference
5710-1900
Directions
Building 5 is located on the North End of the Business Park in the building across from Biscuit Head. The unit is located in the middle of the building on the second floor.
Flooring
Carpet, Tile
HOA Subject To
Required
HOA Subject To Dues
Mandatory
Heating
Heat Pump
Inclusions
Fixtures, Other
Inside City YN
1
Lease Considered YN
false
Lot Features
Paved
Lot Size Units
Acres
Mls Major Change Type
New Listing
New Construction YN
false
Number Of Units Leased
7
Number Of Units Total
7
Open Parking YN
false
Other Parking
There is ample parking for tenants and clients both behind and in front of the building.
Parcel Number
9648-45-1100-C005G
Parking Features
Parking Lot
Possible Use
Commercial
Restrictions
Architectural Review, Deed, Livestock Restriction, Manufactured Home Not Allowed, Modular Not Allowed, Signage, Square Feet, Subdivision
Restrictions Description
Owners must comply with the business park's rules and regulations.
Road Frontage Type
City Street
Road Responsibility
Publicly Maintained Road
Road Surface Type
Paved
Roof
Architectural Shingle
Security Features
Smoke Detector(s)
Senior Community YN
false
Sewer
County Sewer
SqFt Available Maximum
1482
SqFt Available Minimum
1482
SqFt Maximum Lease
50.00
SqFt Minimum Lease
30.33
Syndicate Participation
Participant Options
Syndicate To
Apartments.com powered by CoStar, CarolinaHome.com, IDX, IDX_Address, Realtor.com
Tax Assessed Value
226000
Utilities
Electricity Connected, Other - See Remarks
Water Source
City
Window Features
Insulated Window(s)
Zoning Specification
INST
Neighborhood Map
Popup
Property Photos
MLS #CAR4403508
Listing courtesy of Exp Realty Llc
provided by Canopy MLS as distributed by MLS GRID.