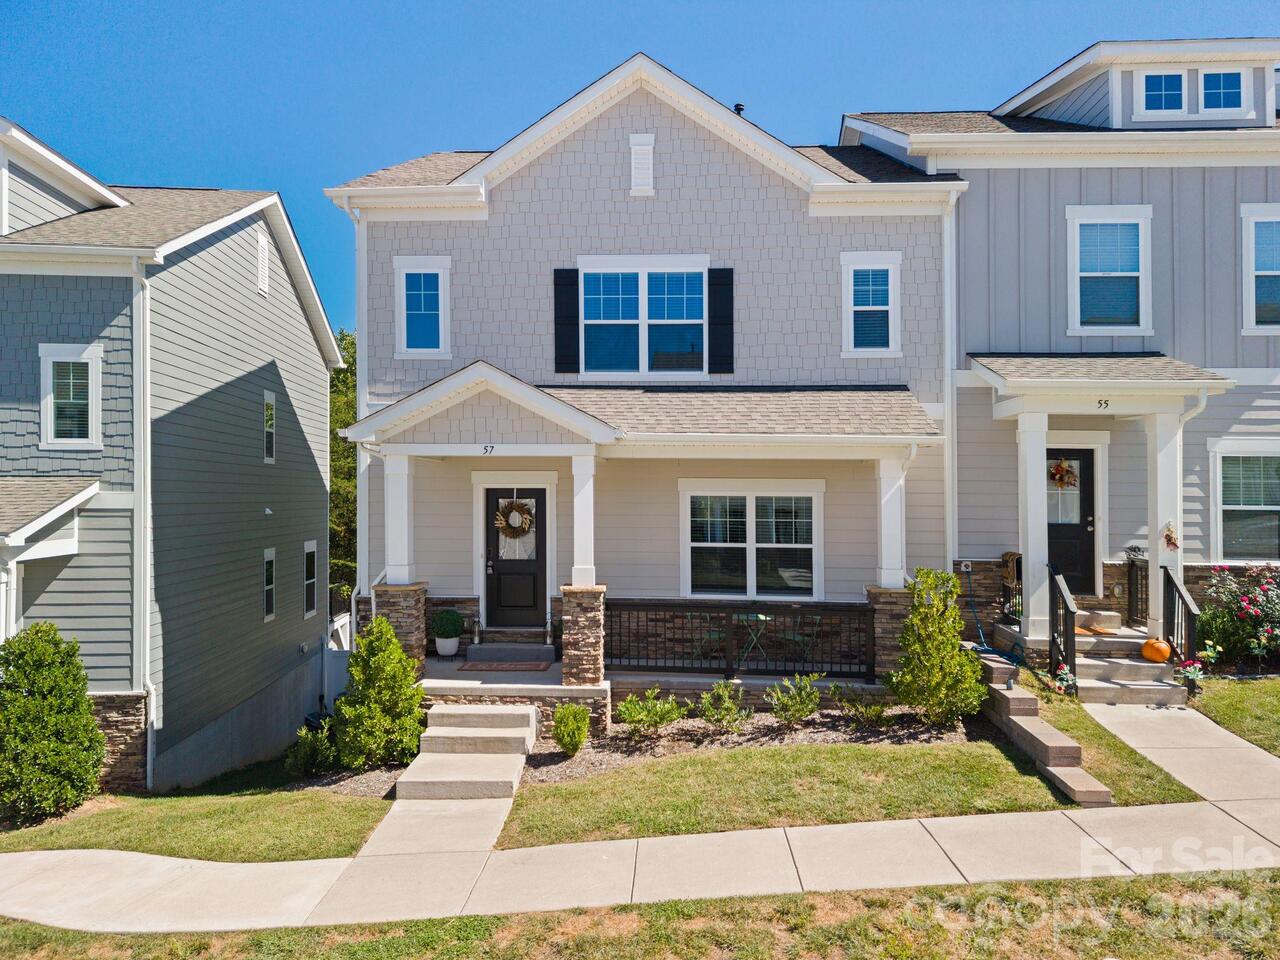
57 Walnut Springs Drive, Asheville, NC

NEXT
PREV
$480,000

($248/sqft)

List Status: Active
57 Walnut Springs Drive
Asheville, NC 28804


3 beds
2 baths
1939 living sqft
Top Features
  • Built in  2023
  • Townhouse
Description
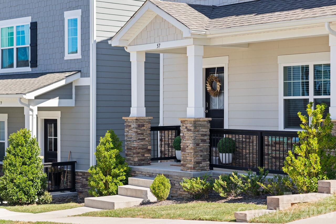
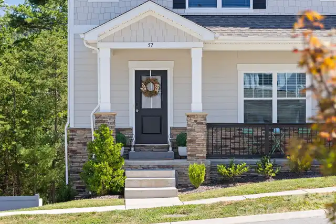
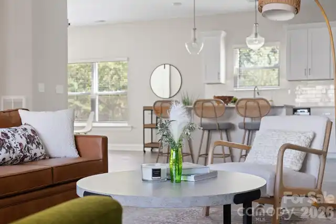
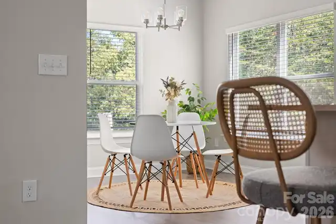
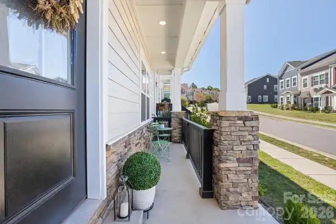
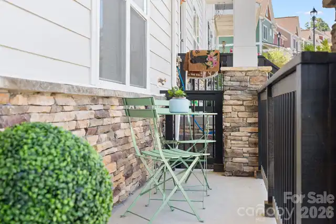
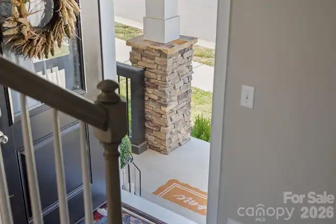
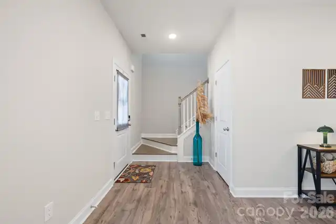
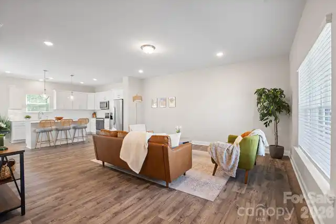
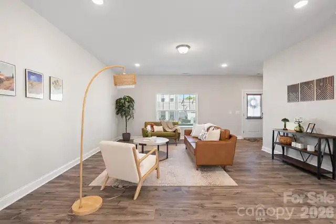
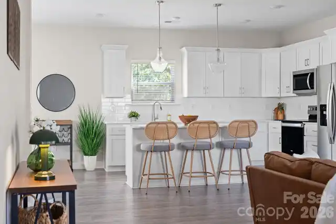
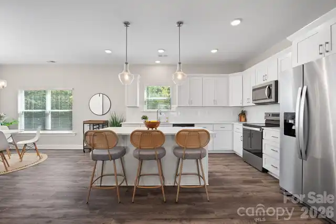
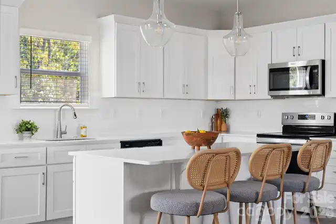
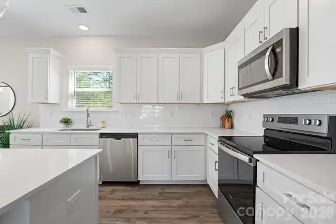
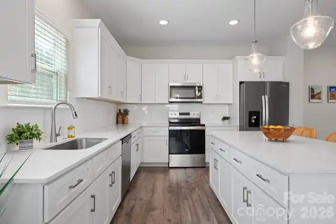
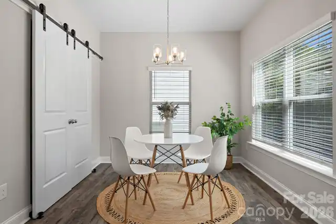
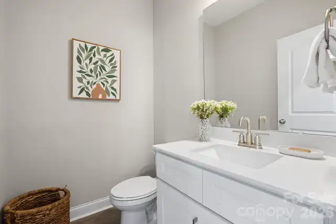
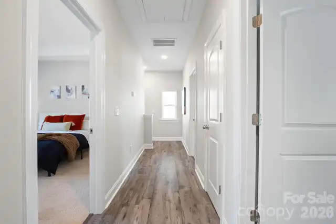
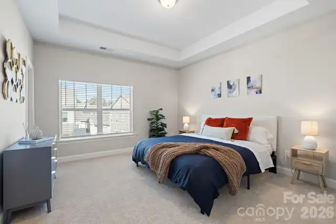
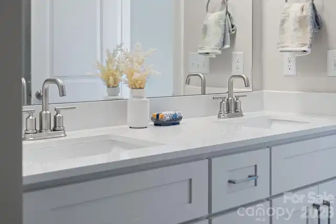
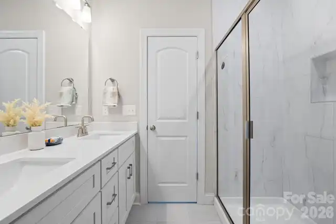
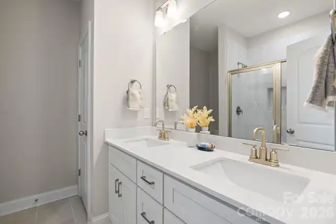
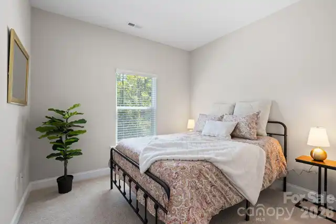
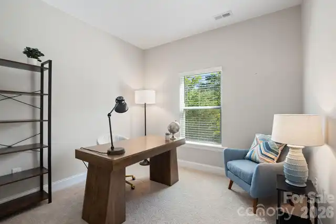
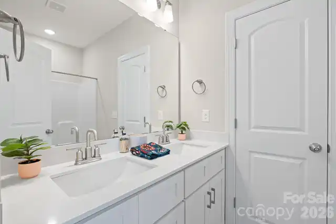
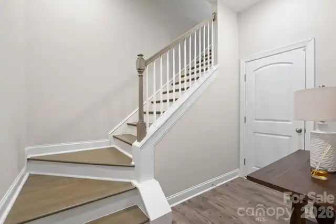
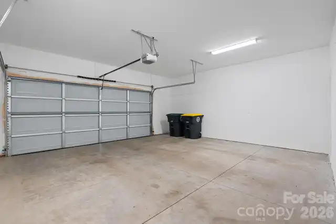
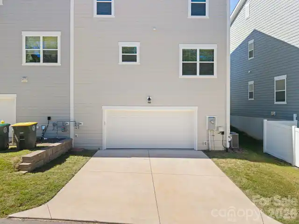
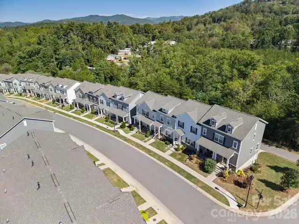
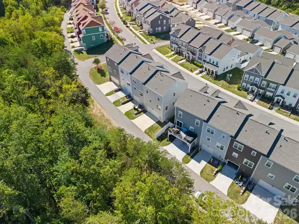
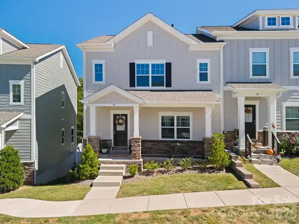
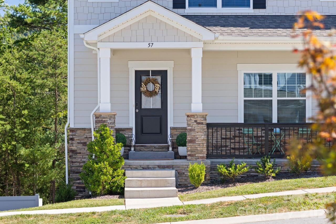
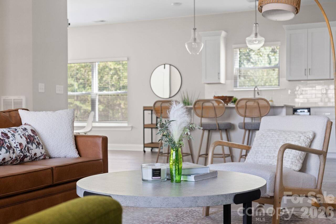
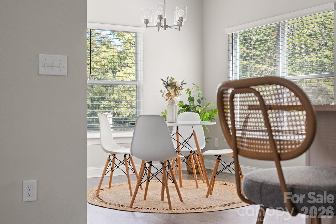
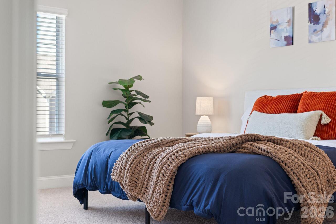
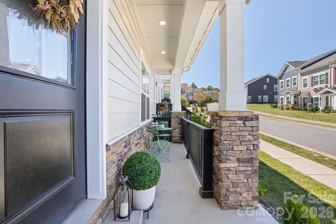
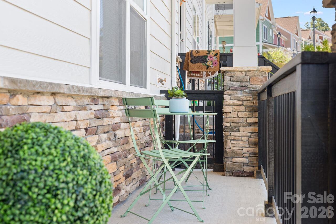
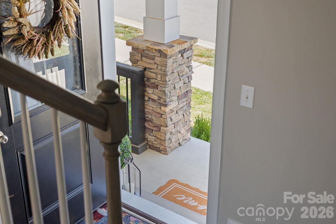
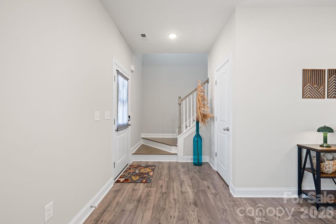
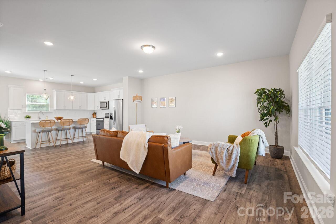
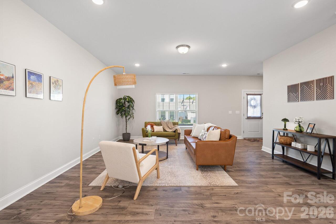
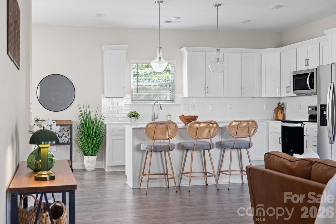
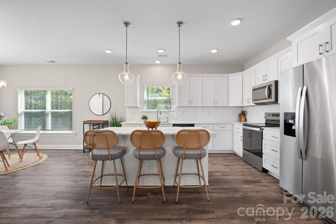
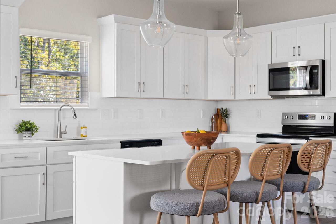
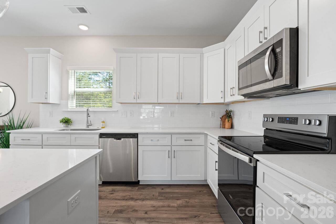
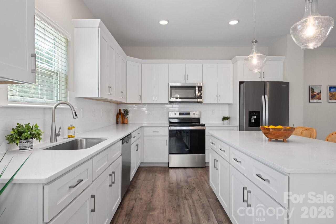
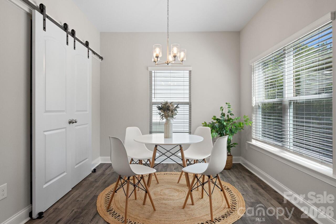
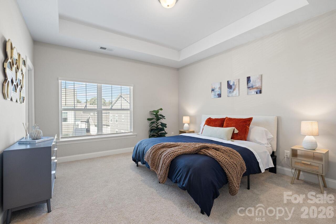
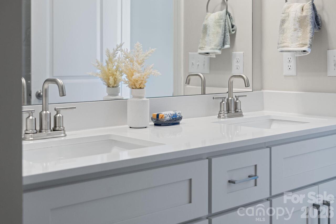
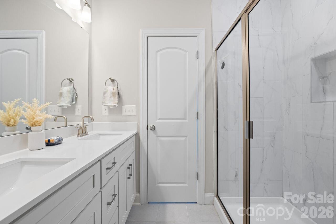
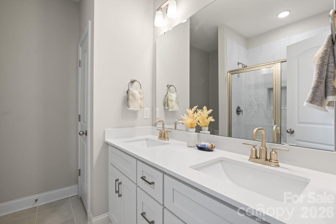
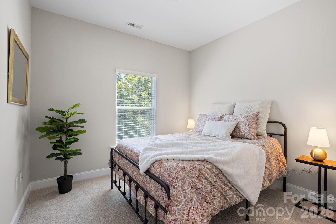
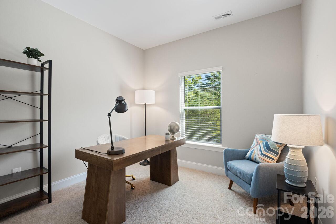
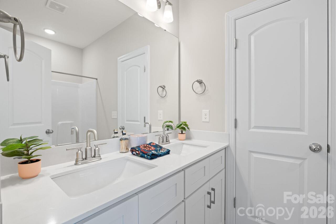
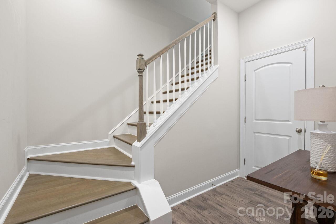
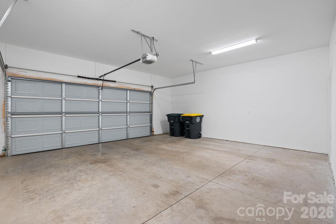
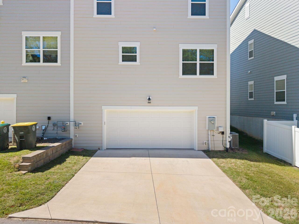
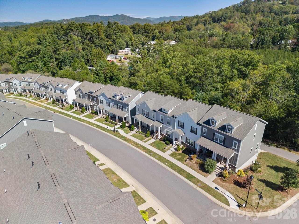
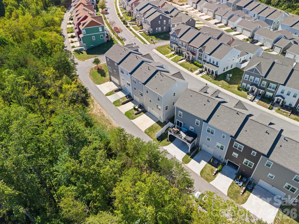
Seller offering $3,500 toward buyer's closing costs with an acceptable offer! Easy living, a bright end-unit floor plan, and a location that keeps Asheville close. This three-bedroom, two-and-a-half-bath townhome in The Springs at North Asheville delivers all three. The main level is open and filled with natural light, with LVP flooring carrying through the living, dining, and kitchen spaces. White cabinetry, quartz countertops, stainless appliances, and a large island give the kitchen a crisp, modern feel with plenty of room to gather. Upstairs, the primary suite features a tray ceiling, double vanity, and tiled shower, while two additional bedrooms offer flexibility for guests, a home office, or whatever fits the way you live. Outside, the covered front porch adds a great spot to sit and unwind, while the two-car garage gives you the parking and storage that's not always easy to find in townhome living. And with lawn care and exterior building maintenance included, weekends don't have to come with a yardwork list. Located in Woodfin with quick access to North Asheville and downtown, 57 Walnut Springs Drive offers the convenience of being close to restaurants, shopping, breweries, and everything Asheville—paired with the ease of a low-maintenance home.

Property Details
Property Features
Property Sub Type
Townhouse
County
Buncombe
Additional Information
Above Grade Finished Area
1718
Additional Parcels YN
false
Appliances
Dishwasher, Disposal, Electric Range, Microwave, Refrigerator, Tankless Water Heater, Washer/Dryer
Association Annual Expense
1286.00
Association Fee
300
Association Fee 2
86
Association Fee 2 Frequency
Annually
Association Fee Frequency
Quarterly
Association Name
Sentry Management
Association YN
true
Assumable
No
Basement
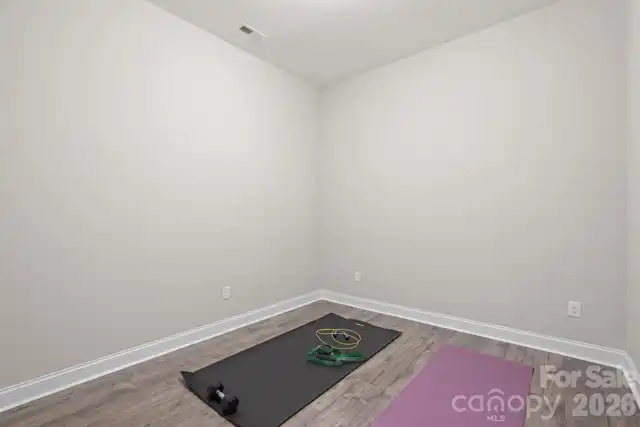
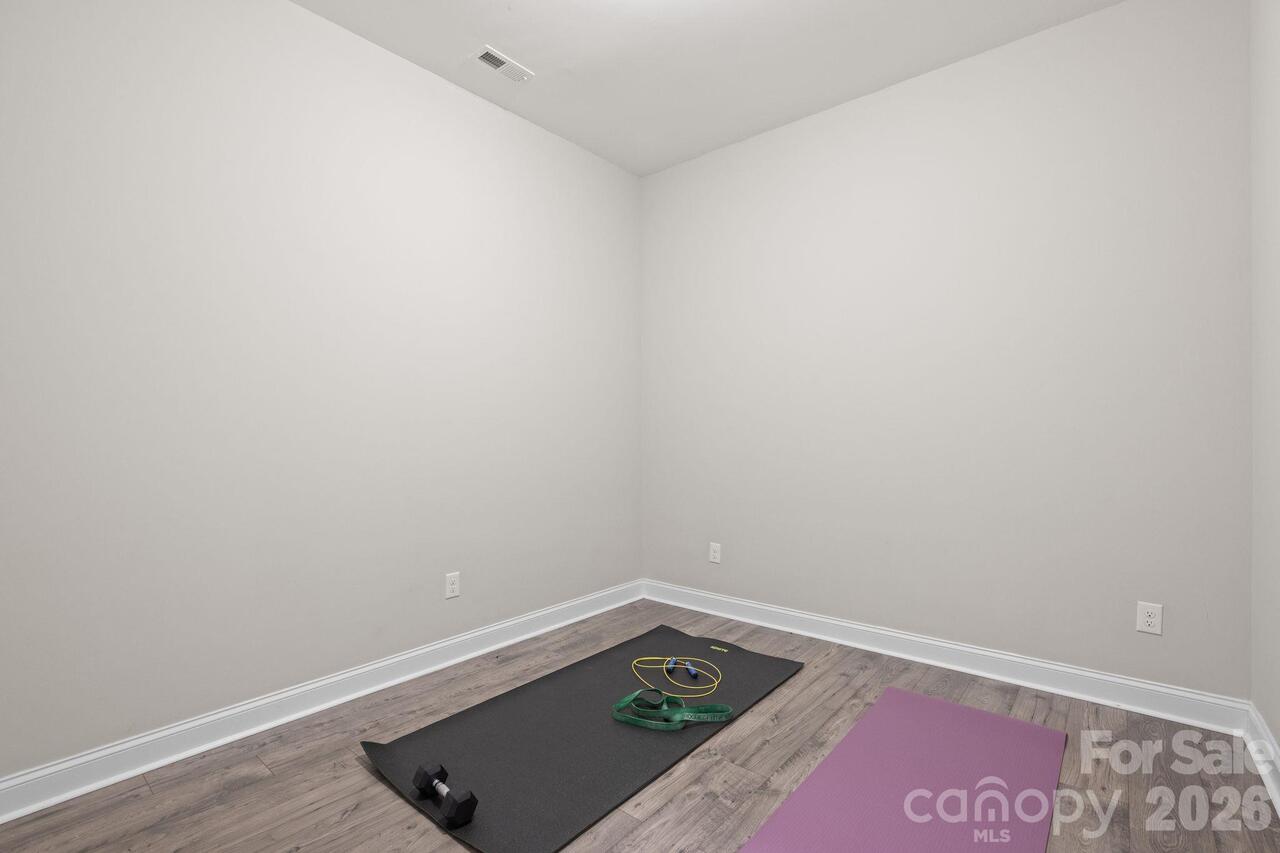
Exterior Entry, Finished, Interior Entry
Basement YN
true
Bathrooms Total Integer
3
Bedroom Upper
3
Below Grade Finished Area
221
CCR Subject To
Yes
Carport YN
false
City Taxes Paid To
Woodfin
Construction Type
Site Built
ConstructionMaterials
Hardboard Siding
Cooling
Central Air
CumulativeDaysOnMarket
23
Deed Reference
6487-161
Down Payment Resource YN
1
Elementary School
Unspecified
Entry Level
1
Entry Location MLS
Main
Exterior Features
Lawn Maintenance
Fireplace YN
false
Flooring
Carpet, Tile, Vinyl
Foundation Details
Basement
Full Bath Upper
2
Garage Spaces
2
Garage YN
true
HOA Subject To
Required
HOA Subject To Dues
Mandatory
Half Bath Main
1
Heating
Heat Pump
High School
Unspecified
Interior Features
Kitchen Island, Pantry, Walk-In Closet(s)
Land Included YN
1
Laundry Features
Laundry Closet, Upper Level
Levels
Two
Lot Size Area
0.05
Lot Size Units
Acres
Middle Or Junior School
Unspecified
Mls Major Change Type
New Listing
New Construction YN
false
Open Parking YN
false
Parcel Number
9731-46-2848-00000
Parking Features
Driveway, Attached Garage
Patio And Porch Features
Covered, Front Porch
Pets Allowed
Yes
Plat Book Slide
230/89
Restrictions
Subdivision
Road Responsibility
Publicly Maintained Road, Private Maintained Road
Road Surface Type
Concrete, Paved
Roof
Architectural Shingle
Room Count
11
Senior Community YN
false
Sewer
Public Sewer
Sq Ft Total Property HLA
1939
SqFt Main
859
SqFt Upper
859
Subdivision Name
The Springs of North Asheville
Syndicate Participation
Participant Options
Syndicate To
Apartments.com powered by CoStar, CarolinaHome.com, IDX, IDX_Address, Realtor.com
Tax Assessed Value
230500
Virtual Tour URL Branded
https://listings.ondreammedia.com/video/8ctFFU01qMNwkUQ2902U4600LaYcU4d01QTUsA200aAWFmNU
Virtual Tour URL Unbranded
https://listings.ondreammedia.com/video/8ctFFU01qMNwkUQ2902U4600LaYcU4d01QTUsA200aAWFmNU
Water Source
City
Zoning Specification
VILLAGE
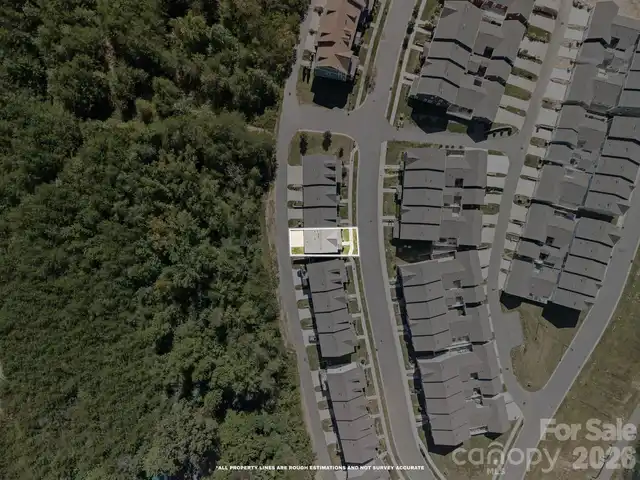
Neighborhood Map
Popup

Property Photos
Listing Photo
Listing Photo
Listing Photo
Listing Photo
Listing Photo
Listing Photo
Listing Photo
Listing Photo
Listing Photo
Listing Photo
Listing Photo
Listing Photo
Listing Photo
Listing Photo
Listing Photo
Listing Photo
Listing Photo
Listing Photo
Listing Photo
Listing Photo
Listing Photo
Listing Photo
Listing Photo
Listing Photo
Listing Photo
Listing Photo
Listing Photo
Listing Photo
Listing Photo
Listing Photo
Listing Photo
Listing Photo
Listing Photo
Listing Photo
Listing Photo
Listing Photo
Listing Photo
Listing Photo
Listing Photo
Listing Photo
Listing Photo
Listing Photo
Listing Photo
Listing Photo
Listing Photo
Listing Photo
Listing Photo
Listing Photo
Listing Photo
Listing Photo
Listing Photo
Listing Photo
Listing Photo
Listing Photo
Listing Photo
Listing Photo
Listing Photo
Listing Photo
Listing Photo
Listing Photo
Listing Photo
Listing Photo
Listing Photo
Listing Photo
Listing Photo
Listing Photo
Listing Photo
Listing Photo

MLS #CAR4427573 Listing courtesy of Realty One Group Pivot Hendersonville provided by Canopy MLS as distributed by MLS GRID.
Similar Listings


View More Similar Listings >