53 Merion Drive, Asheville, NC

NEXT
PREV
$420,000

($320/sqft)

List Status: Active
53 Merion Drive
Asheville, NC 28806


3 beds
1 baths
1311 living sqft
Top Features
  • Built in  1967
  • Style: Ranch
  • Single Family Residence
Description
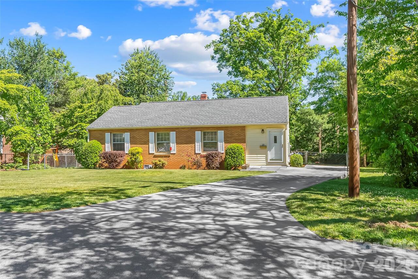
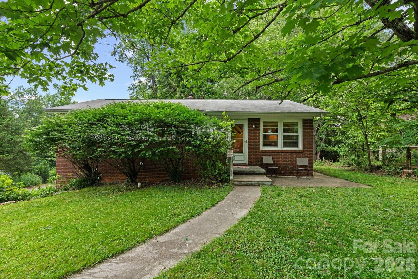
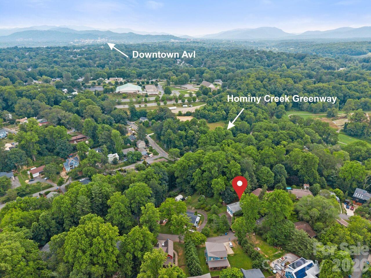
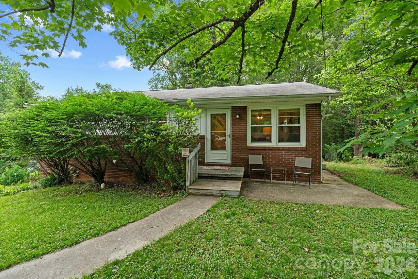
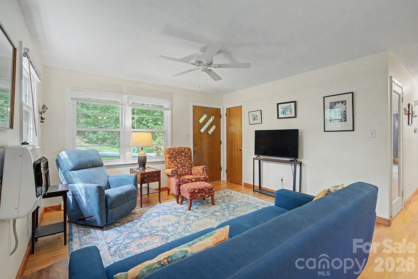
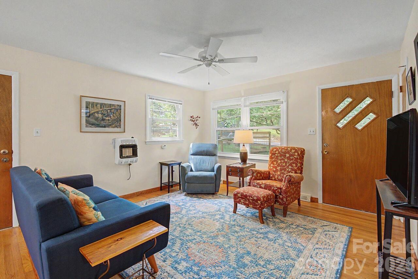
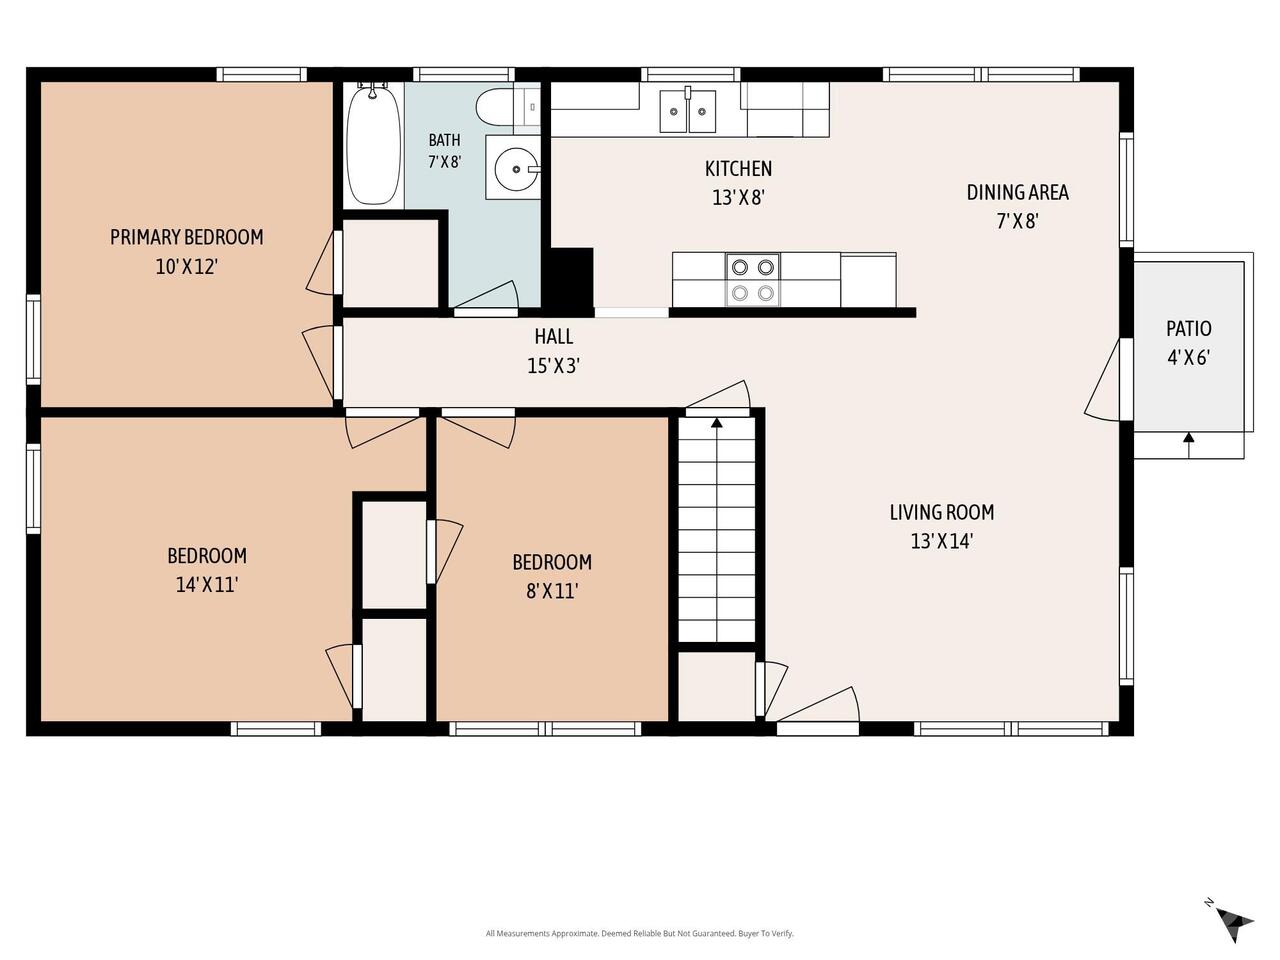
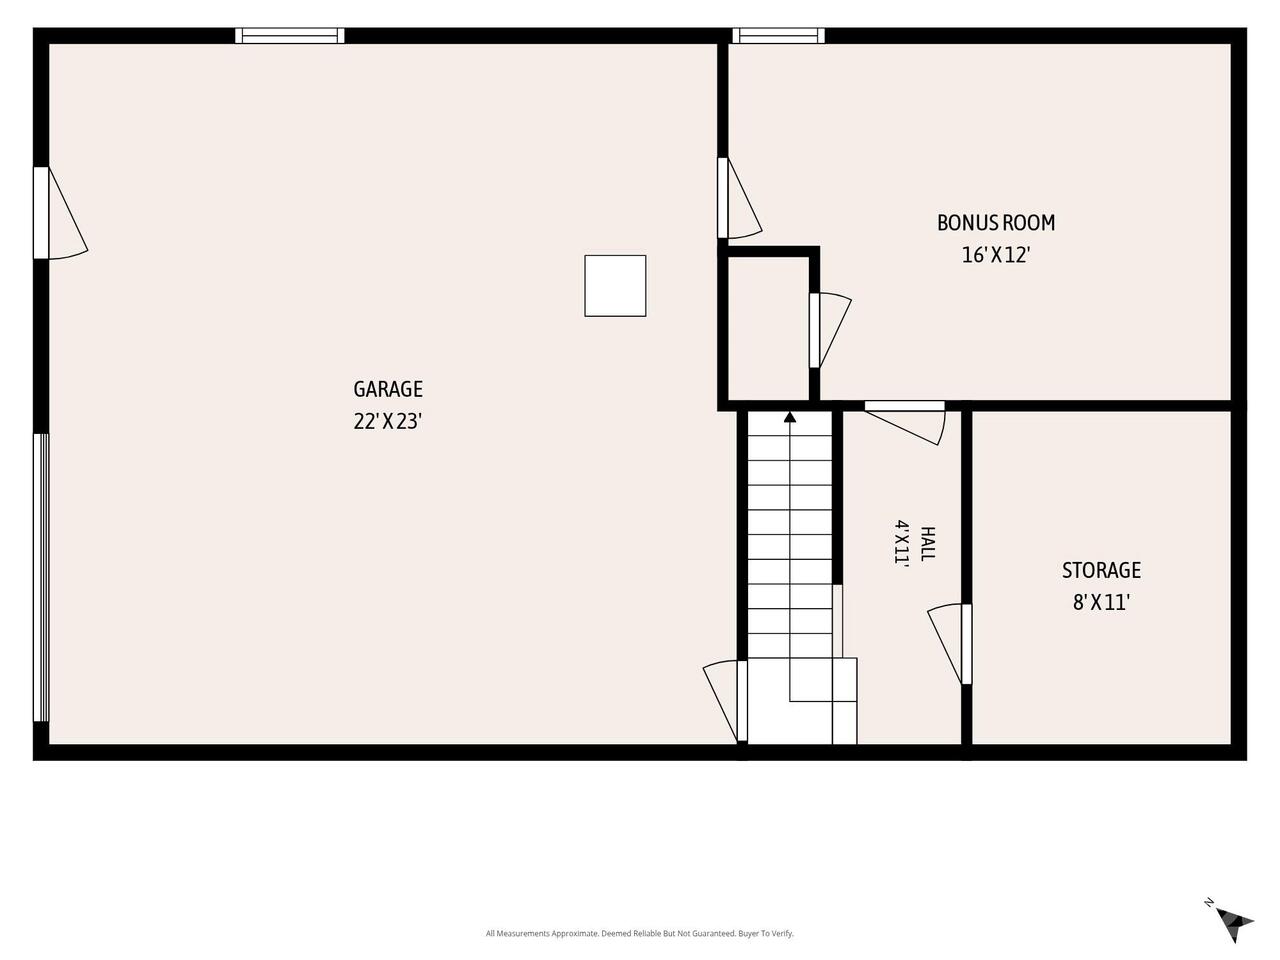
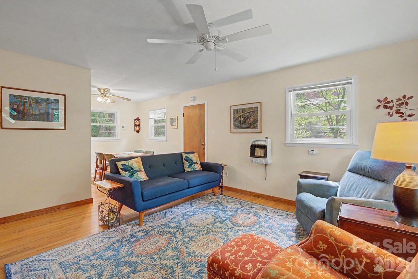
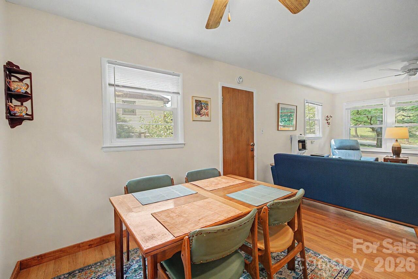
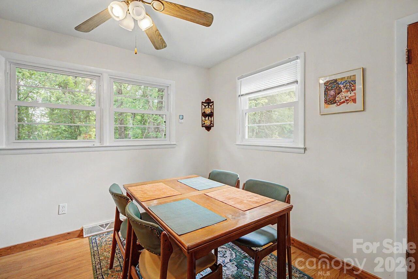
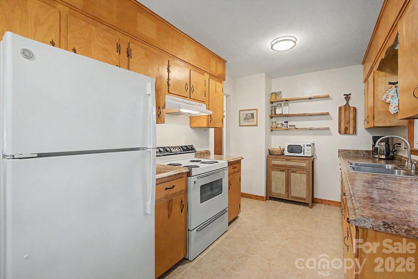
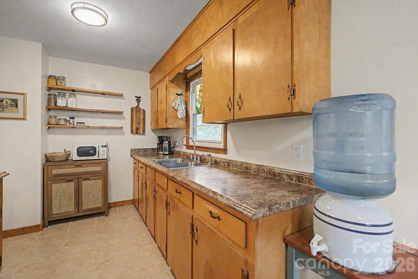
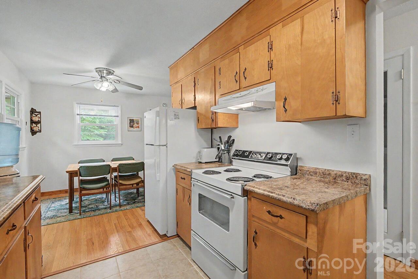
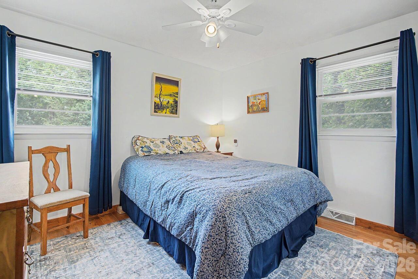
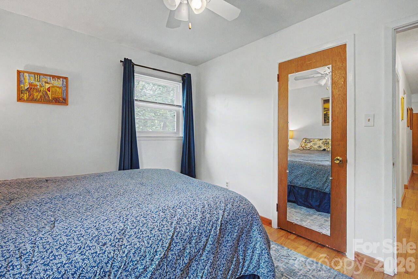
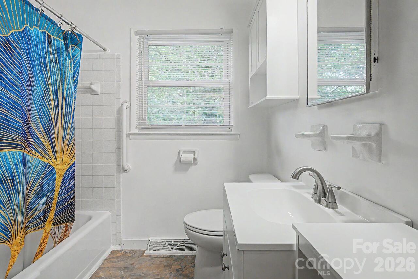
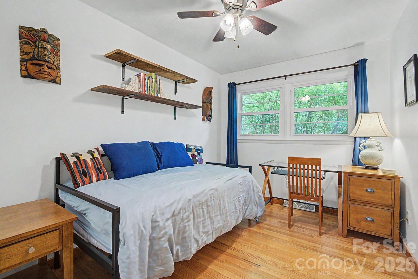
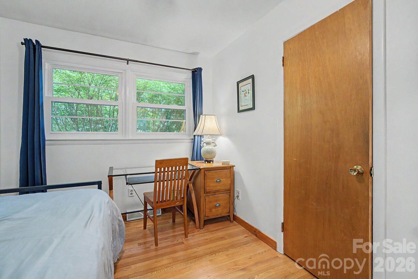
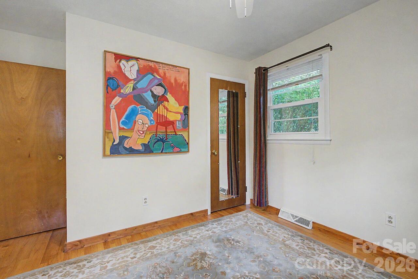
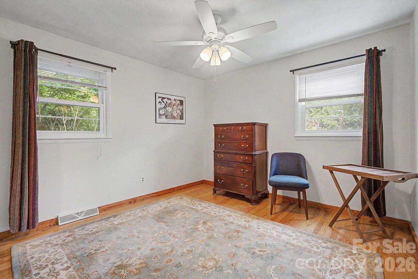
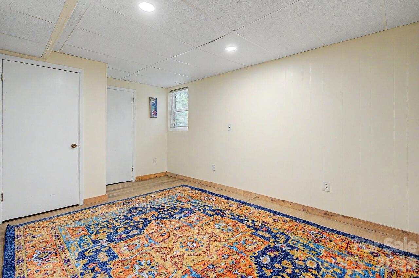
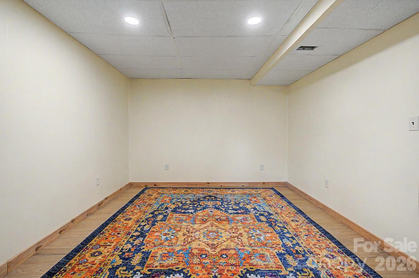
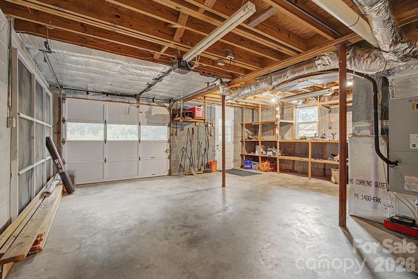
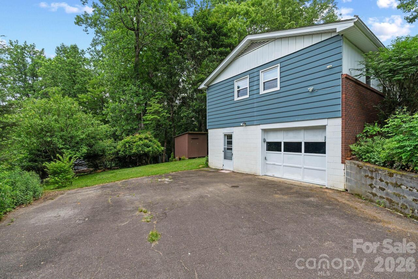
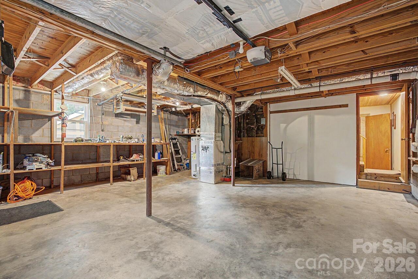
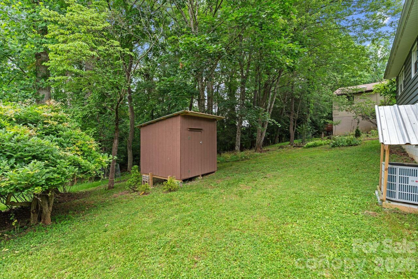
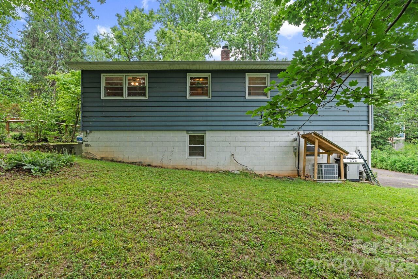
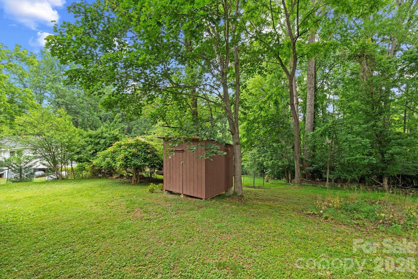
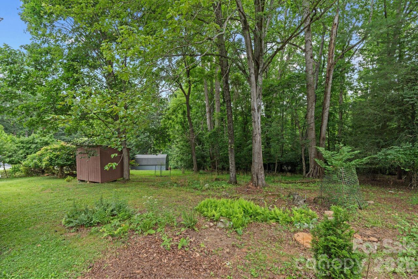
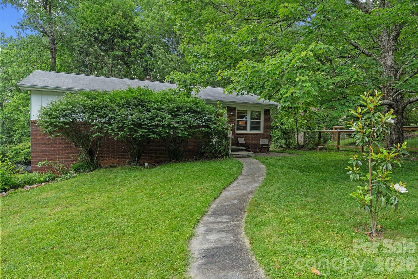
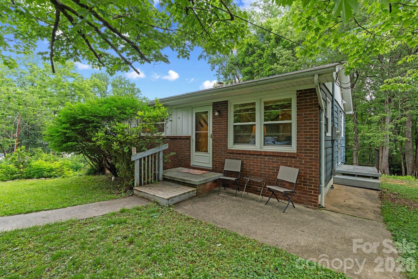
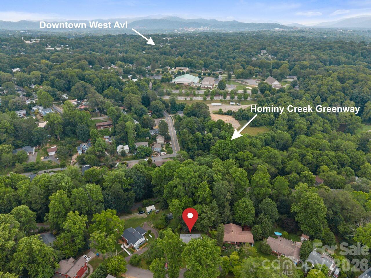
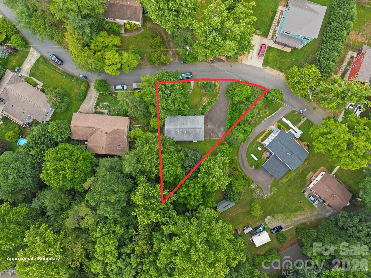
Situated on a generous 0.25-acre wooded lot, just minutes from downtown Asheville, this inviting West Asheville ranch-style home pairs classic charm with thoughtful, modern upgrades. The front door opens to a light-filled, flowing floor plan with beautifully refinished hardwood floors, where the bright living and dining areas connect directly to a kitchen packed with potential. The home is dialed-in for energy efficiency with replacement windows, a new Bosch heat pump, Bosch A/C, and an EV charger plug. Downstairs, the basement offers a bonus room, ample storage, and a garage equipped for a workshop, while the good-sized bedrooms upstairs are filled with abundant natural light. Outdoors, the lush, private backyard and large front yard feature mature landscaping with plenty of room for gardens, a storage shed, and wide-driveway parking on a quiet street. Best of all, you are just one mile from the vibrant eateries and shopping of West Asheville, while the Hominy Creek Greenway trail is only 0.2 mile away, offering the perfect spot for nature walks or exercising Fido.

Property Details
Property Features
Property Sub Type
Single Family Residence
Style
Ranch
County
Buncombe
Additional Information
Above Grade Finished Area
983
Additional Parcels YN
false
Appliances
Electric Oven, Electric Range, Refrigerator
Association YN
false
Assumable
No
Basement
Basement Garage Door, Exterior Entry, Interior Entry, Partially Finished, Storage Space, Walk-Out Access
Basement YN
true
Bathrooms Total Integer
1
Bedroom Main
3
Below Grade Finished Area
328
CCR Subject To
Undiscovered
Carport YN
false
City Taxes Paid To
Asheville
Construction Type
Site Built
ConstructionMaterials
Aluminum, Brick Partial
Cooling
Heat Pump
Deed Reference
6287/0961
Directions
GPS will get you there. From Haywood Road: Turn onto Sand Hill Road. Follow Sand Hill Road for 1 mile and turn right onto Narbeth Road. Turn left onto Merion Drive- home is on your left.
Down Payment Resource YN
1
Elementary School
Asheville City
Elevation
2000
Fireplace YN
false
Flooring
Tile, Wood
Foundation Details
Basement
Full Bath Main
1
Garage Spaces
1
Garage YN
true
Heating
Heat Pump
High School
Asheville
Interior Features
Open Floorplan
Laundry Features
In Basement
Levels
One
Lot Features
Sloped, Wooded
Lot Size Area
0.25
Lot Size Units
Acres
Middle Or Junior School
Asheville
Mls Major Change Type
New Listing
New Construction YN
false
Open Parking YN
false
Parcel Number
962871605900000
Parking Features
Attached Garage, Garage Shop
Plat Book Slide
0012/0031
Road Responsibility
Publicly Maintained Road
Road Surface Type
Asphalt, Paved
Roof
Architectural Shingle
Room Count
3
Senior Community YN
false
Sewer
Public Sewer
Sq Ft Total Property HLA
1311
SqFt Main
983
SqFt Unheated Basement
103
SqFt Unheated Total
103
Subdivision Name
NONE
Syndicate Participation
Participant Options
Syndicate To
CarolinaHome.com, IDX, IDX_Address, Realtor.com
Tax Assessed Value
409700
Water Source
City
Zoning Specification
RM6
Neighborhood Map
Popup

Property Photos
Listing Photo
Listing Photo
Listing Photo
Listing Photo
Listing Photo
Listing Photo
Listing Photo
Listing Photo
Listing Photo
Listing Photo
Listing Photo
Listing Photo
Listing Photo
Listing Photo
Listing Photo
Listing Photo
Listing Photo
Listing Photo
Listing Photo
Listing Photo
Listing Photo
Listing Photo
Listing Photo
Listing Photo
Listing Photo
Listing Photo
Listing Photo
Listing Photo
Listing Photo
Listing Photo
Listing Photo
Listing Photo
Listing Photo
Listing Photo
Listing Photo
Listing Photo
Listing Photo
Listing Photo
Listing Photo
Listing Photo
Listing Photo
Listing Photo
Listing Photo
Listing Photo
Listing Photo
Listing Photo
Listing Photo
Listing Photo
Listing Photo
Listing Photo
Listing Photo
Listing Photo
Listing Photo
Listing Photo
Listing Photo
Listing Photo
Listing Photo
Listing Photo
Listing Photo
Listing Photo
Listing Photo
Listing Photo
Listing Photo
Listing Photo
Listing Photo
Listing Photo

MLS #CAR4391871 Listing courtesy of Mosaic Community Lifestyle Realty provided by Canopy MLS as distributed by MLS GRID.

Similar Listings


View More Similar Listings >