528 Padgettown Road, Black Mountain, NC

NEXT
PREV
$1,397,000

($740/sqft)

List Status: Active
528 Padgettown Road
Black Mountain, NC 28711


3 beds
2 baths
1887 living sqft
Top Features
  • View: Winter, Year Round, Mountain(s)
  • Built in  1930
  • Style: Arts and Crafts, Cabin
  • Single Family Residence, Studio
Description
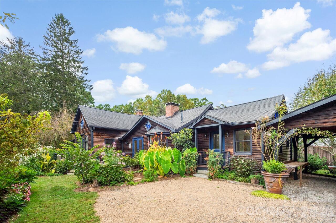
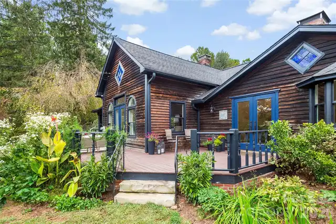
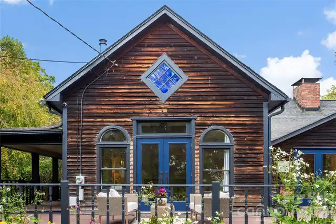
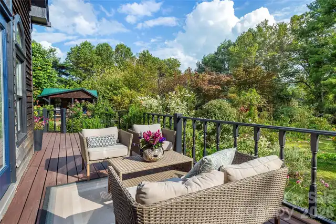
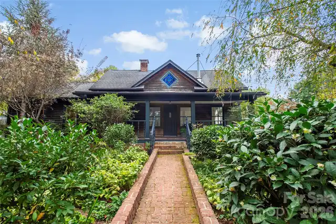
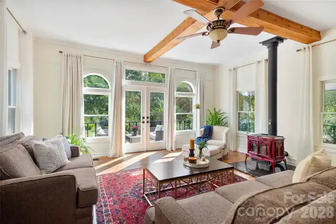
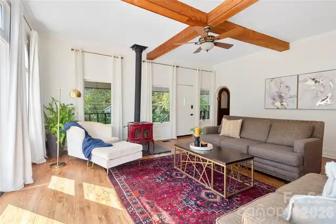
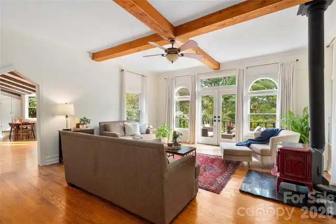
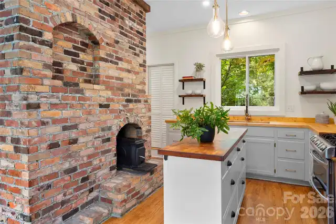
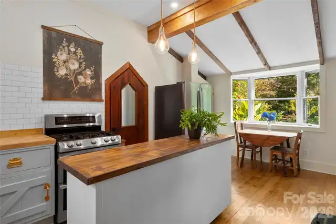
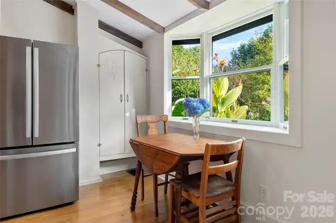
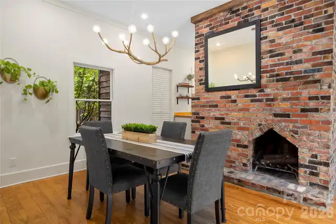
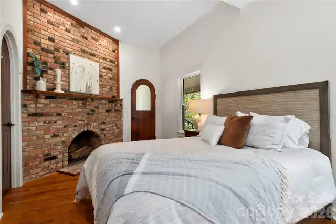
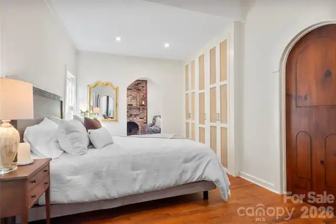
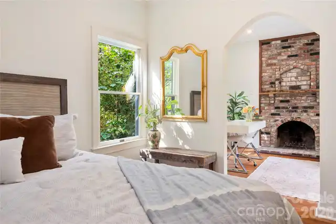
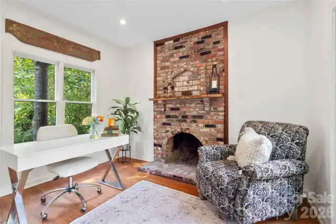
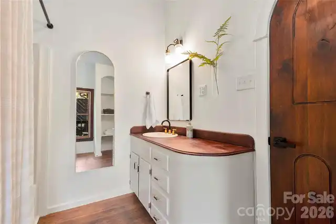
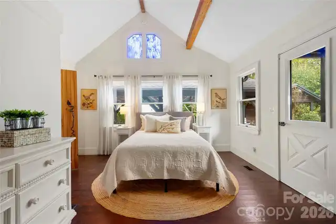
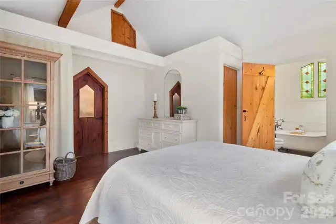
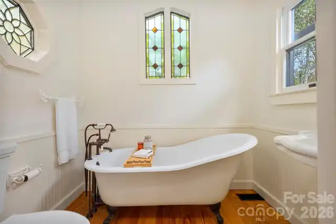
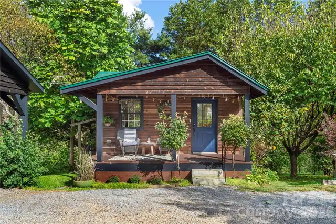
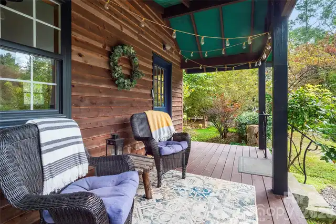
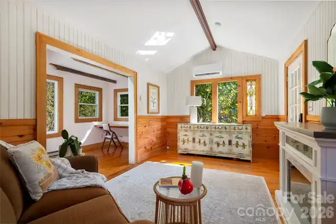
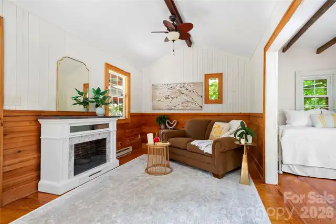
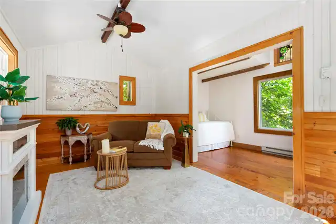
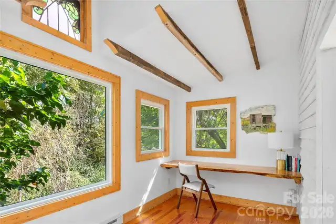
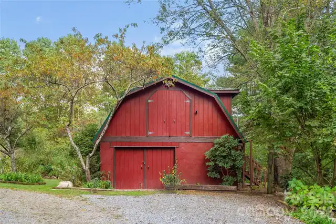
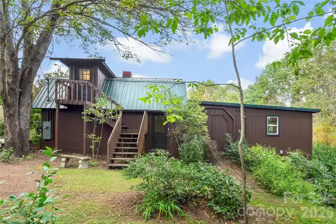
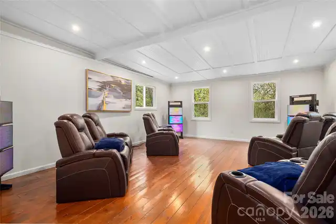
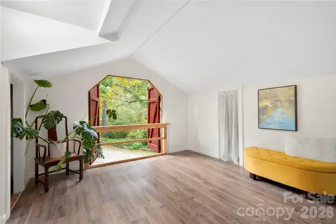
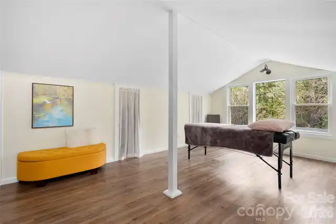
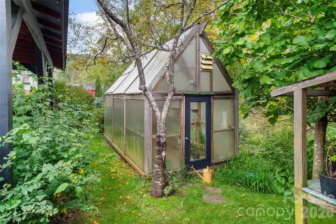
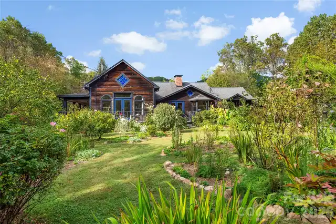
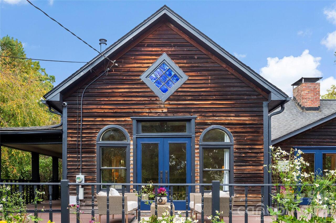
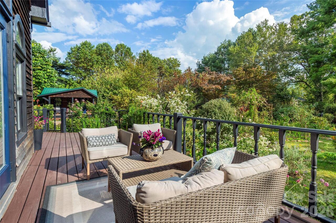
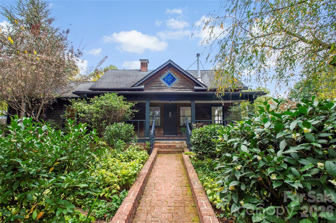
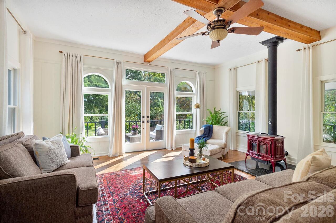
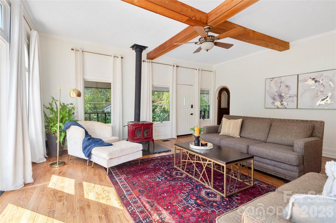
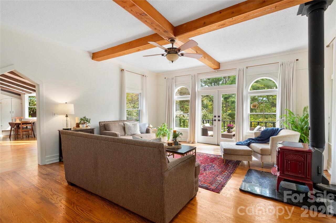
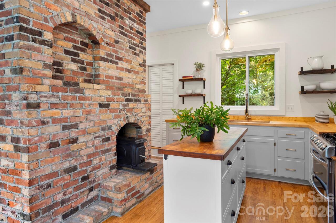
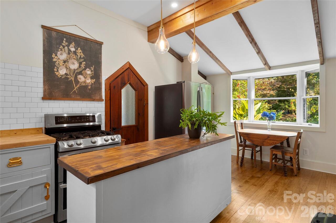
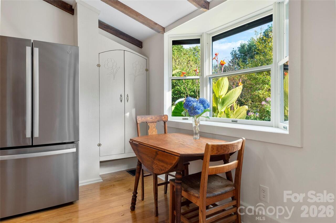
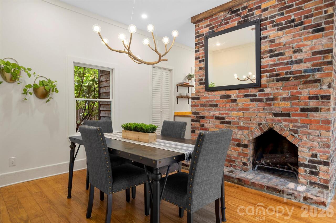
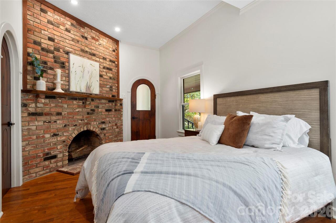
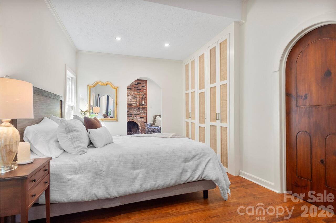
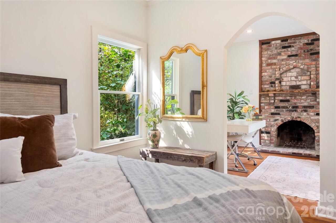
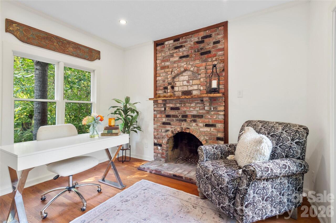
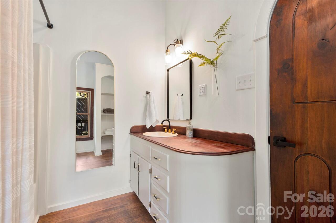
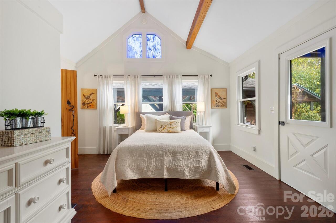
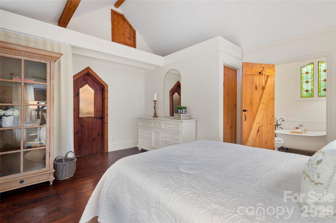
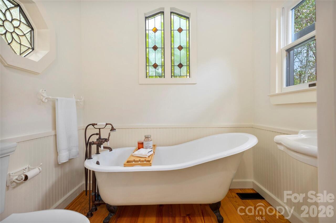
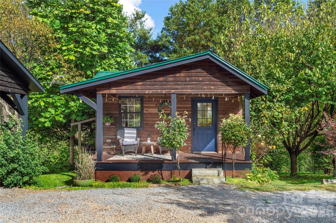
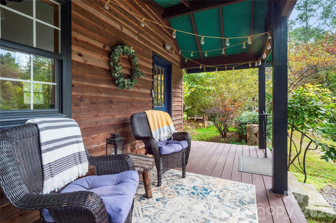
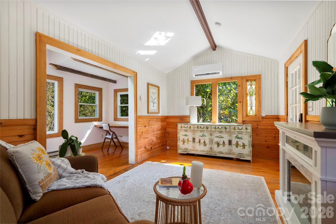
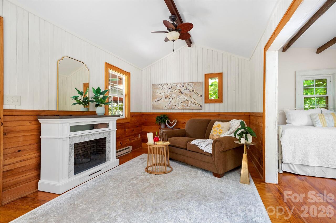
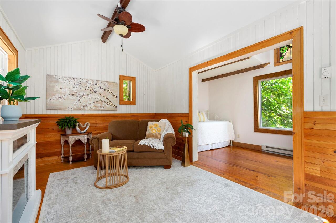
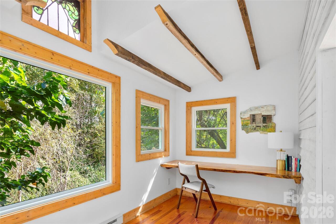
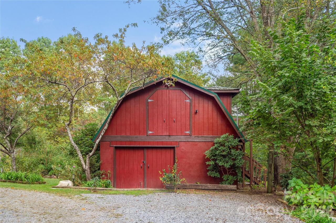
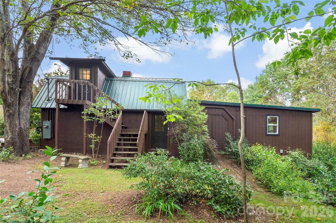
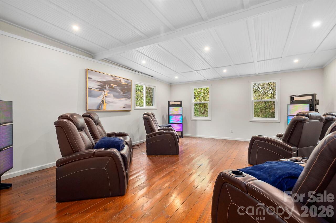
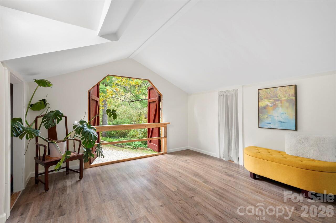
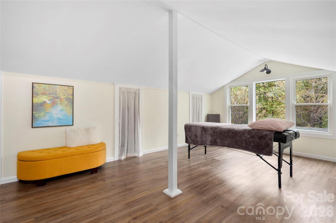
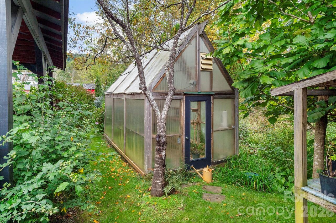
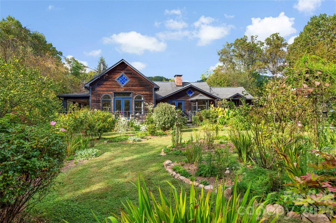
Private 2.63-Acre Estate Just One Mile from Downtown Black Mountain Just one mile from downtown Black Mountain, this thoughtfully restored 1930 home is surrounded by 2.63 private acres of established gardens, mature fruit trees, woodland, a spring-fed pond, and a gently flowing stream. The property also includes a guest cabin, classic two-story barn with workshop, greenhouse, dedicated garden areas, and more than 100 oolong tea plants, creating exceptional flexibility for gardening, creative pursuits, guests, or future possibilities. R-8 zoning offers additional opportunities (buyer to verify). Inside, the home blends original character with thoughtful updates, featuring natural materials, fireplaces, custom wood details, and inviting spaces that connect effortlessly to the outdoors. Whether you’re seeking a peaceful retreat, a place to cultivate the land, or simply the privacy of an established estate close to town, this property offers an opportunity that’s becoming increasingly difficult to find. The groundwork is here. The next chapter is yours to write.
Property Details
Property Features
Property Sub Type
Single Family Residence, Garden, Studio
Style
Arts and Crafts, Cabin
View
Winter, Year Round, Mountain(s)
County
Buncombe
Additional Information
Above Grade Finished Area
1887
Additional Parcels YN
false
Appliances
Convection Oven, Dishwasher, Disposal, Filtration System, Gas Range, Plumbed For Ice Maker, Refrigerator with Ice Maker, Self Cleaning Oven, Washer/Dryer
Association YN
false
Assumable
No
Basement
Sump Pump
Basement YN
true
Bathrooms Total Integer
2
Bedroom Main
2
Bedroom Second LQ
1
CCR Subject To
No
Carport Spaces
2
Carport YN
true
City Taxes Paid To
Black Mountain
Construction Type
Site Built
ConstructionMaterials
Wood
Cooling
Ceiling Fan(s), Ductless, Heat Pump
CumulativeDaysOnMarket
436
Deed Reference
6250-356
Directions
I-40 East, exit Black Mountain Center make a left to Hwy 70, then turn right at light. Take Hwy 70 to Padgettown Rd., just before freeway entrance, turn Left, travel about a half mile, property will be on right. I-40 West exit Black Mountain, First right you can make off exit onto Padgettown Rd, travel about a half mile property on right.
Door Features
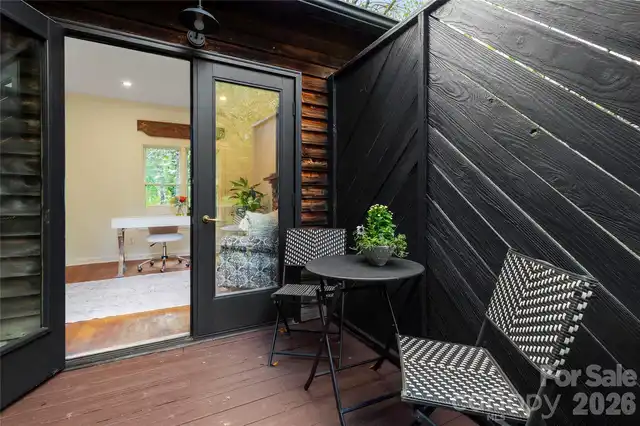
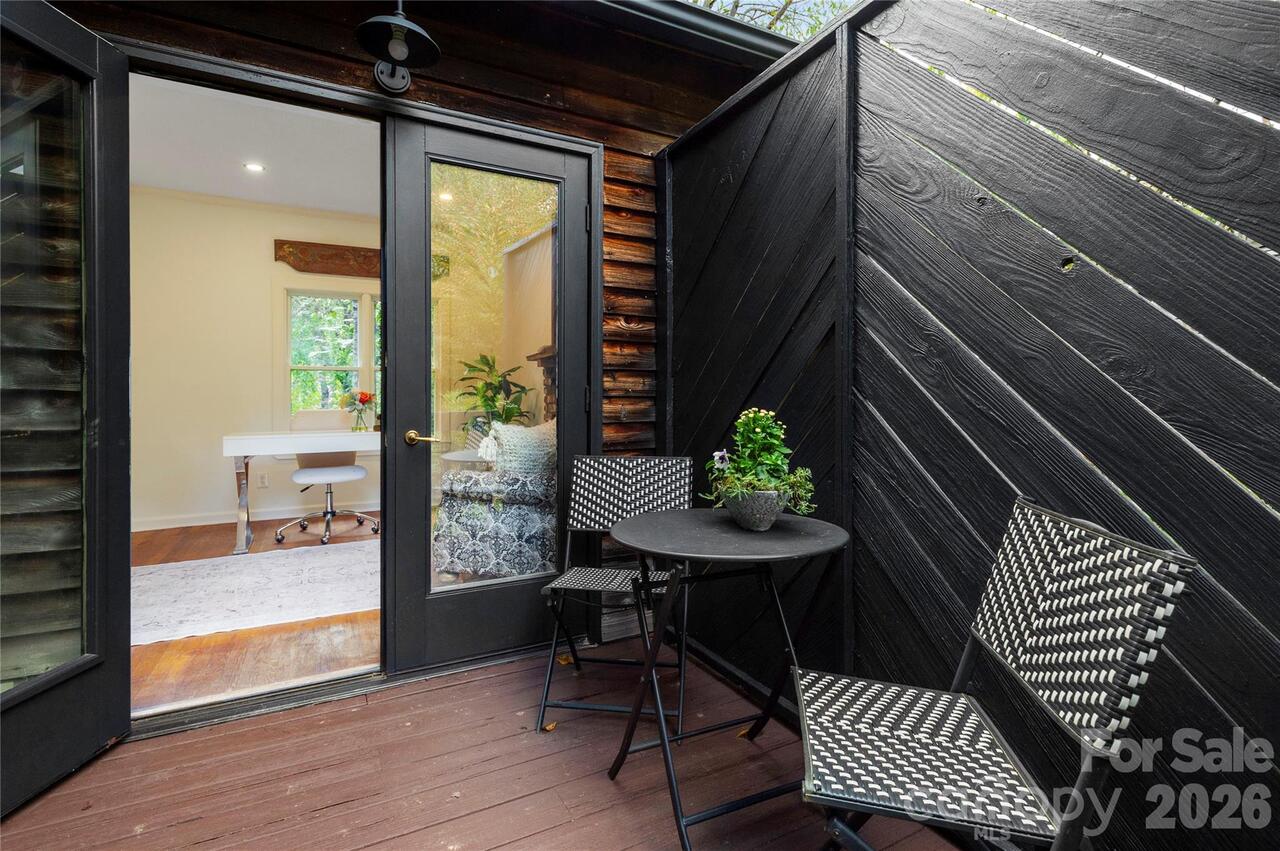
French Doors
Elementary School
Unspecified
Elevation
2500
Exterior Features
Fence, Fire Pit, Storage
Fencing
Fenced
Fireplace Features
Den, Family Room, Kitchen, Primary Bedroom, Wood Burning Stove
Fireplace YN
true
Flooring
Wood
Foundation Details
Basement, Crawl Space
Full Bath Main
2
Garage YN
false
HOA Subject To Dues
No
Heating
Central, Ductless, Electric, Heat Pump, Propane, Wood Stove
High School
Unspecified
Interior Features
Kitchen Island, Pantry, Split Bedroom, Walk-In Pantry
Laundry Features
Laundry Closet, Main Level
Levels
One
Lot Features
Creek Front, Orchard(s), Green Area, Hilly, Level, Pond(s), Private, Creek/Stream, Wooded, Views
Lot Size Area
2.63
Lot Size Units
Acres
Middle Or Junior School
Unspecified
Mls Major Change Type
Price Decrease
New Construction YN
false
Open Parking Spaces
6
Open Parking YN
true
Other Equipment
Fuel Tank - Leased
Other Structures
Barn(s), Greenhouse, Shed(s)
Owner Agent YN
1
Parcel Number
0619-69-5544-00000
Parking Features
Detached Carport, Driveway, Parking Space(s)
Patio And Porch Features
Covered, Deck, Front Porch, Porch, Side Porch
Previous List Price
1475000
Road Responsibility
Private Maintained Road
Road Surface Type
Gravel
Roof
Composition
Room Count
1
Second Living Quarters
Exterior Not Connected, Guest House, Main Level, Separate Entrance
Security Features
Carbon Monoxide Detector(s), Security System
Senior Community YN
false
Sewer
Public Sewer
Sq Ft Other
1413
Sq Ft Total Property HLA
1887
SqFt Main
1887
Syndicate Participation
Participant Options
Syndicate To
CarolinaHome.com, IDX, IDX_Address, Realtor.com
Tax Assessed Value
385900
Utilities
Cable Available, Electricity Connected, Propane, Wired Internet Available
Water Source
City, Spring, Well
Window Features
Window Treatments

Zoning Specification
UR-8
Neighborhood Map
Popup

Property Photos
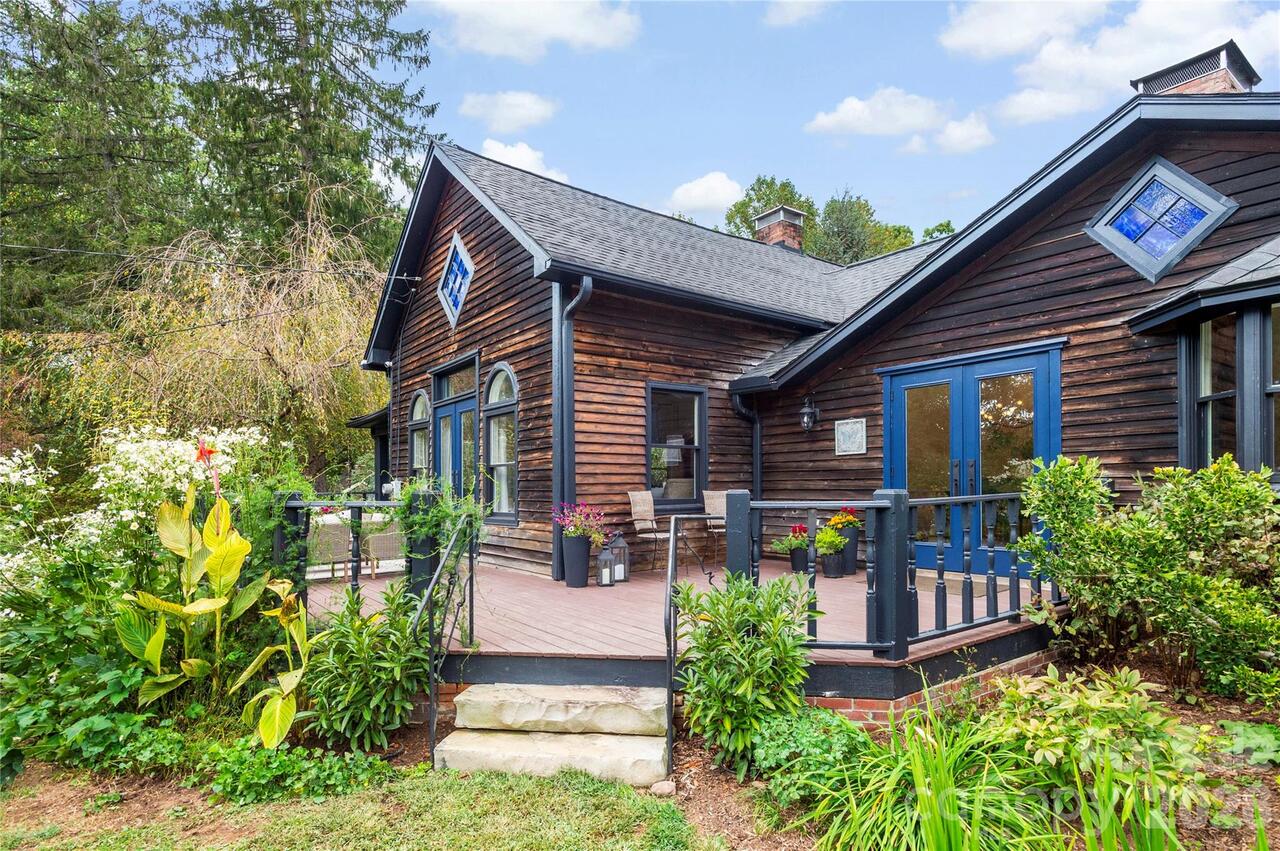
Listing Photo
Listing Photo
Listing Photo
Listing Photo
Listing Photo
Listing Photo
Listing Photo
Listing Photo
Listing Photo
Listing Photo
Listing Photo
Listing Photo
Listing Photo
Listing Photo
Listing Photo
Listing Photo
Listing Photo
Listing Photo
Listing Photo
Listing Photo
Listing Photo
Listing Photo
Listing Photo
Listing Photo
Listing Photo
Listing Photo
Listing Photo
Listing Photo
Listing Photo
Listing Photo
Listing Photo
Listing Photo
Listing Photo
Listing Photo
Listing Photo
Listing Photo
Listing Photo
Listing Photo
Listing Photo
Listing Photo
Listing Photo
Listing Photo
Listing Photo
Listing Photo
Listing Photo
Listing Photo
Listing Photo
Listing Photo
Listing Photo
Listing Photo
Listing Photo
Listing Photo
Listing Photo
Listing Photo
Listing Photo
Listing Photo
Listing Photo
Listing Photo
Listing Photo
Listing Photo
Listing Photo
Listing Photo
Listing Photo
Listing Photo
Listing Photo
Listing Photo
Listing Photo
Listing Photo

MLS #CAR4380747 Listing courtesy of Asheville Sky Real Estate Llc provided by Canopy MLS as distributed by MLS GRID.

Similar Listings