52 Cheshire Drive, Black Mountain, NC

NEXT
PREV
$1,275,000

($516/sqft)

List Status: Active
52 Cheshire Drive
Black Mountain, NC 28711


4 beds
3 baths
2469 living sqft
Top Features
  • Built in  2000
  • Single Family Residence
Description
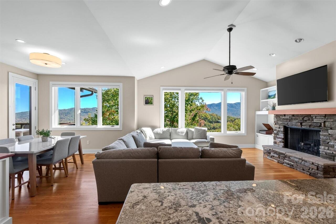
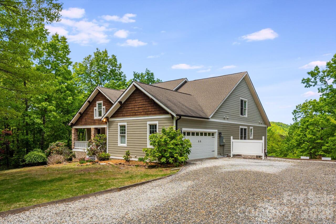
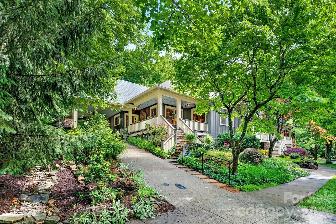
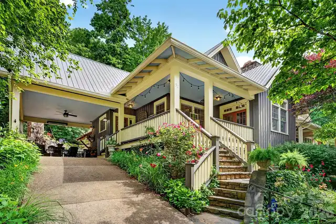
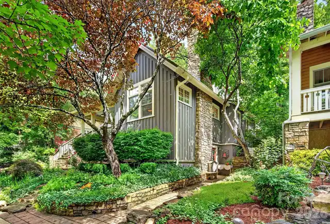
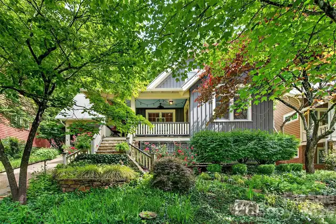
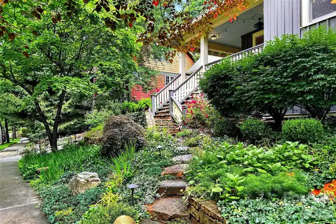
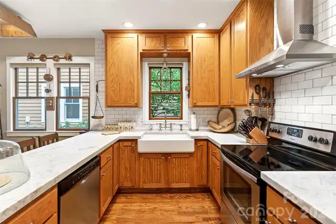
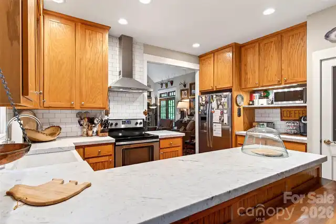
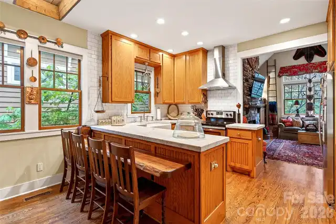
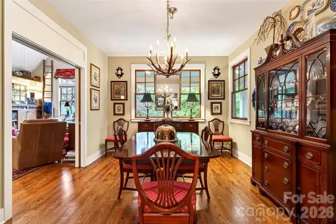
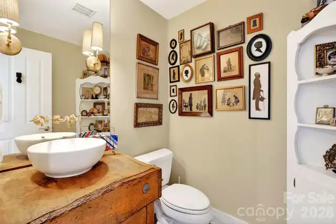
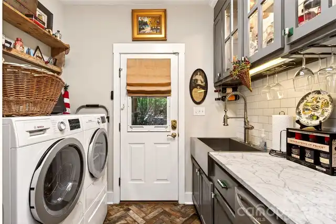
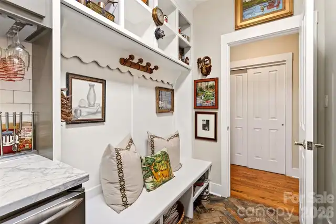
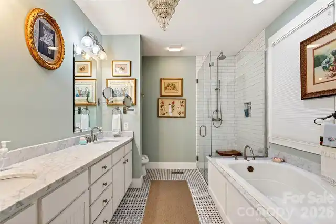
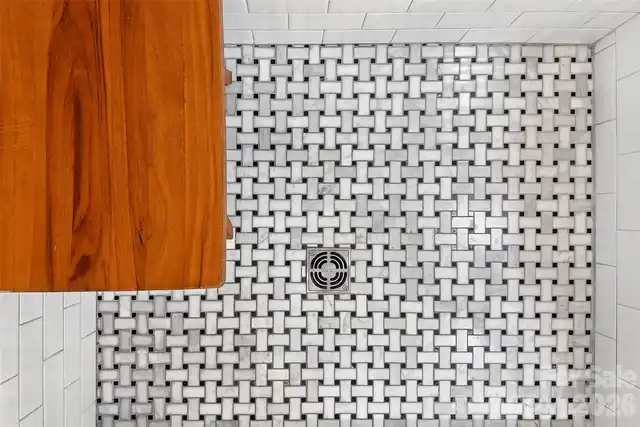
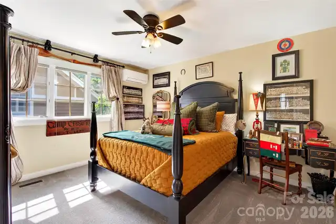
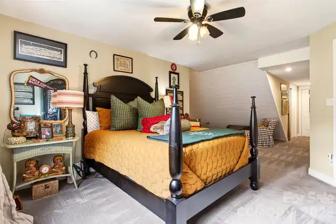
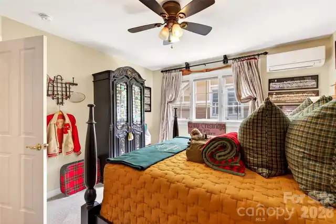
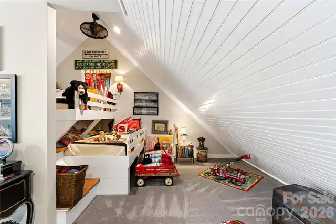
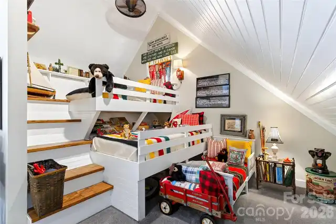
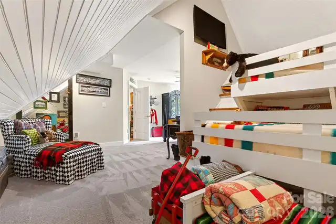
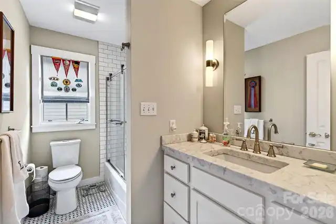
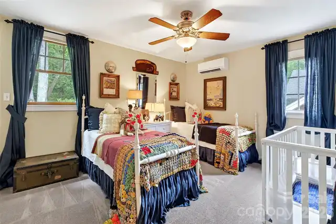
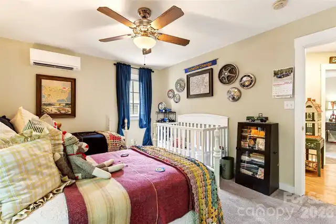
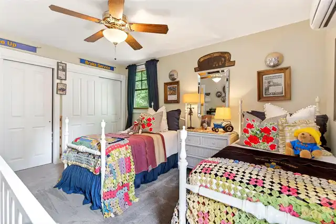
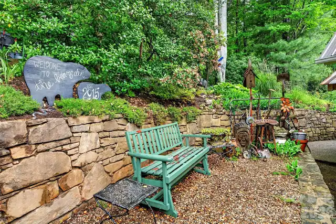
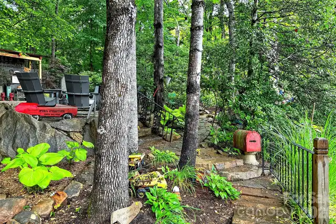
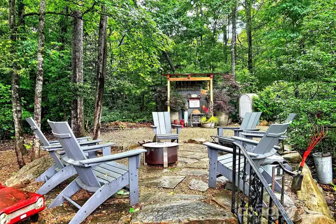
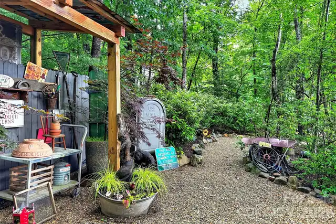
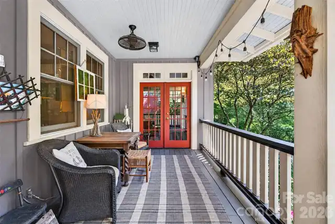
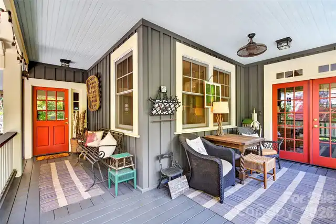
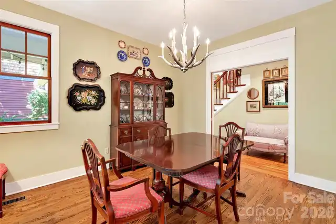
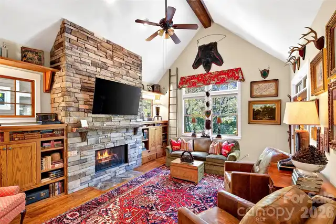
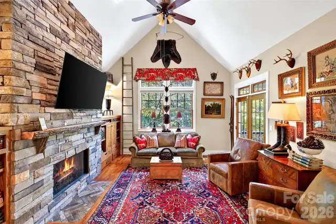
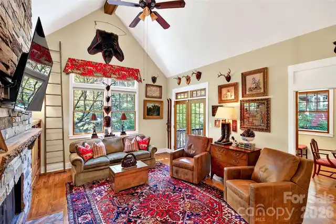
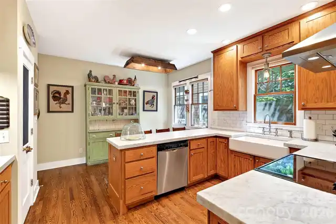
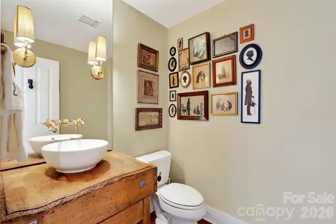
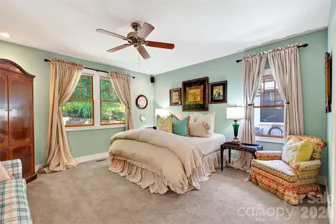
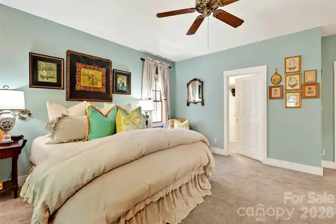
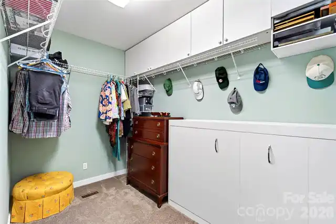
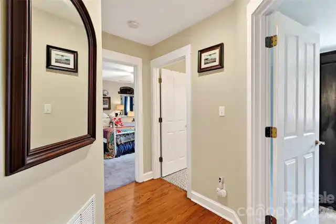
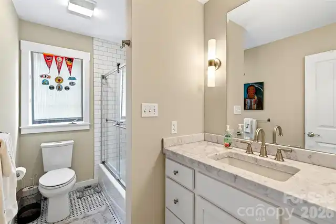
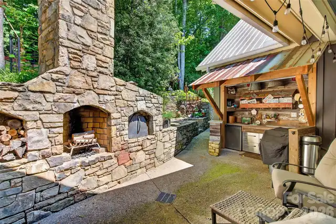
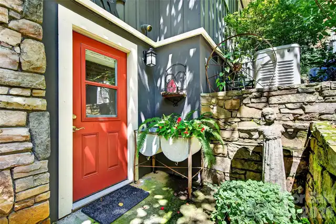
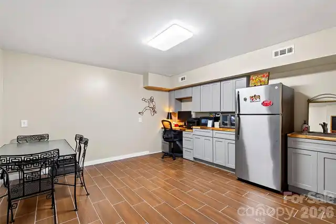
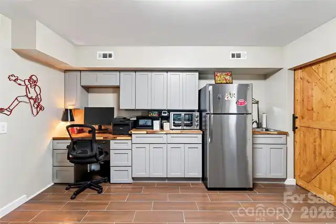
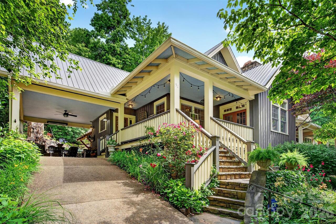
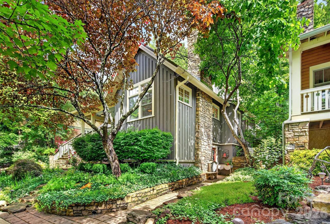
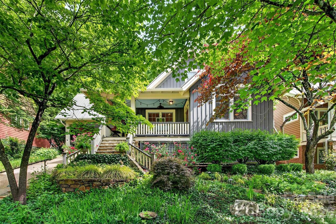
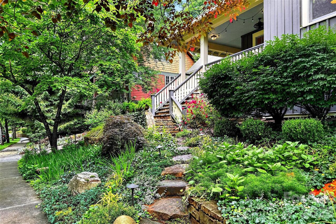
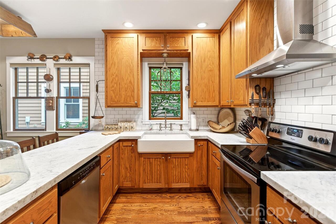
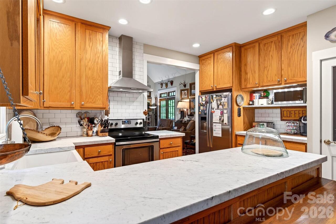
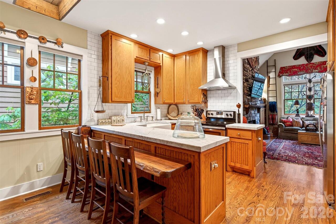
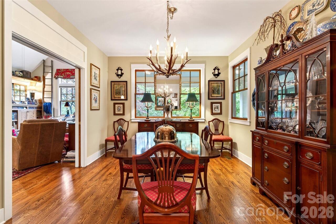
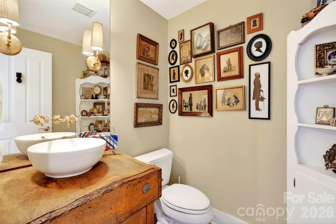
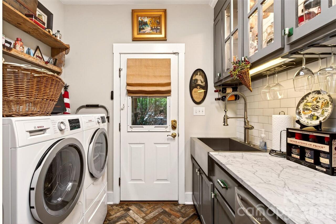
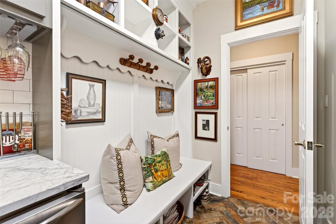
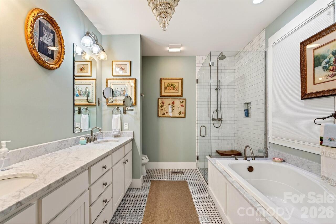
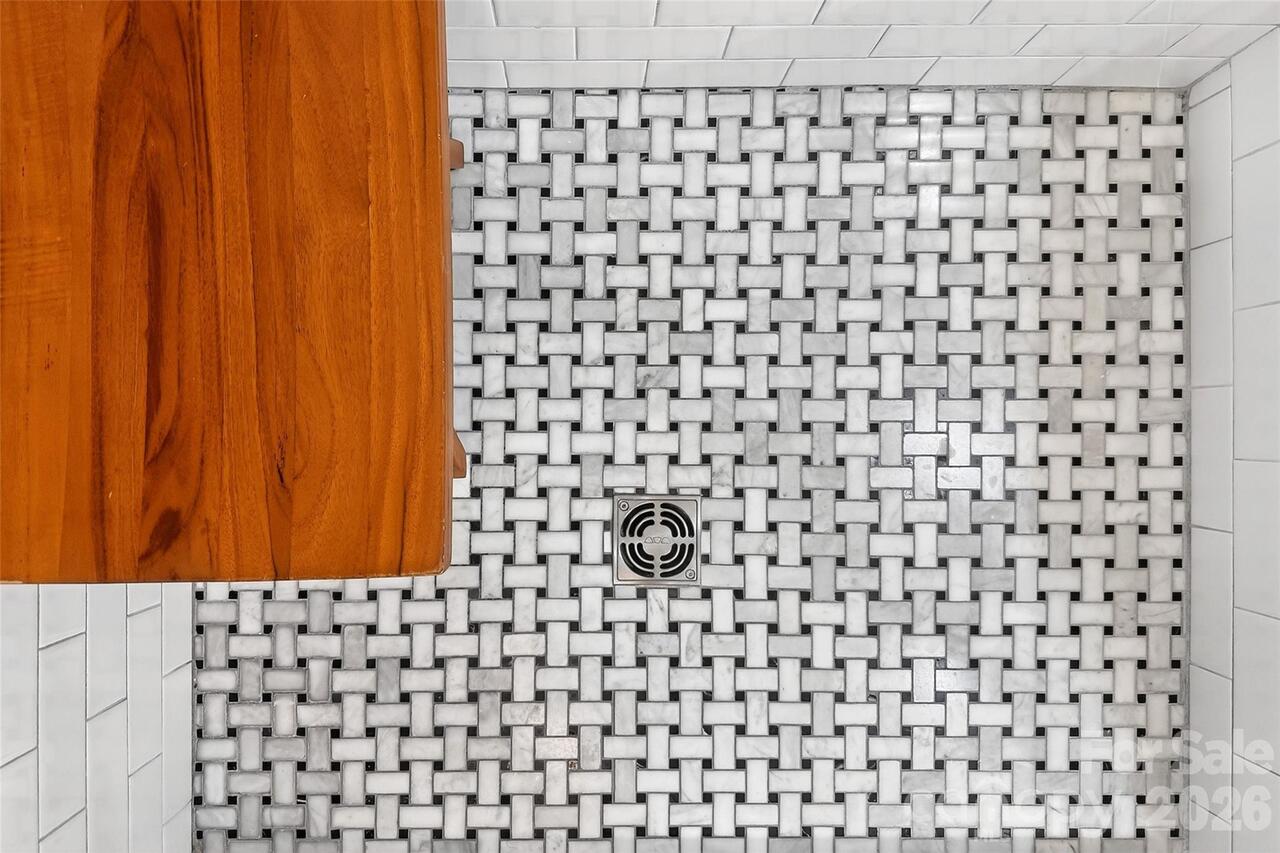
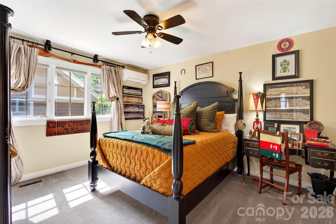
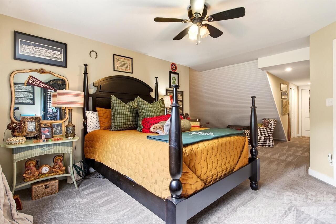
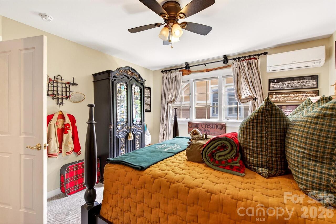
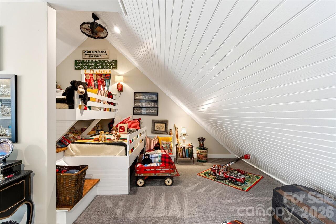
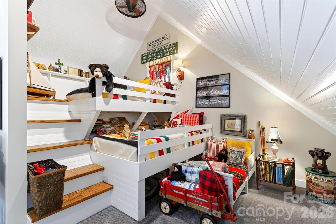
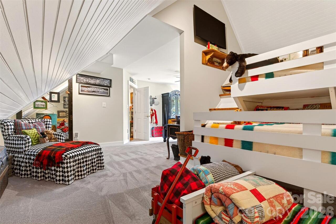
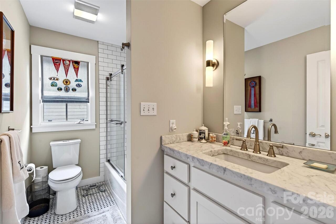
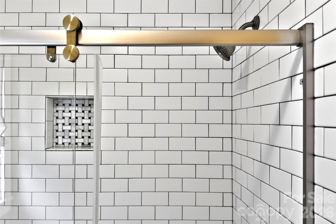
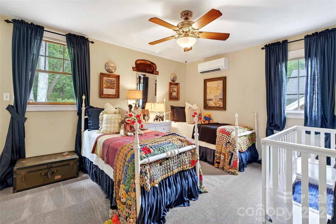
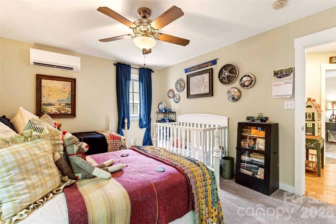
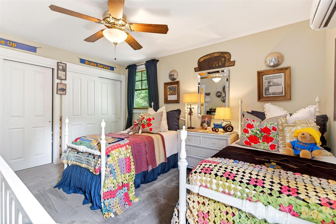
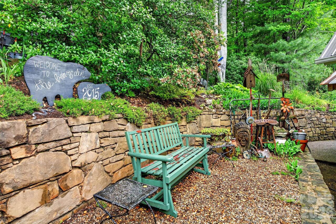
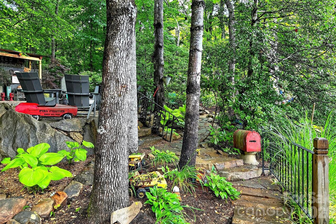
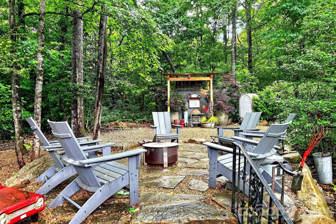
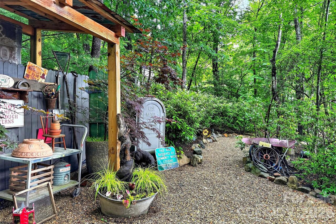
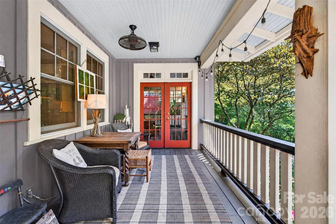
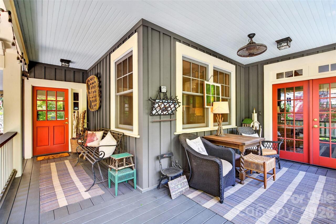
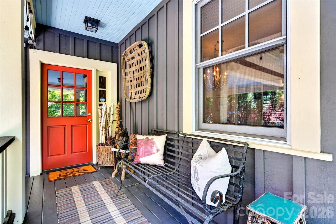
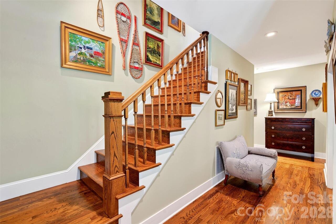
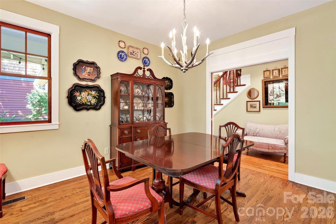
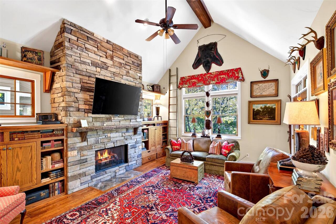
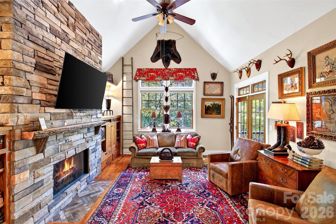
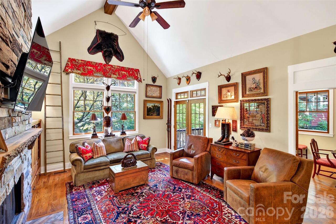
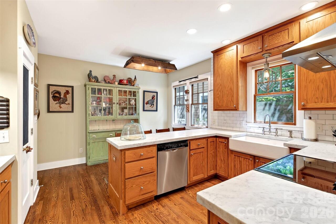
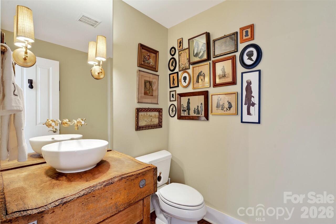
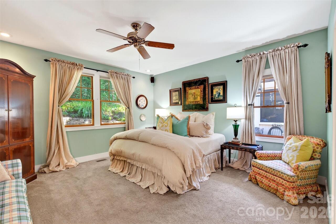
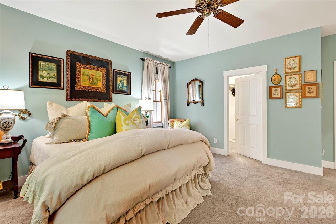
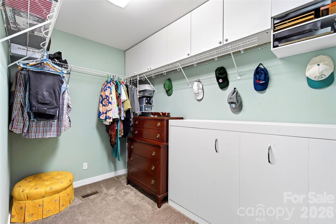
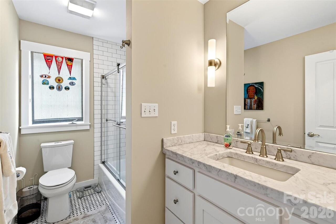
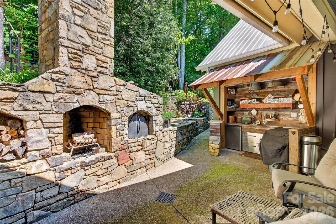
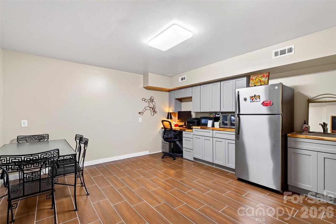
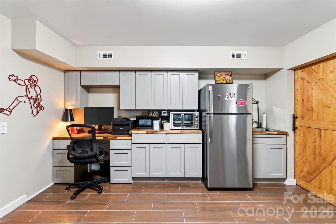
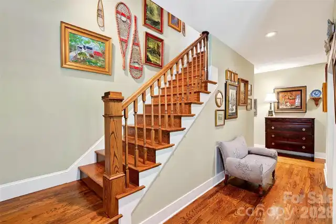
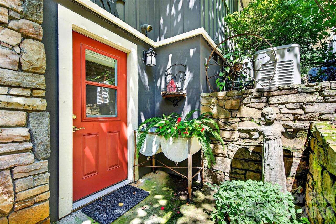
Perched on a gentle hill in the highly sought-after Village of Cheshire, this warm and inviting home offers the perfect blend of timeless charm, modern updates, and exceptional outdoor living. Thoughtfully designed for both everyday comfort and entertaining, the home features a main-level primary suite, beautifully updated kitchen and bathrooms, a practical mudroom, and spacious living areas. Heated bathroom floors add a touch of everyday luxury, while a cleverly designed Murphy bed tucked into the primary closet provides flexible space for guests or additional functionality. A whole-house generator offers peace of mind and year-round comfort. Upstairs, two guest bedrooms include newly added built-in bunk beds that evoke the nostalgia of classic summer camp adventures, creating a space that is as memorable as it is functional. A walk-in attic provides valuable storage and future possibilities. The outdoor spaces are truly special. The multi tiered private backyard serves as an extension of the home, complete with a fire pit, outdoor kitchen, and outdoor fireplace—ideal for gathering with family and friends throughout the seasons. Mature landscaping and thoughtful design create a setting that feels both peaceful and welcoming. The lower level includes a separate apartment with its own exterior entrance, offering flexibility for guests, multi-generational living, a home office, or potential rental income. Located in the heart of the Village of Cheshire, residents enjoy easy access to local favorites just steps from home, including a gourmet market and deli, sushi restaurant, walking trails, and community gathering spaces. The YMCA, featuring an indoor pool and fitness facilities, and Creekside Racquet Club are conveniently located just across the street from the community. All of this is only minutes from downtown Black Mountain and a short drive to Asheville, making this one of Western North Carolina's most desirable communities. Experience the unique lifestyle, walk

Property Details
Property Features
Property Sub Type
Single Family Residence
County
Buncombe
Additional Information
Above Grade Finished Area
2469
Additional Parcels YN
false
Appliances
Dishwasher, Microwave, Oven, Refrigerator, Washer/Dryer
Association Annual Expense
1200.00
Association Fee
1200
Association Fee Frequency
Annually
Association YN
true
Assumable
No
Basement
Exterior Entry, Finished, Walk-Out Access
Basement YN
true
Bathrooms Total Integer
4
Bedroom Main
1
Bedroom Second LQ
1
Bedroom Upper
2
CCR Subject To
Yes
Carport YN
true
City Taxes Paid To
Black Mountain
Community Features
Picnic Area, Sidewalks, Walking Trails
Construction Type
Site Built
ConstructionMaterials
Fiber Cement
Cooling
Ceiling Fan(s), Central Air, Ductless
Covered Spaces
1
CumulativeDaysOnMarket
97
Deed Reference
5377-239
Directions
GPS will get you there.
Door Features
French Doors
Elementary School
Black Mountain
Elevation
2000
Exclusions
Light fixture in primary bathroom and dining room
Fireplace Features
Family Room, Gas, Gas Log
Fireplace YN
true
Foundation Details
Basement
Full Bath Main
1
Full Bath Second LQ
1
Full Bath Upper
1
Garage YN
false
HOA Subject To
Required
HOA Subject To Dues
Mandatory
Half Bath Main
1
Heating
Central, Ductless, Heat Pump
High School
Charles D Owen
Laundry Features
Mud Room
Levels
One and One Half
Lot Size Area
0.18
Lot Size Units
Acres
Middle Or Junior School
Charles D Owen
Mls Major Change Type
Price Decrease
New Construction YN
false
Open Parking YN
false
Owner Agent YN
1
Parcel Number
0619-51-0394-00000
Parking Features
Attached Carport
Patio And Porch Features
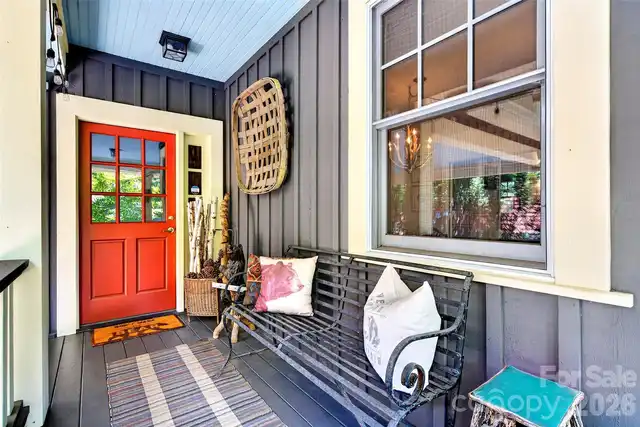
Covered, Front Porch, Porch, Side Porch
Previous List Price
1295000
Road Responsibility
Private Maintained Road
Road Surface Type
Other, Paved
Room Count
12
Senior Community YN
false
Sewer
Public Sewer
Sq Ft Second Living Quarters HLA
350
Sq Ft Total Property HLA
2819
SqFt Main
1580
SqFt Upper
889
Subdivision Name
Cheshire
Syndicate Participation
Participant Options
Syndicate To
Apartments.com powered by CoStar, CarolinaHome.com, IDX, IDX_Address, Realtor.com
Tax Assessed Value
603600
Virtual Tour URL Branded
https://visiorephoto.hd.pics/view/?s=3080457&nohit=1
Virtual Tour URL Unbranded
https://visiorephoto.hd.pics/view/?s=3080457&nohit=1
Water Source
City
Zoning
TND
Zoning Specification
TND
Neighborhood Map
Popup

Property Photos
Listing Photo
Listing Photo
Listing Photo
Listing Photo
Listing Photo
Listing Photo
Listing Photo
Listing Photo
Listing Photo
Listing Photo
Listing Photo
Listing Photo
Listing Photo
Listing Photo
Listing Photo
Listing Photo
Listing Photo
Listing Photo
Listing Photo
Listing Photo
Listing Photo
Listing Photo
Listing Photo
Listing Photo
Listing Photo
Listing Photo
Listing Photo
Listing Photo
Listing Photo
Listing Photo
Listing Photo
Listing Photo
Listing Photo
Listing Photo
Listing Photo
Listing Photo
Listing Photo
Listing Photo
Listing Photo
Listing Photo
Listing Photo
Listing Photo
Listing Photo
Listing Photo
Listing Photo
Listing Photo
Listing Photo
Listing Photo
Listing Photo
Listing Photo
Listing Photo
Listing Photo
Listing Photo
Listing Photo
Listing Photo
Listing Photo
Listing Photo
Listing Photo
Listing Photo
Listing Photo
Listing Photo
Listing Photo
Listing Photo
Listing Photo
Listing Photo
Listing Photo
Listing Photo
Listing Photo
Listing Photo
Listing Photo
Listing Photo
Listing Photo
Listing Photo
Listing Photo
Listing Photo
Listing Photo
Listing Photo
Listing Photo
Listing Photo
Listing Photo
Listing Photo
Listing Photo
Listing Photo
Listing Photo
Listing Photo
Listing Photo
Listing Photo
Listing Photo
Listing Photo
Listing Photo
Listing Photo
Listing Photo
Listing Photo
Listing Photo
Listing Photo
Listing Photo

MLS #CAR4387105 Listing courtesy of Greybeard Realty provided by Canopy MLS as distributed by MLS GRID.

Similar Listings


View More Similar Listings >