5 Terrace Court, Asheville, NC

NEXT
PREV
$350,000

($231/sqft)

List Status: Active
5 Terrace Court
Asheville, NC 28804


3 beds
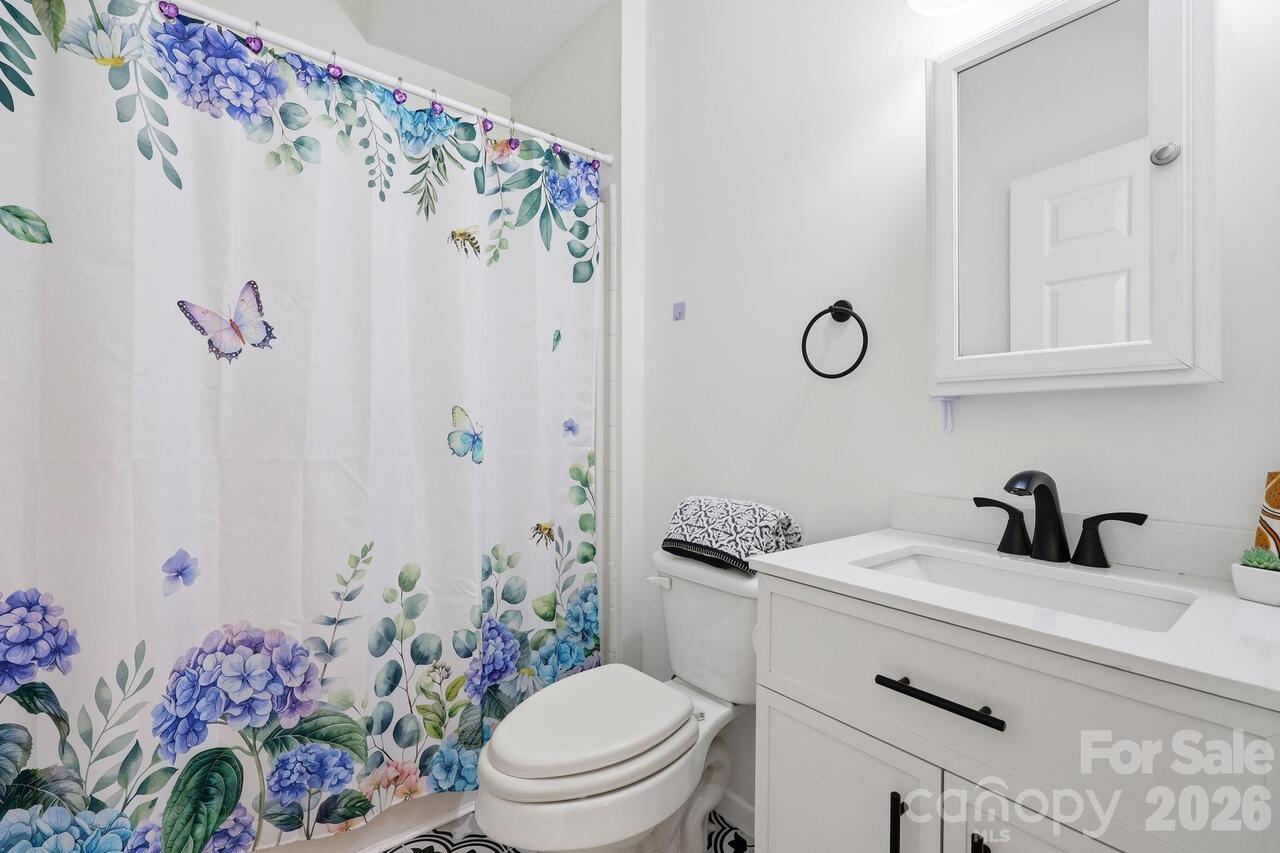
3 baths
1512 living sqft
Top Features
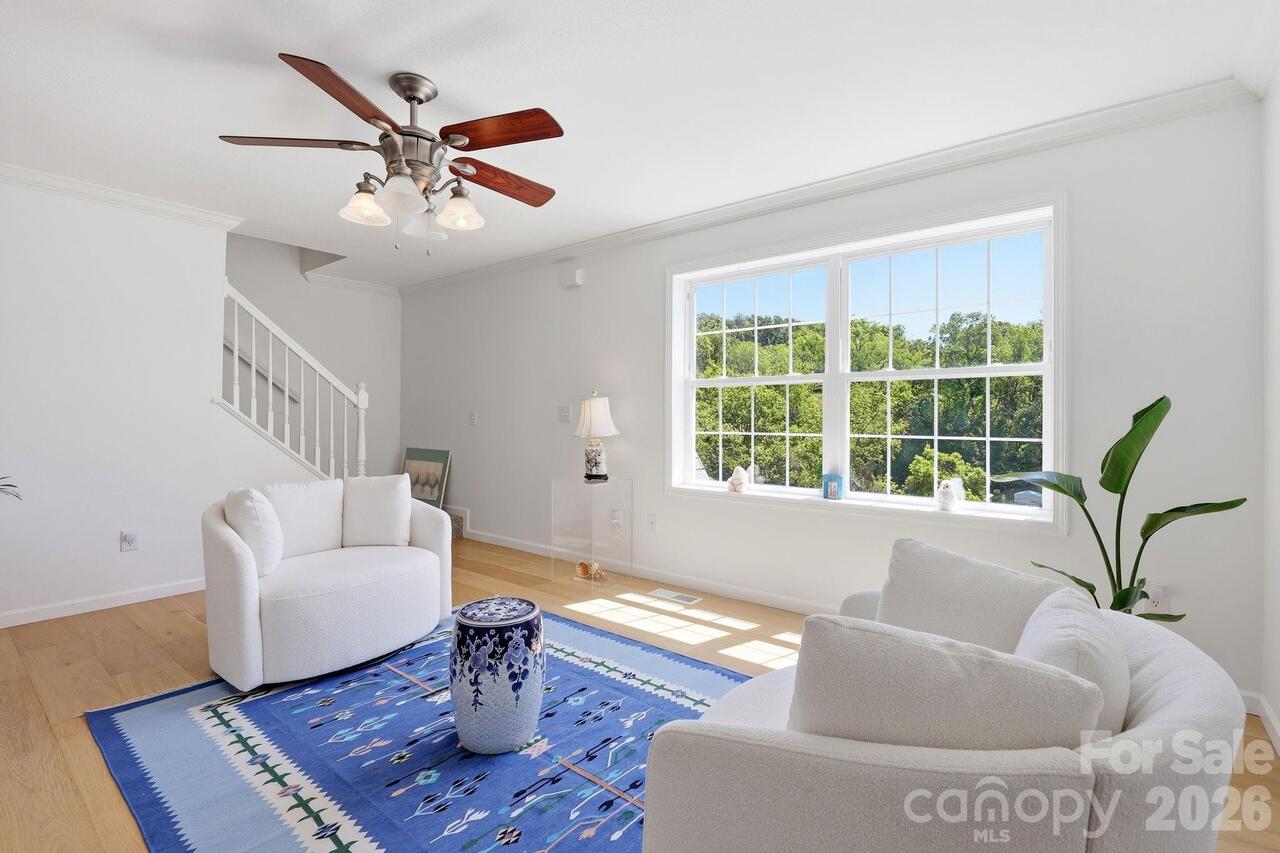
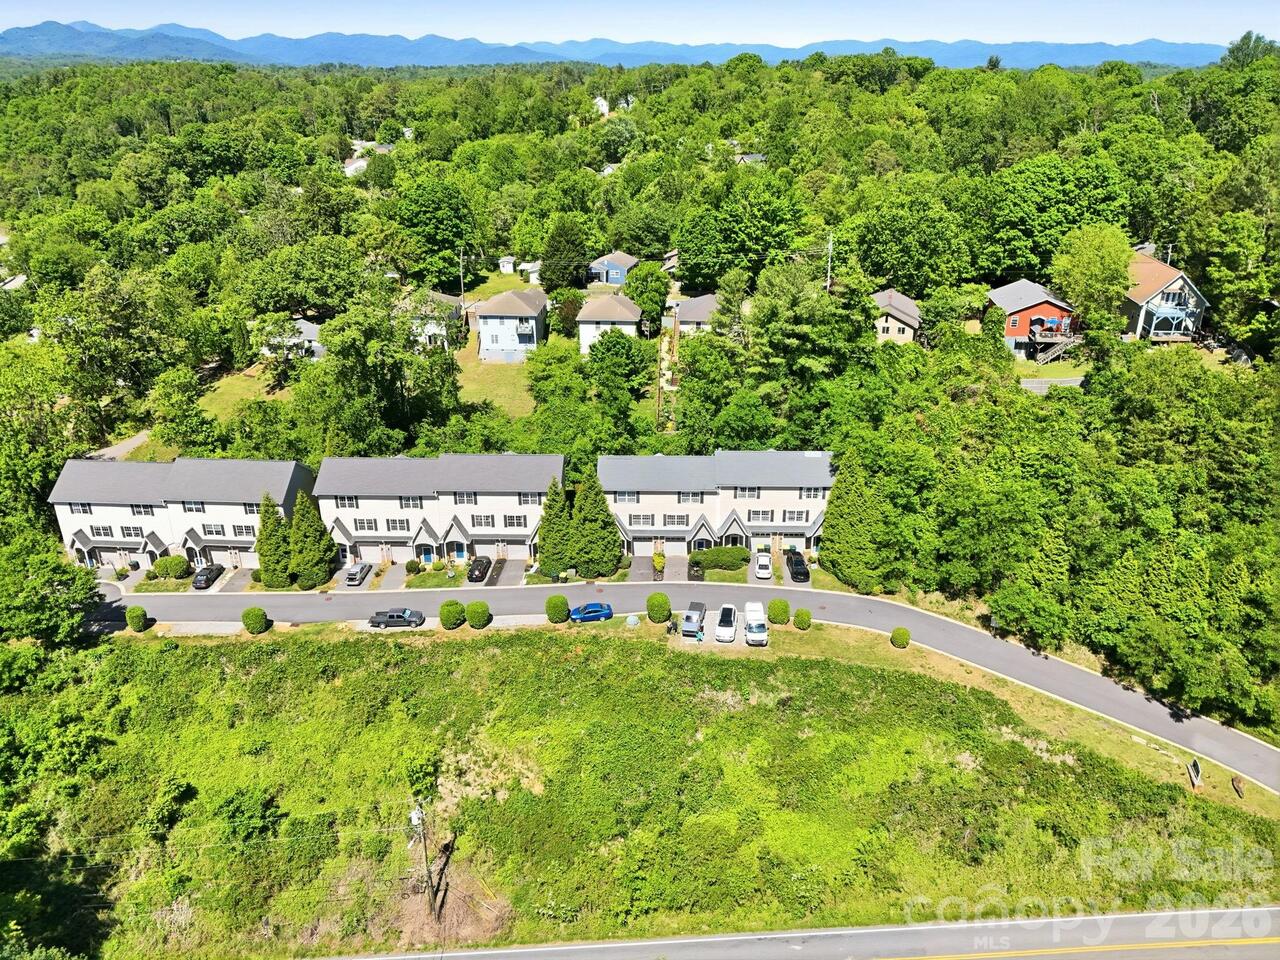
  • View: Winter, City, Mountain(s)
  • Built in  2007
  • Townhouse
Description
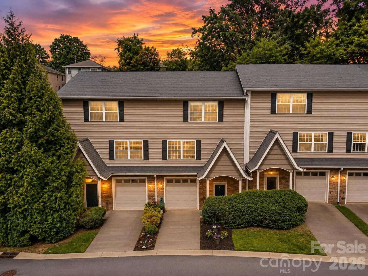
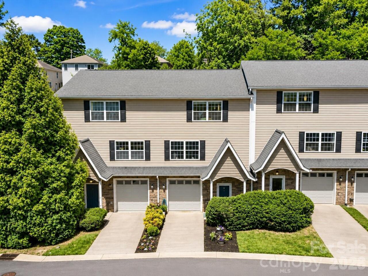
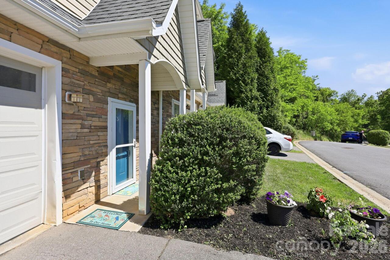
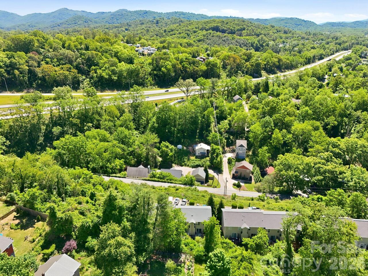
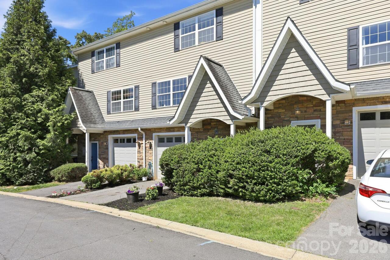
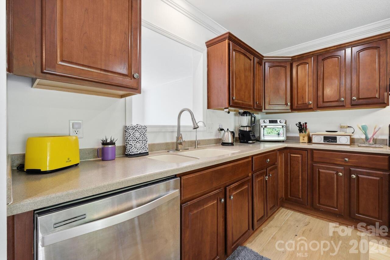
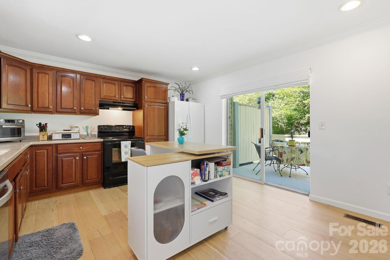
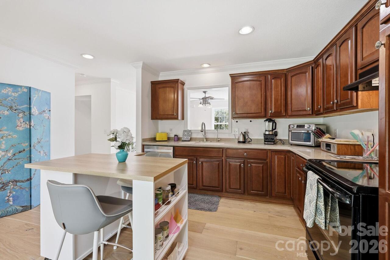
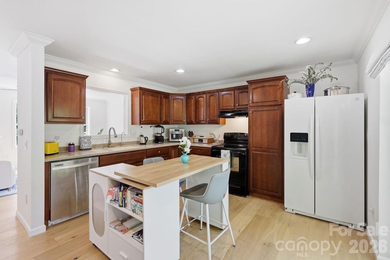
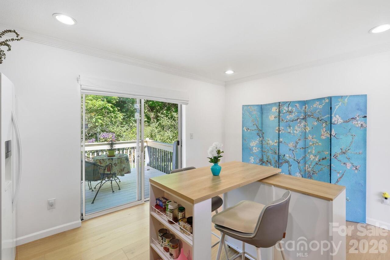
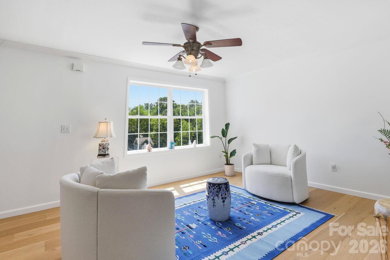
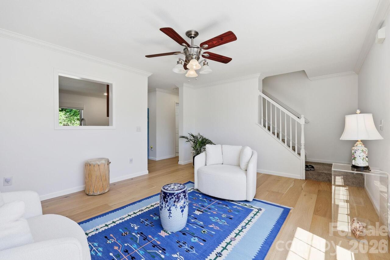
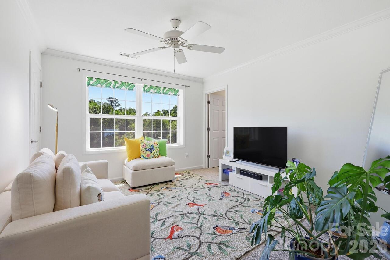
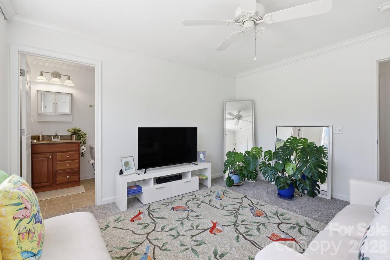
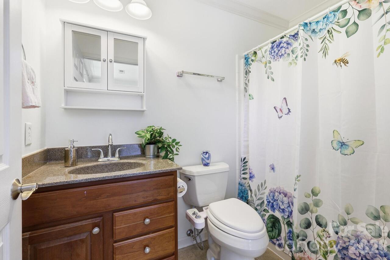
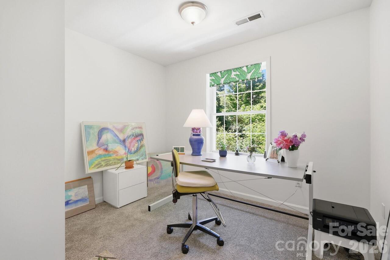
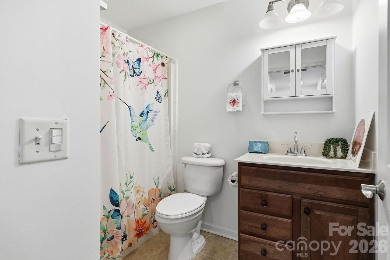
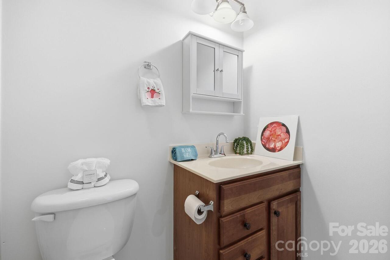
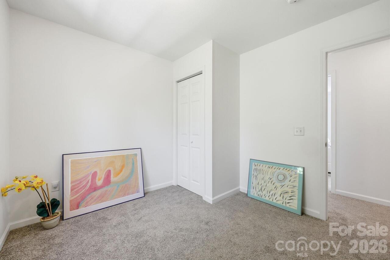
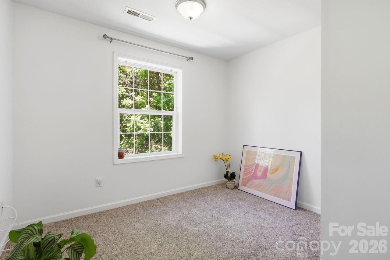
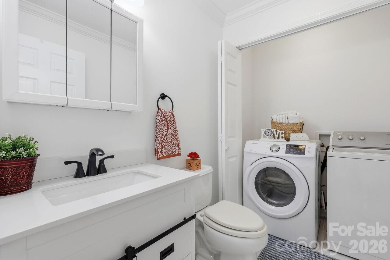
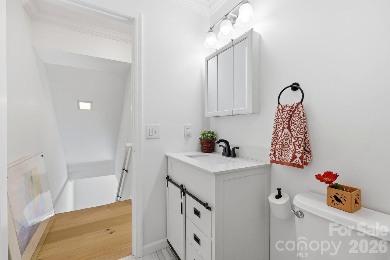
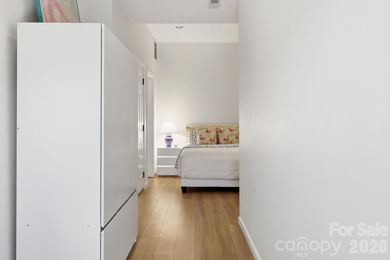
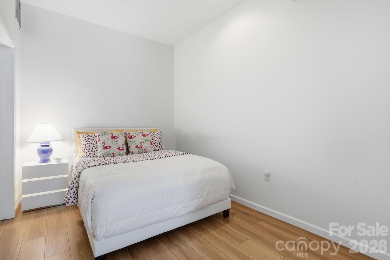
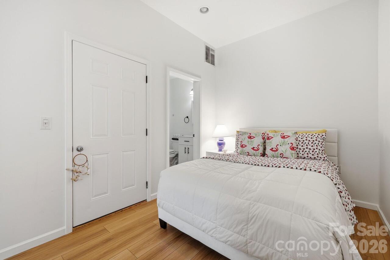
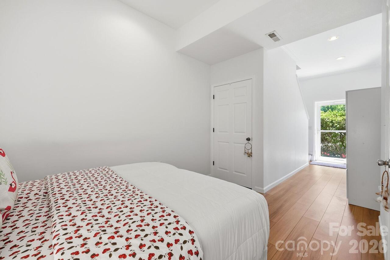
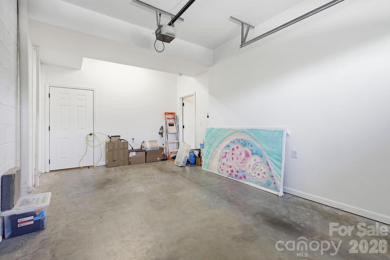
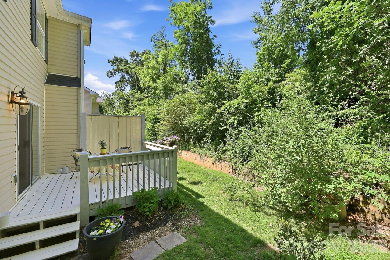
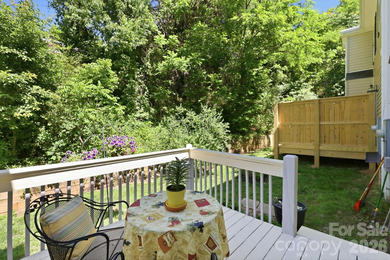
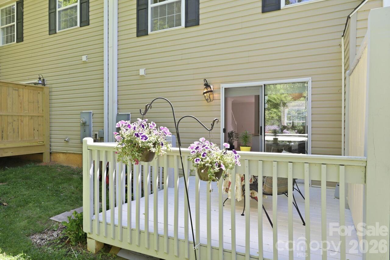
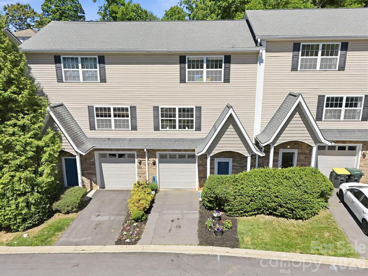
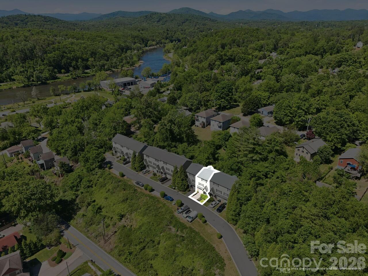
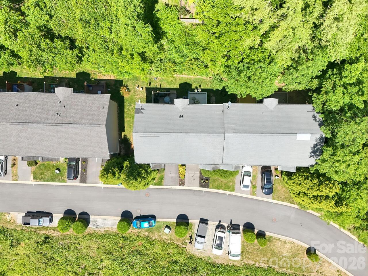
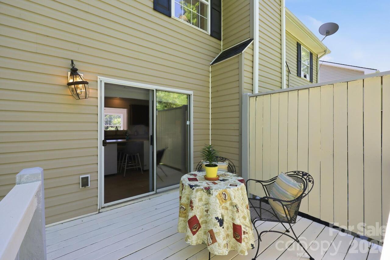
Move right into this beautifully updated townhome in one of North Asheville/Woodfin’s most convenient, low-maintenance communities! Located at 5 Terrace Court, this 3BR/3.5BA home truly stands out with major updates throughout both the main and lower levels, plus fresh paint throughout. Designed for comfortable everyday living and easy entertaining or part time living with easy drop in appeal and low maintenance, the open floor plan offers abundant natural light, spacious living areas, and flexibility to suit your lifestyle. Updated finishes create a clean, modern feel while maintaining warmth and charm. Upstairs features three bedrooms, including a primary suite with en suite bath, plus an additional full bath. The lower level provides exceptional additional space—ideal for guests, a home office, workout area, or media room. Enjoy easy, low-maintenance living just minutes to Downtown Asheville, UNCA, shopping, dining, Pennycup Coffee, breweries, and outdoor adventures. Near the river and hiking and parks, yet elevated and capturing more light and views! Homes in this community are loved for their functional layouts and prime location—but this one shines with its extensive updates and true move-in-ready condition. Whether you're looking for a primary residence, lock-and-leave convenience, or an investment opportunity, 5 Terrace Court offers updated comfort in an unbeatable location.
Property Details
Property Features
Property Sub Type
Townhouse
View
Winter, City, Mountain(s)
County
Buncombe
Additional Information
Above Grade Finished Area
1164
Additional Parcels YN
false
Appliances
Dishwasher, Electric Oven, Electric Range, Exhaust Fan, Microwave, Oven, Refrigerator, Washer/Dryer
Association Annual Expense
1860.00
Association Fee
155
Association Fee Frequency
Monthly
Association Name
Riverside Terrace HOA
Association Phone
877-252-3327
Association YN
true
Assumable
No
Basement
Partially Finished, Walk-Out Access, Walk-Up Access, Other
Basement YN
false
Bathrooms Total Integer
4
Bedroom Upper
3
Below Grade Finished Area
348
CCR Subject To
Yes
Carport YN
false
City Taxes Paid To
Woodfin
Construction Type
Site Built
ConstructionMaterials
Stone Veneer, Vinyl
Cooling
Central Air
CumulativeDaysOnMarket
9
Deed Reference
6554/644
Directions
From 26. Take Exit 4A. Turn Right towards Elk Mountain Rd to Woodfin. Left on Elk Mountain Rd. Left on Green Oak Rd. Left on Woodfin Ave. Right on Terrace Court. Home located on the right.
Door Features
Screen Door(s), Sliding Doors, Storm Door(s)
Down Payment Resource YN
1
Elementary School
Woodfin/Eblen
Entry Level
1
Entry Location MLS
Lower
Fireplace YN
false
Flooring
Vinyl
Foundation Details
Slab
Full Bath Basement
1
Full Bath Upper
2
Garage Spaces
1
Garage YN
true
HOA Subject To
Required
HOA Subject To Dues
Mandatory
Half Bath Main
1
Heating
Heat Pump
High School
Clyde A Erwin
Interior Features
Pantry, Storage, Walk-In Closet(s)
Land Included YN
1
Laundry Features
Utility Room, Main Level
Levels
Three
Lot Size Area
0.06
Lot Size Units
Acres
Main Level Garage YN
1
Middle Or Junior School
Clyde A Erwin
Mls Major Change Type
Price Decrease
New Construction YN
false
Open Parking YN
false
Parcel Number
9730-52-7941-00000
Parking Features
Driveway, Attached Garage
Patio And Porch Features
Covered, Deck, Front Porch
Pets Allowed
Yes, Cats OK, Dogs OK
Plat Book Slide
133/165
Previous List Price
359000
Restrictions
Other - See Remarks
Road Responsibility
Private Maintained Road
Road Surface Type
Asphalt, Paved
Roof
Architectural Shingle
Room Count
10
Security Features
Radon Mitigation System, Smoke Detector(s)
Senior Community YN
false
Sewer
Public Sewer
Sq Ft Total Property HLA
1512
SqFt Garage
234
SqFt Main
582
SqFt Unheated Basement
234
SqFt Unheated Total
234
SqFt Upper
582
Subdivision Name
Woodfin Manor
Syndicate Participation
Participant Options
Syndicate To
Apartments.com powered by CoStar, CarolinaHome.com, IDX, IDX_Address, Realtor.com
Tax Assessed Value
340500
Utilities
Cable Available, Electricity Connected
Water Source
City
Zoning Specification
R-7
Neighborhood Map
Popup

Property Photos
Listing Photo
Listing Photo
Listing Photo
Listing Photo
Listing Photo
Listing Photo
Listing Photo
Listing Photo
Listing Photo
Listing Photo
Listing Photo
Listing Photo
Listing Photo
Listing Photo
Listing Photo
Listing Photo
Listing Photo
Listing Photo
Listing Photo
Listing Photo
Listing Photo
Listing Photo
Listing Photo
Listing Photo
Listing Photo
Listing Photo
Listing Photo
Listing Photo
Listing Photo
Listing Photo
Listing Photo
Listing Photo
Listing Photo
Listing Photo
Listing Photo
Listing Photo
Listing Photo
Listing Photo
Listing Photo
Listing Photo
Listing Photo
Listing Photo
Listing Photo
Listing Photo
Listing Photo
Listing Photo
Listing Photo
Listing Photo
Listing Photo
Listing Photo
Listing Photo
Listing Photo
Listing Photo
Listing Photo
Listing Photo
Listing Photo
Listing Photo
Listing Photo
Listing Photo
Listing Photo
Listing Photo
Listing Photo
Listing Photo
Listing Photo
Listing Photo
Listing Photo
Listing Photo
Listing Photo
Listing Photo
Listing Photo
Listing Photo
Listing Photo
Listing Photo
Listing Photo
Listing Photo
Listing Photo

MLS #CAR4375650 Listing courtesy of Exp Realty Llc provided by Canopy MLS as distributed by MLS GRID.

Similar Listings


View More Similar Listings >