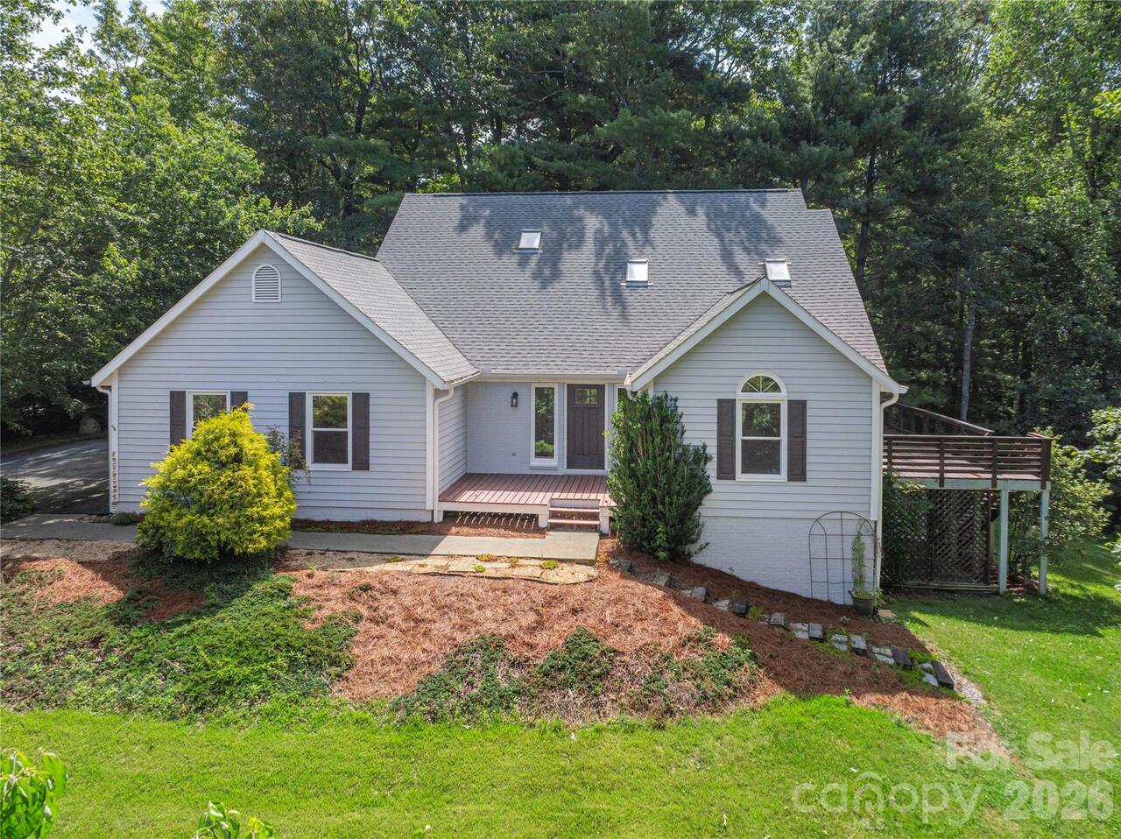
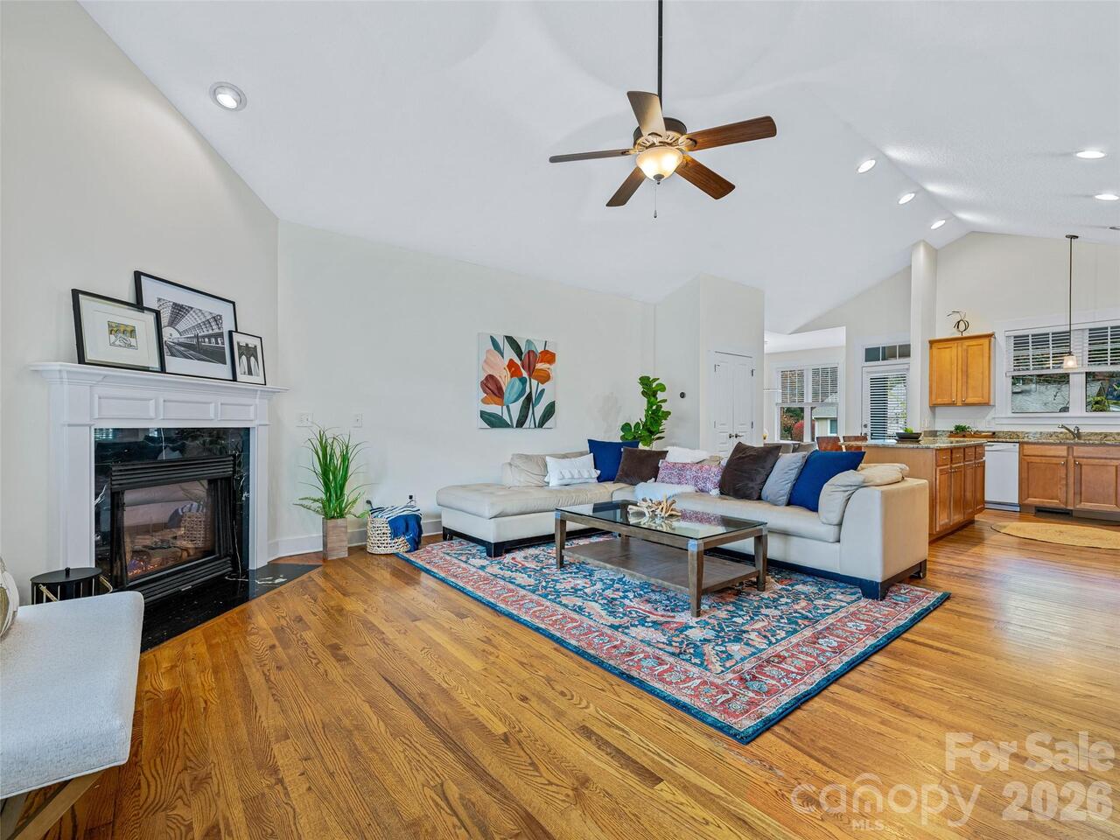
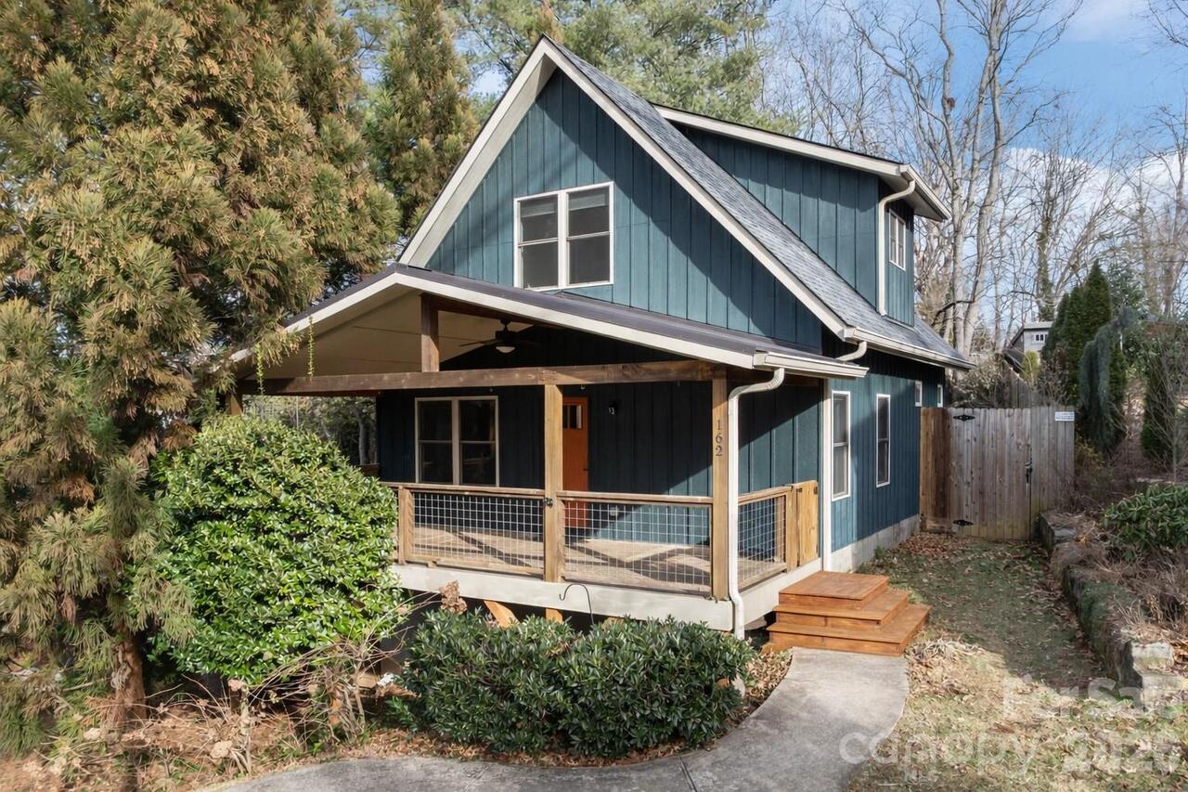
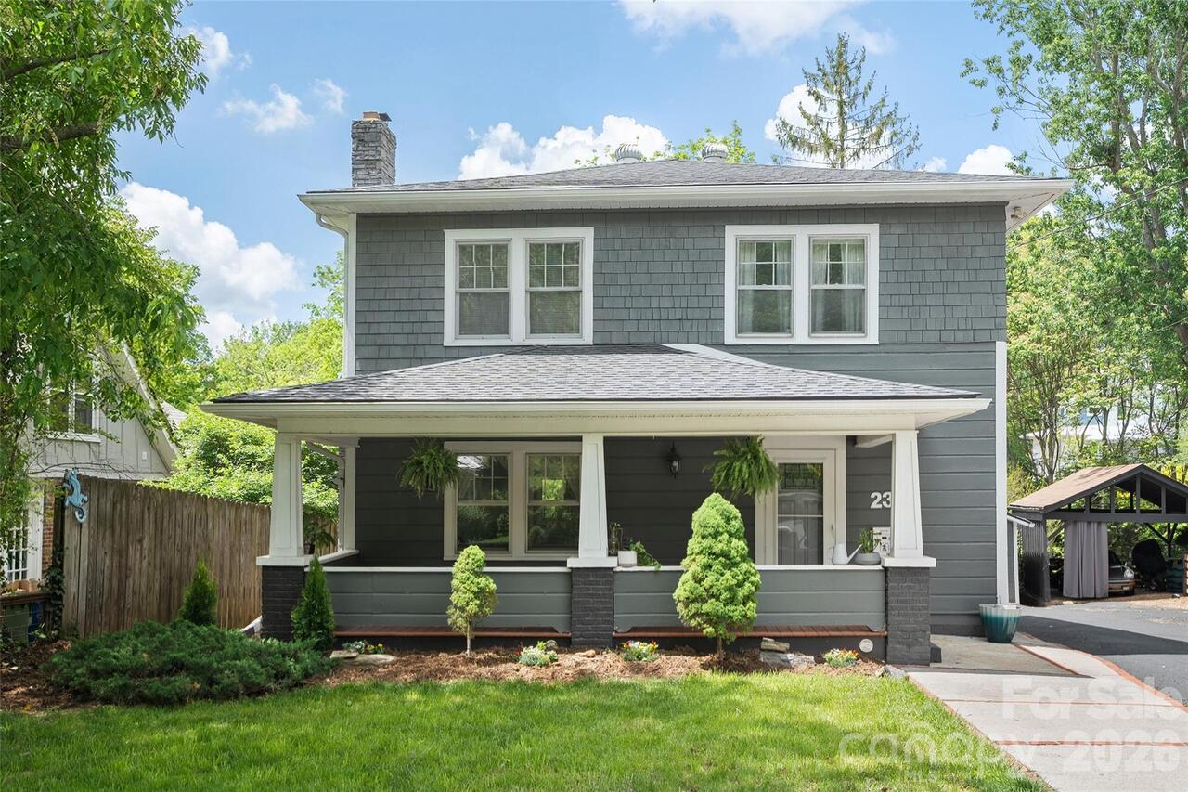
47 Scott Meadows Drive, Asheville, NC

NEXT
PREV
$719,000

($337/sqft)

List Status: Contingent
47 Scott Meadows Drive
Asheville, NC 28806


3 beds
2 baths
2134 living sqft
Top Features
  • Built in  2026
  • Style: Modern
  • Single Family Residence, None
Description
Welcome to **47 Scott Meadows Drive**, a beautifully crafted newly built home that combines modern design, thoughtful functionality, and a desirable Asheville location without the city taxes. Offering 3 bedrooms, 2.5 bathrooms, and flexible living spaces throughout, this home is designed to fit the way you live. The main level features a spacious primary suite, providing convenience, privacy, and easy one-level living. The open-concept living, dining, and kitchen areas create an inviting atmosphere for everyday living and entertaining, highlighted by abundant natural light and contemporary finishes. Upstairs, you'll find two additional bedrooms, a dedicated office space perfect for working remotely, and a versatile loft area that can serve as a second living room, media room, play space, or hobby area. Step outside and enjoy both covered front and back porches, ideal for relaxing or hosting guests. The large backyard offers plenty of room for pets, gardening, outdoor activities, or simply enjoying the peaceful setting. With its striking modern architecture, quality craftsmanship, and convenient access to shopping, dining, outdoor recreation, and downtown Asheville, this home offers the perfect balance of style, comfort, and value. Don't miss the opportunity to own a move-in-ready modern home with a main-level primary suite, flexible upper-level living spaces, and a spacious backyard in one of Asheville's most convenient locations.

Property Details
Property Features
Property Sub Type
Single Family Residence, None
Style
Modern
County
Buncombe
Additional Information
Above Grade Finished Area
2134
Additional Parcels YN
false
Appliances
Dishwasher, Disposal, Electric Oven, Electric Range, Microwave, Refrigerator with Ice Maker
Association Annual Expense
400.00
Association Fee
400
Association Fee Frequency
Annually
Association YN
true
Assumable
No
Basement YN
false
Bathrooms Total Integer
3
Bedroom Main
1
Bedroom Upper
2
CCR Subject To
Yes
Carport YN
false
City Taxes Paid To
No City Taxes Paid
Construction Type
Site Built
ConstructionMaterials
Hardboard Siding
Cooling
Central Air
CumulativeDaysOnMarket
40
Deed Reference
6389-13
Development Status
Completed
Down Payment Resource YN
1
Elementary School
West Buncombe/Eblen
Elevation
2000
Fencing
Partial, Wood
Fireplace YN
true
Flooring
Wood
Foundation Details
Crawl Space
Full Bath Main
1
Full Bath Upper
1
Garage Spaces
1
Garage YN
true
HOA Subject To
Required
HOA Subject To Dues
Mandatory
Half Bath Main
1
Heating
Central
High School
Clyde A Erwin
Laundry Features
Laundry Room, Upper Level
Levels
Two
Lot Features
Cleared, Level, Creek/Stream, Wooded
Lot Size Area
0.61
Lot Size Units
Acres
Main Level Garage YN
1
Middle Or Junior School
C.C. Erwin
Mls Major Change Type
Under Contract-Show
New Construction YN
true
Open Parking YN
false
Parcel Number
9720-12-4619-00000
Parking Features
Attached Garage, Garage Door Opener
Patio And Porch Features
Covered, Deck, Front Porch, Rear Porch
Road Responsibility
Private Maintained Road, Road Maintenance Agreement
Road Surface Type
Concrete, Paved
Roof
Architectural Shingle, Metal
Room Count
9
Senior Community YN
false
Sewer
Septic Installed
Sq Ft Total Property HLA
2134
SqFt Main
1067
SqFt Upper
1067
Subdivision Name
Chambers Trace
Syndicate Participation
Participant Options
Syndicate To
CarolinaHome.com, IDX, IDX_Address, Realtor.com
Tax Assessed Value
566400
Virtual Tour URL Branded
https://www.zillow.com/view-imx/591d8581-4818-46c9-b9b8-410dfa004be0?initialViewType=pano
Virtual Tour URL Unbranded
https://www.zillow.com/view-imx/591d8581-4818-46c9-b9b8-410dfa004be0?initialViewType=pano
Water Source
Public
Zoning
OU
Zoning Specification
OU
Neighborhood Map
Popup

Property Photos

MLS #CAR4390833 Listing courtesy of Lusso Realty provided by Canopy MLS as distributed by MLS GRID.

Similar Listings


View More Similar Listings >