47 Fox Road, Asheville, NC

NEXT
PREV
$419,000

($305/sqft)

List Status: Active
47 Fox Road
Asheville, NC 28804


3 beds
2 baths
1375 living sqft
Top Features
  • Built in  2007
  • Style: Ranch
  • Single Family Residence
Description
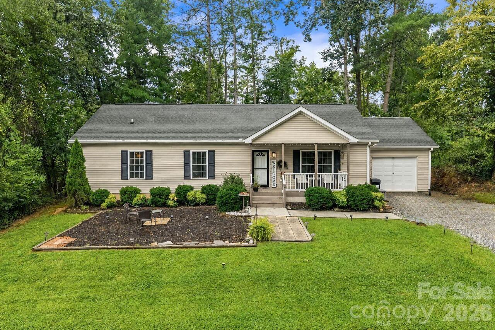
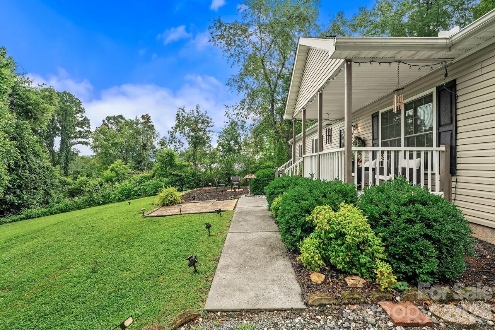
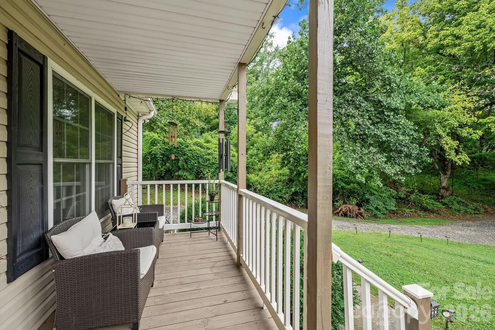
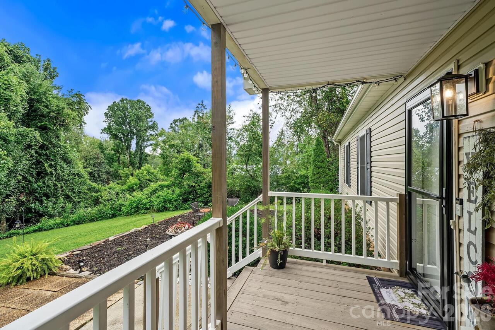
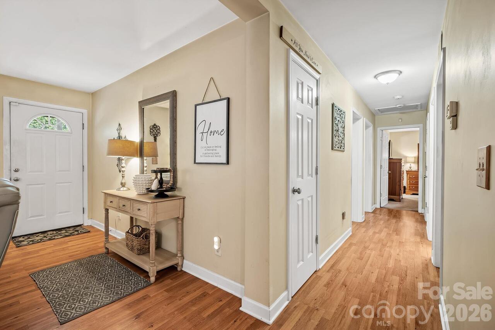
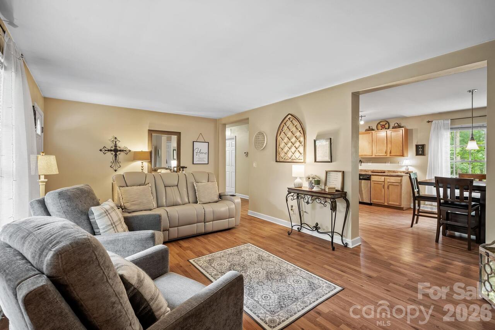
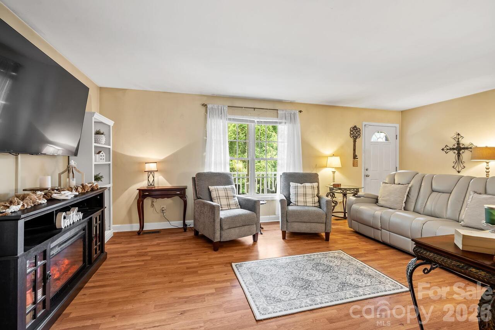
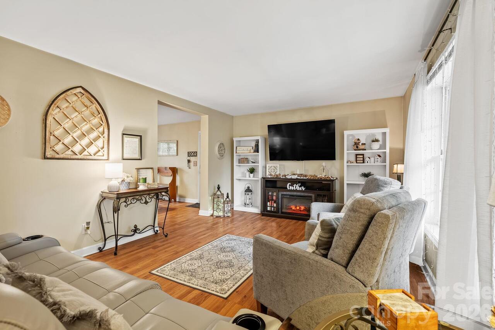
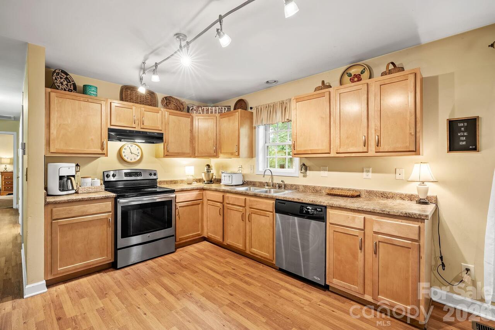
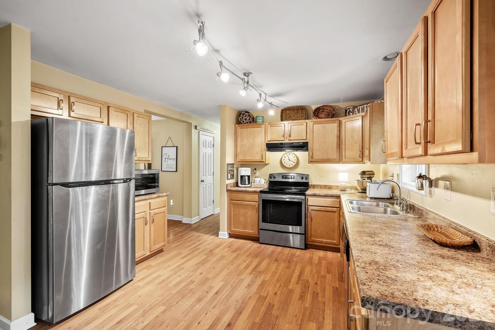
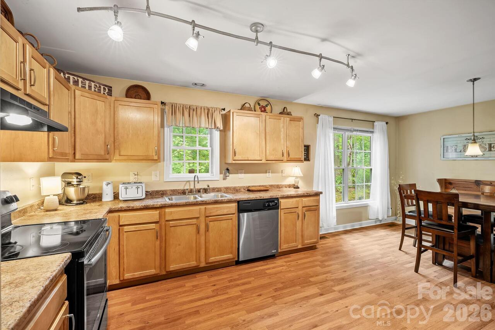
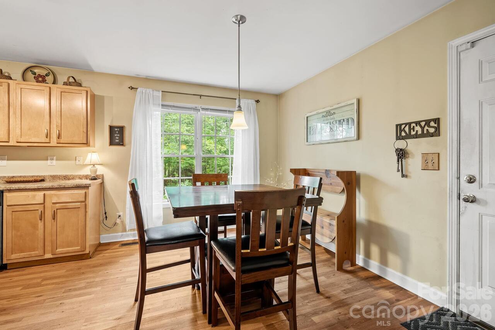
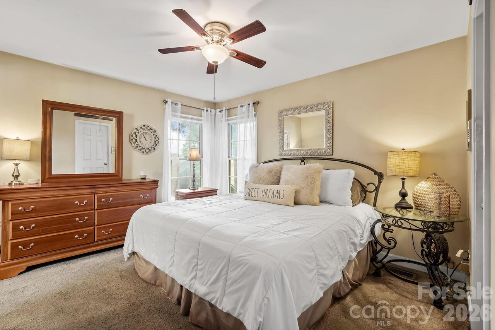
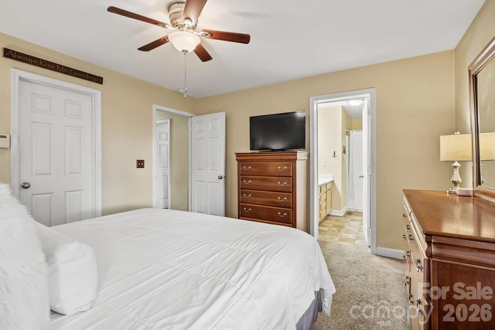
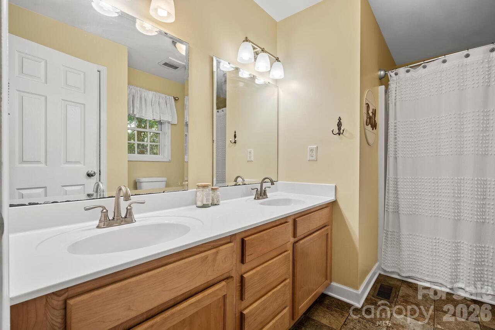
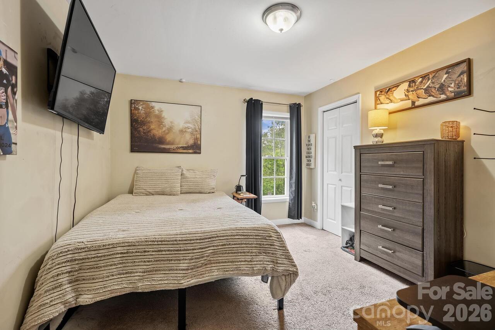
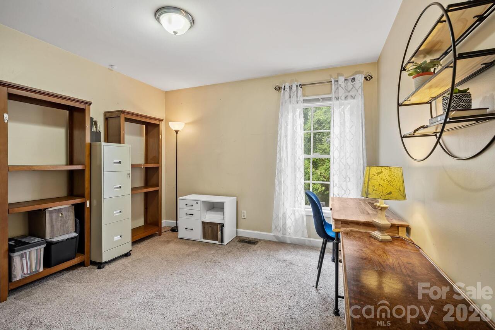
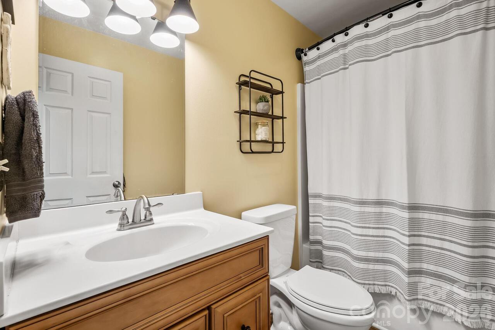
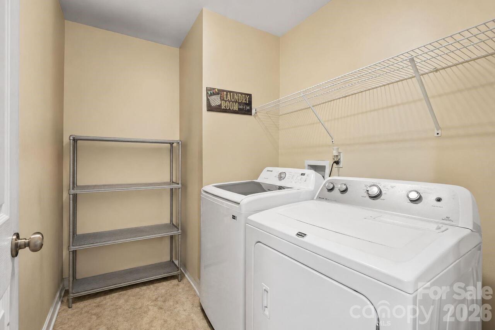
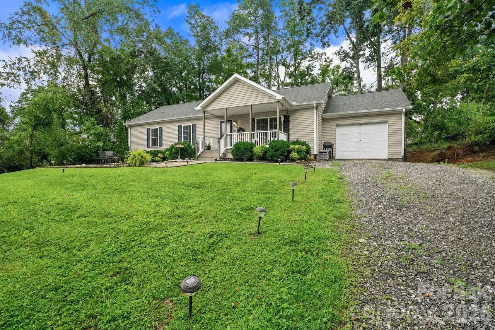
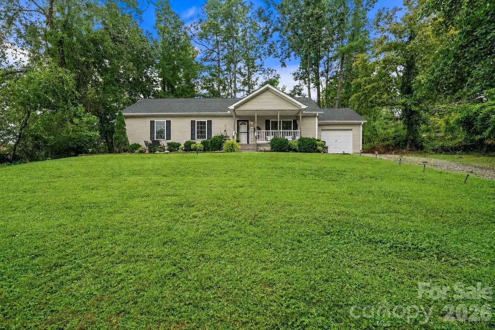
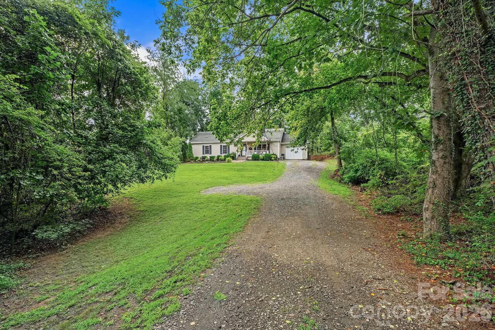
Tucked away on a remarkably private lot in an exceptionally convenient location between Asheville and Weaverville, this property offers the kind of peaceful setting that feels worlds away while keeping everyday conveniences close at hand. A long driveway winds through the trees and opens to an expansive front lawn, creating an immediate sense of seclusion and space that is increasingly hard to find in such a central location. The charming covered front porch provides a welcoming place to relax and take in the quiet surroundings. Inside, this 1,375-square-foot home is well composed for comfortable one-level living, with three bedrooms and two full baths thoughtfully arranged around bright, connected living spaces. The living room transitions naturally into the kitchen and dining area, creating a sense of openness while still allowing each space to feel distinct. Generous cabinetry, ample counter space, stainless steel appliances, and abundant natural light give the kitchen a polished, practical appeal. The primary suite is privately positioned with its own bath and dual vanity, while two additional bedrooms provide flexibility for family, guests, or a dedicated home office. An attached garage adds useful storage and covered parking, and the newer heat pump provides added peace of mind. A home security and fire system by Southern Alarm & Security is also installed, with sensors on nearly all doors and windows, adding another thoughtful layer of protection. Completing a property that feels comfortable, inviting, and easy to enjoy.

Property Details
Property Features
Property Sub Type
Single Family Residence
Style
Ranch
County
Buncombe
Additional Information
Above Grade Finished Area
1375
Additional Parcels YN
false
Appliances
Dishwasher, Electric Oven, Electric Range, Refrigerator
Association YN
false
Assumable
No
Basement YN
false
Bathrooms Total Integer
2
Bedroom Main
3
CCR Subject To
Undiscovered
Carport YN
false
City Taxes Paid To
Woodfin
Construction Type
Off Frame Modular
ConstructionMaterials
Vinyl
Cooling
Ceiling Fan(s), Heat Pump
CumulativeDaysOnMarket
6
Deed Reference
4370/1712
Directions
GPS will navigate here.
Down Payment Resource YN
1
Elementary School
West Buncombe/Eblen
Fireplace YN
false
Flooring
Carpet, Laminate, Tile
Foundation Details
Crawl Space
Full Bath Main
2
Garage Spaces
1
Garage YN
true
Heating
Heat Pump
High School
Clyde A Erwin
Interior Features
Walk-In Closet(s)
Laundry Features
Laundry Room, Main Level
Levels
One
Lot Features
Level, Private, Wooded
Lot Size Area
0.47
Lot Size Units
Acres
Main Level Garage YN
1
Middle Or Junior School
Clyde A Erwin
Mls Major Change Type
New Listing
New Construction YN
false
Open Parking Spaces
4
Open Parking YN
true
Parcel Number
9720-72-6889-00000
Parking Features
Driveway
Patio And Porch Features
Covered, Front Porch
Plat Book Slide
198/210
Restrictions
Deed, No Representation
Road Responsibility
Publicly Maintained Road
Road Surface Type
Gravel, Paved
Roof
Architectural Shingle
Room Count
8
Security Features
Security System
Senior Community YN
false
Sewer
Septic Installed
Sq Ft Total Property HLA
1375
SqFt Garage
290
SqFt Main
1375
Subdivision Name
none
Syndicate Participation
Participant Options
Syndicate To
CarolinaHome.com, IDX, IDX_Address, Realtor.com
Tax Assessed Value
221800
Utilities
Electricity Connected
Virtual Tour URL Branded
https://vausmedia.aryeo.com/videos/01a0396d-dcf0-72c4-97cb-5afe8161d4fa
Virtual Tour URL Unbranded
https://vausmedia.aryeo.com/videos/01a0396d-dcf0-72c4-97cb-5afe8161d4fa
Water Source
Well
Zoning Specification
R-10
Neighborhood Map
Popup

Property Photos
Listing Photo
Listing Photo
Listing Photo
Listing Photo
Listing Photo
Listing Photo
Listing Photo
Listing Photo
Listing Photo
Listing Photo
Listing Photo
Listing Photo
Listing Photo
Listing Photo
Listing Photo
Listing Photo
Listing Photo
Listing Photo
Listing Photo
Listing Photo
Listing Photo
Listing Photo
Listing Photo
Listing Photo
Listing Photo
Listing Photo
Listing Photo
Listing Photo
Listing Photo
Listing Photo
Listing Photo
Listing Photo
Listing Photo
Listing Photo
Listing Photo
Listing Photo
Listing Photo
Listing Photo
Listing Photo
Listing Photo
Listing Photo
Listing Photo
Listing Photo
Listing Photo
Listing Photo
Listing Photo
Listing Photo
Listing Photo
Listing Photo
Listing Photo
Listing Photo
Listing Photo
Listing Photo
Listing Photo
Listing Photo
Listing Photo
Listing Photo
Listing Photo
Listing Photo
Listing Photo

MLS #CAR4415329 Listing courtesy of Keller Williams Professionals provided by Canopy MLS as distributed by MLS GRID.

Similar Listings


View More Similar Listings >