440 Riverside Drive, Asheville, NC

NEXT
PREV
$10
per sqft
List Status: Active
440 Riverside Drive
Asheville, NC 28801


Top Features
  • View: Water, City
  • Built in  1972
  • Commercial, Office, Food Service, Retail, Auto Service, Industrial, Special Purpose, Showroom/Office, Warehouse/Office, Business, Free Standing Retail
Description
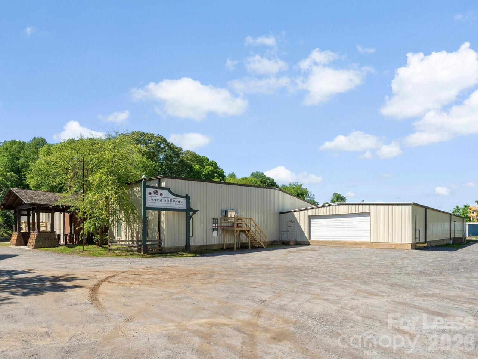

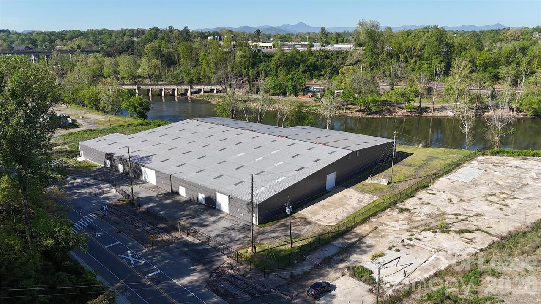
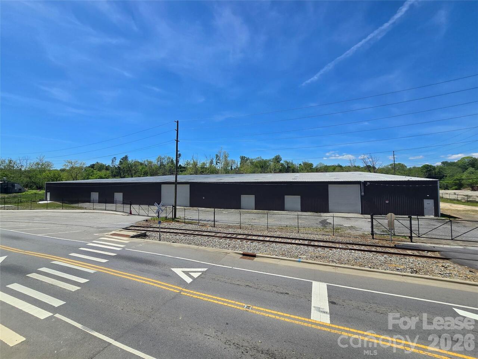
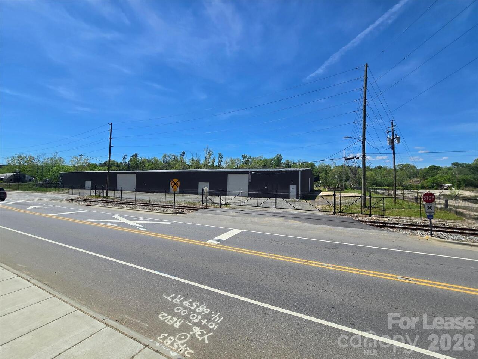
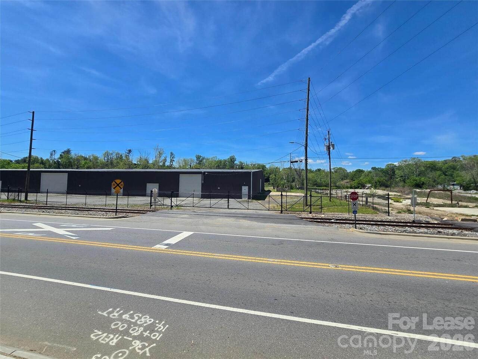
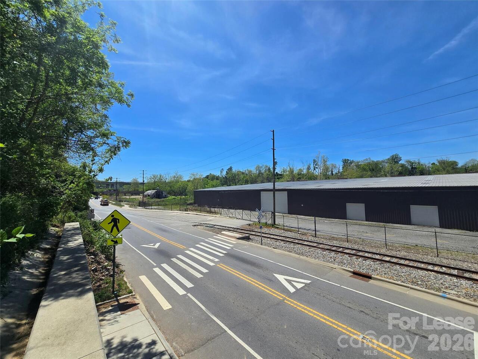
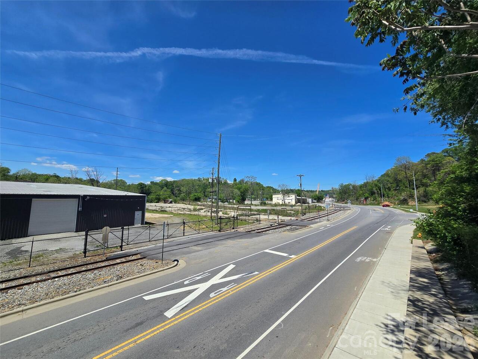
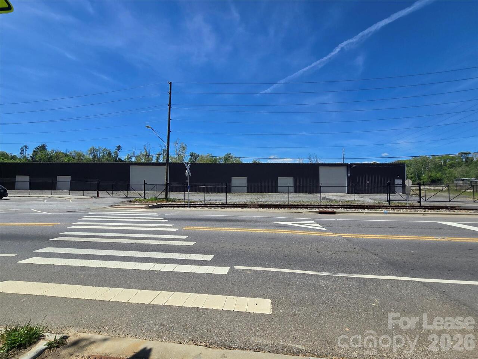
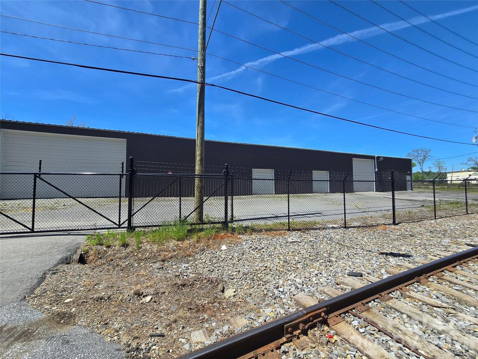
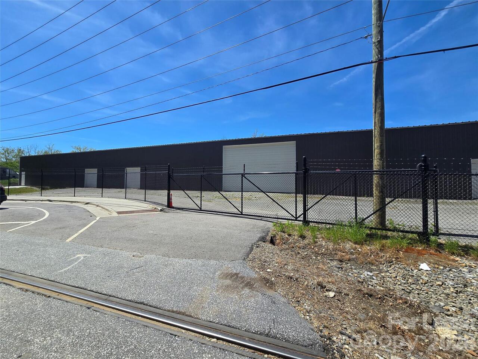
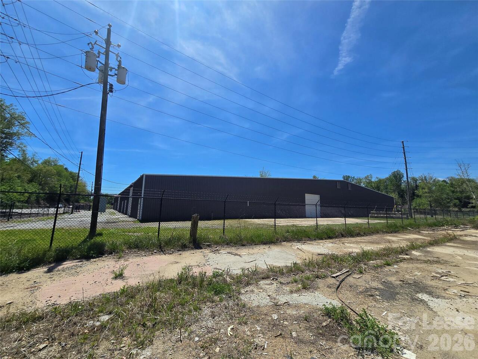
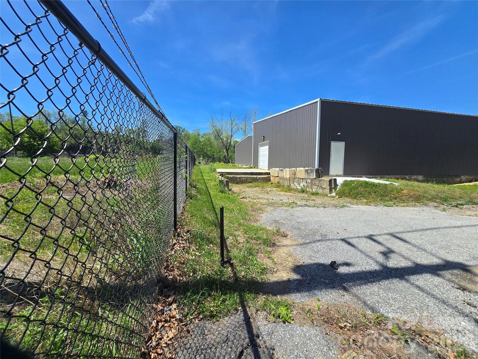
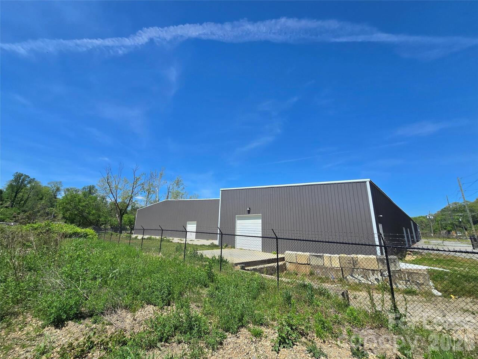
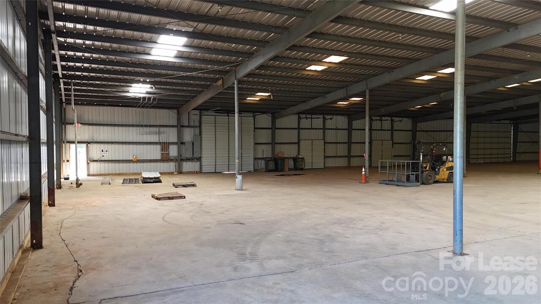
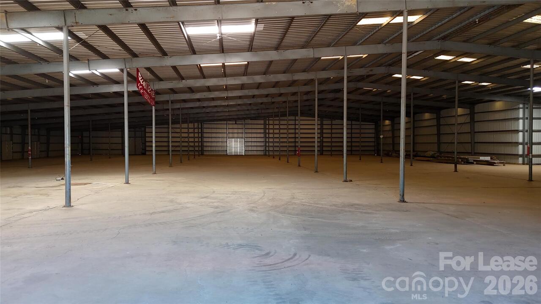
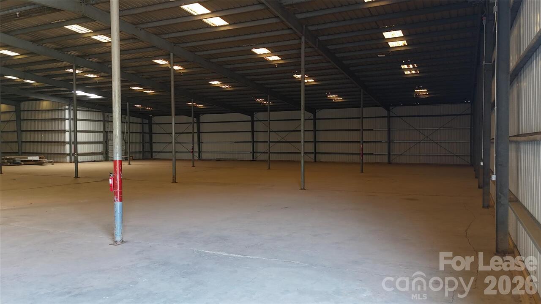
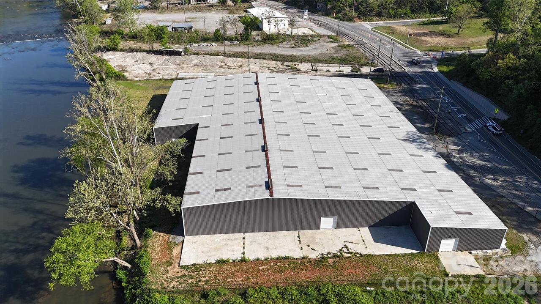
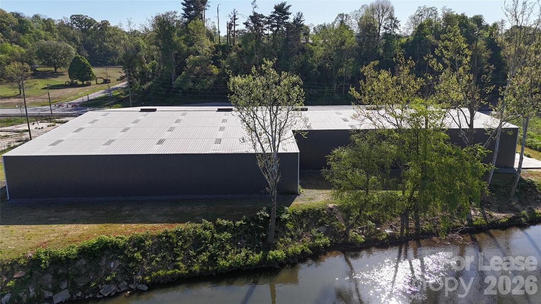
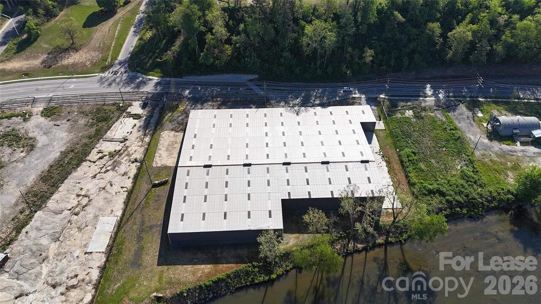
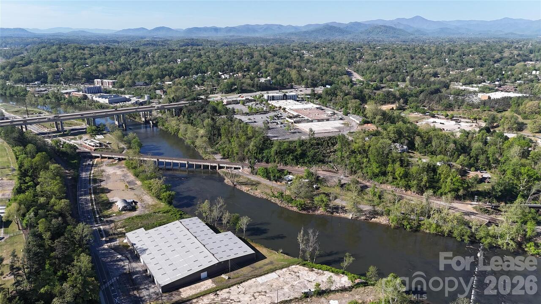
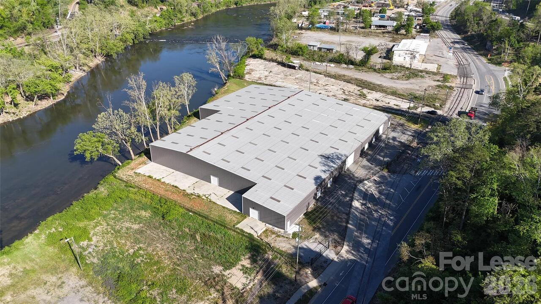
Rare opportunity to lease one of the largest and most versatile commercial/industrial spaces available in Asheville. Located at 440 Riverside Dr, this expansive ±57,330 SF building offers incredible flexibility for a wide range of uses, making it ideal for distribution, manufacturing, storage, creative workspace, or a customized business operation. Properties of this scale, accessibility, and adaptability are extremely limited in the current market. Strategically positioned just off Interstate 240, the property provides excellent connectivity and ease of access for transportation, logistics, and daily operations. The location also offers the unique advantage of being situated near the French Broad River, creating an appealing setting while maintaining strong industrial functionality. The building features multiple loading docks of varying sizes, accommodating different types of operations and allowing for efficient loading and distribution. With interior ceiling heights exceeding 20 feet, the space supports high-capacity storage, racking systems, and large-scale equipment, making it highly functional for industrial users seeking volume and efficiency. The property has undergone updates that have been fully permitted, providing confidence in the improvements and reducing potential barriers for incoming tenants. Additionally, the site is fully fenced, offering security and controlled access, which is a significant advantage for many commercial and industrial users. Ample on-site parking allows for flexibility in accommodating employees, fleet vehicles, or client traffic. The size and layout of the lot create opportunities for a variety of operational setups, whether for logistics, staging, or customer-facing uses. Ownership is highly motivated and open to working collaboratively with tenants to tailor the space to their specific needs. There is flexibility to add office space, bathrooms, or other build-outs as required, making this a strong option for businesses seeki

Property Details
Property Features
Property Sub Type
Commercial, Office, Food Service, Retail, Auto Service, Industrial, Special Purpose, Showroom/Office, Warehouse/Office, Business, Free Standing Retail
View
Water, City
County
Buncombe
Additional Information
Accessibility Features
Two or More Access Exits, Door Width 32 Inches or More, Garage Door Height Greater Than 84 inches
Additional Parcels YN
false
Association YN
false
Availability Date
2026-04-21
Basement YN
false
Building Features
Delivery Door, Loading Dock
CCR Subject To
Undiscovered
Carport YN
false
Ceiling Height Feet
24
City Taxes Paid To
Asheville
Construction Type
Site Built
ConstructionMaterials
Metal
CumulativeDaysOnMarket
71
Deed Reference
2067-486
Development Status
Completed
Fencing
Chain Link, Fenced, Full
Flooring
Concrete
Foundation Details
Permanent, Slab
HOA Subject To Dues
No
Inclusions
Building, Land
Inside City YN
1
Lot Features
Level, River Front
Lot Size Area
2.32
Lot Size Units
Acres
Mls Major Change Type
Price Decrease
New Construction YN
false
Number Of Bays
10
Number Of Buildings
1
Number Of Docks Total
2
Number Of Drive In Doors Total
5
Open Parking YN
false
Other Parking
Multiple places to park cars and the landlord will work with tenant to make the parking what is needed.
Parcel Number
9639-80-1611-00000
Parking Features
Parking Lot, Parking Space(s)
Possible Use
Commercial, Industrial
Previous List Price
15
Rail Service
Yes
Restrictions
Other - See Remarks
Restrictions Description
Buyer to confirm space will allow the usage desired. City restrictions apply
Road Frontage Type
City Street, Interstate 1 mile or Less, Interstate
Road Responsibility
Publicly Maintained Road
Road Surface Type
Concrete, Paved
Roof
Metal
Senior Community YN
false
Sewer
Public Sewer
Sq Ft Warehouse
57330
SqFt Available Maximum
57330
SqFt Available Minimum
10000
SqFt Maximum Lease
15.00
SqFt Minimum Lease
15.00
Stories
1
Syndicate Participation
Participant Options
Syndicate To
Apartments.com powered by CoStar, CarolinaHome.com, IDX, IDX_Address, Realtor.com
Tax Assessed Value
770300
TenantPays
Electricity, Interior Common Lights, Internet, Outdoor Lighting, Trash Collection, Water
Utilities
Electricity Connected
Virtual Tour URL Branded
https://photos.app.goo.gl/PmtKUEaPVbjh21Ns8
Virtual Tour URL Unbranded
https://photos.app.goo.gl/PmtKUEaPVbjh21Ns8
Water Source
City
Window Features
Skylight(s)
Zoning
RAD-RIV
Zoning Specification
RAD-RIV
Neighborhood Map
Popup

Property Photos
Listing Photo
Listing Photo
Listing Photo
Listing Photo
Listing Photo
Listing Photo
Listing Photo
Listing Photo
Listing Photo
Listing Photo
Listing Photo
Listing Photo
Listing Photo
Listing Photo
Listing Photo
Listing Photo
Listing Photo
Listing Photo
Listing Photo
Listing Photo
Listing Photo
Listing Photo
Listing Photo
Listing Photo
Listing Photo
Listing Photo
Listing Photo
Listing Photo
Listing Photo
Listing Photo
Listing Photo
Listing Photo
Listing Photo
Listing Photo
Listing Photo
Listing Photo
Listing Photo
Listing Photo
Listing Photo
Listing Photo

MLS #CAR4372755 Listing courtesy of Weichert, Realtors - Unlimited provided by Canopy MLS as distributed by MLS GRID.

Similar Listings


View More Similar Listings >