44 Bear Creek Road, Asheville, NC

NEXT
PREV
$349,000

($200/sqft)

List Status: Active
44 Bear Creek Road
Asheville, NC 28806


4 beds
2 baths
1741 living sqft
Top Features
  • Built in  1950
  • Single Family Residence
Description
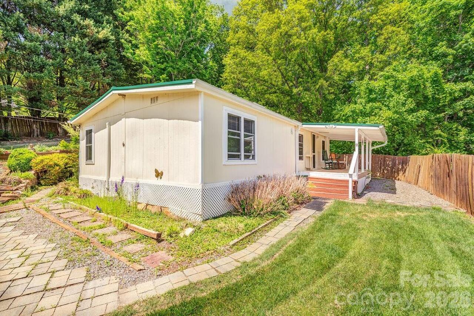
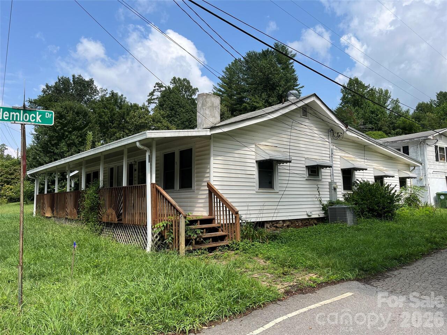
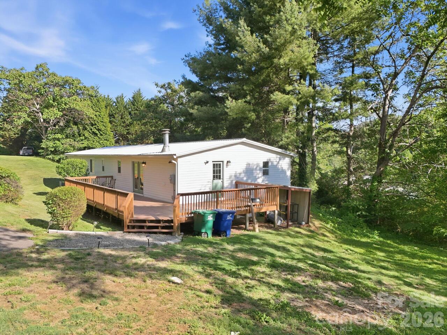
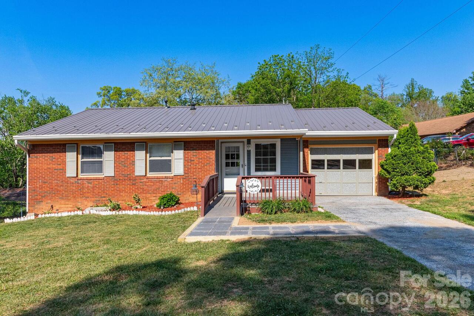
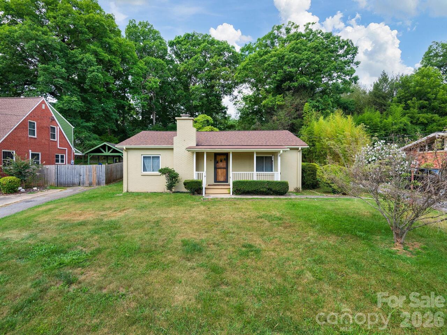
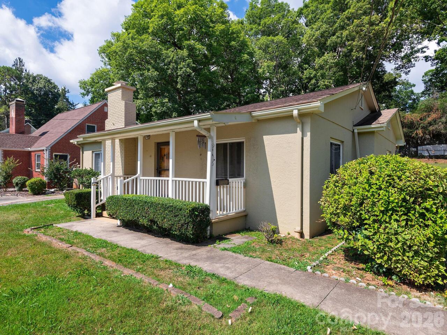
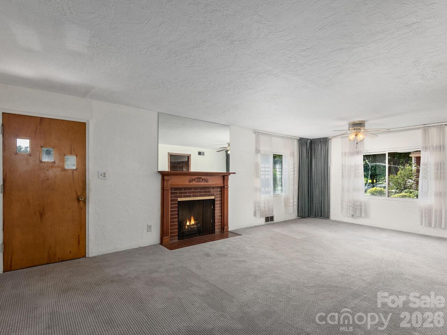
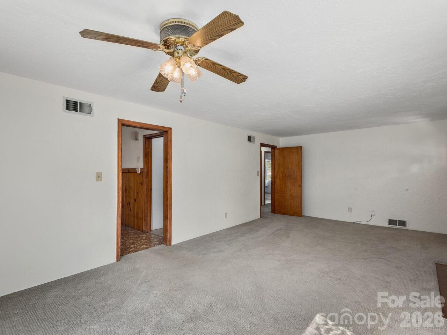
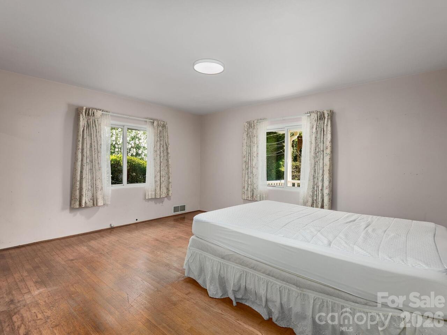
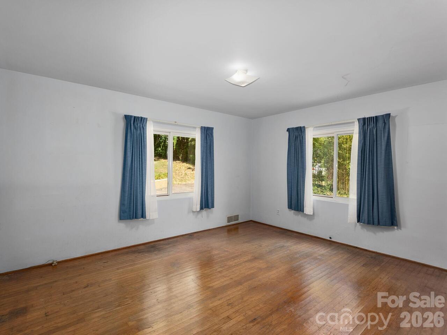
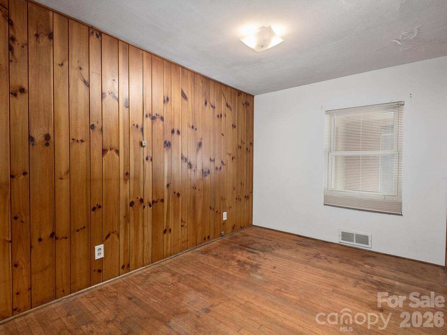
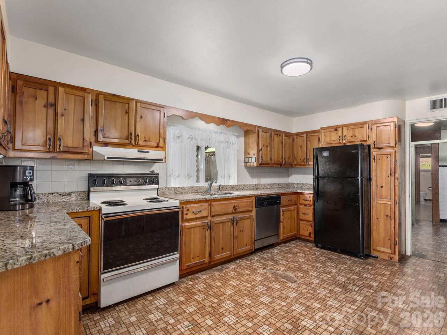
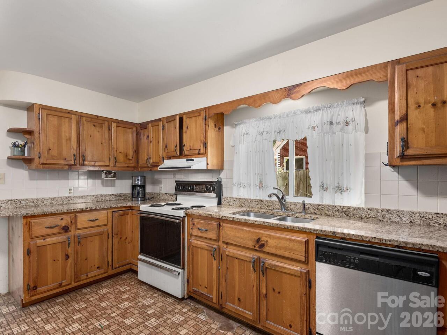
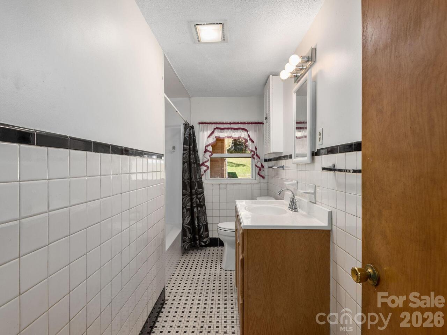
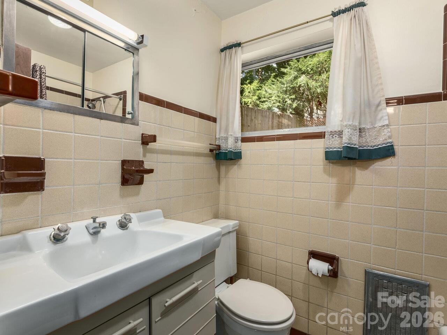
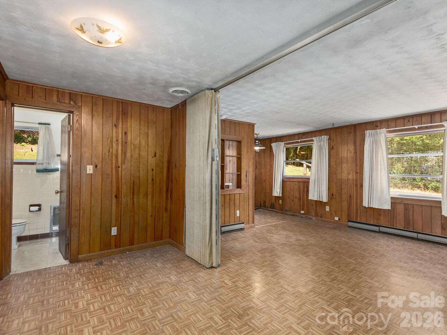
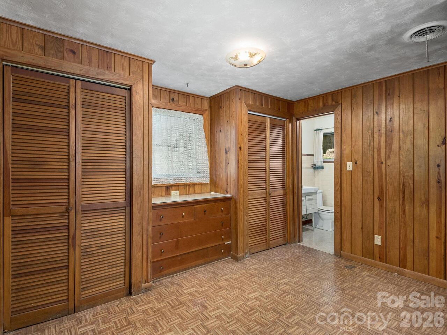
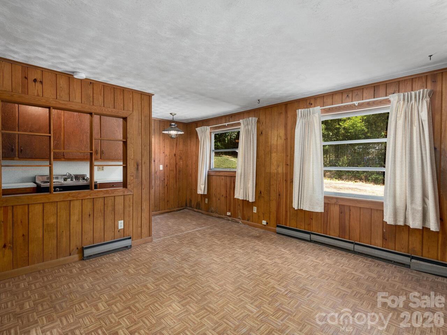
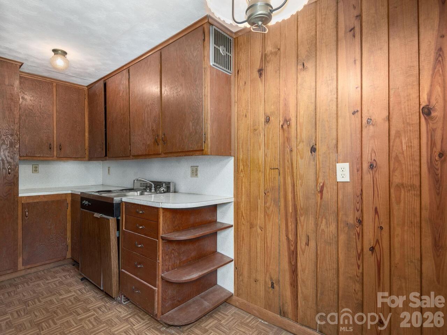
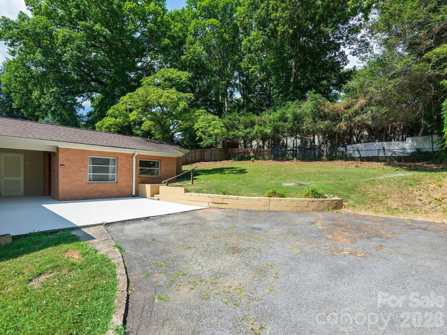
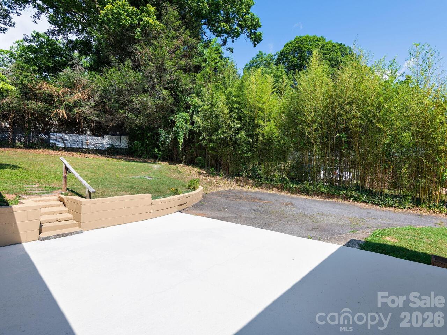
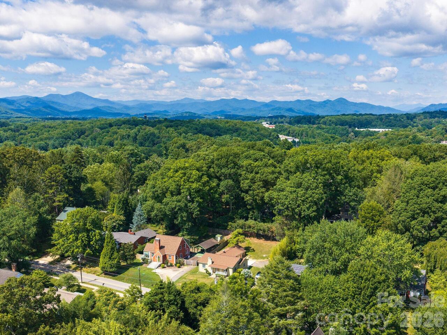
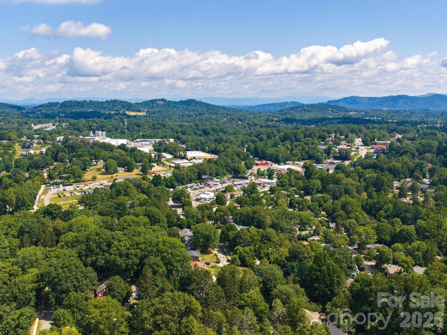
Exceptional investment opportunity in the desirable Malvern Hills neighborhood of West Asheville! Situated on a level 0.25-acre lot, this versatile property features a 3-bedroom, 1-bath main residence plus a separate 1-bedroom, 1-bath accessory dwelling unit (ADU) complete with its own kitchen—ideal for long-term rental income, multigenerational living, guest accommodations, or a private home office. The property offers a spacious yard, a patio perfect for relaxing or entertaining, and ample off-street parking. Conveniently located just minutes from Malvern Hills Park, Haywood Road's popular restaurants, breweries, shopping, and downtown Asheville, this property combines flexibility, convenience, and investment potential in one of West Asheville's most sought-after neighborhoods. Whether you're looking to expand your investment portfolio, generate income through long-term tenancy, or create a flexible living arrangement for extended family, this unique property presents a rare opportunity in the heart of Malvern Hills.

Property Details
Property Features
Property Sub Type
Single Family Residence
County
Buncombe
Additional Information
Above Grade Finished Area
1741
Additional Parcels YN
false
Appliances
Dishwasher, Electric Cooktop, Electric Oven, Gas Water Heater, Refrigerator
Association YN
false
Assumable
No
Basement YN
false
Bathrooms Total Integer
2
Bedroom Main
4
CCR Subject To
Undiscovered
Carport YN
false
City Taxes Paid To
Asheville
Construction Type
Site Built
ConstructionMaterials
Brick Partial, Synthetic Stucco
Cooling
Central Air, Electric, Gas
CumulativeDaysOnMarket
33
Deed Reference
5932/1331
Directions
From Downtown Asheville take Patton Ave across Jeff Bowen Bridge and continue onto Patton Ave; left into Malvern Hills onto Bear Creek Rd; House will be on your right.
Down Payment Resource YN
1
Elementary School
Lucy S. Herring
Fireplace Features
Gas Log
Fireplace YN
true
Flooring
Carpet, Linoleum, Tile, Wood
Foundation Details
Crawl Space
Full Bath Main
2
Garage YN
false
Heating
Central, Natural Gas
High School
Asheville
Laundry Features
Utility Room, Main Level
Levels
One
Lot Size Area
0.27
Lot Size Units
Acres
Middle Or Junior School
Asheville
Mls Major Change Type
Price Decrease
New Construction YN
false
Open Parking Spaces
4
Open Parking YN
true
Parcel Number
962853918300000
Parking Features
Driveway
Previous List Price
398000
Road Responsibility
Publicly Maintained Road
Road Surface Type
Asphalt, Paved
Roof
Architectural Shingle
Room Count
10
Second Living Quarters
Exterior Connected, Interior Connected, Main Level
Security Features
Smoke Detector(s)
Senior Community YN
false
Sewer
Public Sewer
Sq Ft Total Property HLA
1741
SqFt Main
1741
Subdivision Name
Malvern Hills
Syndicate Participation
Participant Options
Syndicate To
Apartments.com powered by CoStar, CarolinaHome.com, IDX, IDX_Address, Realtor.com
Tax Assessed Value
316700
Water Source
City
Zoning Specification
RS4
Neighborhood Map
Popup

Property Photos
Listing Photo
Listing Photo
Listing Photo
Listing Photo
Listing Photo
Listing Photo
Listing Photo
Listing Photo
Listing Photo
Listing Photo
Listing Photo
Listing Photo
Listing Photo
Listing Photo
Listing Photo
Listing Photo
Listing Photo
Listing Photo
Listing Photo
Listing Photo
Listing Photo
Listing Photo
Listing Photo
Listing Photo
Listing Photo
Listing Photo
Listing Photo
Listing Photo
Listing Photo
Listing Photo
Listing Photo
Listing Photo
Listing Photo
Listing Photo
Listing Photo
Listing Photo
Listing Photo
Listing Photo
Listing Photo
Listing Photo

MLS #CAR4402022 Listing courtesy of Keller Williams Professionals provided by Canopy MLS as distributed by MLS GRID.

Similar Listings


View More Similar Listings >