43 Flynn Branch Road, Asheville, NC

NEXT
PREV
$415,000

($340/sqft)

List Status: Contingent
43 Flynn Branch Road
Asheville, NC 28804


3 beds
2 baths
1220 living sqft
Top Features
  • Built in  2009
  • Style: Arts and Crafts
  • Single Family Residence
Description
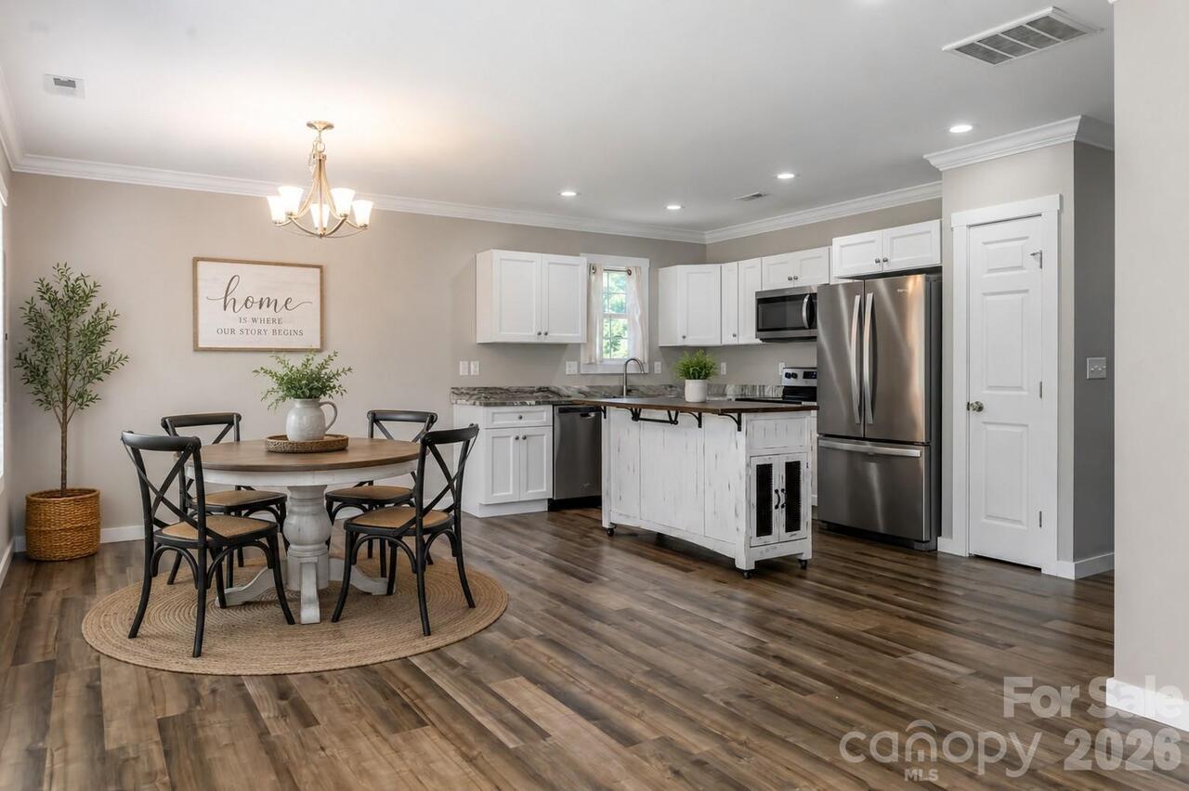
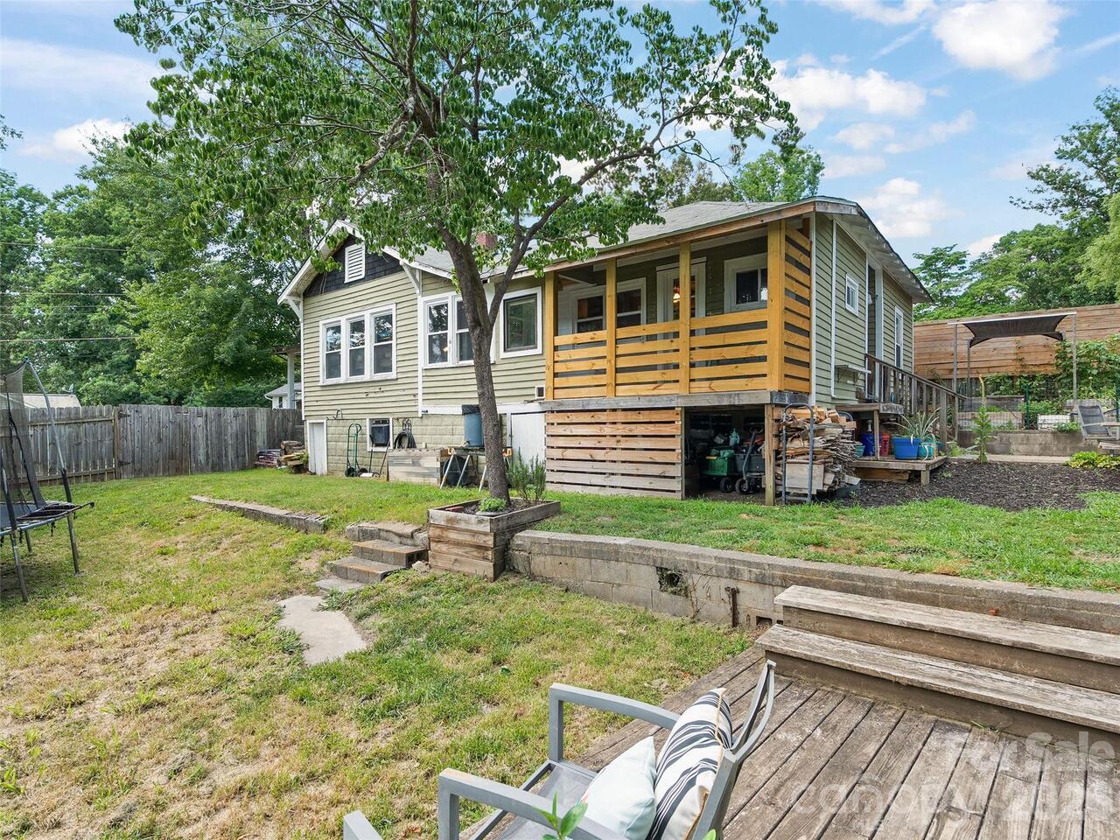
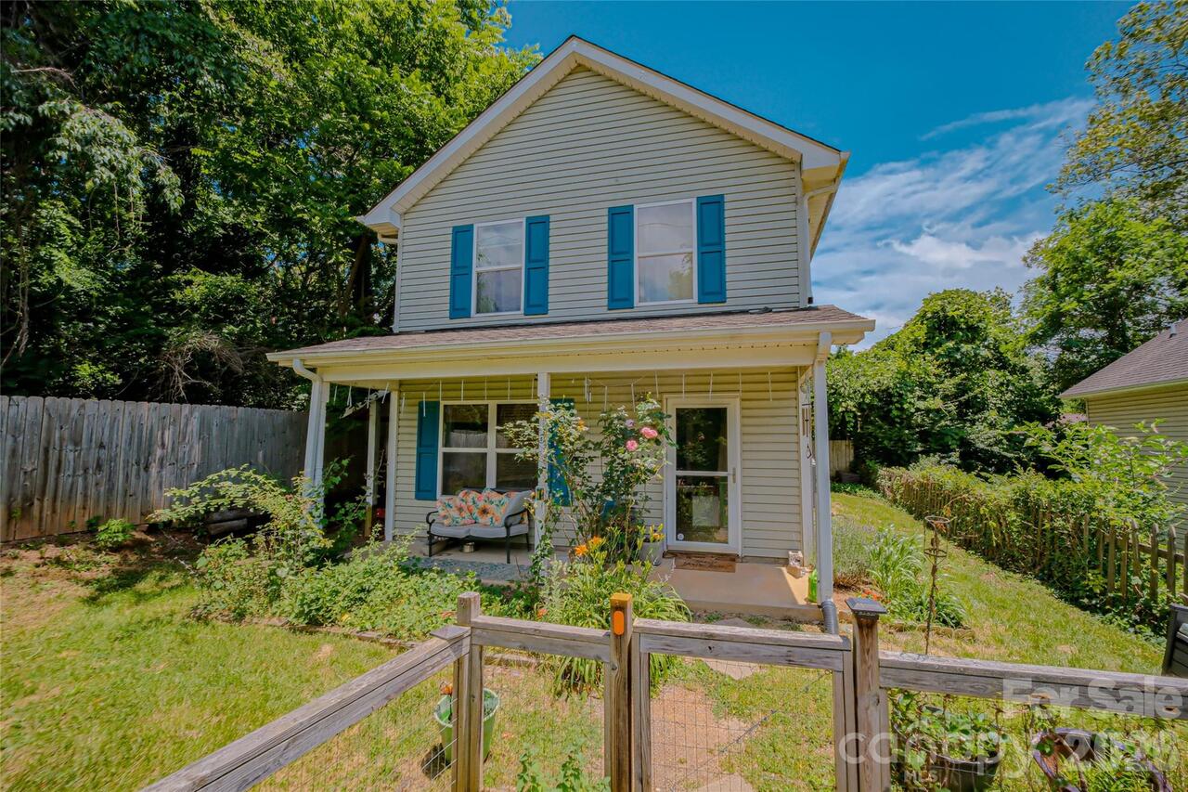
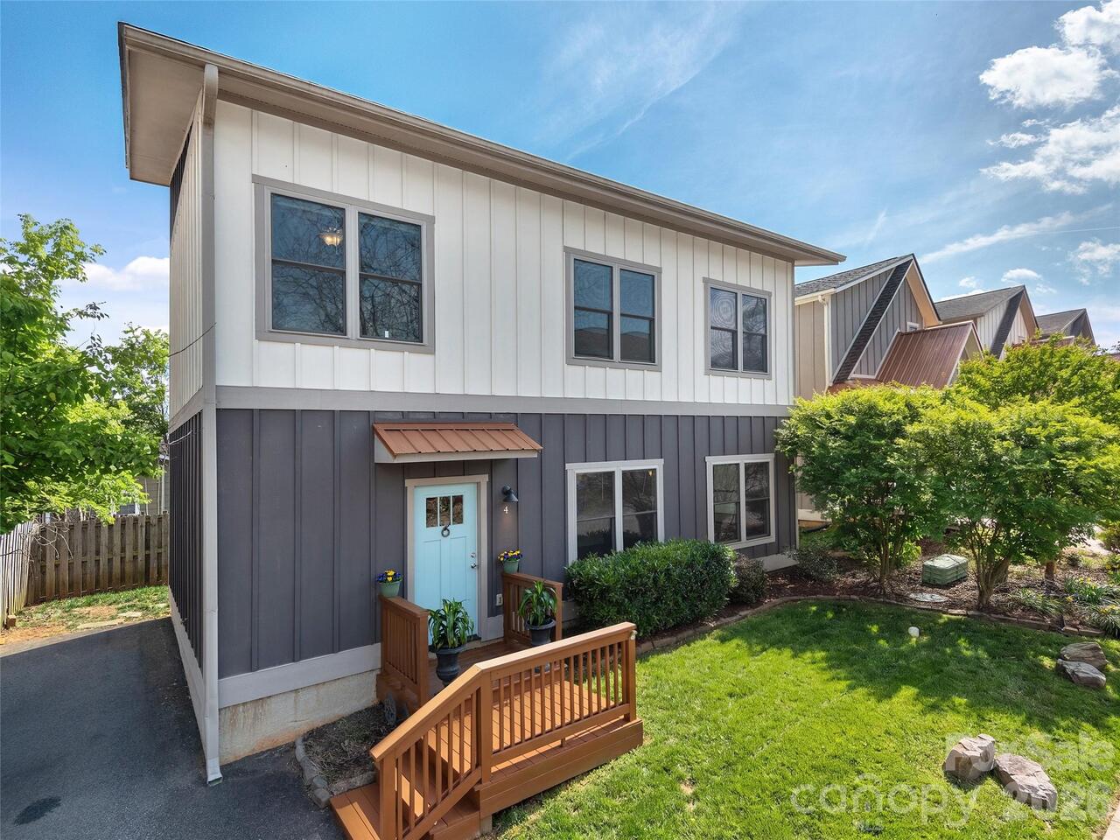
Meticulously maintained Woodfin home nestled on a 3/4 acre lot minutes from downtown Asheville. Perfect as a full-time family home or a turnkey investment, this charming 3-bedroom, 2-bath bungalow offers the ultimate blend of tranquil country living and modern convenience. It comes with a rare, transferable Short-Term Rental permit (grandfathered from a successful 9-year Airbnb history), an invaluable asset as Woodfin no longer issues new STR permits. The attached garage has been converted into a spacious bonus-room, ideal for play, hobbies or extra living space, but can easily be converted back if a traditional garage is preferred. The entire home was recently re-piped for complete peace of mind, with the addition of a high-end water filtration system to ensure crisp, clean water throughout the home. With established fruit and ornamental trees, the spacious backyard is fully fenced-in, creating a private oasis for relaxing and time spent with friends and family.

Property Details
Property Features
Property Sub Type
Single Family Residence
Style
Arts and Crafts
County
Buncombe
Additional Information
Above Grade Finished Area
1220
Additional Parcels YN
false
Appliances
Dishwasher, Dryer, Electric Range, Filtration System, Microwave, Refrigerator with Ice Maker
Association YN
false
Assumable
No
Basement YN
false
Bathrooms Total Integer
2
Bedroom Main
3
CCR Subject To
Undiscovered
Carport YN
false
City Taxes Paid To
Woodfin
Construction Type
Site Built
ConstructionMaterials
Stone Veneer, Vinyl
Cooling
Ceiling Fan(s), Heat Pump
CumulativeDaysOnMarket
12
Deed Reference
5330/0737
Down Payment Resource YN
1
Elementary School
West Buncombe/Eblen
Exterior Features
Fire Pit
Fencing
Back Yard
Fireplace YN
false
Flooring
Laminate, Tile
Foundation Details
Crawl Space
Full Bath Main
2
Garage Spaces
1
Garage YN
true
HOA Subject To Dues
No
Heating
Heat Pump
High School
Clyde A Erwin
Interior Features
Kitchen Island, Open Floorplan
Laundry Features
Laundry Room
Levels
One
Lot Features
Orchard(s), Level, Sloped
Lot Size Area
0.74
Lot Size Units
Acres
Main Level Garage YN
1
Middle Or Junior School
Clyde A Erwin
Mls Major Change Type
Under Contract-Show
New Construction YN
false
Open Parking YN
false
Owner Agent YN
1
Parcel Number
972086081400000
Parking Features
Driveway, Attached Garage
Patio And Porch Features
Covered, Deck, Front Porch, Patio
Plat Book Slide
0143/0179
Plat Reference Section Pages
0143/0179
Road Responsibility
Publicly Maintained Road
Road Surface Type
Asphalt, Paved
Roof
Architectural Shingle
Room Count
6
Security Features
Carbon Monoxide Detector(s), Smoke Detector(s)
Senior Community YN
false
Sewer
Septic Installed
Sq Ft Total Property HLA
1220
SqFt Main
1220
SqFt Unheated Main
300
SqFt Unheated Total
300
Subdivision Name
Olivette Acres
Syndicate Participation
Participant Options
Syndicate To
CarolinaHome.com, IDX, IDX_Address, Realtor.com
Tax Assessed Value
223700
Water Source
Well
Zoning Specification
OTH
Neighborhood Map
Popup

Property Photos

MLS #CAR4404433 Listing courtesy of Patton Allen Real Estate Llc provided by Canopy MLS as distributed by MLS GRID.

Similar Listings


View More Similar Listings >