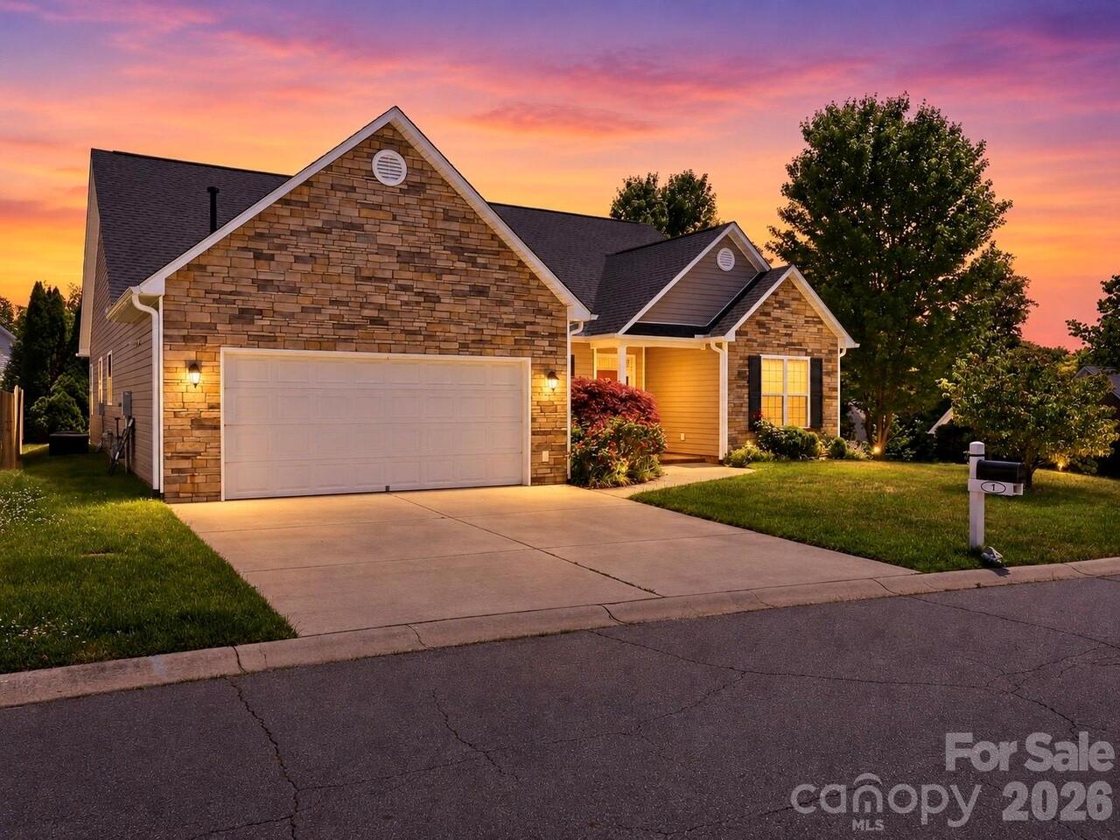
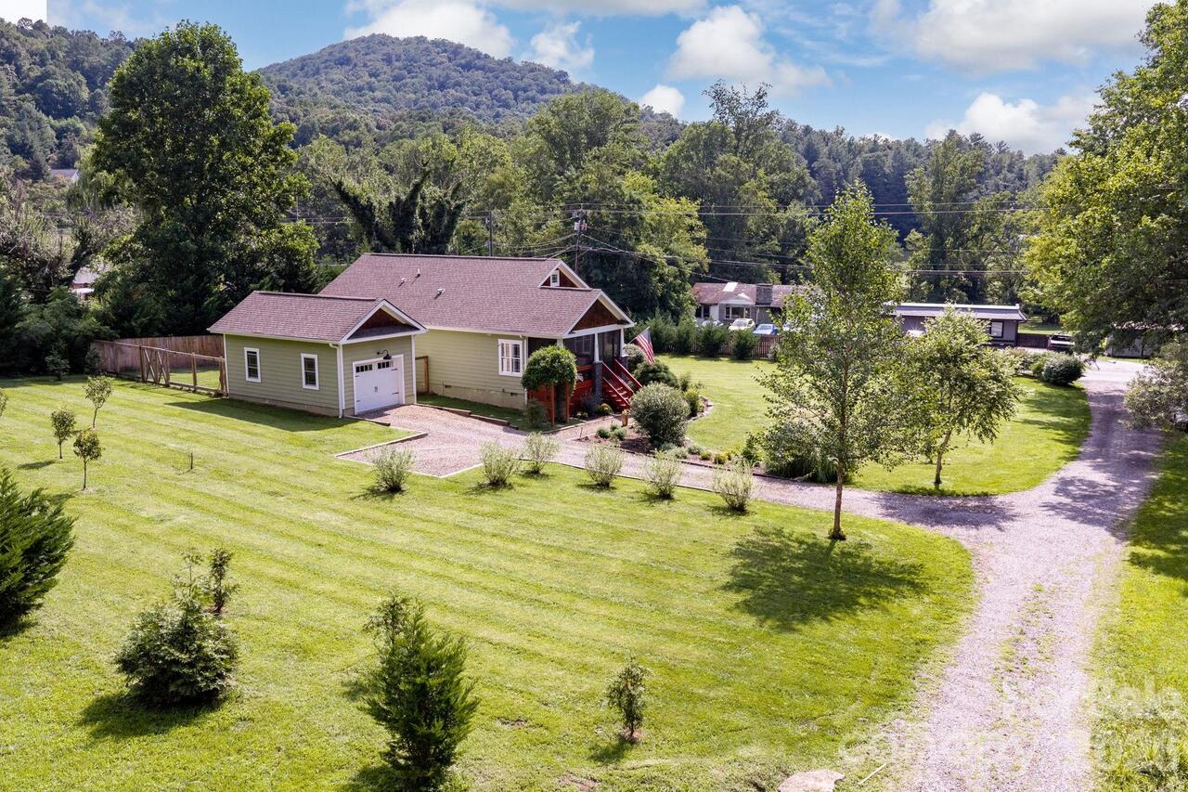
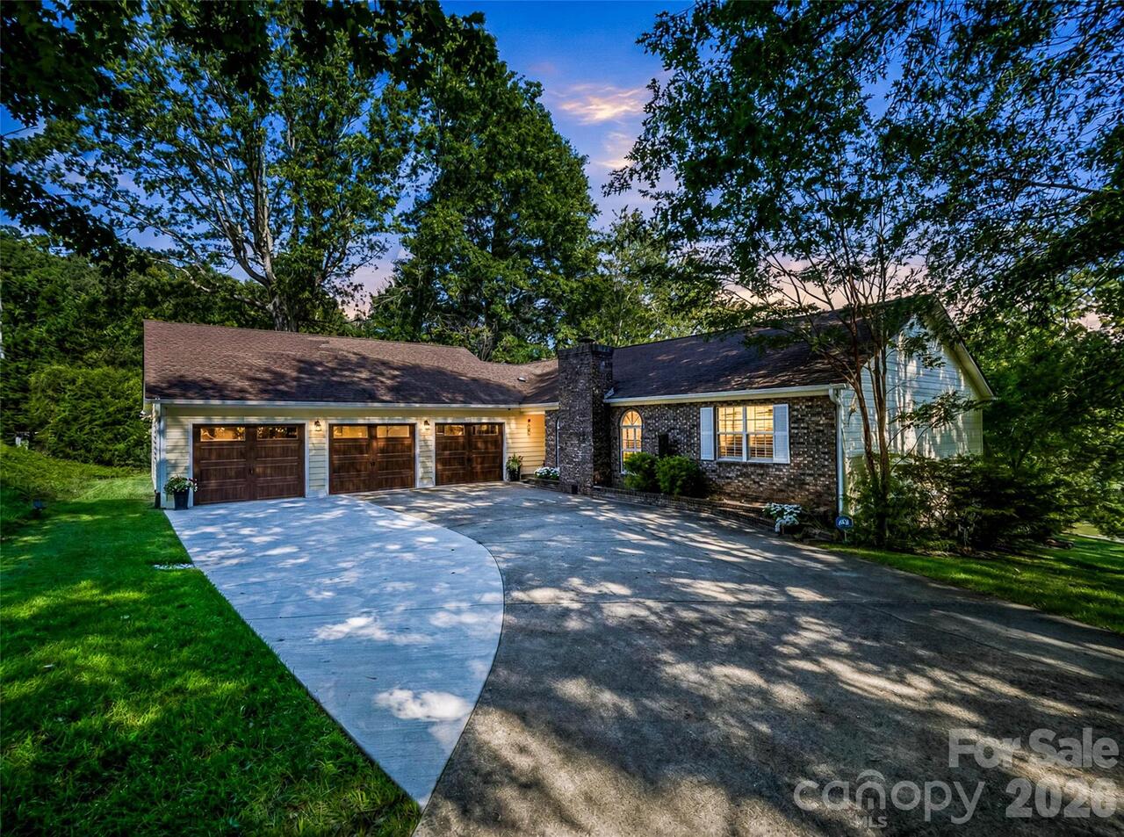
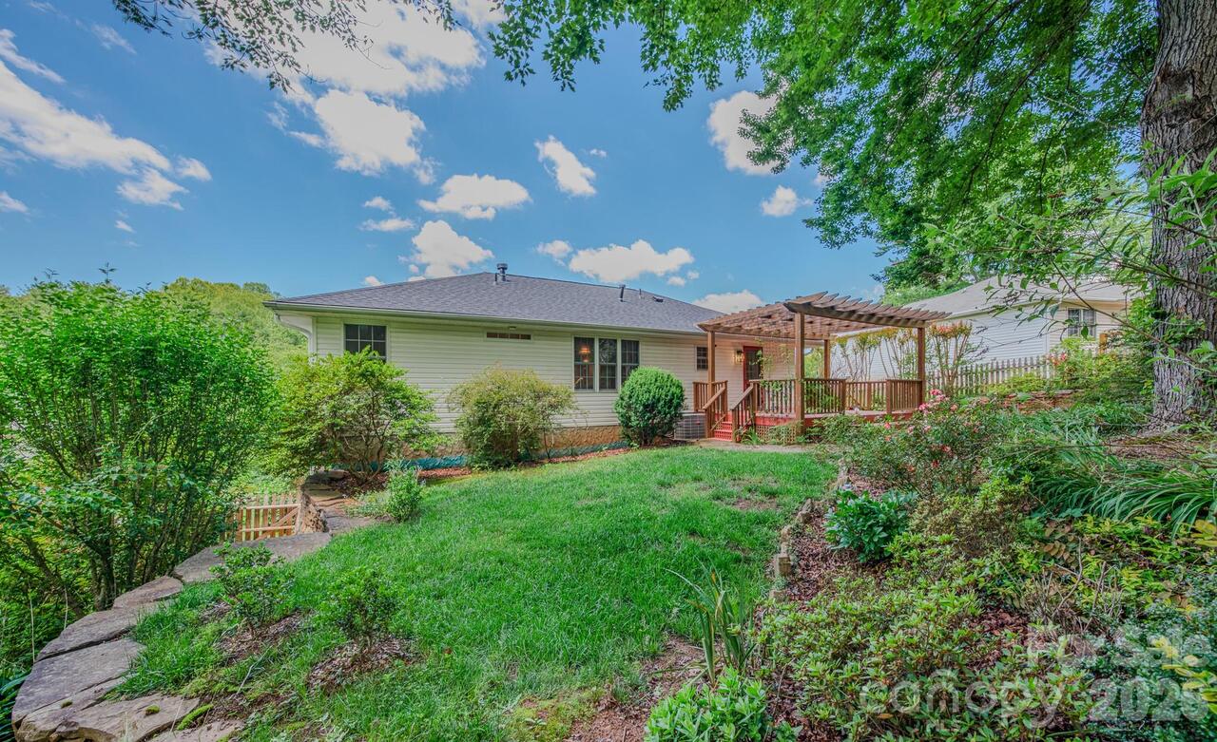
43 Chadwick Wade Drive, Asheville, NC

NEXT
PREV
$620,000

($287/sqft)

List Status: Contingent
43 Chadwick Wade Drive
Asheville, NC 28804


3 beds
2 baths
2164 living sqft
Top Features
  • Built in  1976
  • Style: Ranch
  • Single Family Residence
Description
Tucked away on 1.16 private acres at the end of a quiet cul-de-sac, this spacious Asheville home with PRIVATE POOL offers easy single-level living, privacy, and room to unwind. Thoughtfully designed with 3 bedrooms, 2 full baths, and an additional flex room ideal for a home office, gym, guest space, or potential 4th bedroom, the layout offers comfort and versatility. Natural light pours in through skylights, while a walk-in pantry and a triple filtration water system add everyday functionality. Outside, enjoy a private in-ground swimming pool, expansive deck, and serene zen gardens that create a peaceful outdoor retreat. The finished garage space offers excellent potential for a studio, hobby area, or creative workspace, while the 1,000+ sq ft basement provides exceptional storage or workshop potential. With a rare combination of privacy, flexibility, and outdoor living spaces, this one has it all! A 1-year buyers warranty is being provided for added peace of mind - schedule your showing today.

Property Details
Property Features
Property Sub Type
Single Family Residence
Style
Ranch
County
Buncombe
Additional Information
Above Grade Finished Area
2164
Additional Parcels YN
false
Appliances
Dishwasher, Electric Oven, Electric Range, Microwave, Refrigerator
Association YN
false
Assumable
No
Basement
Exterior Entry, Storage Space, Unfinished, Walk-Up Access
Basement YN
true
Bathrooms Total Integer
2
Bedroom Main
3
CCR Subject To
Undiscovered
Carport YN
false
City Taxes Paid To
No City Taxes Paid
Construction Type
Site Built
ConstructionMaterials
Brick Partial, Wood
Cooling
Central Air, Electric
CumulativeDaysOnMarket
10
Deed Reference
2335-427
Down Payment Resource YN
1
Elementary School
Weaverville/N. Windy Ridge
Fireplace Features
Gas, Living Room
Fireplace YN
true
Flooring
Cork, Parquet, Tile, Vinyl
Foundation Details
Basement
Full Bath Main
2
Garage YN
false
Heating
Heat Pump, Propane
High School
North Buncombe
Interior Features
Kitchen Island, Open Floorplan, Walk-In Pantry
Laundry Features
Main Level
Levels
One
Lot Size Area
1.16
Lot Size Units
Acres
Middle Or Junior School
North Buncombe
Mls Major Change Type
Under Contract-Show
New Construction YN
false
Open Parking YN
false
Other Equipment
Fuel Tank - Leased
Parcel Number
9732-00-5307-00000
Parking Features
Driveway
Patio And Porch Features
Deck
Restrictions
Deed, Subdivision
Road Responsibility
Publicly Maintained Road
Road Surface Type
Concrete, Paved
Roof
Composition
Room Count
7
Senior Community YN
false
Sewer
Septic Installed
Sq Ft Total Property HLA
2164
SqFt Main
2164
SqFt Unheated Basement
1116
SqFt Unheated Total
1116
Subdivision Name
Rollingwoods Estates
Syndicate Participation
Participant Options
Syndicate To
Apartments.com powered by CoStar, CarolinaHome.com, IDX, IDX_Address, Realtor.com
Tax Assessed Value
371500
Virtual Tour URL Branded
https://www.zillow.com/view-imx/19796c37-3561-4083-a846-7c529984ae4b?initialViewType=pano
Virtual Tour URL Unbranded
https://www.zillow.com/view-imx/19796c37-3561-4083-a846-7c529984ae4b?initialViewType=pano
Water Source
Well
Zoning
R-1
Zoning Specification
R-1
Neighborhood Map
Popup

Property Photos

MLS #CAR4391216 Listing courtesy of Coldwell Banker Advantage provided by Canopy MLS as distributed by MLS GRID.

Similar Listings


View More Similar Listings >