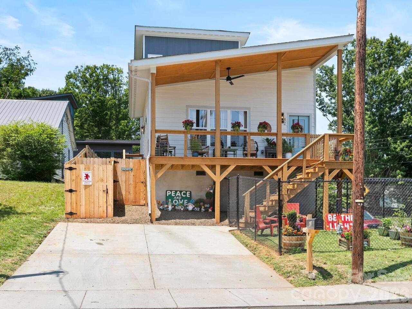
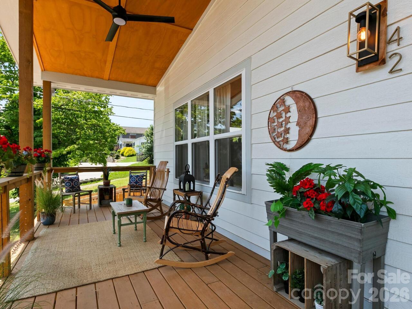
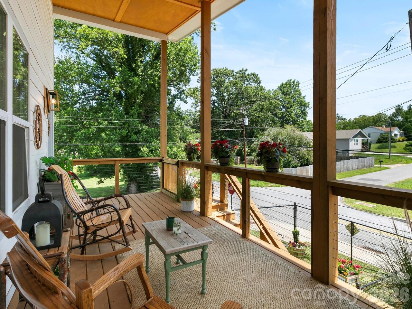
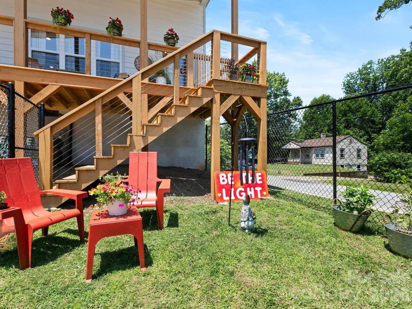
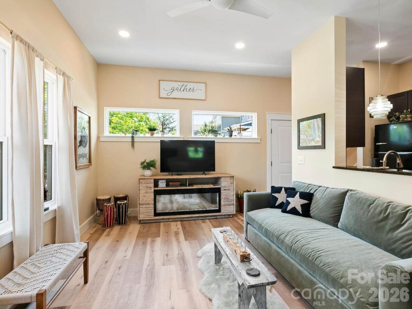
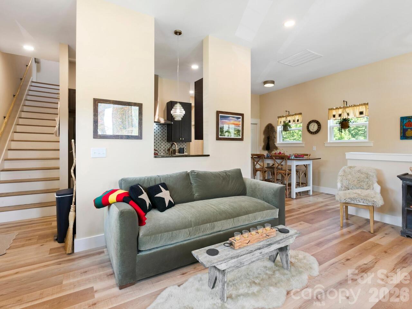
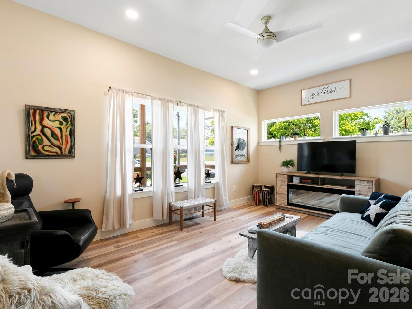
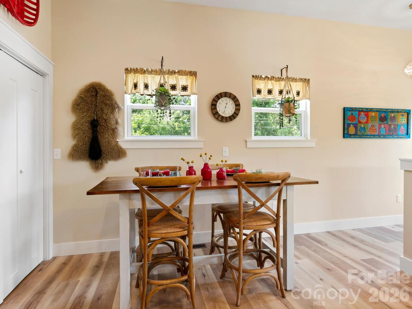
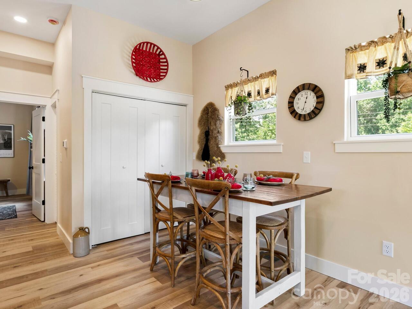
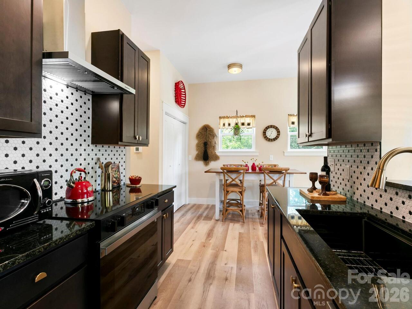
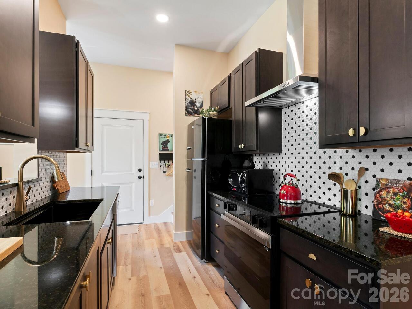
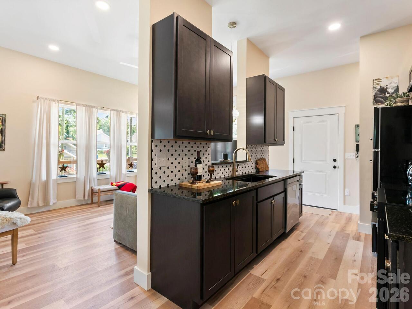
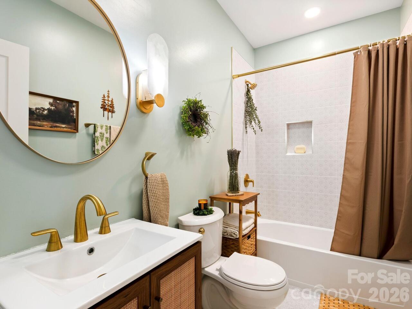
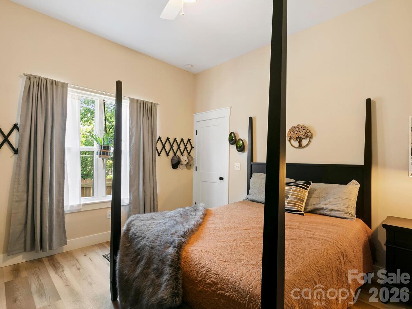
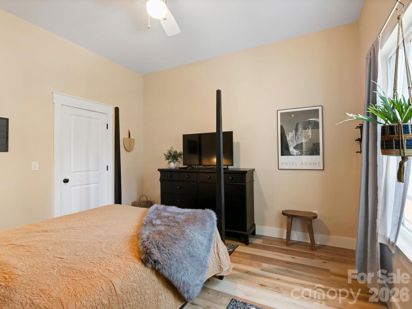
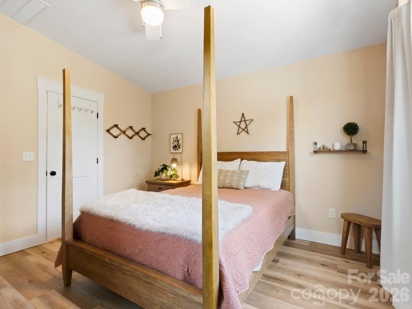
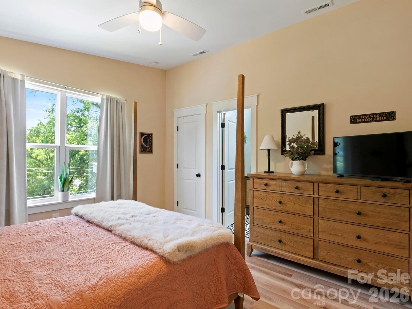
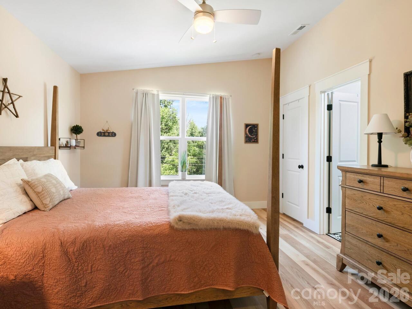
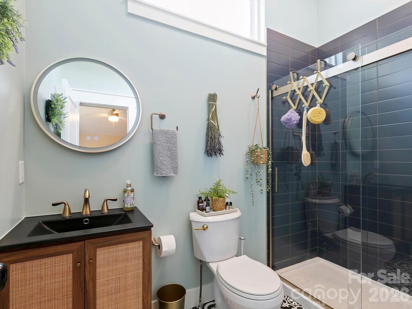
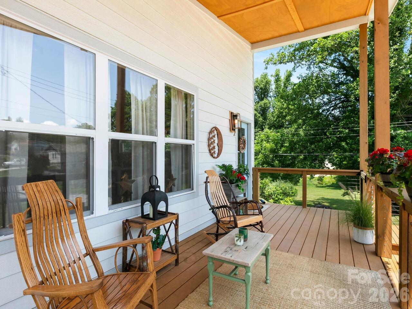
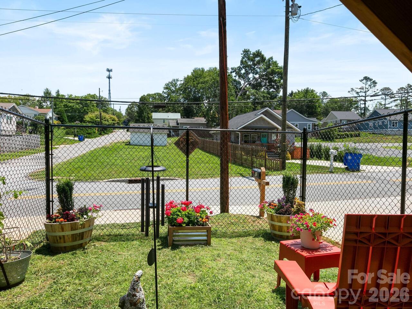
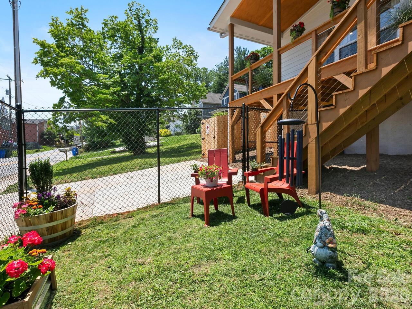
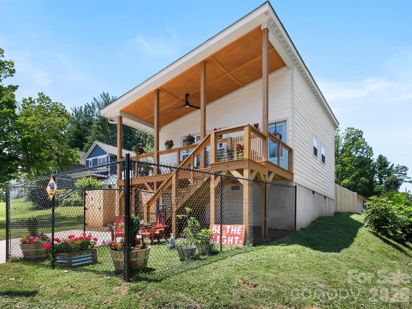
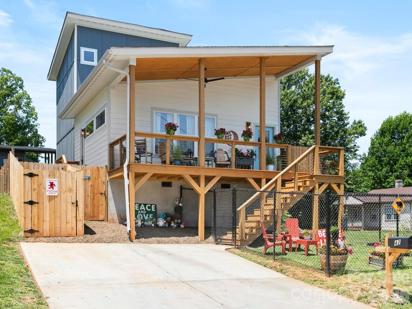
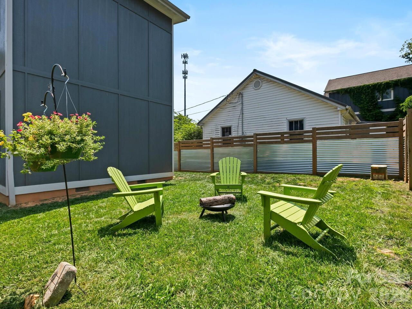
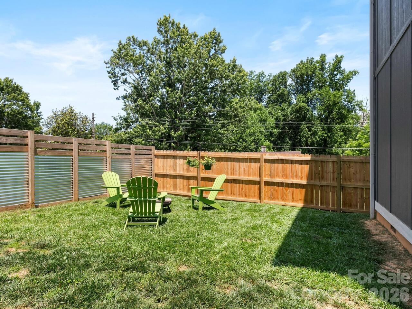
Built in 2025 & bought from the builder, this nearly new East Asheville gem features a thoughtful design for easy living! The modern, open feel of the main level 10 foot ceilings and vaulted primary suite ceilings fills the home with tons of natural light. Home contains main level Bedroom and full bath, with easy, open flow of the living, kitchen and dining areas. The upper level primary suite features a walk in closet and large custom en suite bathroom. Set high above the street, the expansive front porch offers a relaxing spot for chilling with morning coffee or hanging out in the evenings with a glass of wine. This custom build features tiled baths, modern finishes and flows easily for comfort and entertaining. Sellers completed the exterior fencing thoughtfully with openess in mind, but a safe place for their pup! The convenient location can't be beat! Home furnishings from Mobilia, local artwork, and Tempurpedic mattresses are negotiable as well!
Property Details
Property Features
Property Sub Type
Single Family Residence
County
Buncombe
Additional Information
Above Grade Finished Area
1104
Additional Parcels YN
false
Appliances
Dishwasher, Electric Range, Exhaust Hood, Refrigerator, Washer/Dryer
Association YN
false
Assumable
No
Basement YN
false
Bathrooms Total Integer
2
Bedroom Main
1
Bedroom Upper
1
CCR Subject To
No
Carport YN
false
City Taxes Paid To
Asheville
Construction Type
Site Built
ConstructionMaterials
Cedar Shake, Hardboard Siding
Cooling
Heat Pump
CumulativeDaysOnMarket
2
Deed Reference
6543-710
Directions
GPS will get you there.
Down Payment Resource YN
1
Elementary School
Asheville City
Fencing
Full
Fireplace YN
false
Foundation Details
Crawl Space
Full Bath Main
1
Full Bath Upper
1
Garage YN
false
Heating
Heat Pump
High School
Asheville
Interior Features
Walk-In Closet(s)
Laundry Features
Laundry Closet, Main Level
Levels
One and One Half
Lot Features
Corner Lot
Lot Size Area
0.11
Lot Size Units
Acres
Middle Or Junior School
Asheville
Mls Major Change Type
Under Contract-No Show
New Construction YN
false
Open Parking YN
false
Parcel Number
9657-59-3472-00000
Parking Features
Driveway
Patio And Porch Features
Covered, Front Porch
Road Responsibility
Publicly Maintained Road
Road Surface Type
Asphalt, Paved
Room Count
8
Senior Community YN
false
Sewer
Public Sewer
Sq Ft Total Property HLA
1104
SqFt Main
807
SqFt Upper
297
Syndicate Participation
Participant Options
Syndicate To
CarolinaHome.com, IDX, IDX_Address, Realtor.com
Tax Assessed Value
403500
Water Source
City
Window Features
Insulated Window(s), Window Treatments
Zoning
RS8
Zoning Specification
Residential
Neighborhood Map
Popup
Property Photos
MLS #CAR4395018
Listing courtesy of Local Roots Realty
provided by Canopy MLS as distributed by MLS GRID.