412 Silo Drive, Asheville, NC

NEXT
PREV
$625,000

($234/sqft)

List Status: Active
412 Silo Drive
Asheville, NC 28806


3 beds
2 baths
2667 living sqft
Top Features
  • Built in  2003
  • Single Family Residence
Description
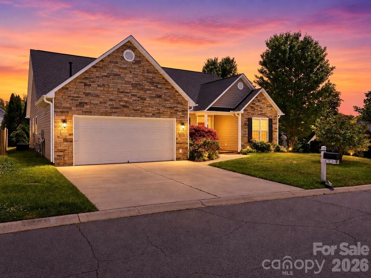
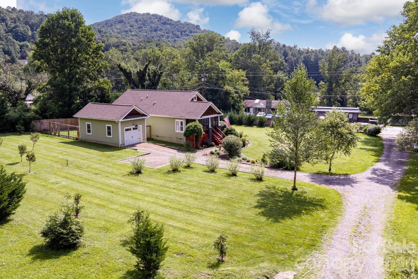
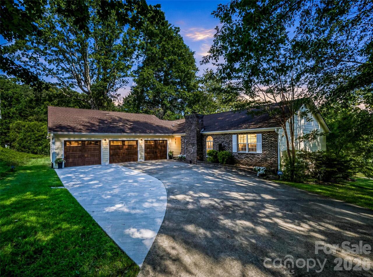
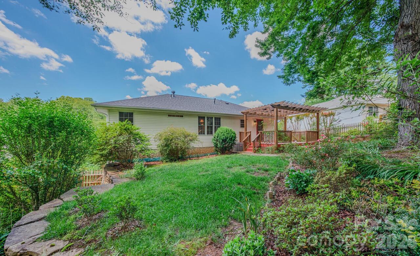
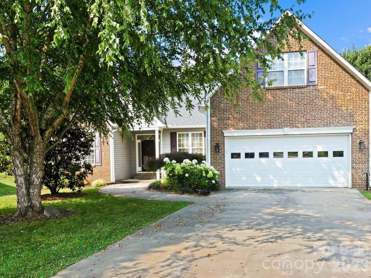
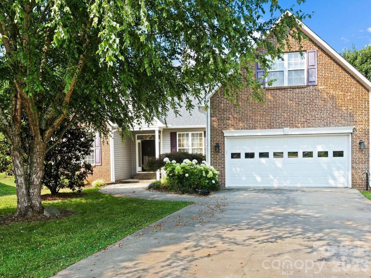
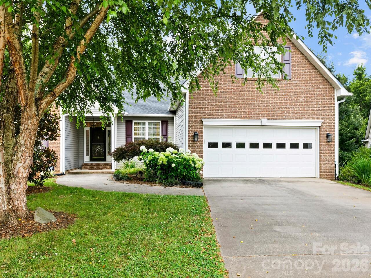
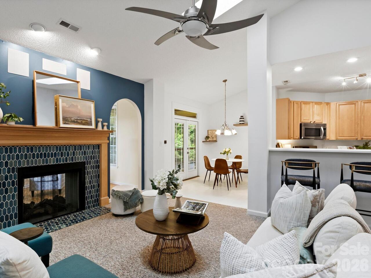
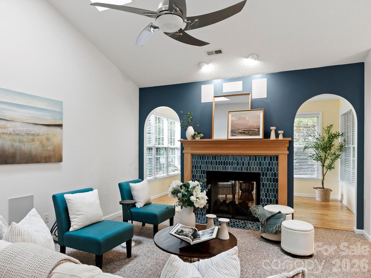
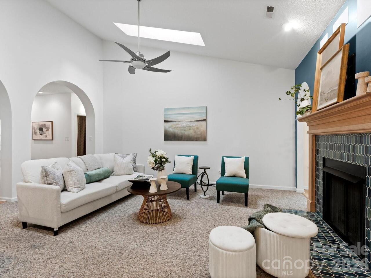
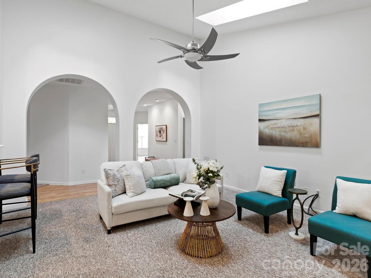
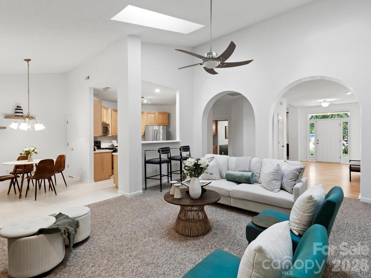
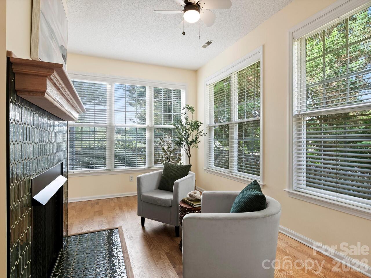
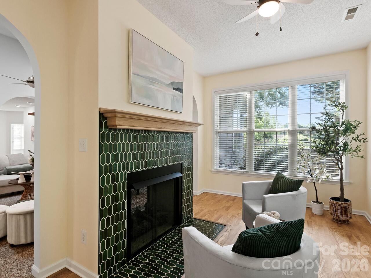
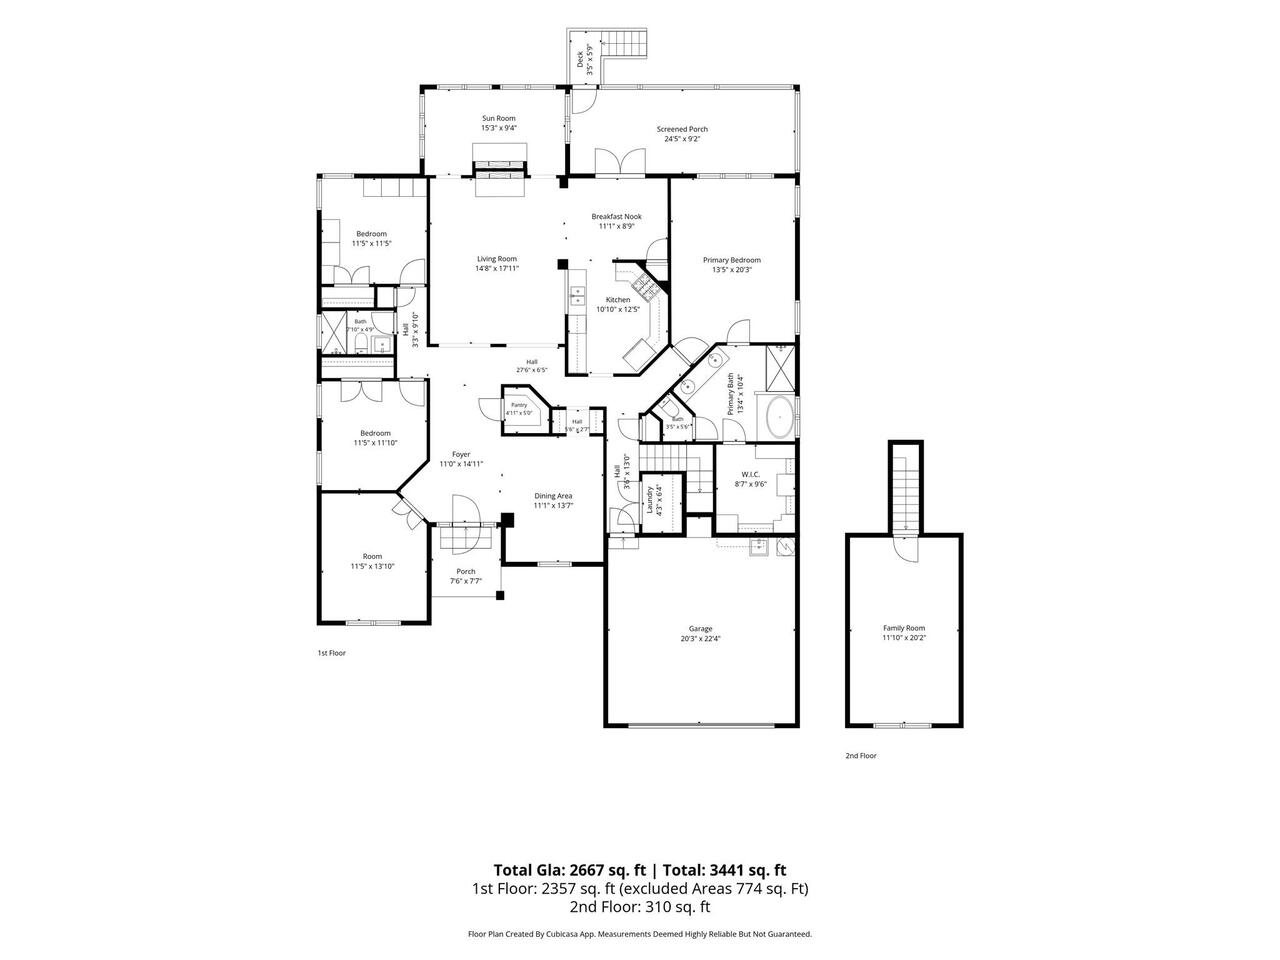
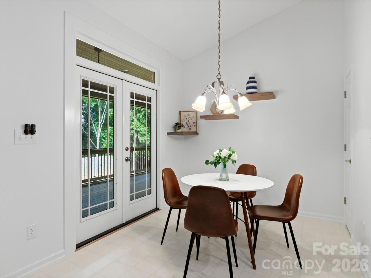
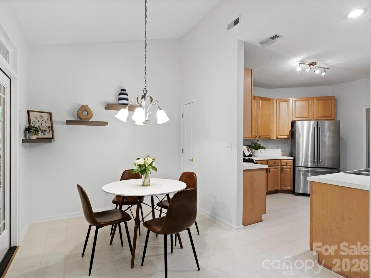
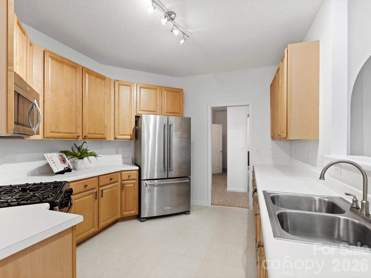
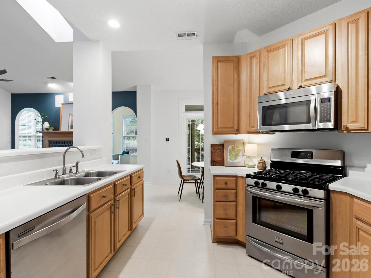
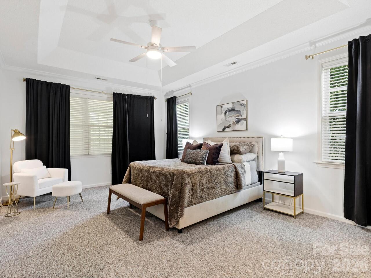
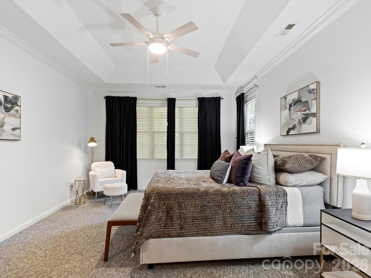
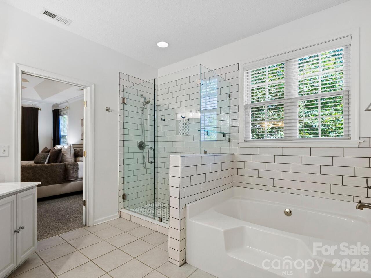
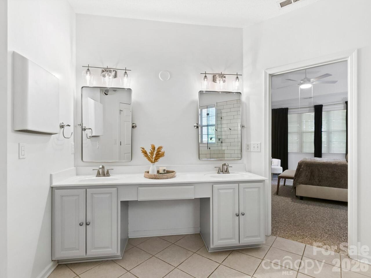
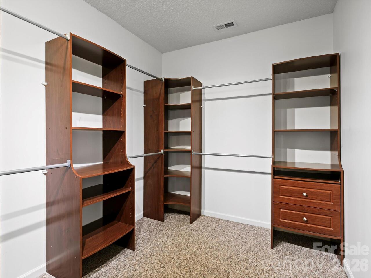
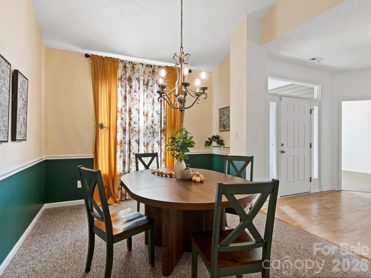
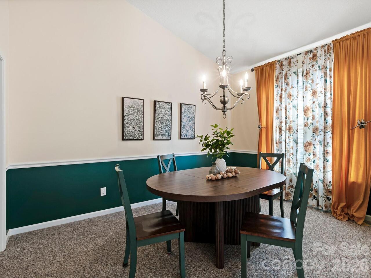
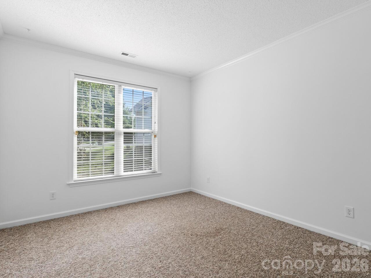
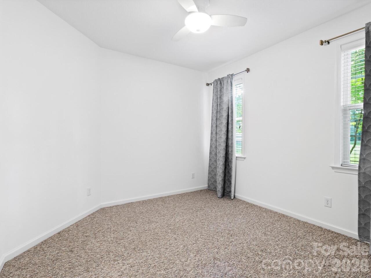
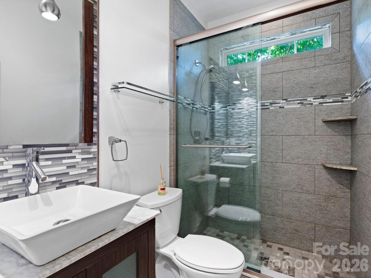
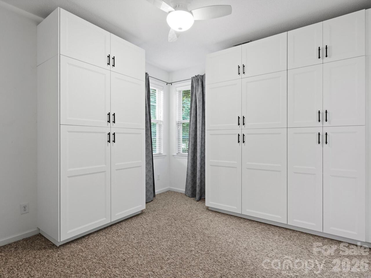
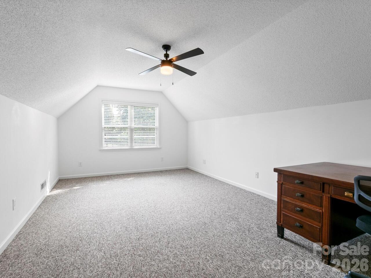
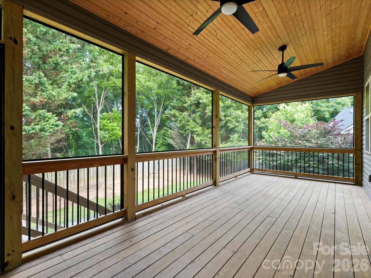
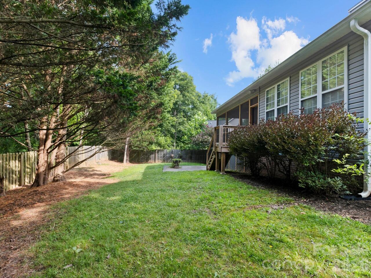
Have you been looking for easy one-level living with a dedicated office and bonus room? Look no further than this in this beautifully maintained 3-bedroom, 2-bath home in the desirable Crowell Farms community. Nestled at the end of a quiet cul-de-sac, this home offers a blend of of low-maintenance living and privacy; mature trees surround the backyard while the HOA takes care of the front lawn. Inside, the spacious split-bedroom floor plan provides flexibility for today's lifestyle, with a bonus room over the attached two-car garage that's ideal for a media room, playroom, home gym, or additional guest space. Fresh paint brightens the primary bedroom, office, kitchen, and dining area, while fresh mulch and recently upgraded downspouts enhance the home's curb appeal. Designed for both entertaining and everyday living, the home features two dining areas, a thoughtfully designed bar area with additional storage between the kitchen and formal dining room, and abundant storage throughout, including multiple utility closets and exterior storage beneath the back deck. A custom tiled double-sided fireplace with custom mantels creates a stunning focal point, bringing warmth to both the living room and the sunroom. The spacious primary suite offers a relaxing retreat with a tiled shower, soaking tub, double vanity, and a large walk-in closet with custom shelving. Unwind on the private screened porch overlooking the fenced-in back yard. Westward long-range mountain views reveal themself in the winter months. New roof installed in 2023. With its flexible floor plan, move-in ready condition, and sought-after Crowell Farms location, this home is ready to welcome its next owners!

Property Details
Property Features
Property Sub Type
Single Family Residence
County
Buncombe
Additional Information
Above Grade Finished Area
2667
Additional Parcels YN
false
Appliances
Dishwasher, Gas Oven, Gas Range, Microwave, Refrigerator
Association Annual Expense
1175.00
Association Fee
218
Association Fee 2
79.75
Association Fee 2 Frequency
Monthly
Association Fee Frequency
Annually
Association Name
Worthy Assoc. Management
Association Name 2
Villas at Crowell Farms
Association YN
true
Assumable
No
Basement YN
false
Bathrooms Total Integer
2
Bedroom Main
3
CCR Subject To
Yes
Carport YN
false
City Taxes Paid To
Asheville
Community Features
Sidewalks, Street Lights
Construction Type
Site Built
ConstructionMaterials
Brick Partial, Vinyl
Cooling
Heat Pump
CumulativeDaysOnMarket
59
Deed Reference
6161/820
Down Payment Resource YN
1
Elementary School
Sand Hill-Venable/Enka
Exclusions
all curtain rods/brackets
Fencing
Back Yard, Wood
Fireplace Features
Gas Log, Gas Unvented, Living Room, See Through
Fireplace YN
true
Flooring
Carpet, Wood
Foundation Details
Crawl Space
Full Bath Main
2
Garage Spaces
2
Garage YN
true
HOA Subject To
Required
HOA Subject To Dues
Mandatory
Heating
Heat Pump
High School
Enka
Interior Features
Attic Stairs Pulldown, Breakfast Bar, Built-in Features, Open Floorplan, Pantry, Split Bedroom, Storage, Walk-In Closet(s)
Laundry Features
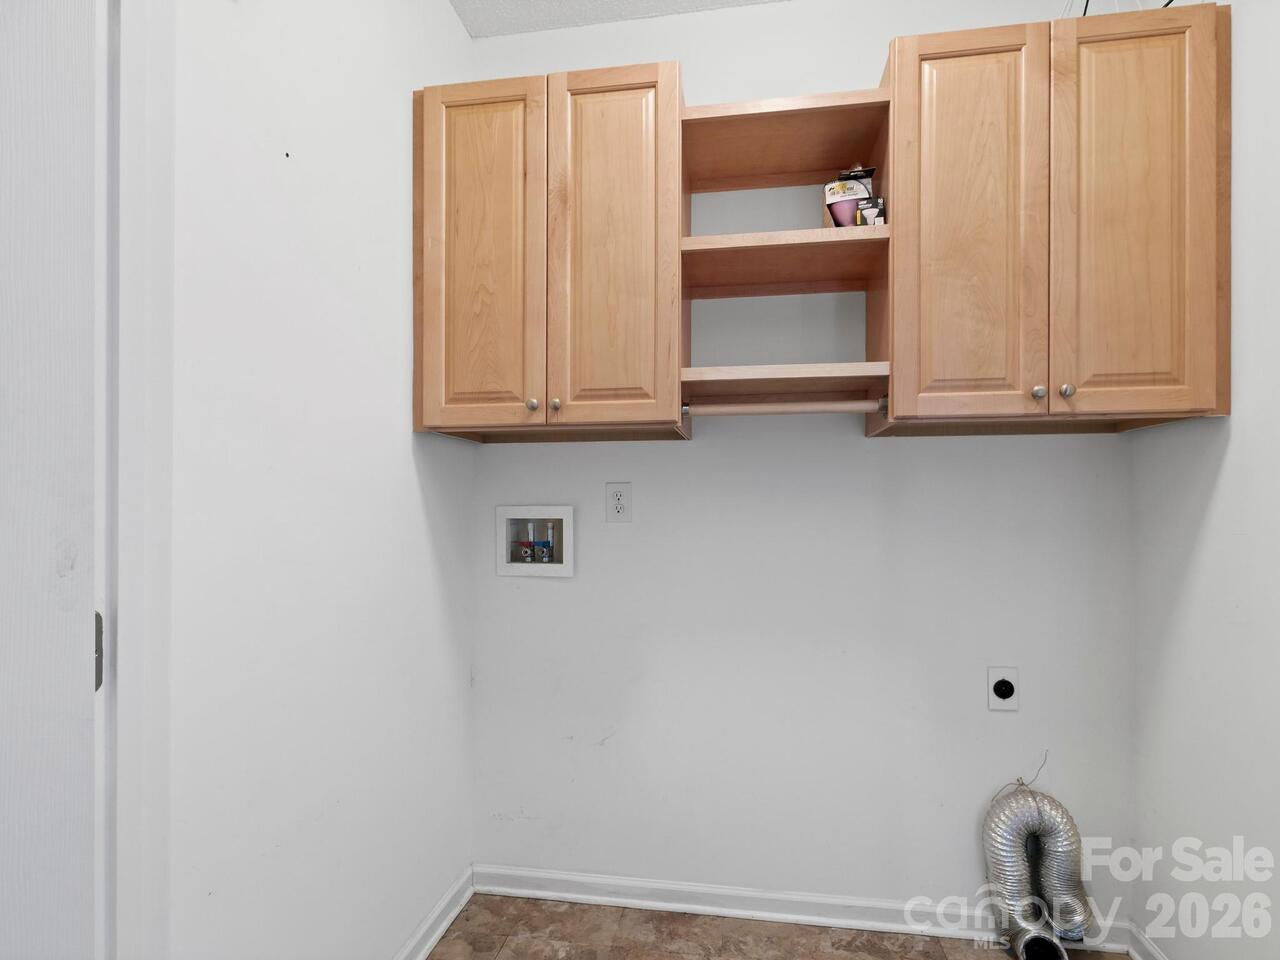
Electric Dryer Hookup, Laundry Closet, Washer Hookup
Levels
1 Story/F.R.O.G.
Lot Features
Cleared, Cul-De-Sac, Level, Wooded
Lot Size Area
0.33
Lot Size Units
Acres
Main Level Garage YN
1
Middle Or Junior School
Enka
Mls Major Change Type
Price Decrease
New Construction YN
false
Open Parking YN
false
Other Equipment
Other - See Remarks
Parcel Number
962713506300000
Parking Features
Driveway, Attached Garage, Garage Faces Front
Patio And Porch Features
Rear Porch, Screened
Plat Book Slide
78/195
Previous List Price
650000
Restrictions
Other - See Remarks
Road Responsibility
Publicly Maintained Road
Road Surface Type
Concrete, Paved
Roof
Composition
Room Count
11
Security Features
Security System
Senior Community YN
false
Sewer
Public Sewer
Sq Ft Total Property HLA
2667
SqFt Garage
444
SqFt Main
2357
SqFt Unheated Main
240
SqFt Unheated Total
240
SqFt Upper
310
Subdivision Name
Crowell Farms
Syndicate Participation
Participant Options
Syndicate To
CarolinaHome.com, IDX, IDX_Address, Realtor.com
Tax Assessed Value
601800
Utilities
Natural Gas
Water Source
City
Zoning
RM6
Zoning Specification
RM6
Neighborhood Map
Popup

Property Photos
Listing Photo
Listing Photo
Listing Photo
Listing Photo
Listing Photo
Listing Photo
Listing Photo
Listing Photo
Listing Photo
Listing Photo
Listing Photo
Listing Photo
Listing Photo
Listing Photo
Listing Photo
Listing Photo
Listing Photo
Listing Photo
Listing Photo
Listing Photo
Listing Photo
Listing Photo
Listing Photo
Listing Photo
Listing Photo
Listing Photo
Listing Photo
Listing Photo
Listing Photo
Listing Photo
Listing Photo
Listing Photo
Listing Photo
Listing Photo
Listing Photo
Listing Photo
Listing Photo
Listing Photo
Listing Photo
Listing Photo
Listing Photo
Listing Photo
Listing Photo
Listing Photo
Listing Photo
Listing Photo
Listing Photo
Listing Photo
Listing Photo
Listing Photo
Listing Photo
Listing Photo
Listing Photo
Listing Photo
Listing Photo
Listing Photo
Listing Photo
Listing Photo
Listing Photo
Listing Photo

MLS #CAR4399227 Listing courtesy of Patton Allen Real Estate Llc provided by Canopy MLS as distributed by MLS GRID.

Similar Listings


View More Similar Listings >