41 Ben Lippen School Road, Asheville, NC

NEXT
PREV
$1,800,000

($282/sqft)

List Status: Active
41 Ben Lippen School Road
Asheville, NC 28806


4 beds
3 baths
6384 living sqft
Top Features
  • Built in  2023
  • Style: Contemporary
  • Single Family Residence
Description
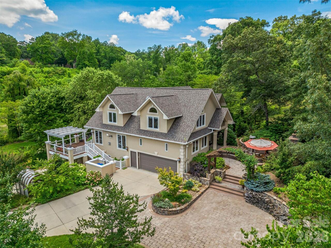
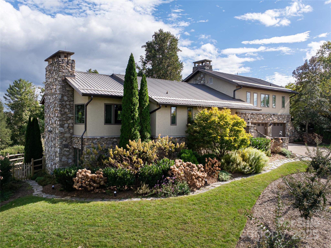
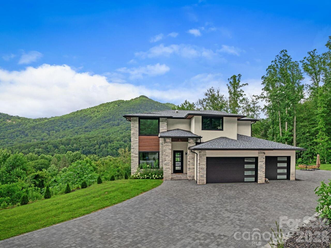
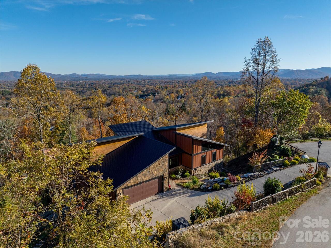
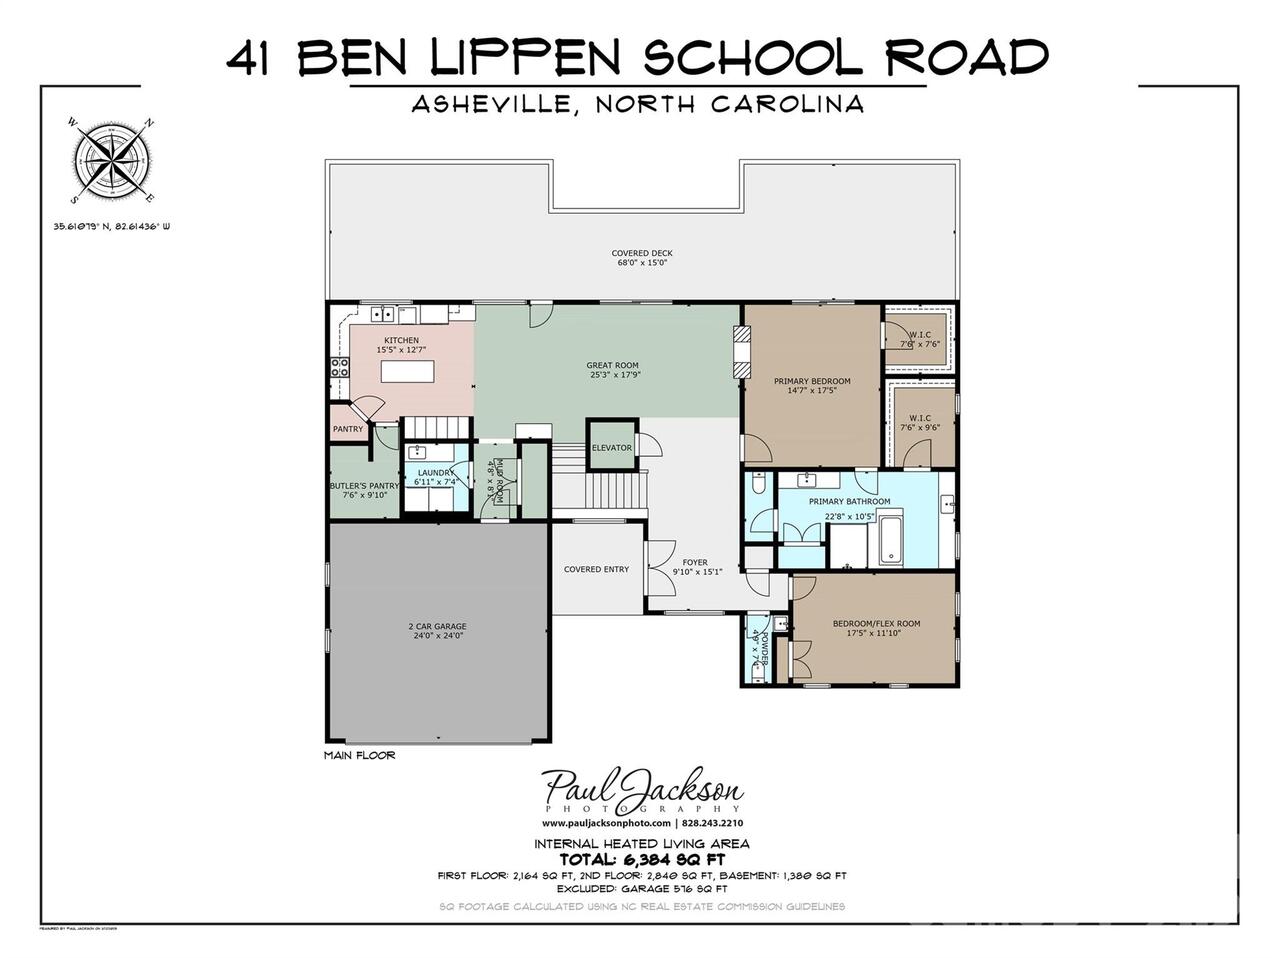
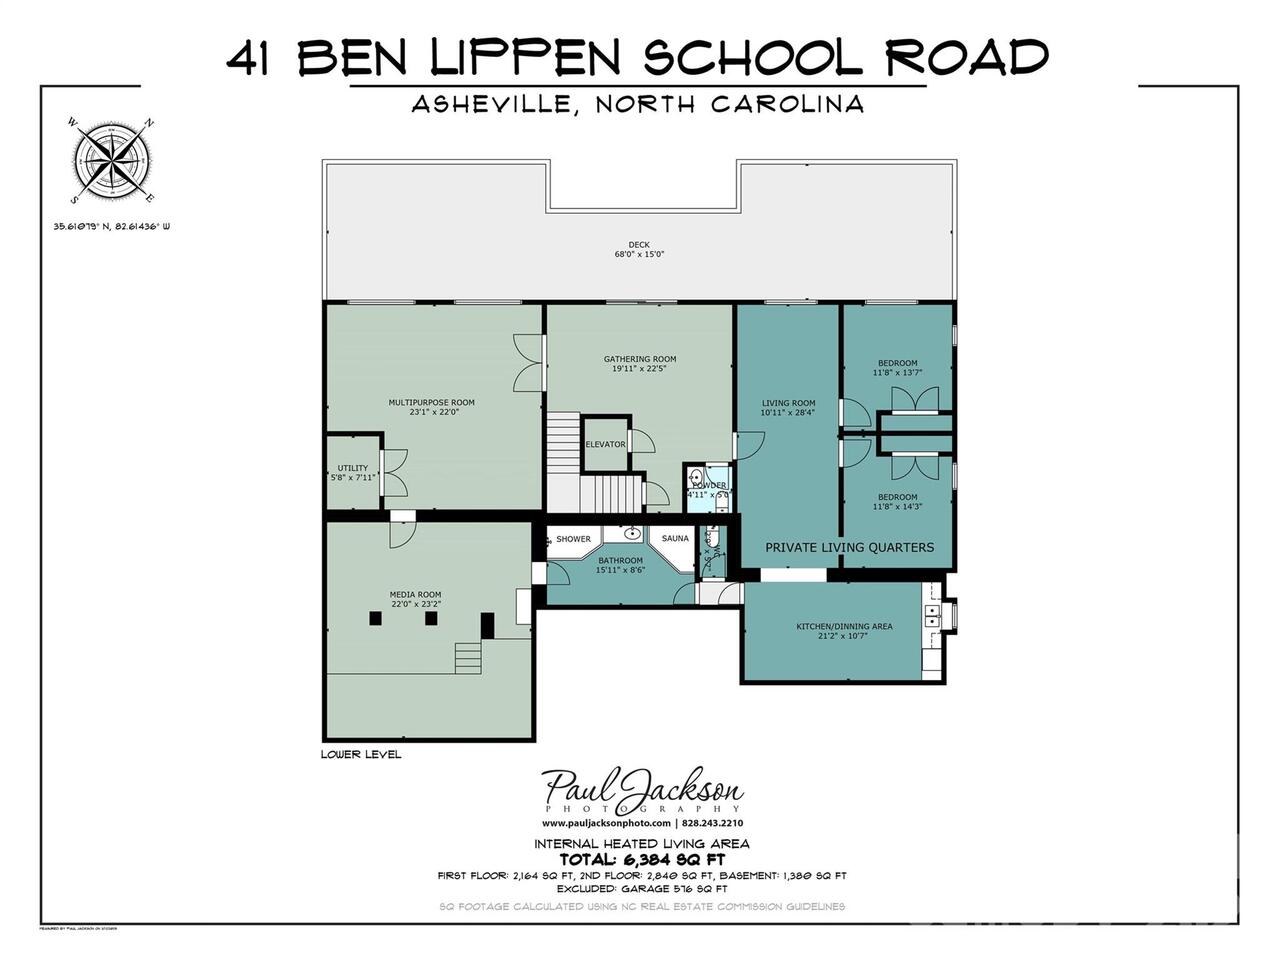
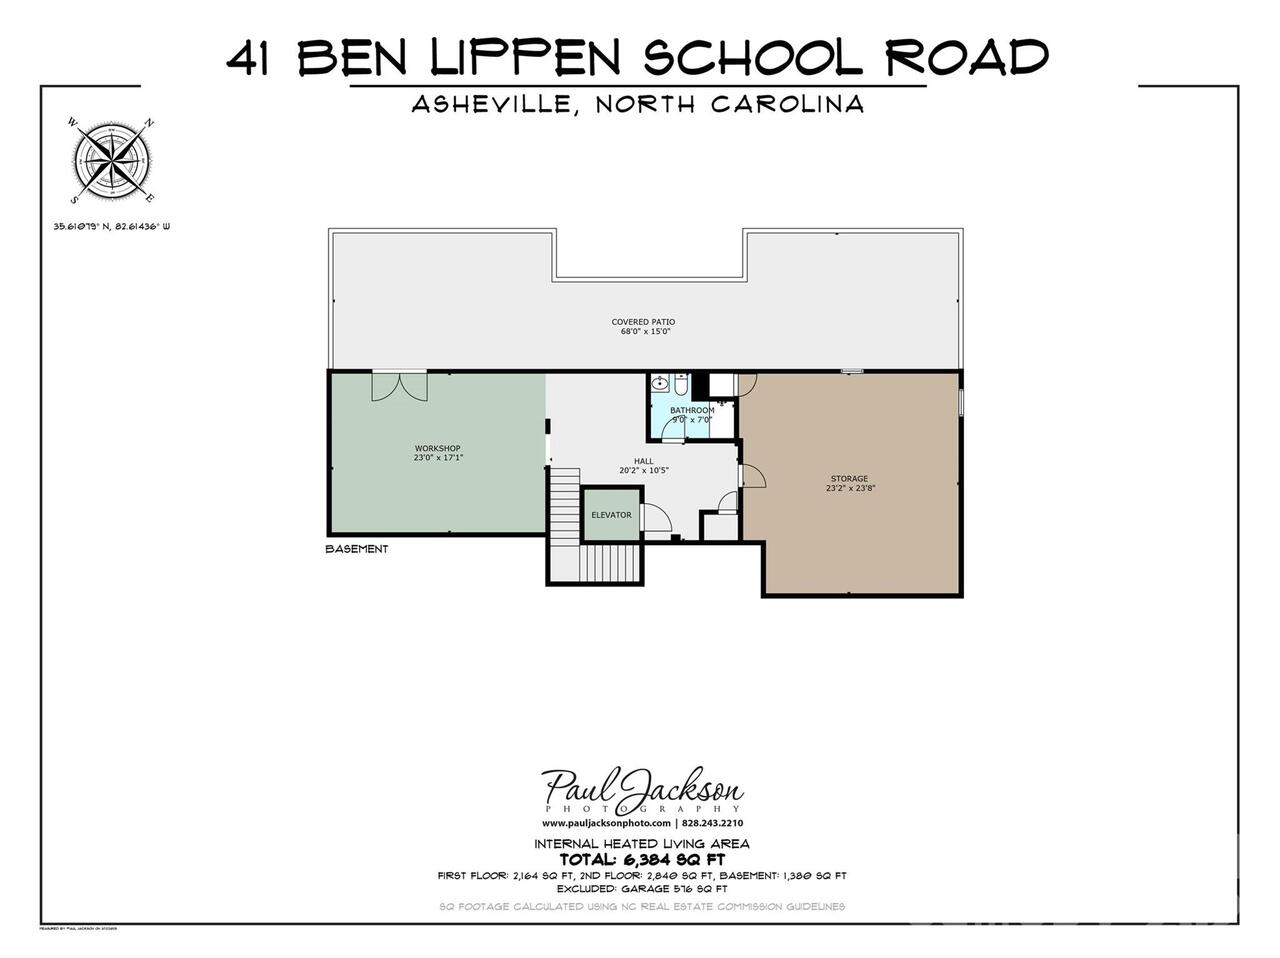
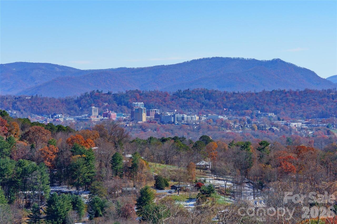
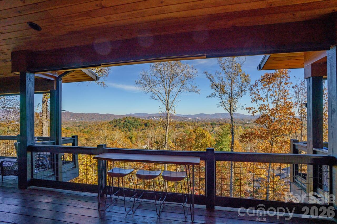
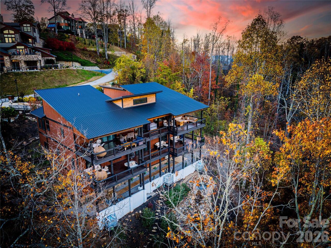
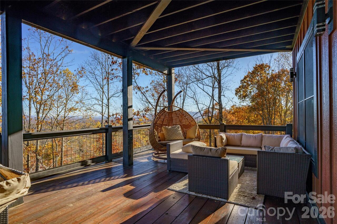
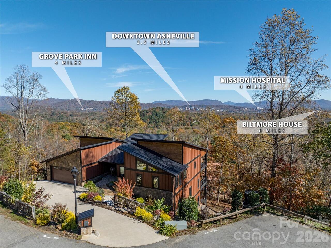
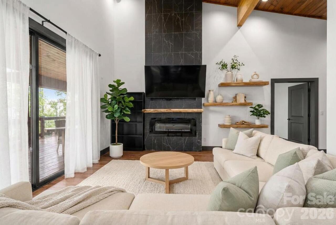
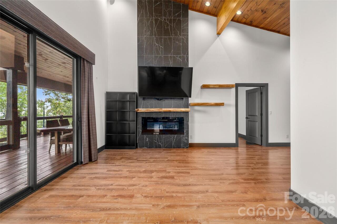
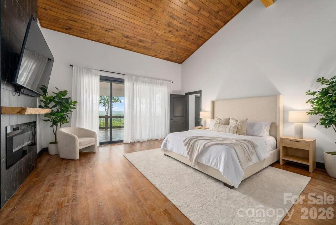
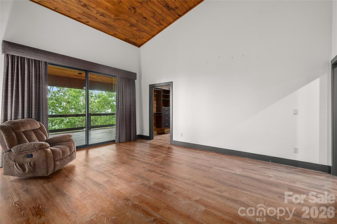
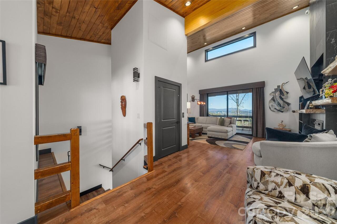
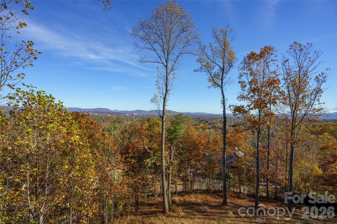
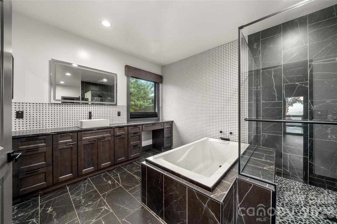
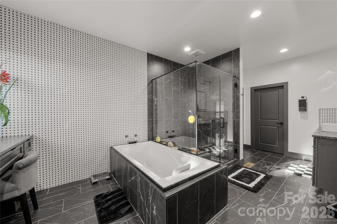
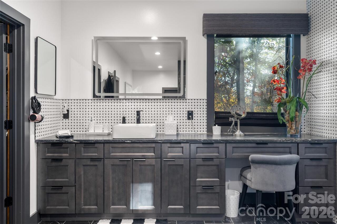
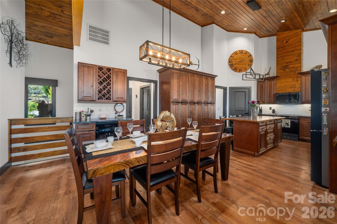
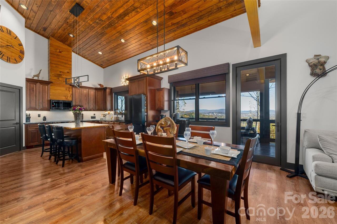
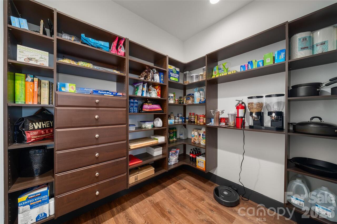
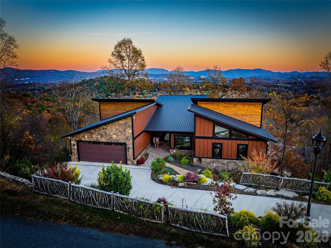
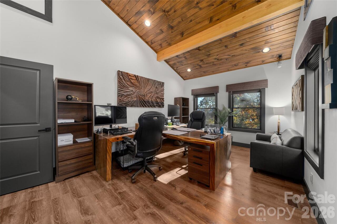
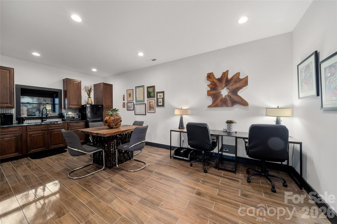
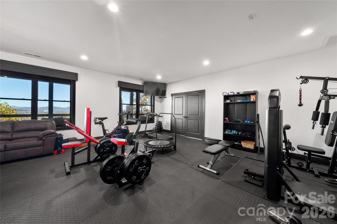
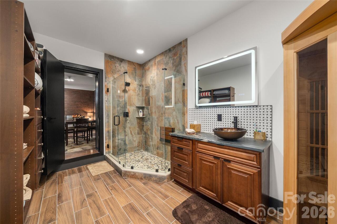
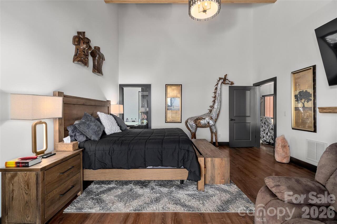
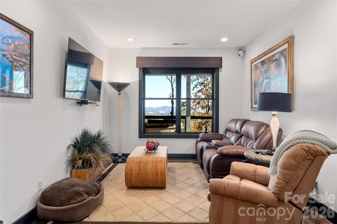
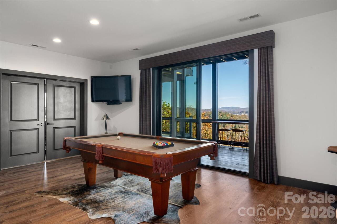
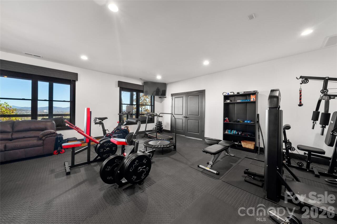
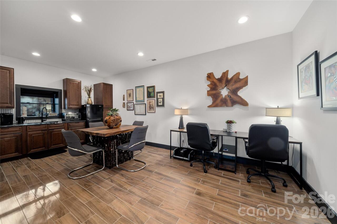
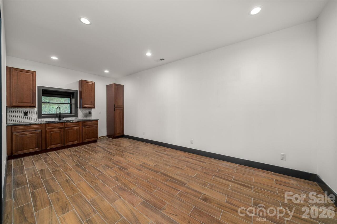
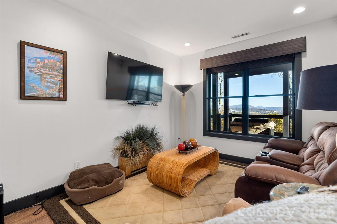
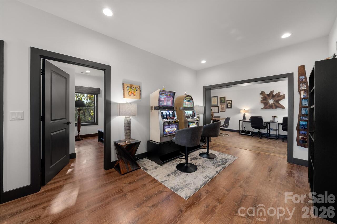
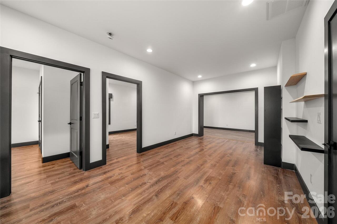
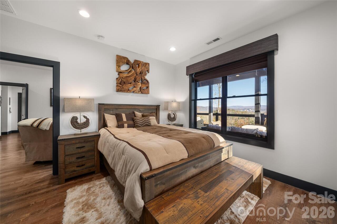
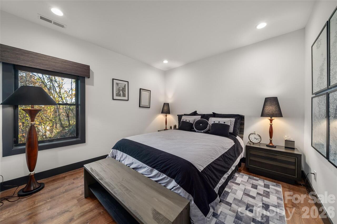
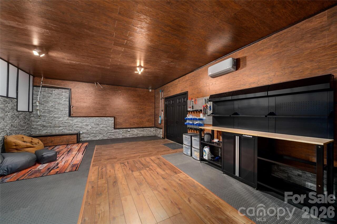
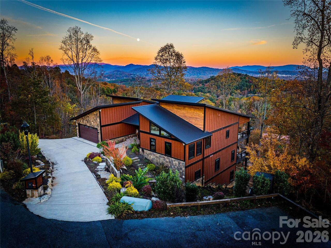
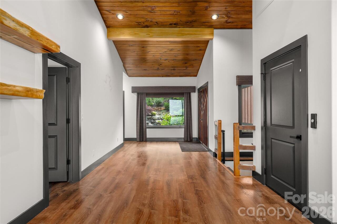
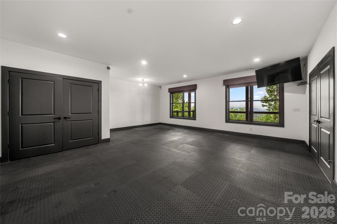
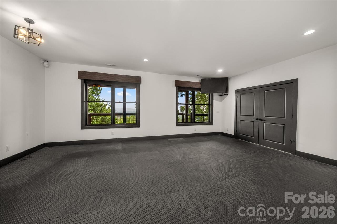
City lights from your living room without a single switchback to get there. This 2023 custom estate in gated Crest Mountain delivers panoramic views of downtown Asheville and the layered Blue Ridge from every level and sits on a gentle, flat-entry street just minutes from town. Three finished levels connected by a private elevator open to 6,384 SF of intentional design: sun-filled living spaces with walls of windows, a chef's kitchen with walk-in pantry and wine fridge, a billiard room, sauna, and exercise room built for the life you actually want to live. The self-contained lower level with two bedrooms, full kitchen, living room, and separate entrance is ready for generational living or short or long-term guests. Outside, 69-acre lot with professional landscaping and oversized covered decks turns every evening into a private light show as the city below comes alive. Fiber cement and stone construction under a standing-seam metal roof means this home was built to last, not just to impress. Pre-inspected. Priced below appraised value. Schedule your private tour today.
Property Details
Property Features
Property Sub Type
Single Family Residence
Style
Contemporary
County
Buncombe
Additional Information
Above Grade Finished Area
5004
Additional Parcels YN
false
Appliances
Bar Fridge, Dishwasher, Disposal, Dryer, Dual Flush Toilets, Electric Range, Electric Water Heater, Exhaust Fan, Exhaust Hood, Microwave, Oven, Refrigerator, Self Cleaning Oven, Washer, Washer/Dryer, Wine Refrigerator
Association Annual Expense
400.00
Association Fee
400
Association Fee Frequency
Annually
Association Name
Lifestyle Property Management
Association Phone
828-247-1110
Association YN
true
Assumable
No
Basement
Basement Shop, Daylight, Exterior Entry, Finished, Full, Interior Entry, Storage Space, Walk-Out Access
Basement YN
true
Bathrooms Total Integer
5
Bedroom Lower
2
Bedroom Main
2
Below Grade Finished Area
1380
CCR Subject To
Yes
Carport YN
false
City Taxes Paid To
Asheville
Community Features
Gated
Construction Type
Site Built
ConstructionMaterials
Fiber Cement, Stone Veneer
Cooling
Central Air
CumulativeDaysOnMarket
332
Deed Reference
5974-991
Directions
Follow GPS to address. Gate access instructions will be given with confirmed showing appointment.
Door Features
Insulated Door(s), Sliding Doors
Elementary School
Emma/Eblen
Exterior Features
Rainwater Catchment
Fireplace Features
Electric, Great Room, Primary Bedroom
Fireplace YN
true
Flooring
Laminate, Tile
Foundation Details
Basement
Full Bath Basement
1
Full Bath Lower
1
Full Bath Main
1
Garage Spaces
2
Garage YN
true
HOA Subject To
Required
HOA Subject To Dues
Mandatory
Half Bath Lower
1
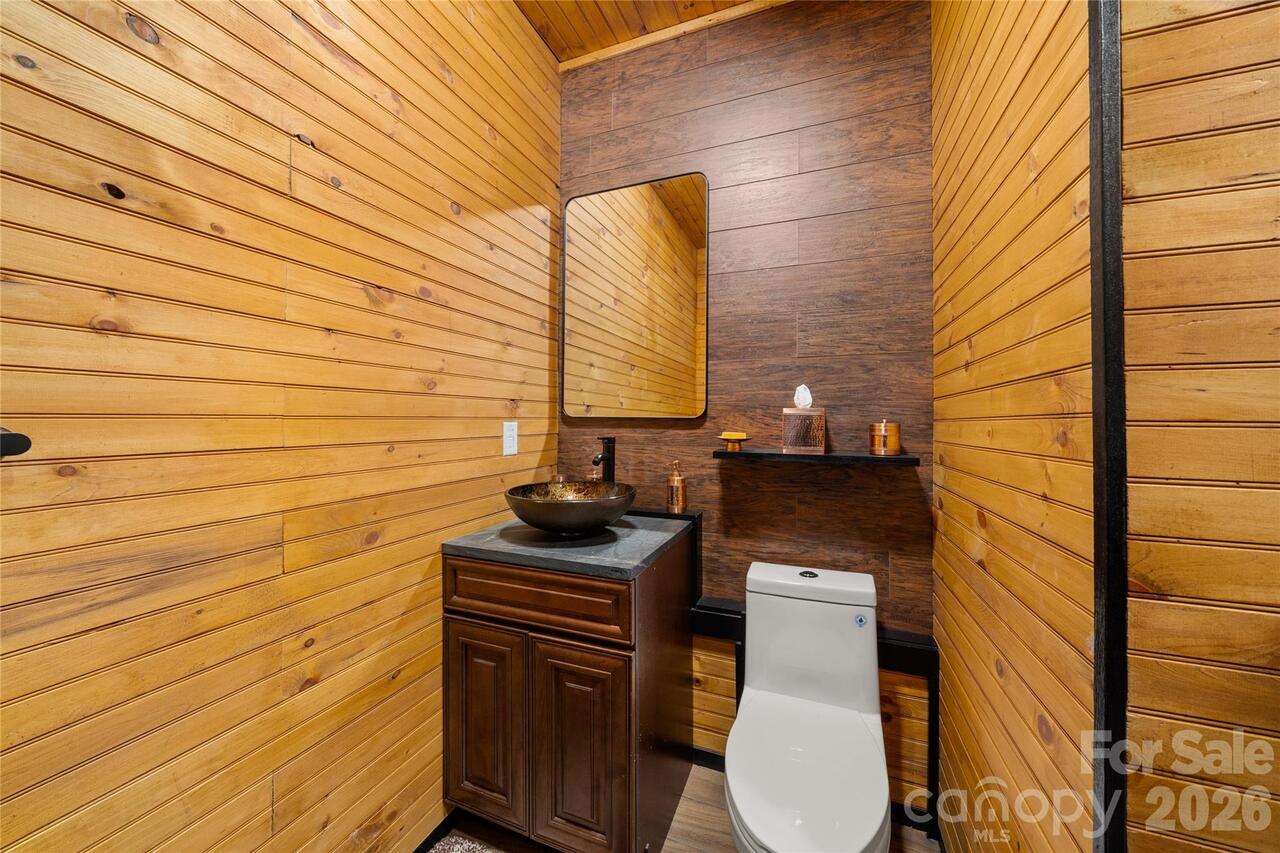
Half Bath Main
1
Heating
Central, Ductless, Heat Pump, Zoned
High School
Clyde A Erwin
Interior Features
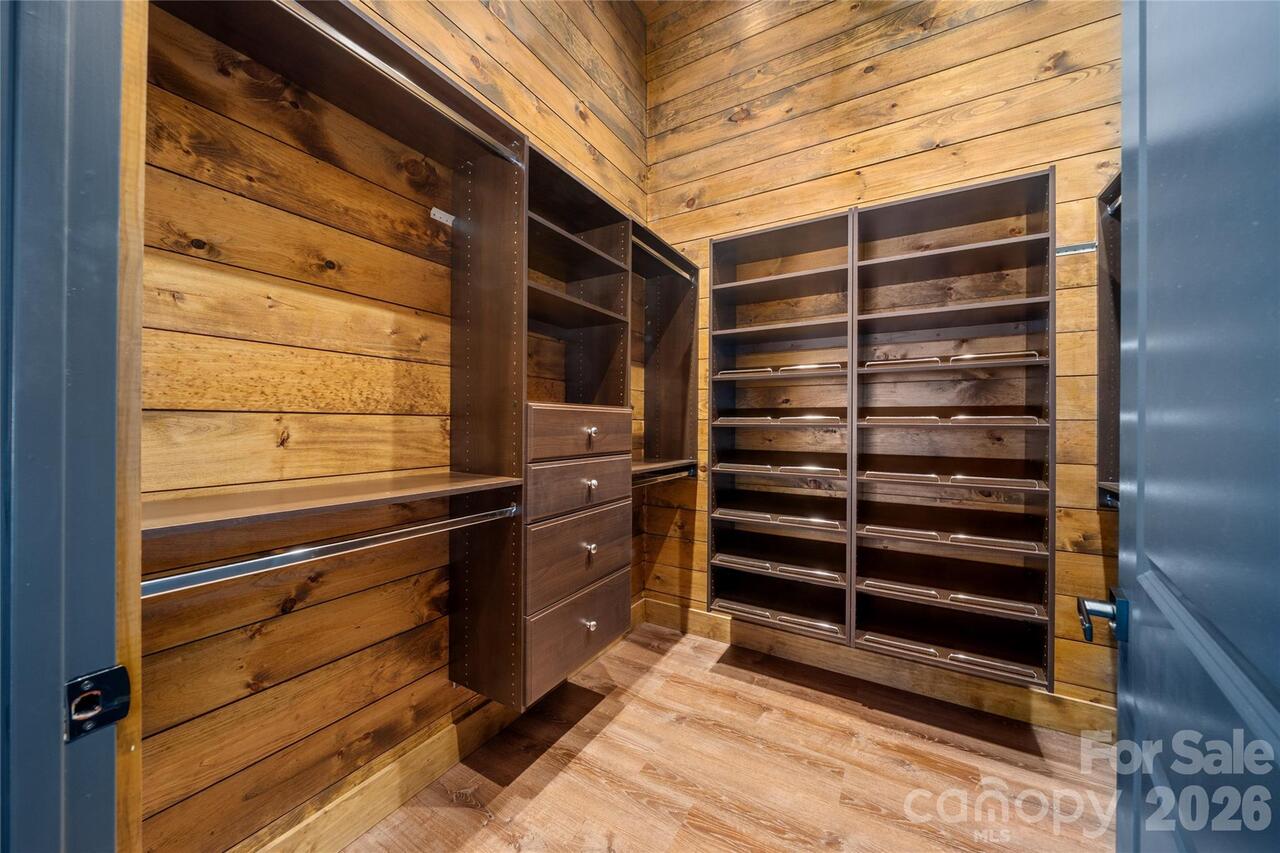
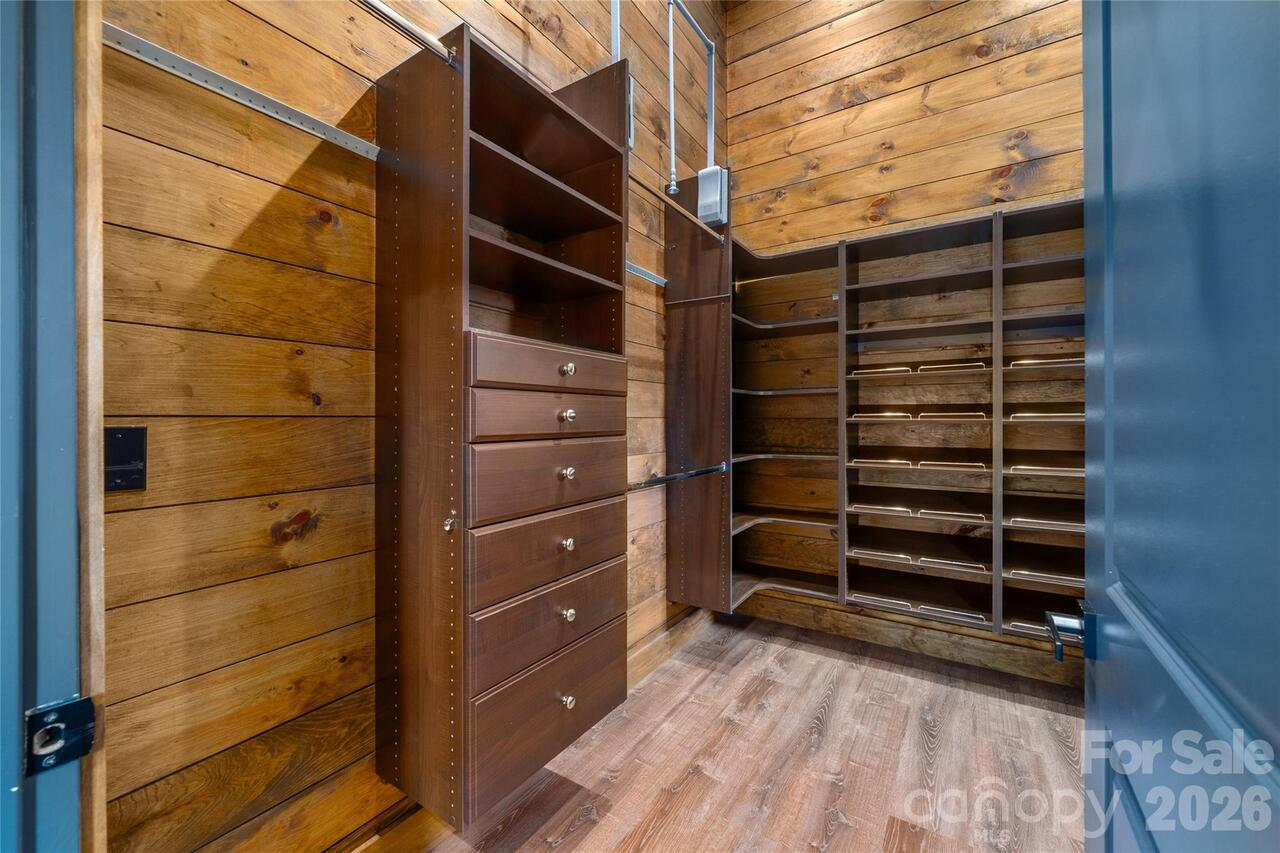
Attic Walk In, Built-in Features, Elevator, Entrance Foyer, Garden Tub, Kitchen Island, Open Floorplan, Pantry, Sauna, Storage, Walk-In Closet(s), Walk-In Pantry
Laundry Features
Laundry Room, Main Level
Levels
Two
Lot Features
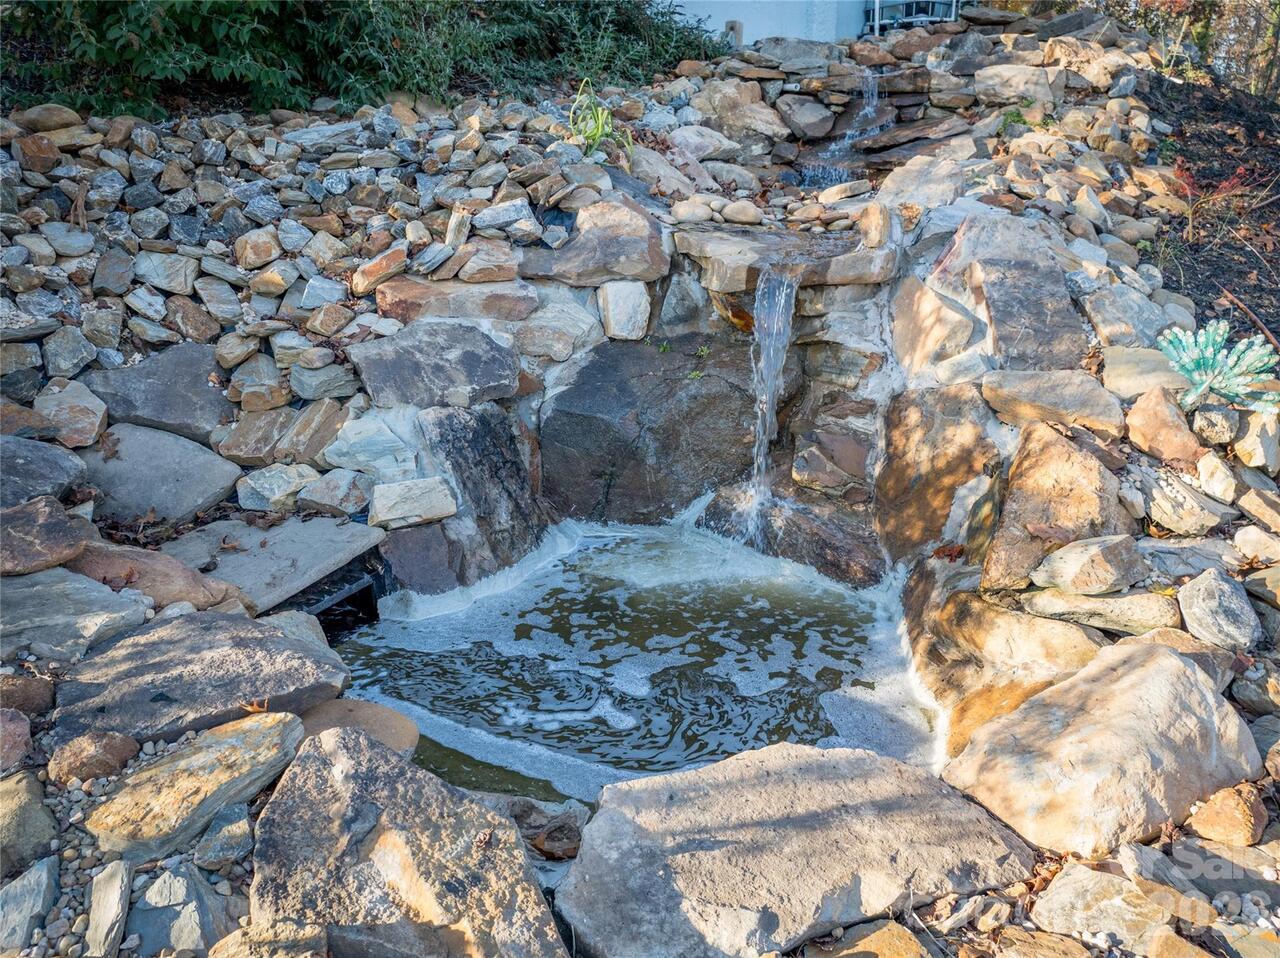
Private, Wooded, Views, Waterfall - Artificial
Lot Size Area
0.69
Lot Size Units
Acres
Main Level Garage YN
1
Middle Or Junior School
Clyde A Erwin
Mls Major Change Type
Price Decrease
New Construction YN
false
Open Parking YN
false
Parcel Number
9629-56-9785-00000
Parking Features
Driveway, Attached Garage, Garage Door Opener, Garage Faces Front, Parking Space(s)
Patio And Porch Features
Awning(s), Covered, Deck, Patio, Rear Porch
Plat Reference Section Pages
92-155
Previous List Price
1999900
Restrictions
Architectural Review
Road Responsibility
Publicly Maintained Road
Road Surface Type
Concrete, Paved
Roof
Metal
Room Count
15
Second Living Quarters
Interior Connected, Room w/ Private Bath, Separate Kitchen Facilities, Separate Living Quarters, Other - See Remarks
Security Features
Security System, Smoke Detector(s)
Senior Community YN
false
Sewer
Public Sewer
Sq Ft Total Property HLA
6384
SqFt Lower
2840
SqFt Main
2164
Subdivision Name
Crest Mountain
Syndicate Participation
Participant Options
Syndicate To
CarolinaHome.com, IDX, IDX_Address, Realtor.com
Tax Assessed Value
2399900
Utilities
Electricity Connected, Underground Power Lines, Underground Utilities
Virtual Tour URL Branded
https://youtube.com/shorts/J_zl-7GI0sQ?is=VsW2vcwBEDjjdfXI
Virtual Tour URL Unbranded
https://youtube.com/shorts/J_zl-7GI0sQ?is=VsW2vcwBEDjjdfXI
Water Source
City
Window Features
Insulated Window(s), Window Treatments

Zoning Specification
R1
Neighborhood Map
Popup

Property Photos
Listing Photo
Listing Photo
Listing Photo
Listing Photo
Listing Photo
Listing Photo
Listing Photo
Listing Photo
Listing Photo
Listing Photo
Listing Photo
Listing Photo
Listing Photo
Listing Photo
Listing Photo
Listing Photo
Listing Photo
Listing Photo
Listing Photo
Listing Photo
Listing Photo
Listing Photo
Listing Photo
Listing Photo
Listing Photo
Listing Photo
Listing Photo
Listing Photo
Listing Photo
Listing Photo
Listing Photo
Listing Photo
Listing Photo
Listing Photo
Listing Photo
Listing Photo
Listing Photo
Listing Photo
Listing Photo
Listing Photo
Listing Photo
Listing Photo
Listing Photo
Listing Photo
Listing Photo
Listing Photo
Listing Photo
Listing Photo
Listing Photo
Listing Photo
Listing Photo
Listing Photo
Listing Photo
Listing Photo
Listing Photo
Listing Photo
Listing Photo
Listing Photo
Listing Photo
Listing Photo
Listing Photo
Listing Photo
Listing Photo
Listing Photo
Listing Photo
Listing Photo
Listing Photo
Listing Photo
Listing Photo
Listing Photo
Listing Photo
Listing Photo
Listing Photo
Listing Photo
Listing Photo
Listing Photo
Listing Photo
Listing Photo
Listing Photo
Listing Photo
Listing Photo
Listing Photo
Listing Photo
Listing Photo
Listing Photo
Listing Photo
Listing Photo
Listing Photo
Listing Photo
Listing Photo
Listing Photo
Listing Photo
Listing Photo
Listing Photo

MLS #CAR4367928 Listing courtesy of Unique: A Real Estate Collective provided by Canopy MLS as distributed by MLS GRID.

Similar Listings


View More Similar Listings >