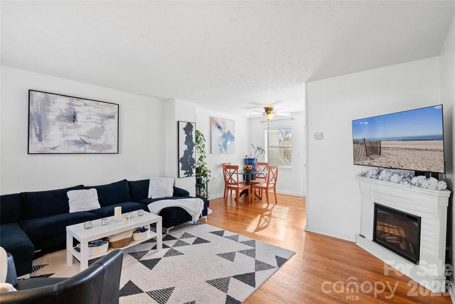

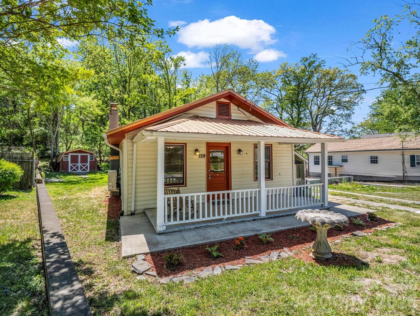
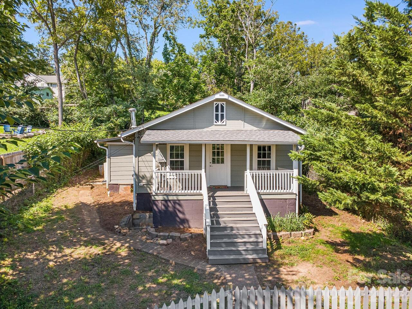
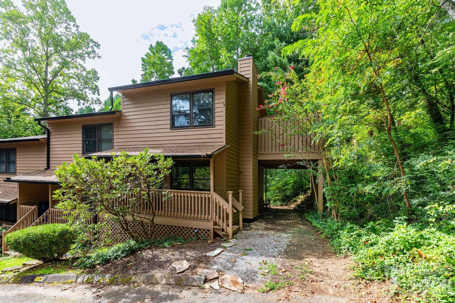
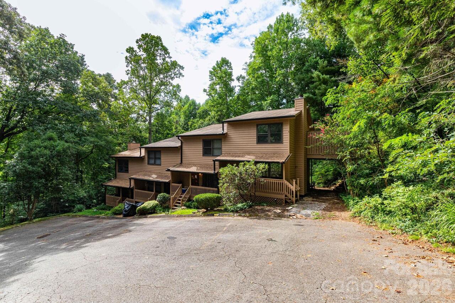
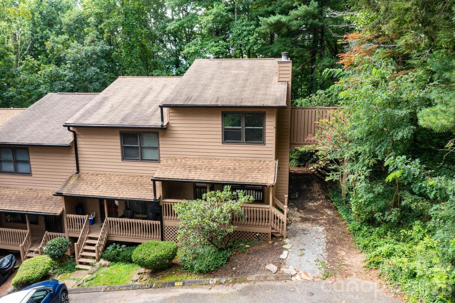
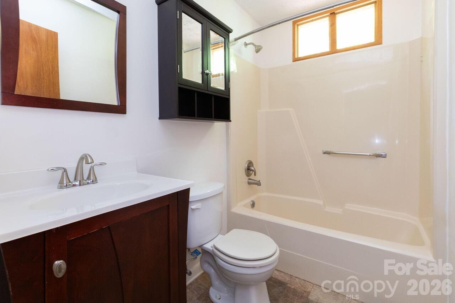
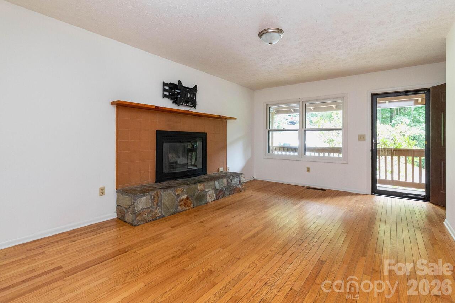
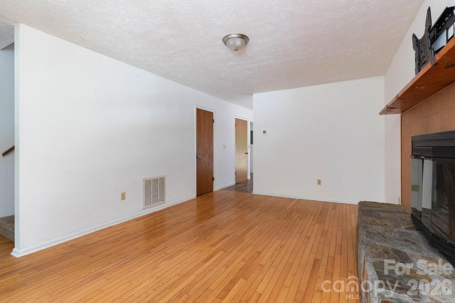
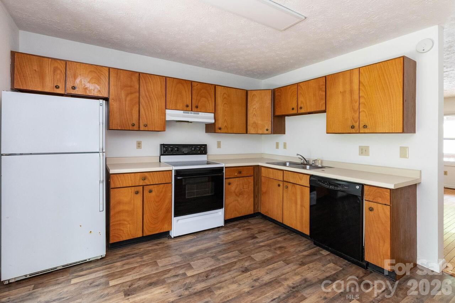
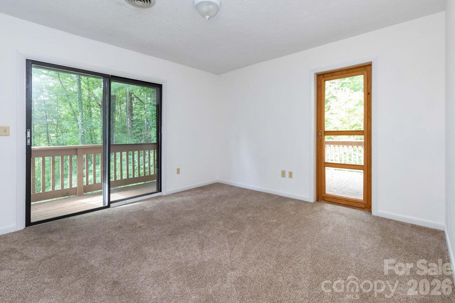
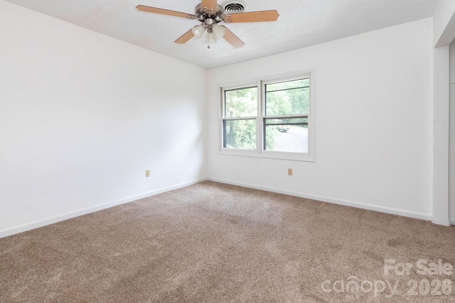
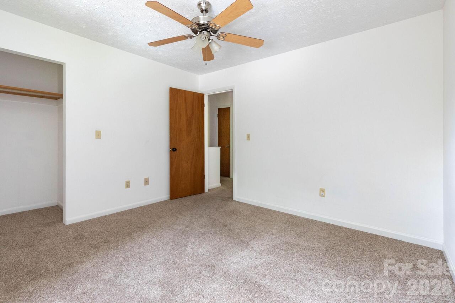
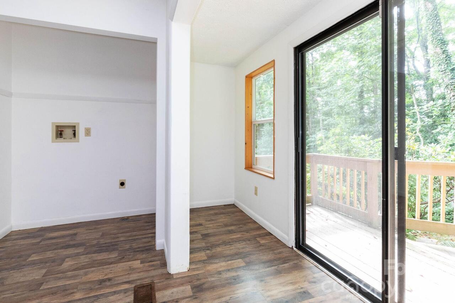
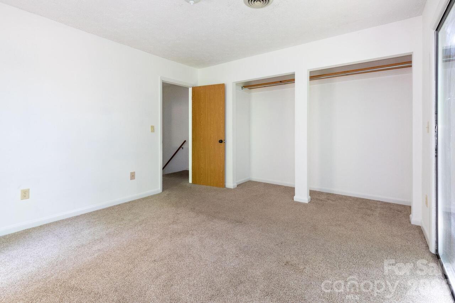
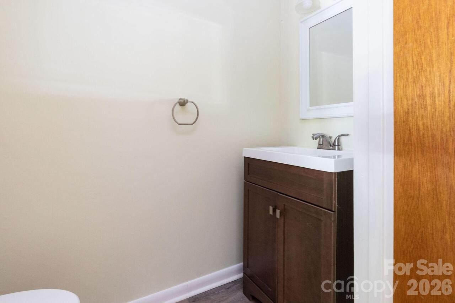
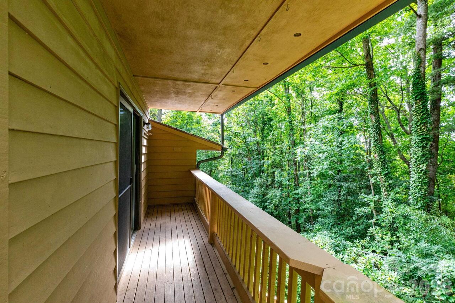
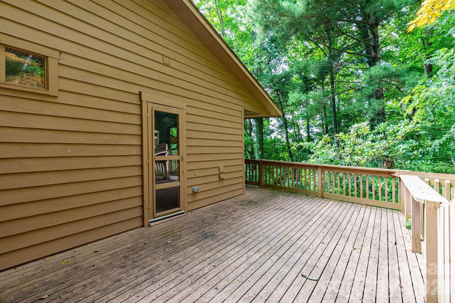
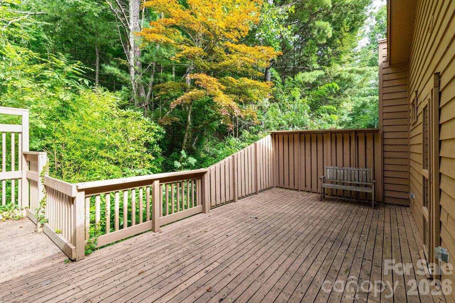
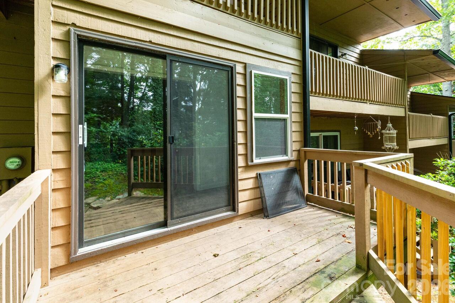
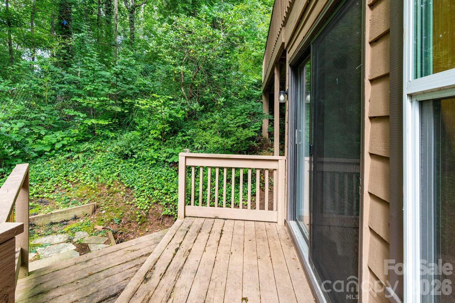
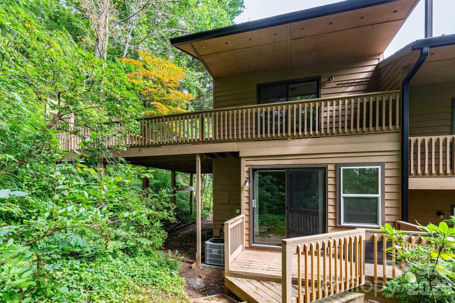
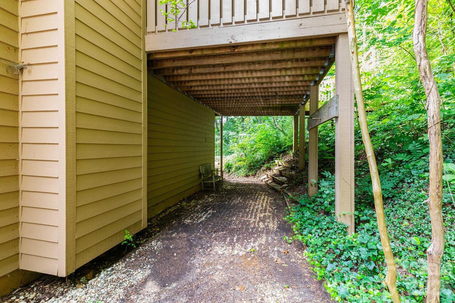
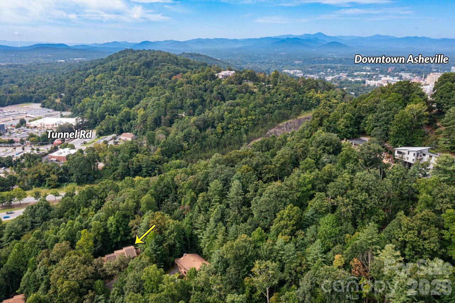
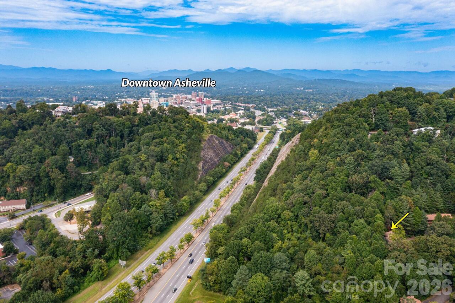
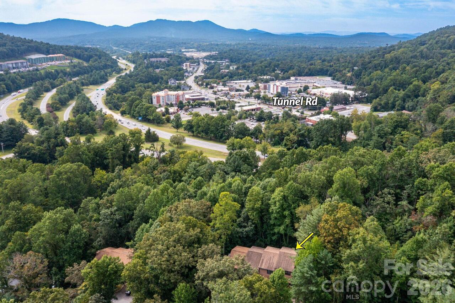
Welcome to this charming, 2-bedroom, 1.5-bath end-unit condo in the popular Chunns Cove area of East Asheville! With 1,071 square feet of comfortable living space, this two-story home offers a wonderful combination of privacy, convenience, and character. Hardwood floors add warmth and timeless appeal, while the wood-burning fireplace creates a cozy focal point for the living area. It also offers a new HVAC with a 10-year warranty. The private outdoor patio offers a great spot for morning coffee, relaxing, or entertaining. As an end unit, you'll enjoy added privacy and natural light. Conveniently located near Asheville's vibrant downtown, shopping, dining, parks, and outdoor recreation, this is an excellent opportunity to enjoy the best of East Asheville living at an attractive price point.
Property Details
Property Features
Property Sub Type
Townhouse, Live/Work
Style
Traditional
County
Buncombe
Additional Information
Above Grade Finished Area
1071
Additional Parcels YN
false
Appliances
Dishwasher, Electric Range, Refrigerator
Association Annual Expense
2160.00
Association Fee
2160
Association Fee Frequency
Annually
Association YN
true
Assumable
No
Basement YN
false
Bathrooms Total Integer
2
Bedroom Upper
2
CCR Subject To
Yes
Carport YN
false
City Taxes Paid To
Asheville
Construction Type
Site Built
ConstructionMaterials
Wood
Cooling
Central Air
CumulativeDaysOnMarket
5
Deed Reference
5109-1078
Directions
GPS will get you there. Turn from Tunnel Road onto Chunns Cove Road, then take the first left onto Old Chunns Cove Road. Bear slightly right onto Buck Cove Terrace. Unit 404 is the end unit on the right, located near the top of the road in the second-to-last group of homes.
Door Features
Insulated Door(s), Sliding Doors, Storm Door(s)
Down Payment Resource YN
1
Elementary School
Haw Creek
Elevation
2000
Entry Level
1
Entry Location MLS
Main
Exterior Features
Other - See Remarks
Fireplace Features
Wood Burning
Fireplace YN
true
Flooring
Carpet, Vinyl, Wood
Foundation Details
Crawl Space
Full Bath Upper
1
Garage YN
false
HOA Subject To
Required
HOA Subject To Dues
Mandatory
Half Bath Main
1
Heating
Heat Pump
High School
AC Reynolds
Interior Features
Other - See Remarks
Land Included YN
1
Laundry Features
In Kitchen, Main Level
Levels
Two
Lot Features
End Unit, Private
Lot Size Area
0.04
Lot Size Units
Acres
Middle Or Junior School
AC Reynolds
Mls Major Change Type
New Listing
New Construction YN
false
Open Parking YN
false
Parcel Number
9649-92-4241-00000
Parking Features
Assigned
Patio And Porch Features
Deck, Front Porch
Pets Allowed
Yes, Conditional
Restrictions
Deed, Other - See Remarks
Road Responsibility
Private Maintained Road
Road Surface Type
Asphalt, Paved
Roof
Composition
Room Count
7
Senior Community YN
false
Sewer
Public Sewer
Sq Ft Total Property HLA
1071
SqFt Main
562
SqFt Upper
509
Subdivision Name
Buck Cove Townhouses
Syndicate Participation
Participant Options
Syndicate To
Apartments.com powered by CoStar, CarolinaHome.com, IDX, IDX_Address, Realtor.com
Tax Assessed Value
185900
Utilities
Cable Available
Water Source
City
Window Features
Insulated Window(s)
Zoning
RM6
Zoning Specification
RM6
Neighborhood Map
Popup
Property Photos
MLS #CAR4418908
Listing courtesy of Century 21 Foley Realty
provided by Canopy MLS as distributed by MLS GRID.