Property Features
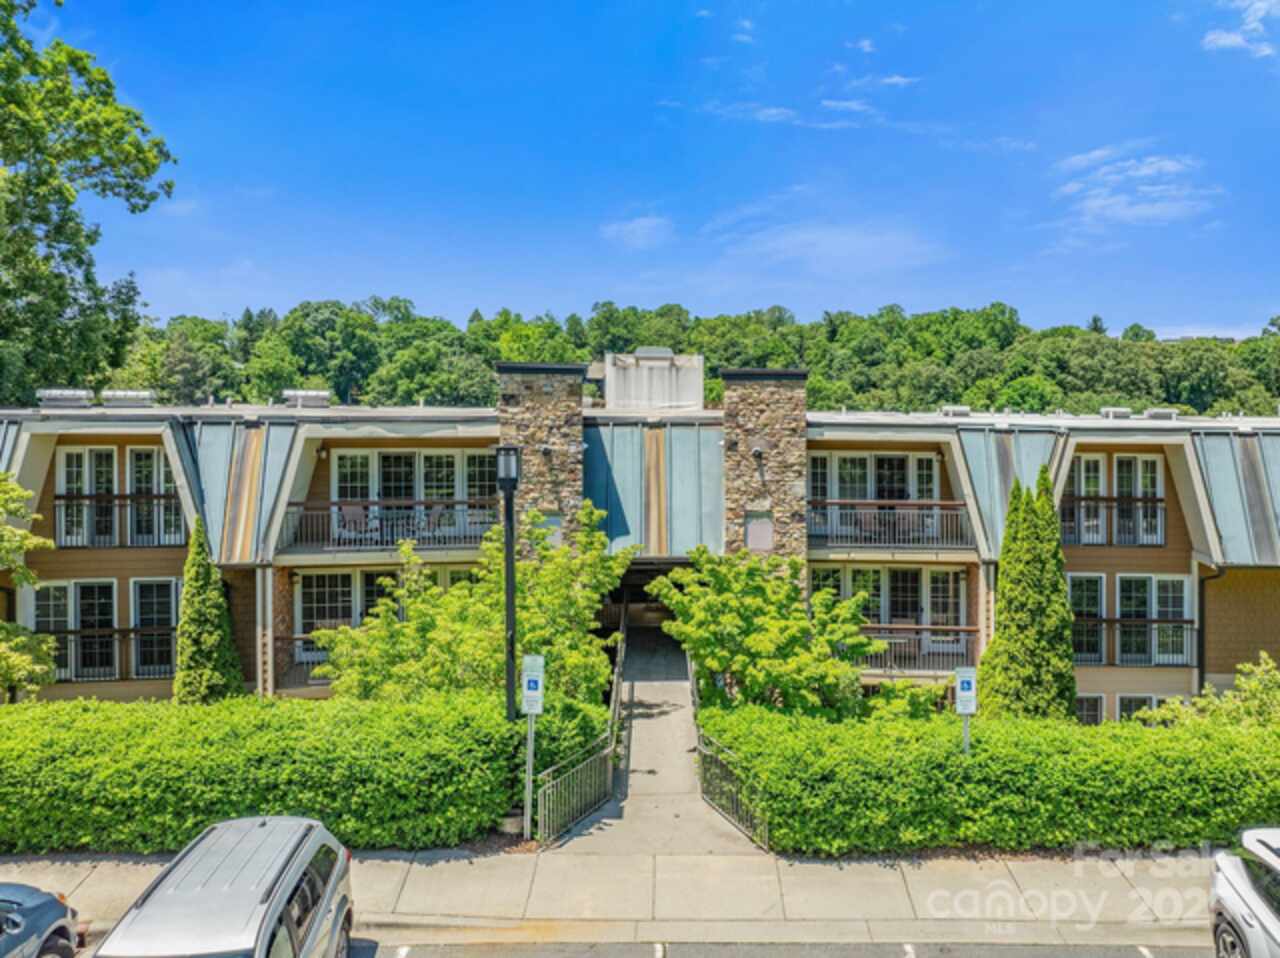
Property Sub Type
Condominium
Additional Information
Above Grade Finished Area
1547
Additional Parcels YN
false
Appliances
Dishwasher, Disposal, Dryer, Electric Cooktop, Electric Oven, Gas Water Heater, Microwave, Oven, Refrigerator with Ice Maker, Washer, Washer/Dryer
Association Annual Expense
2600.00
Association Fee Frequency
Quarterly
Association Name
R&P Management
Association Phone
828-699-7011
City Taxes Paid To
Asheville
Construction Type
Site Built
ConstructionMaterials
Stone Veneer, Vinyl
Cooling
Ceiling Fan(s), Electric, Heat Pump
Down Payment Resource YN
1
Elementary School
William Estes
Fireplace Features
Gas, Gas Unvented, Living Room
Flooring
Carpet, Tile, Wood
HOA Subject To Dues
Mandatory
Heating
Heat Pump, Natural Gas
Interior Features
Entrance Foyer, Open Floorplan, Pantry, Split Bedroom, Storage, Walk-In Closet(s)
Laundry Features
In Hall, Inside, Laundry Closet, Main Level
Middle Or Junior School
Valley Springs
Mls Major Change Type
Under Contract-Show
Other Parking
Guest parking available
Parcel Number
9654-29-3874-C004F
Parking Features
Attached Garage, Garage Faces Front, Parking Space(s)
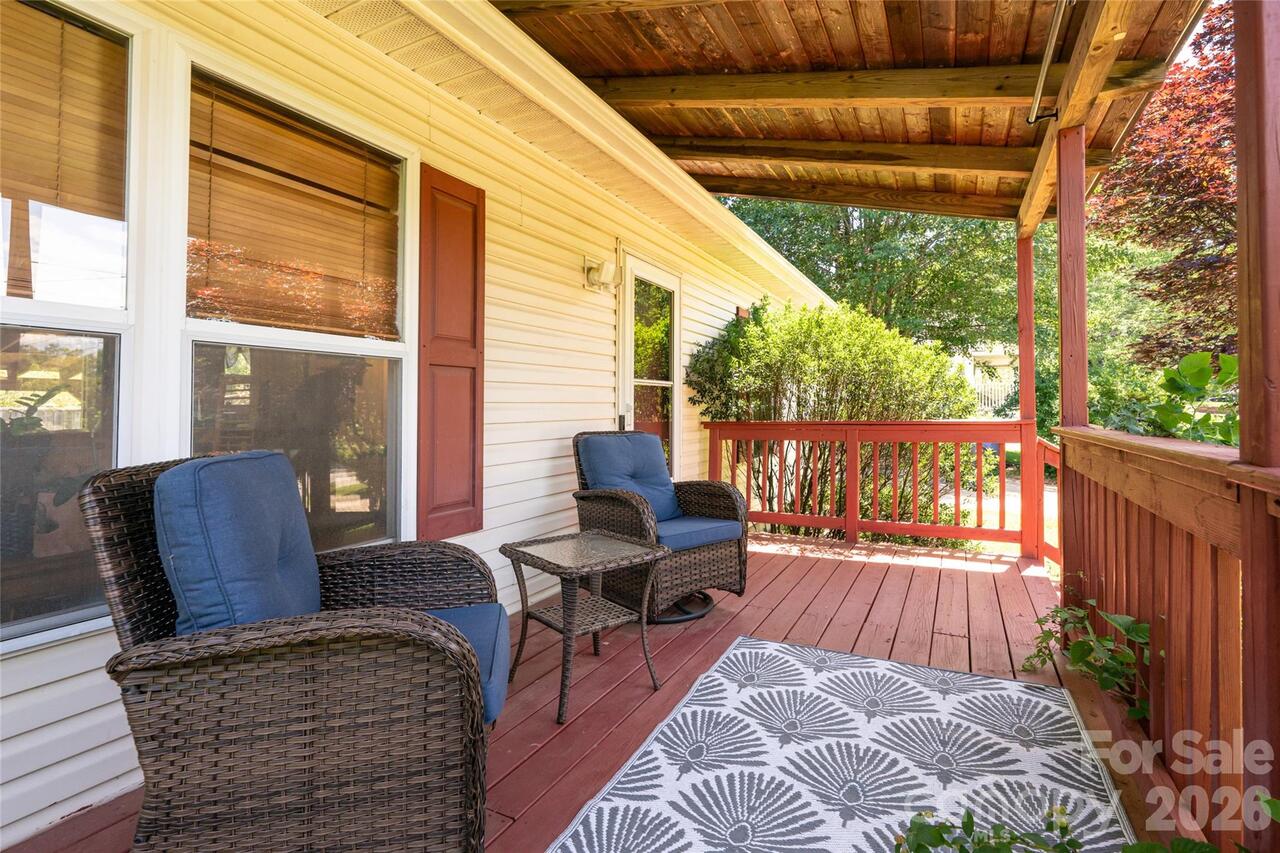
Patio And Porch Features
Rear Porch
Pets Allowed
Yes, Number Limit, Size Limit, Cats OK, Dogs OK
Plat Reference Section Pages
93/198
Previous List Price
350000
Road Responsibility
Publicly Maintained Road
Road Surface Type
Asphalt, Paved
Roof
Architectural Shingle
Sq Ft Total Property HLA
1547
Subdivision Name
South Village Condominiums
Syndicate Participation
Participant Options
Syndicate To
Apartments.com powered by CoStar, CarolinaHome.com, IDX, IDX_Address, Realtor.com
Virtual Tour URL Branded
https://listings.purehavenphotography.com/sites/4-rathfarnham-rd-f-asheville-nc-28803-24835965/branded
Virtual Tour URL Unbranded
https://listings.purehavenphotography.com/sites/4-rathfarnham-rd-f-asheville-nc-28803-24835965/branded
Window Features
Window Treatments