4 Rathfarnham Road Unit: Unit: 4F, Asheville, NC

NEXT
PREV
$360,000

($233/sqft)

List Status: Active
4 Rathfarnham Road
Asheville, NC 28803


3 beds
2 baths
1547 living sqft
Top Features
  • Built in  2003
  • Condominium
Description
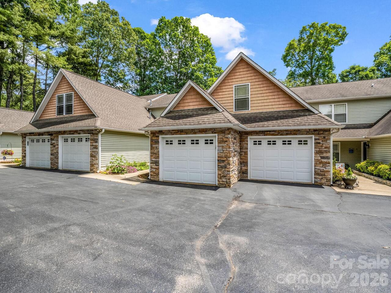
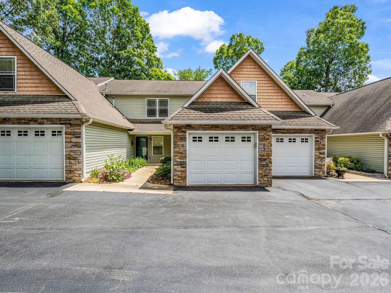
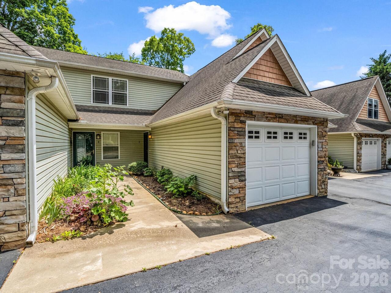
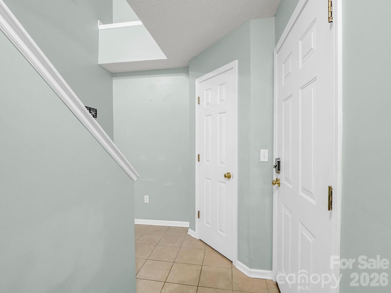
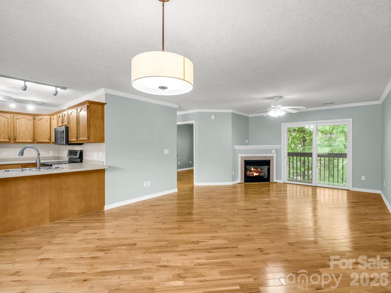
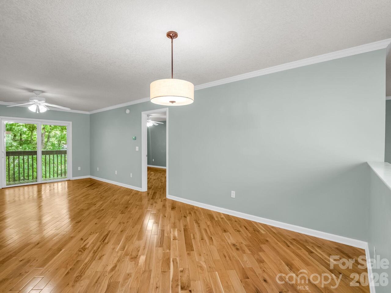
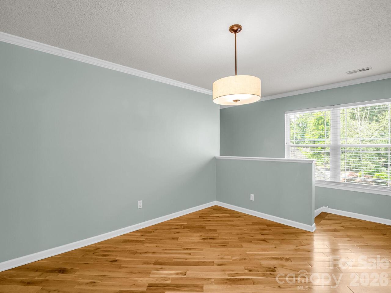
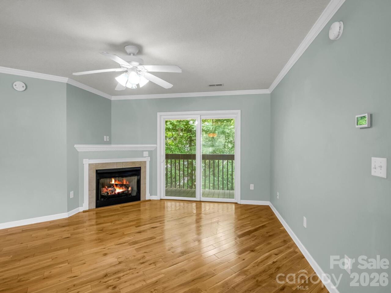
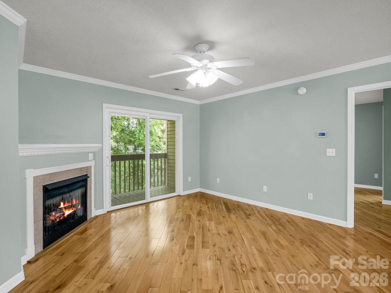
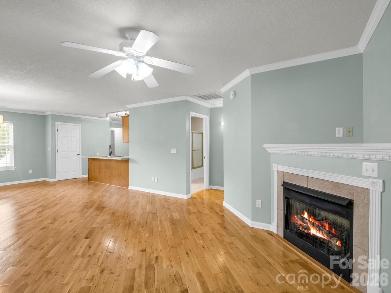
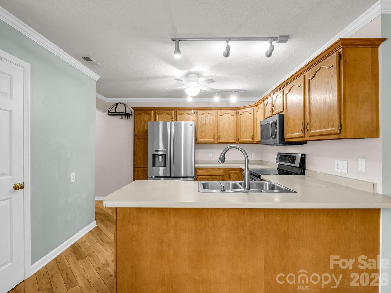
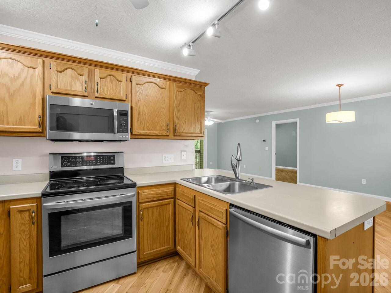
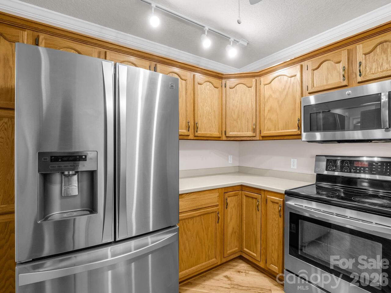
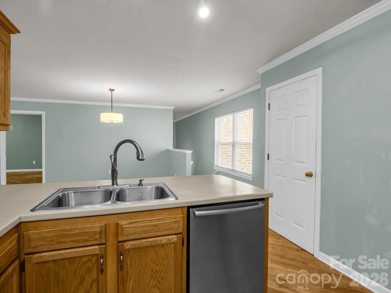
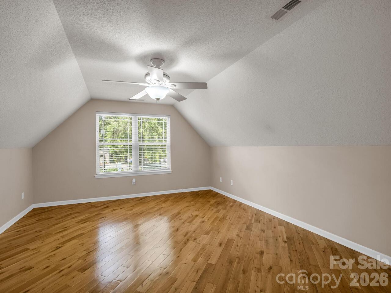
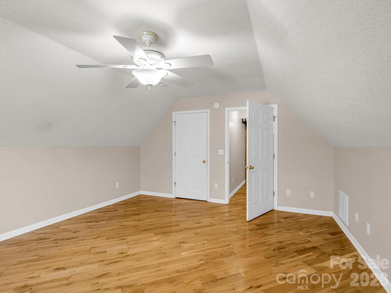
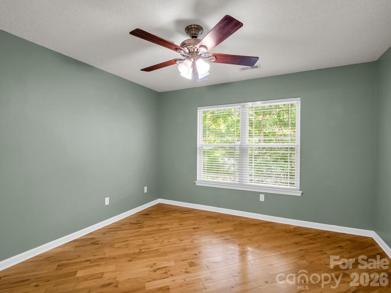
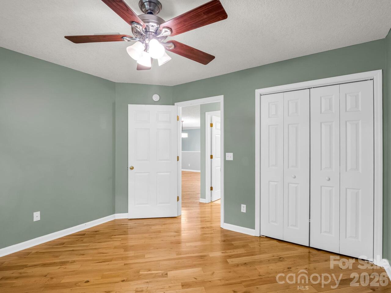
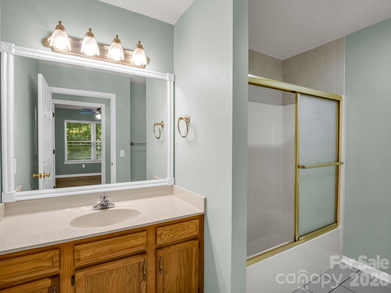
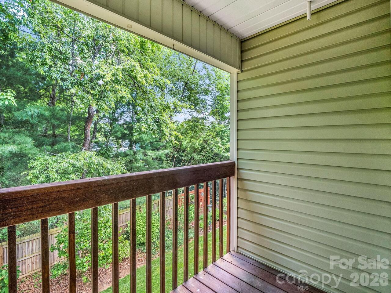
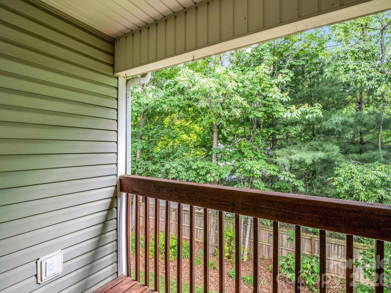
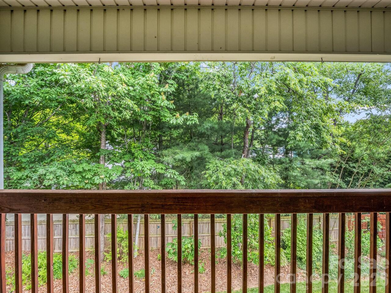
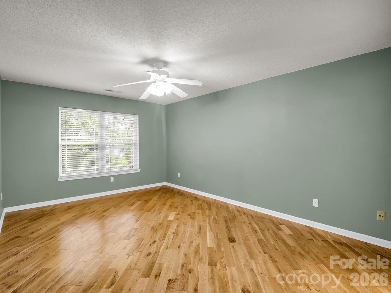
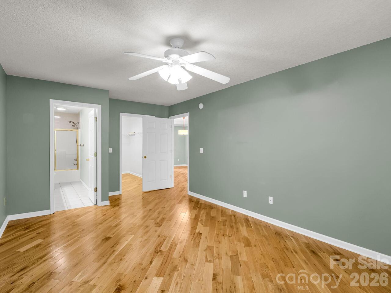
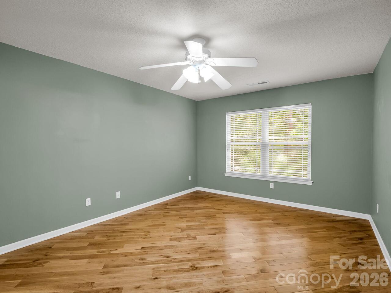
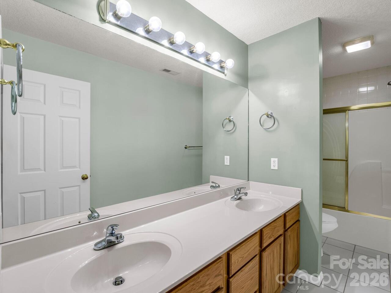
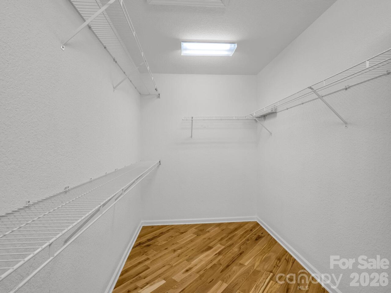
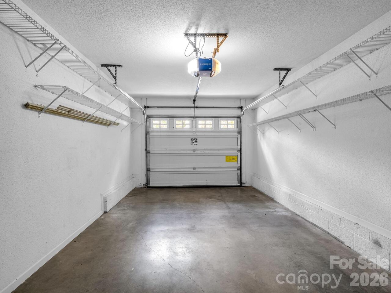
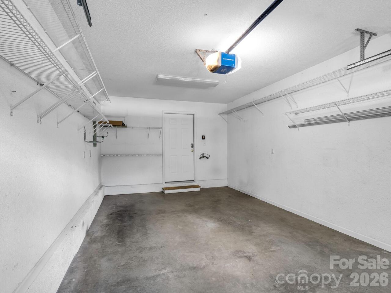
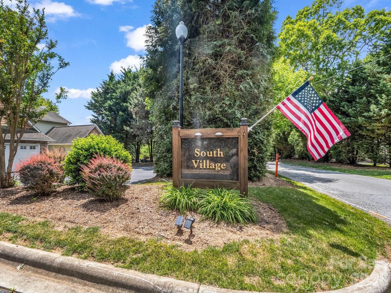
Experience the best of South Asheville living in this beautiful 3-bedroom, 2-bath condominium in the exclusive South Village community. This rare home offers the perfect blend of convenience and seclusion with main-level entry leading to elevated second-floor living, enhancing both privacy and tranquility. As one of only 8 units in this intimate community, the home is bathed in abundant natural light and features an expansive open floor plan anchored by a cozy gas fireplace and elegant wood flooring. The split-bedroom layout ensures maximum privacy, while the primary suite offers a peaceful retreat complete with an extra-deep walk-in closet so storage is never compromised. Enjoy your morning coffee on the private rear porch or take advantage of the attached garage for effortless parking and additional storage. This home provides a low-maintenance lifestyle and added peace of mind with a newer heating and cooling system installed in 2019. Perfectly situated minutes from premier shopping, dining, and Biltmore Park, this low-maintenance gem offers the ideal lock-and-go lifestyle in the heart of 28803!
Property Details
Property Features
Property Sub Type
Condominium
County
Buncombe
Additional Information
Above Grade Finished Area
1547
Additional Parcels YN
false
Appliances
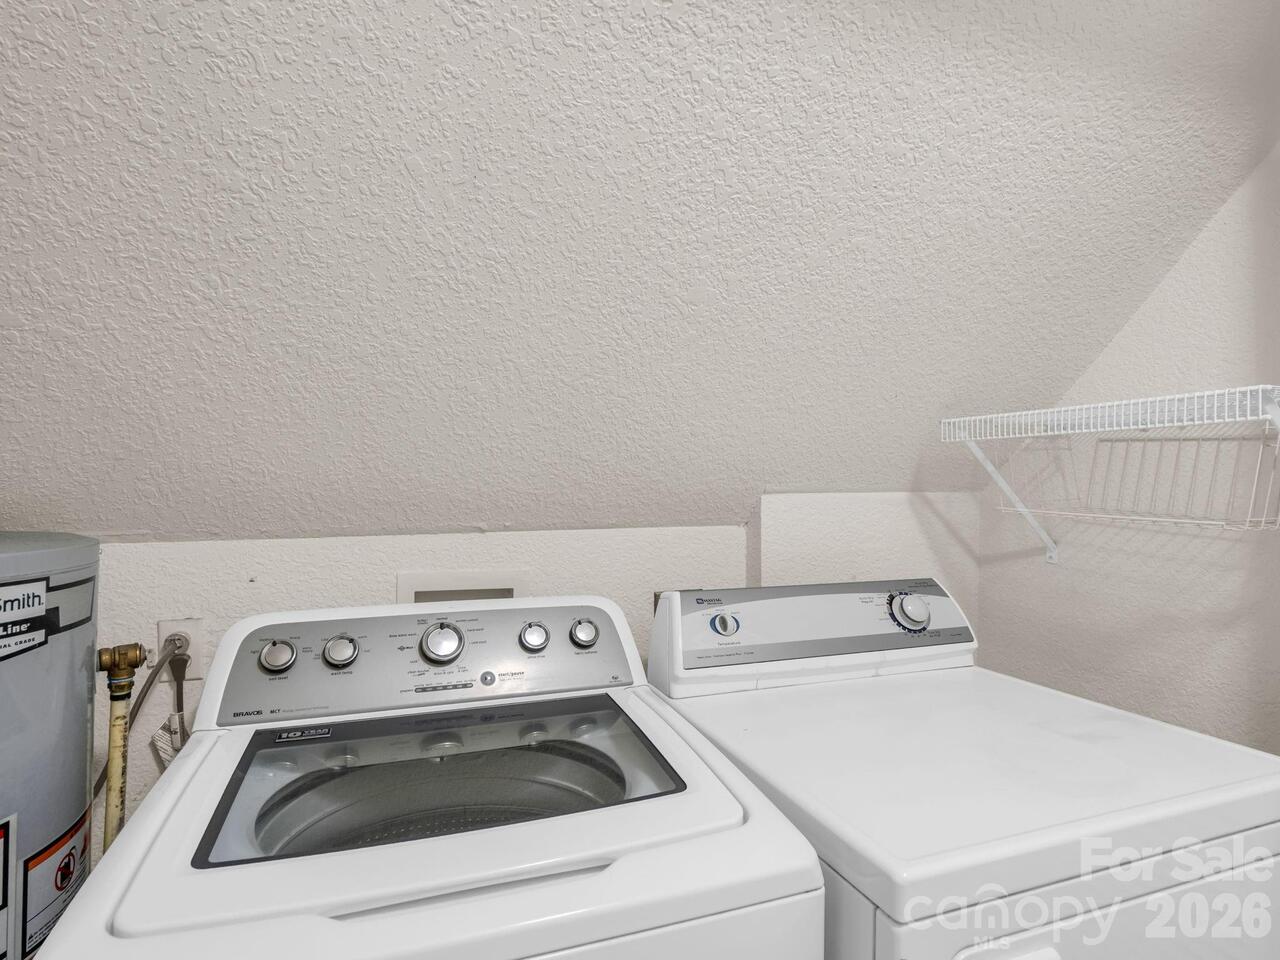
Dishwasher, Disposal, Dryer, Electric Cooktop, Electric Oven, Gas Water Heater, Microwave, Oven, Refrigerator with Ice Maker, Washer, Washer/Dryer
Association Annual Expense
2600.00
Association Fee
650
Association Fee Frequency
Quarterly
Association Name
R&P Management
Association Phone
828-699-7011
Association YN
true
Assumable
No
Basement YN
false
Bathrooms Total Integer
2
Bedroom Main
3
CCR Subject To
Yes
Carport YN
false
City Taxes Paid To
Asheville
Construction Type
Site Built
ConstructionMaterials
Stone Veneer, Vinyl
Cooling
Ceiling Fan(s), Electric, Heat Pump
CumulativeDaysOnMarket
3
Deed Reference
5097-76
Down Payment Resource YN
1
Elementary School
Unspecified
Entry Level
2
Entry Location MLS
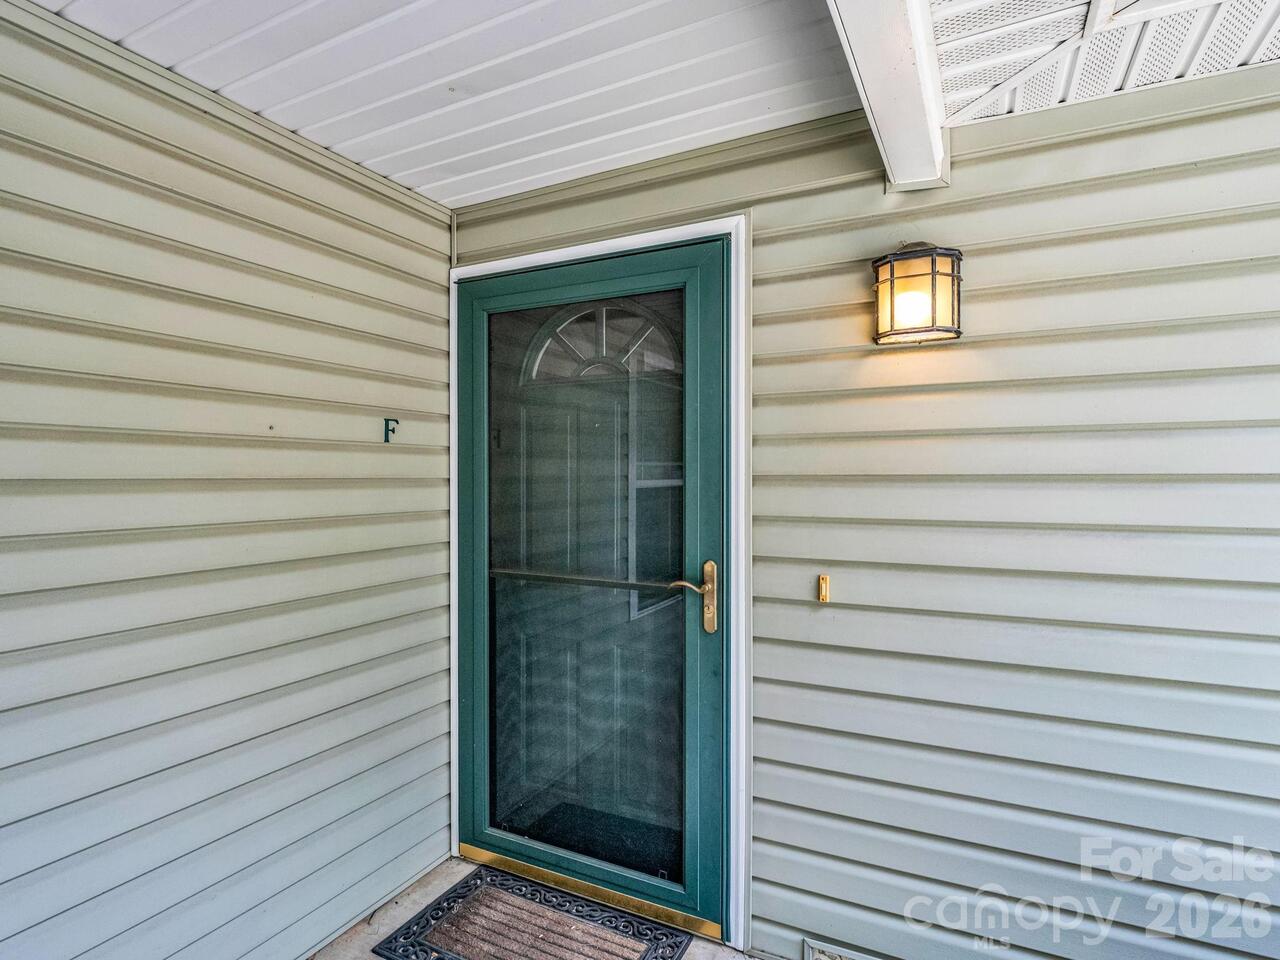
Main
Fireplace Features
Gas, Gas Unvented, Living Room
Fireplace YN
true
Flooring
Carpet, Tile, Wood
Foundation Details
Slab
Full Bath Main
2
Garage Spaces
1
Garage YN
true
HOA Subject To
Required
HOA Subject To Dues
Mandatory
Heating
Heat Pump, Natural Gas
High School
Unspecified
Interior Features
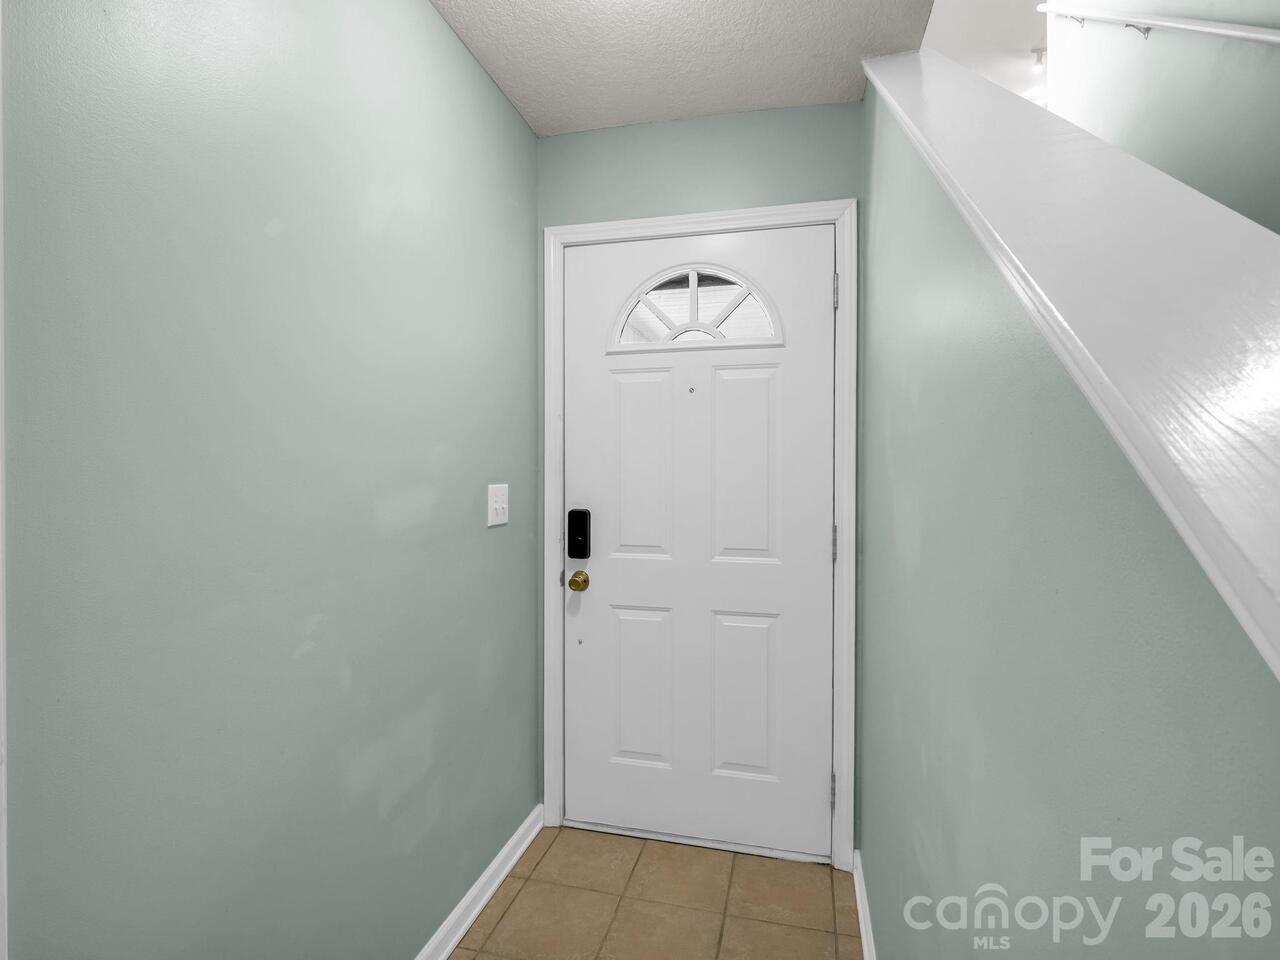
Entrance Foyer, Open Floorplan, Pantry, Split Bedroom, Storage, Walk-In Closet(s)
Laundry Features
In Hall, Inside, Laundry Closet, Main Level
Levels
Two
Main Level Garage YN
1
Middle Or Junior School
Unspecified
Mls Major Change Type
New Listing
New Construction YN
false
Open Parking YN
false
Parcel Number
9654-29-3874-C004F
Parking Features
Attached Garage, Garage Faces Front
Patio And Porch Features
Rear Porch
Pets Allowed
Yes, Number Limit, Size Limit
Plat Book Slide
93/198
Plat Reference Section Pages
93/198
Road Responsibility
Publicly Maintained Road
Road Surface Type
Asphalt, Paved
Roof
Architectural Shingle
Room Count
8
Senior Community YN
false
Sewer
Public Sewer
Sq Ft Total Property HLA
1547
SqFt Garage
248
SqFt Lower
103
SqFt Main
1444
Subdivision Name
South Village Condominiums
Syndicate Participation
Participant Options
Syndicate To
Apartments.com powered by CoStar, CarolinaHome.com, IDX, IDX_Address, Realtor.com
Tax Assessed Value
195400
Utilities
Natural Gas
Virtual Tour URL Branded
https://listings.purehavenphotography.com/sites/4-rathfarnham-rd-f-asheville-nc-28803-24835965/branded
Virtual Tour URL Unbranded
https://listings.purehavenphotography.com/sites/4-rathfarnham-rd-f-asheville-nc-28803-24835965/branded
Water Source
City
Window Features
Window Treatments
Zoning
RM16
Zoning Specification
RM16
Neighborhood Map
Popup

Property Photos
Listing Photo
Listing Photo
Listing Photo
Listing Photo
Listing Photo
Listing Photo
Listing Photo
Listing Photo
Listing Photo
Listing Photo
Listing Photo
Listing Photo
Listing Photo
Listing Photo
Listing Photo
Listing Photo
Listing Photo
Listing Photo
Listing Photo
Listing Photo
Listing Photo
Listing Photo
Listing Photo
Listing Photo
Listing Photo
Listing Photo
Listing Photo
Listing Photo
Listing Photo
Listing Photo
Listing Photo
Listing Photo
Listing Photo
Listing Photo
Listing Photo
Listing Photo
Listing Photo
Listing Photo
Listing Photo
Listing Photo
Listing Photo
Listing Photo
Listing Photo
Listing Photo
Listing Photo
Listing Photo
Listing Photo
Listing Photo
Listing Photo
Listing Photo
Listing Photo
Listing Photo
Listing Photo
Listing Photo
Listing Photo
Listing Photo
Listing Photo
Listing Photo
Listing Photo
Listing Photo
Listing Photo
Listing Photo
Listing Photo
Listing Photo
Listing Photo
Listing Photo

MLS #CAR4382272 Listing courtesy of Looking Glass Realty Avl Llc provided by Canopy MLS as distributed by MLS GRID.

Similar Listings


View More Similar Listings >