4 Mckinley Avenue, Asheville, NC

NEXT
PREV
$324,900

($362/sqft)

List Status: Active
4 Mckinley Avenue
Asheville, NC 28803


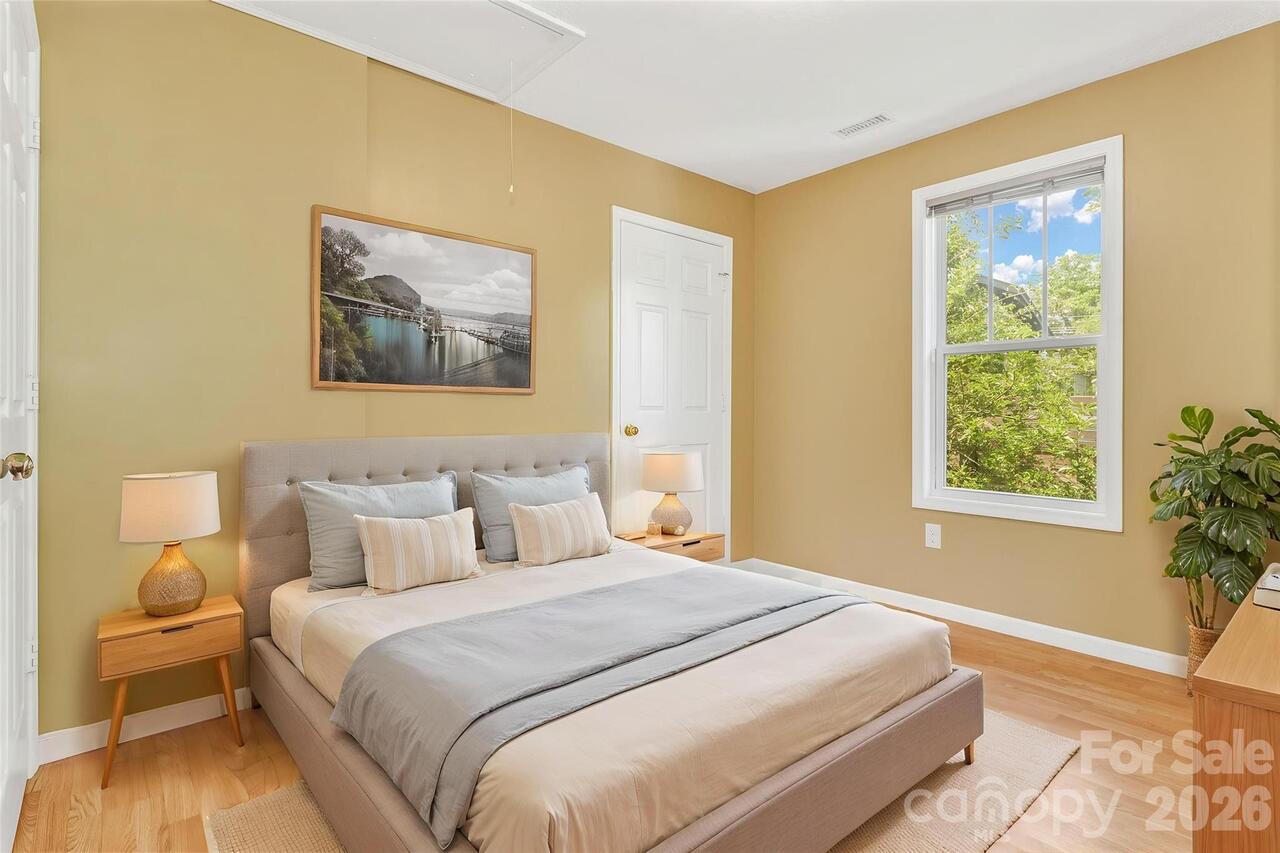
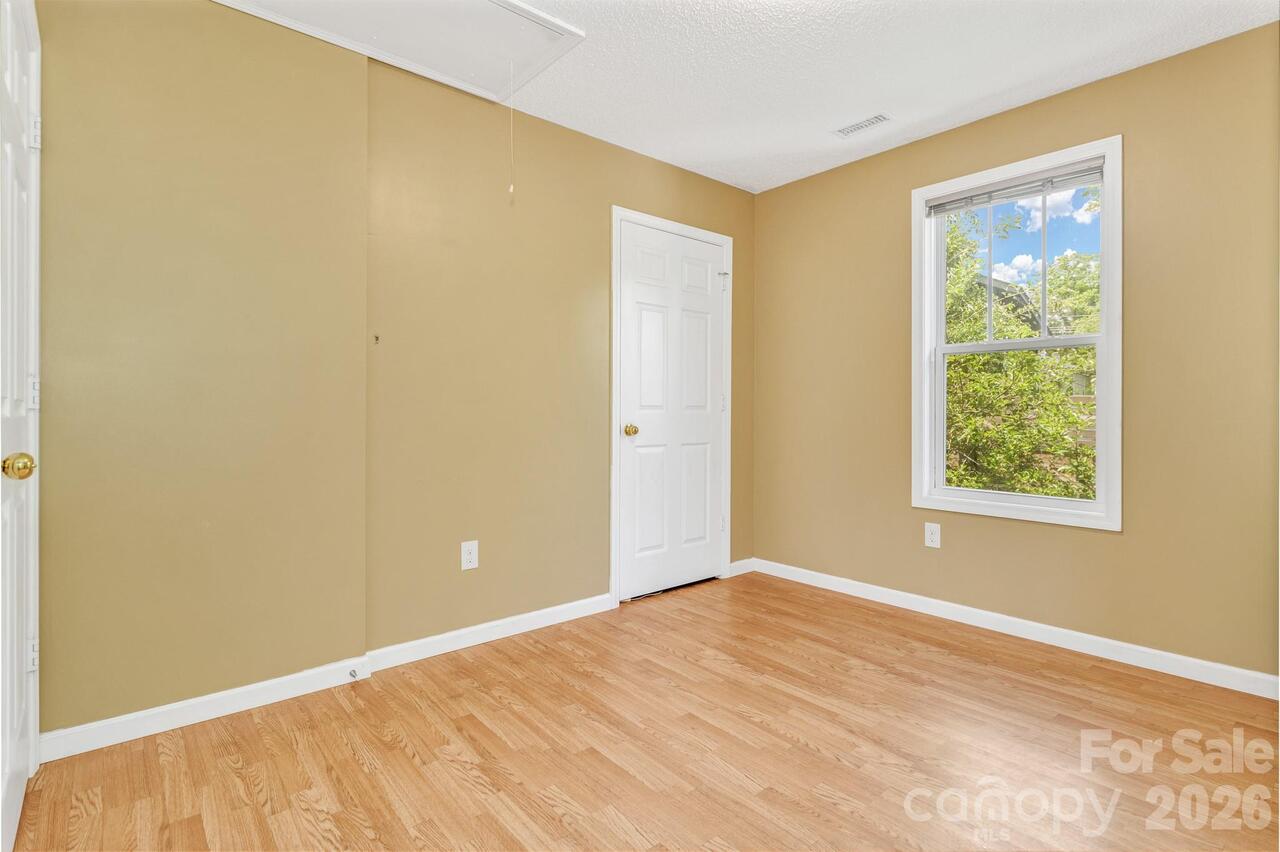
2 beds
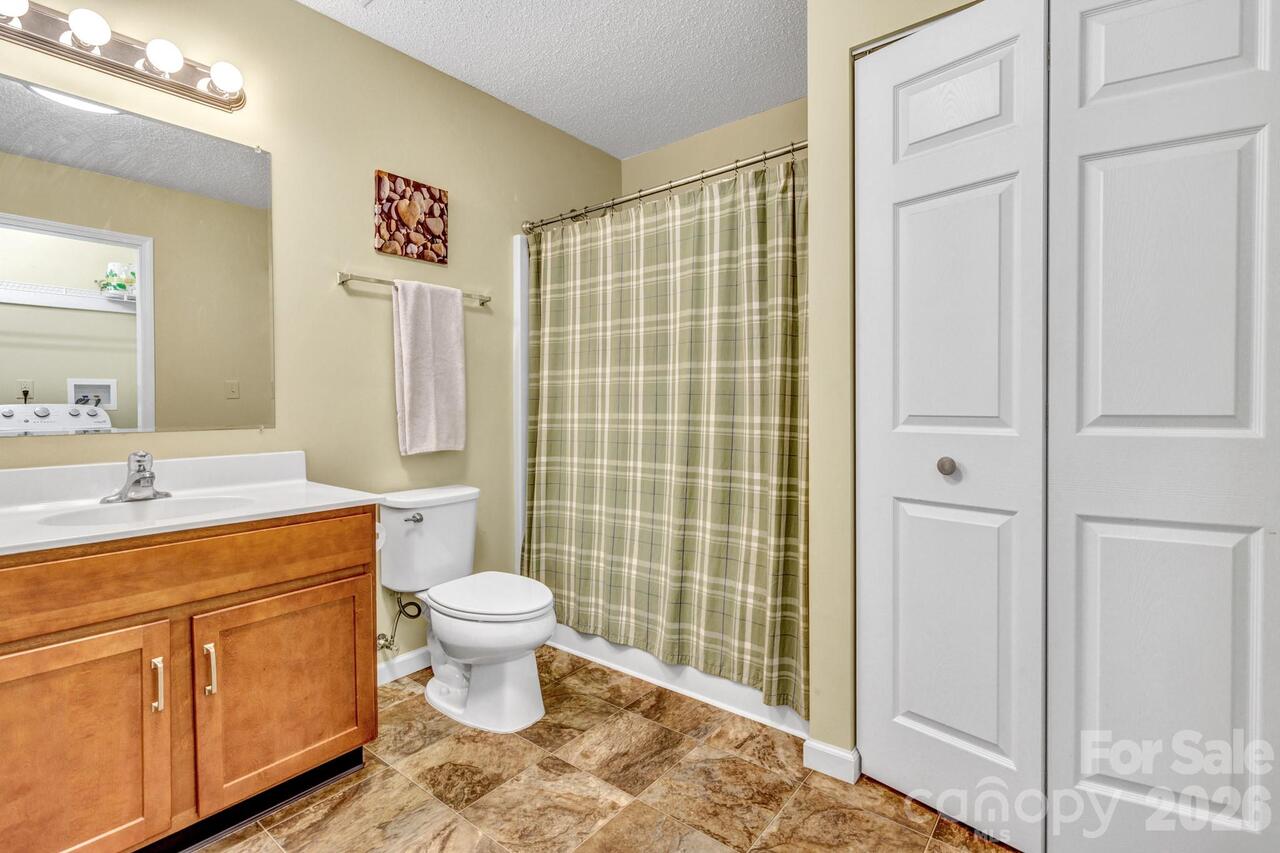
1 baths
897 living sqft
Top Features
  • Built in  2017
  • Style: Traditional
  • Single Family Residence
Description
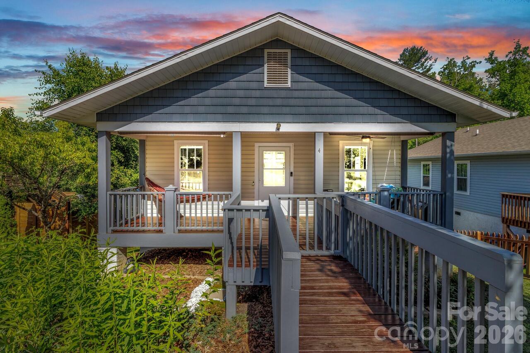
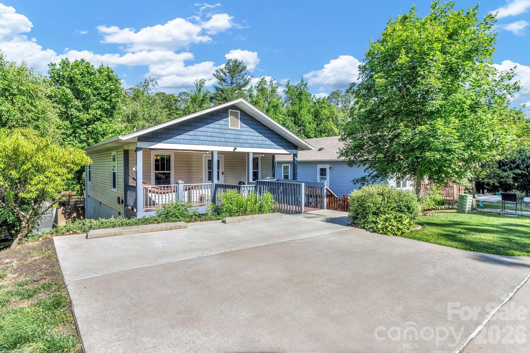
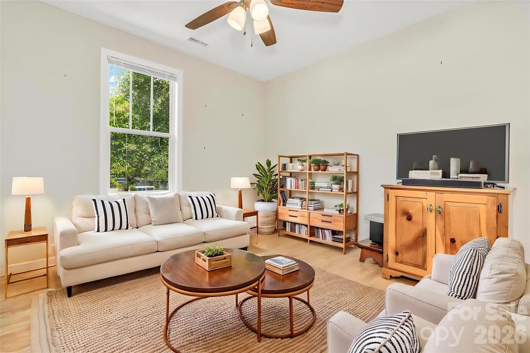
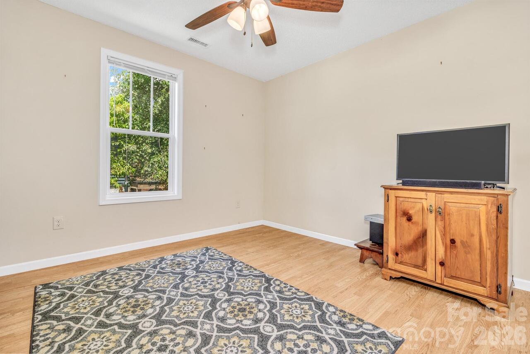
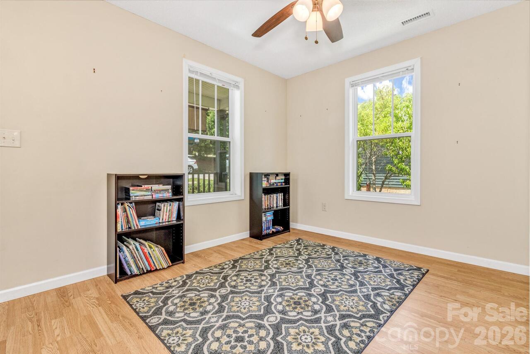
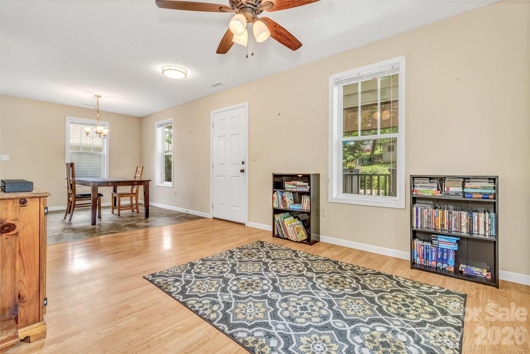
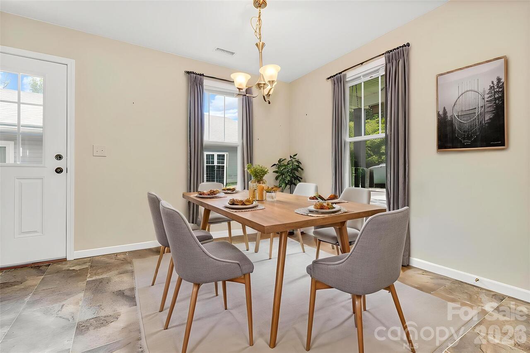
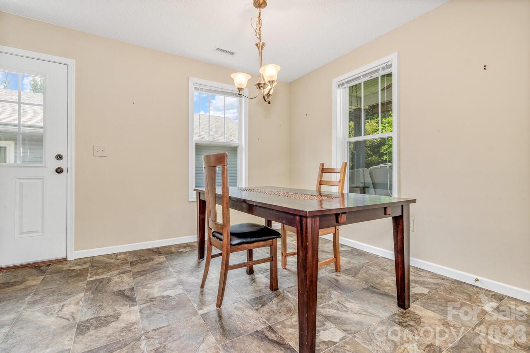
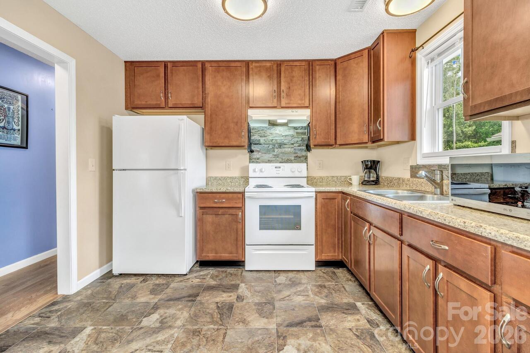
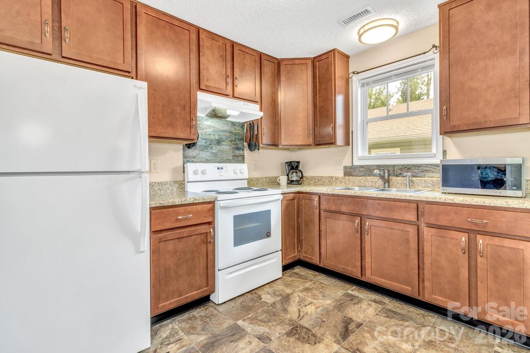
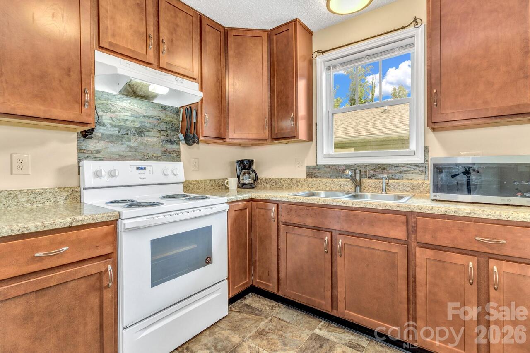
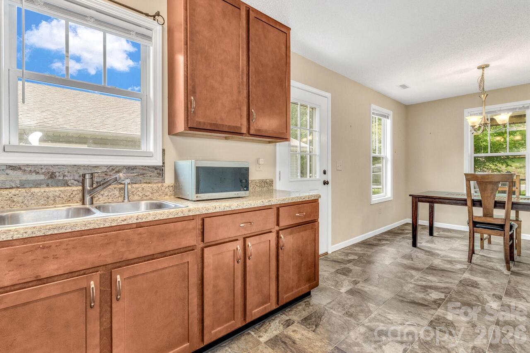
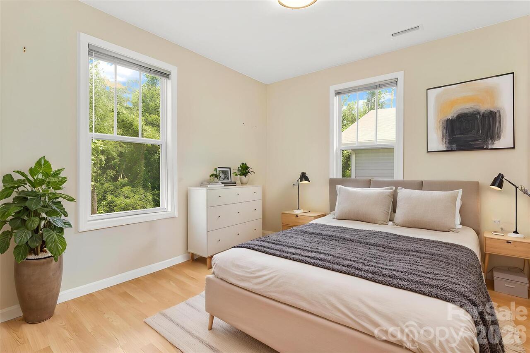
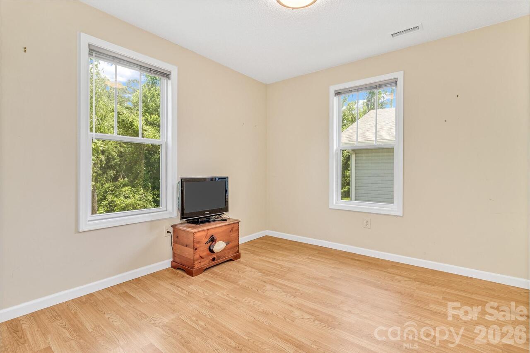
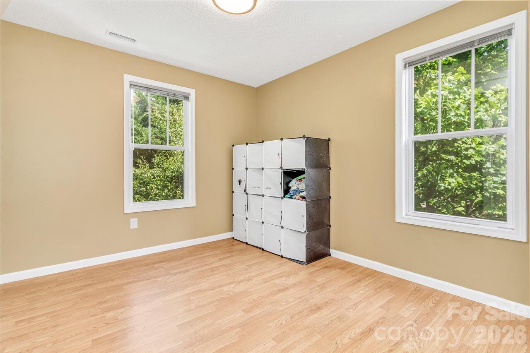
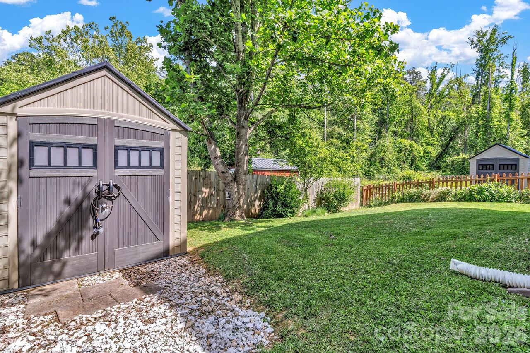
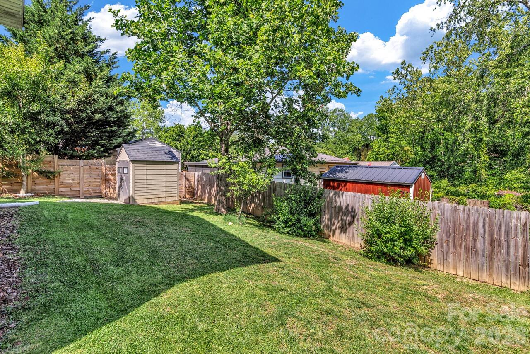
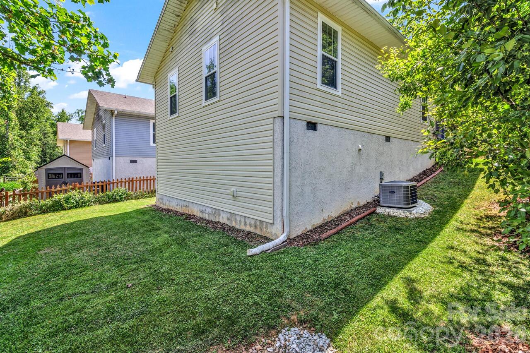
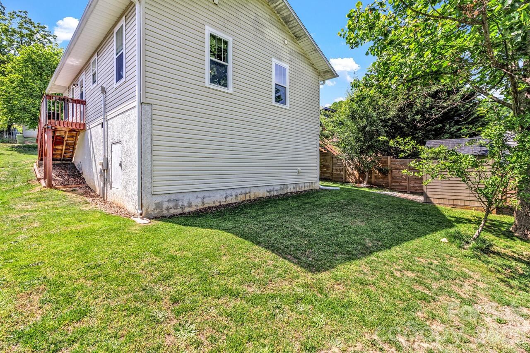
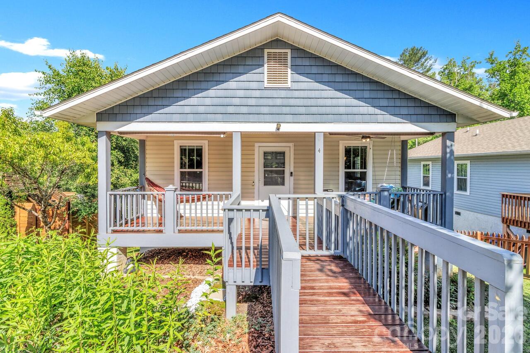
Discover this charming Asheville home offering the perfect combination of comfort, convenience, and low-maintenance living. Built in 2017, this newer construction home has been exceptionally well maintained and thoughtfully updated with a new hot water heater, dishwasher, microwave, updated light fixtures, and fresh paint throughout several rooms. Enjoy the cute backyard space that is perfect for pets, relaxing outdoors, or entertaining guests. A storage shed provides added space for lawn equipment and outdoor essentials, while the crawl space offers even more convenient storage options. Location is everything, and this home truly delivers as it's situated just minutes from Biltmore Estate and only a short drive to popular restaurants, breweries, grocery stores, gyms, and shopping. You’ll love having easy access to everything Asheville has to offer. With its newer construction, desirable location, and charming appeal, this home is one you won’t want to miss. Schedule your showing today before it’s gone!

Property Details
Property Features
Property Sub Type
Single Family Residence
Style
Traditional
County
Buncombe
Additional Information
Above Grade Finished Area
897
Additional Parcels YN
false
Appliances
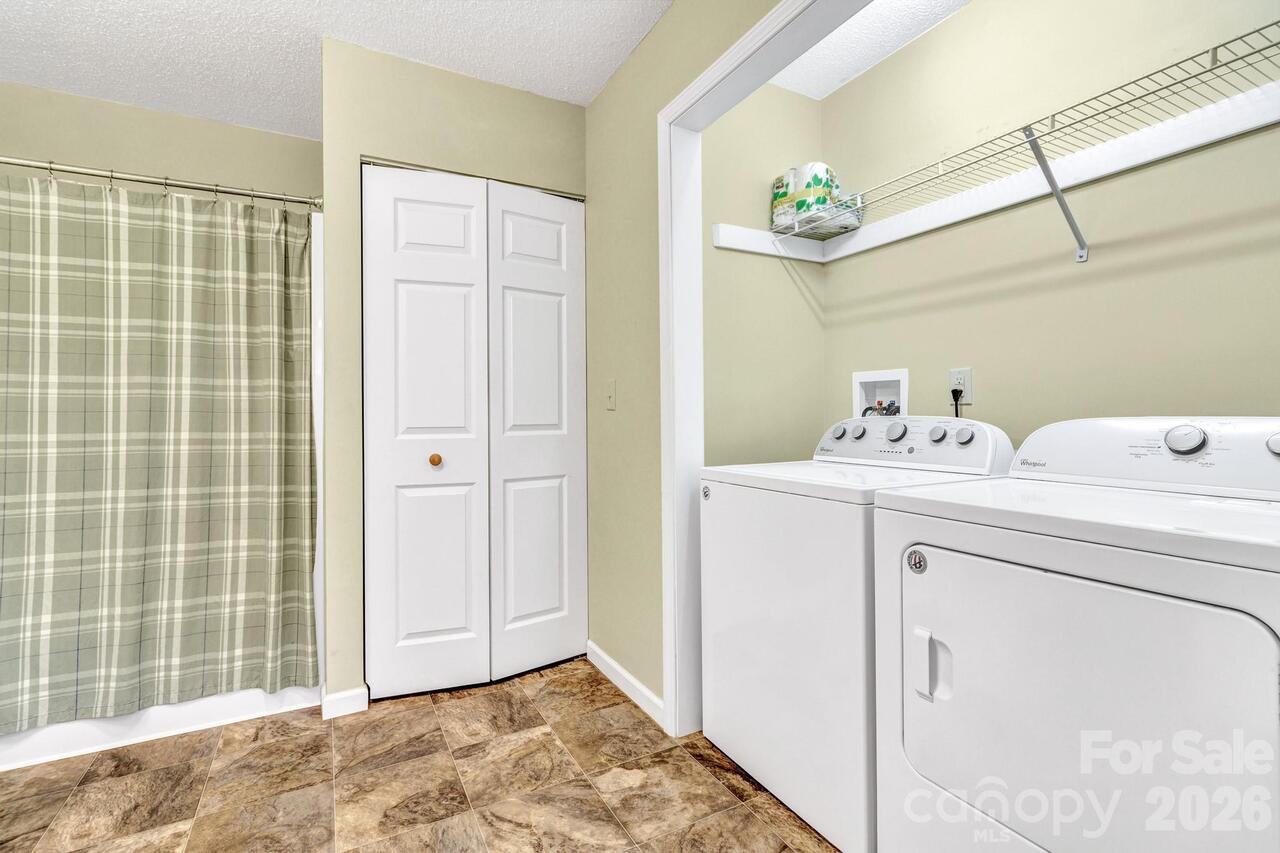
Dryer, Microwave, Oven, Refrigerator, Washer
Association Annual Expense
480.00
Association Fee
40
Association Fee Frequency
Monthly
Association YN
true
Assumable
No
Basement YN
false
Bathrooms Total Integer
1
Bedroom Main
2
CCR Subject To
Undiscovered
Carport YN
false
City Taxes Paid To
Asheville
Construction Type
Site Built
ConstructionMaterials
Vinyl
Cooling
Central Air
CumulativeDaysOnMarket
5
Deed Reference
5611-616
Development Status
Completed
Down Payment Resource YN
1
Elementary School
Oakley
Exclusions
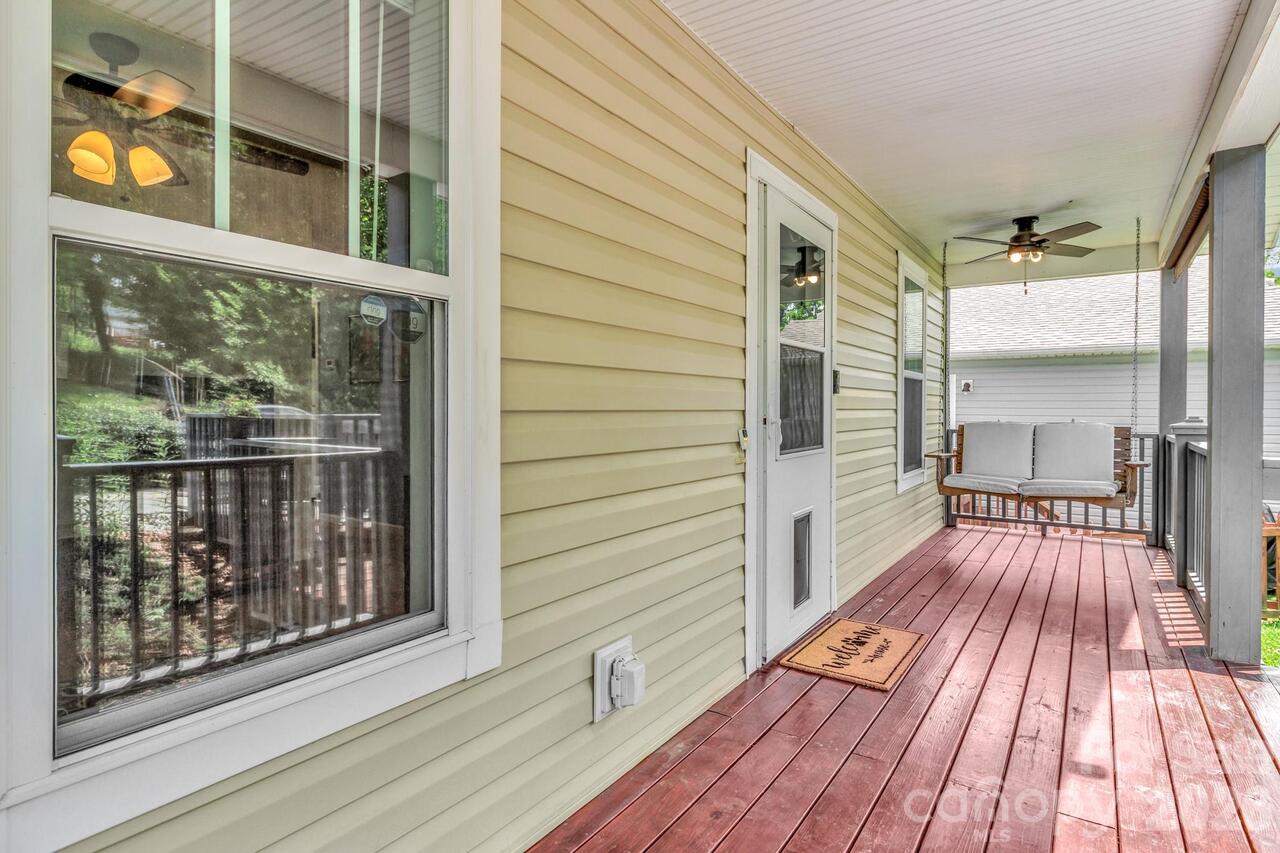
ring camera and porch swing
Fireplace YN
false
Foundation Details
Crawl Space
Full Bath Main
1
Garage YN
false
HOA Subject To
Required
HOA Subject To Dues
Mandatory
Heating
Electric
High School
Asheville
Laundry Features
Main Level
Levels
One
Lot Size Area
0.11
Lot Size Units
Acres
Middle Or Junior School
Asheville
Mls Major Change Type
Price Decrease
New Construction YN
false
Open Parking YN
false
Other Structures
Shed(s)
Parcel Number
9657-02-1321-00000
Parking Features
Driveway
Patio And Porch Features
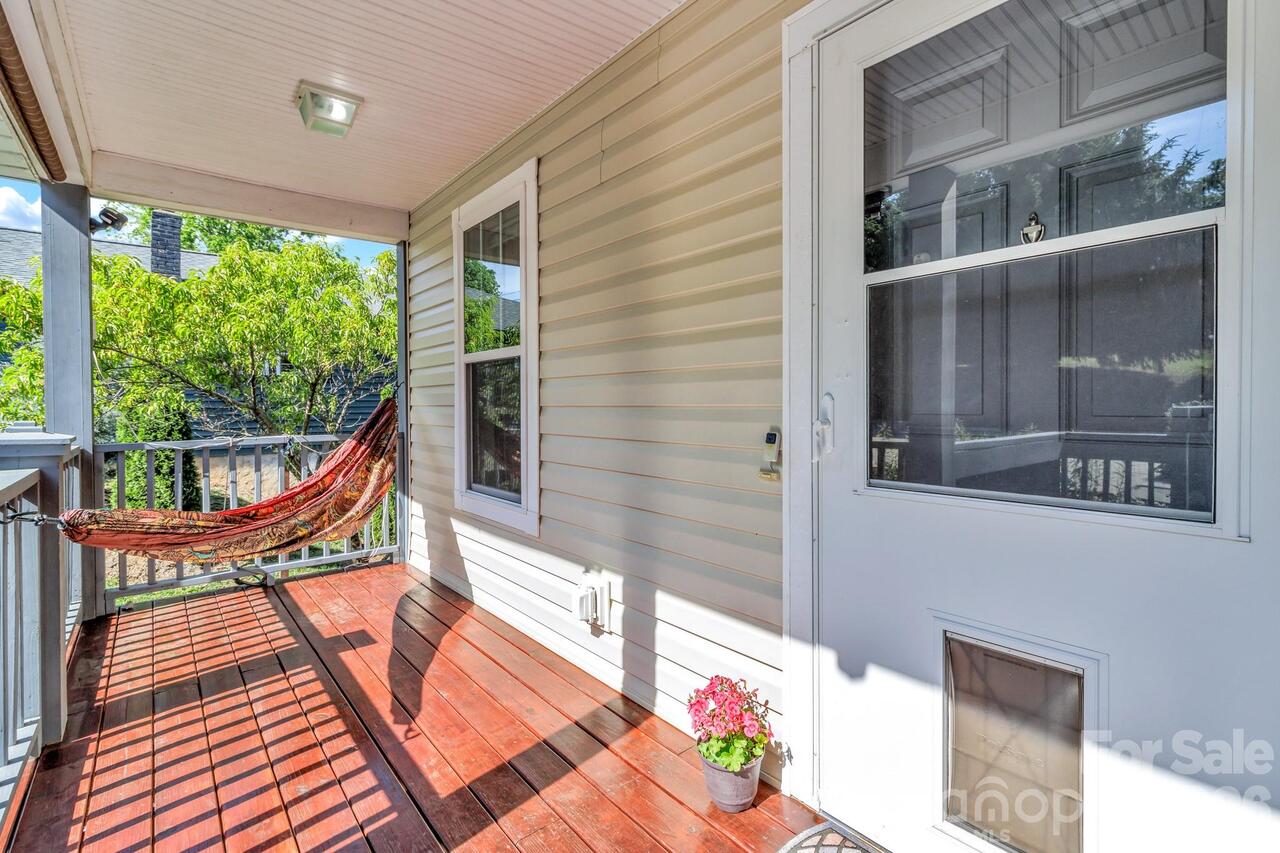
Deck, Front Porch
Plat Book Slide
0184-0025
Previous List Price
325000
Road Responsibility
Publicly Maintained Road
Road Surface Type
Concrete, Paved
Room Count
6
Senior Community YN
false
Sewer
Public Sewer
Sq Ft Total Property HLA
897
SqFt Main
897
Subdivision Name
Roosevelt Park
Syndicate Participation
Participant Options
Syndicate To
Apartments.com powered by CoStar, CarolinaHome.com, IDX, IDX_Address, Realtor.com
Tax Assessed Value
180000
Water Source
City
Zoning
RS8
Zoning Specification
RS8
Neighborhood Map
Popup

Property Photos
Listing Photo
Listing Photo
Listing Photo
Listing Photo
Listing Photo
Listing Photo
Listing Photo
Listing Photo
Listing Photo
Listing Photo
Listing Photo
Listing Photo
Listing Photo
Listing Photo
Listing Photo
Listing Photo
Listing Photo
Listing Photo
Listing Photo
Listing Photo
Listing Photo
Listing Photo
Listing Photo
Listing Photo
Listing Photo
Listing Photo
Listing Photo
Listing Photo
Listing Photo
Listing Photo
Listing Photo
Listing Photo
Listing Photo
Listing Photo
Listing Photo
Listing Photo
Listing Photo
Listing Photo
Listing Photo
Listing Photo
Listing Photo
Listing Photo
Listing Photo
Listing Photo
Listing Photo
Listing Photo
Listing Photo
Listing Photo
Listing Photo
Listing Photo
Listing Photo
Listing Photo

MLS #CAR4332599 Listing courtesy of Keller Williams Professionals provided by Canopy MLS as distributed by MLS GRID.

Similar Listings


View More Similar Listings >