4 And 6 Mountain View Road, Asheville, NC

NEXT
PREV
$369,000

($244/sqft)

List Status: Active
4 And 6 Mountain View Road
Asheville, NC 28806


5 beds
3 baths
1512 living sqft
Top Features
  • View: Winter
  • Built in  1965
  • Style: Traditional
  • Duplex
Description
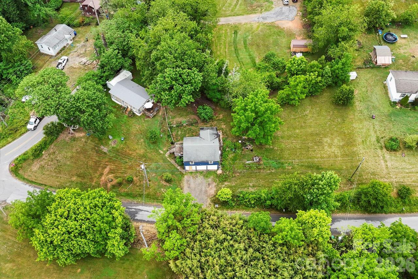
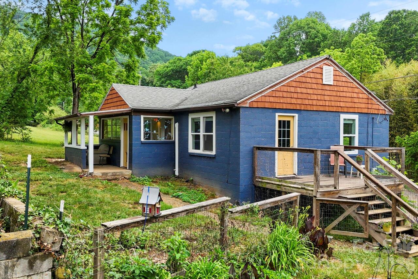
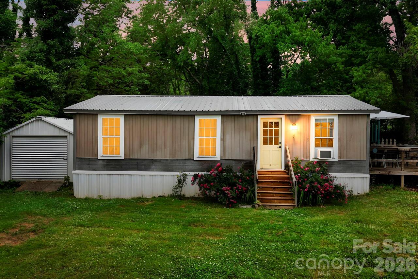
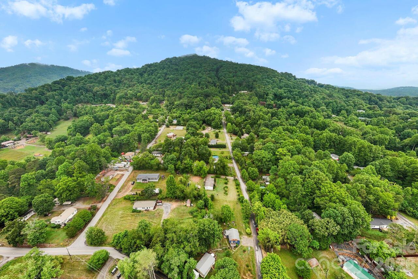
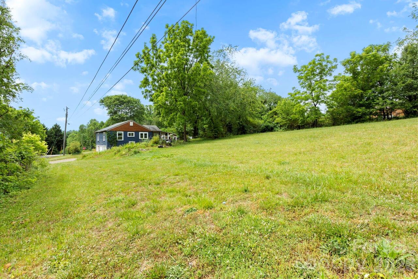
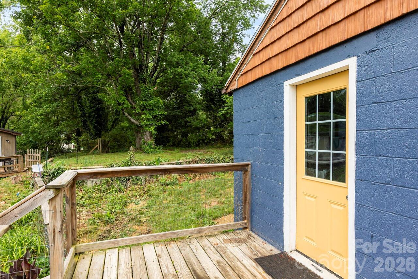
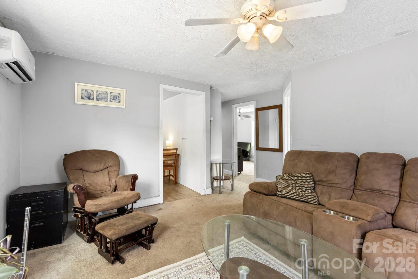
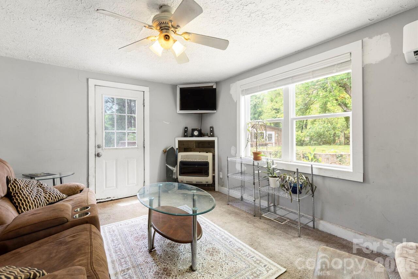
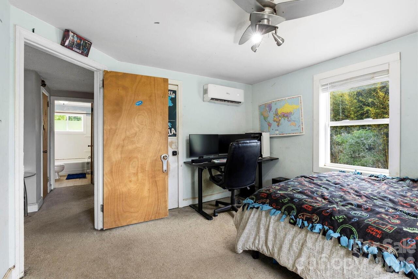
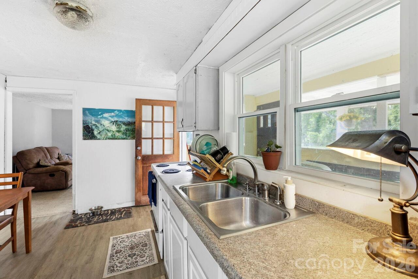
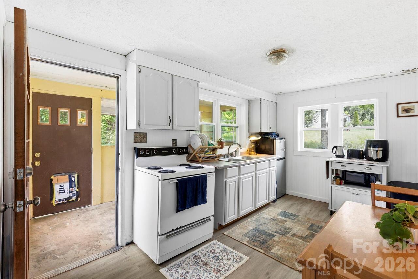
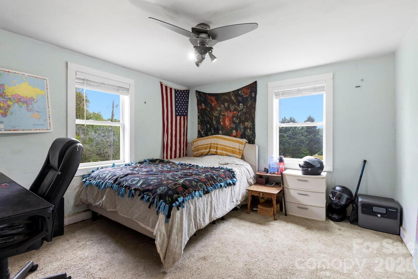
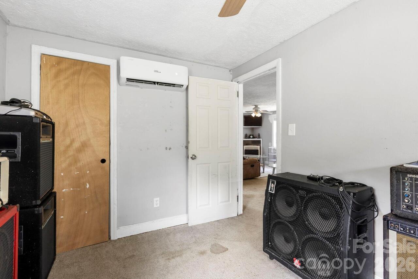
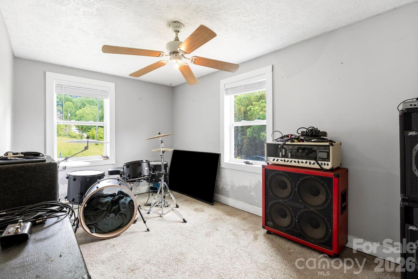
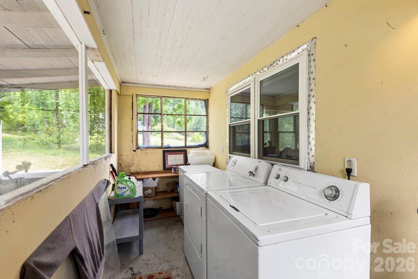
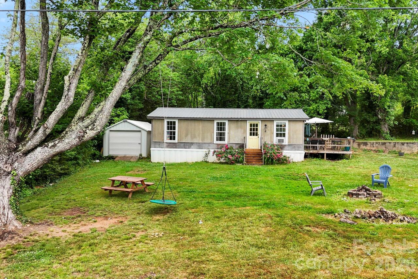
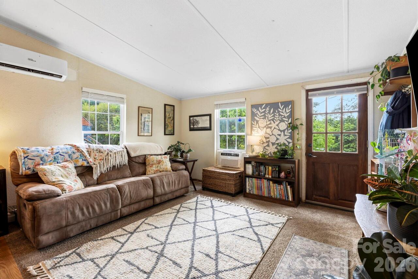
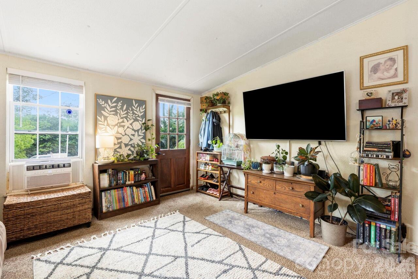
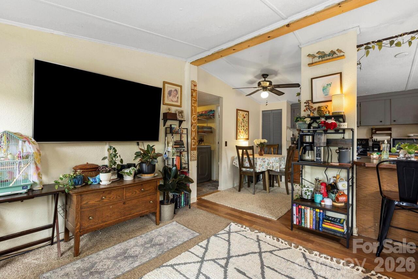
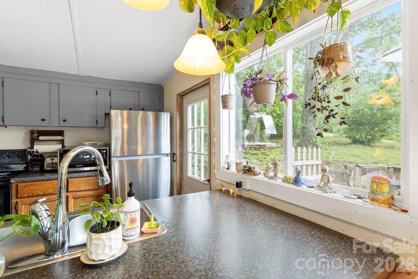
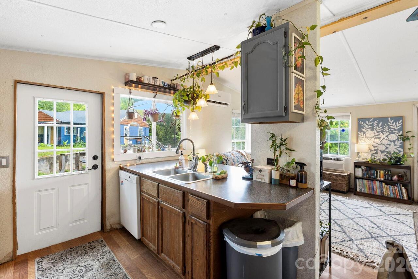
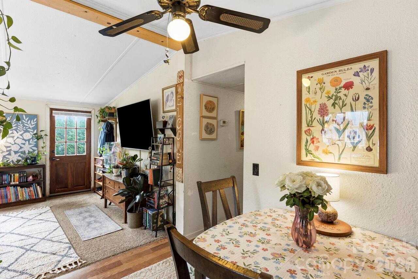
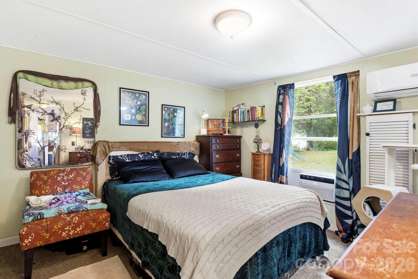
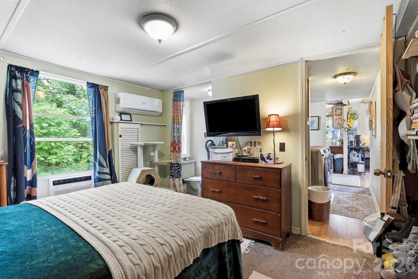
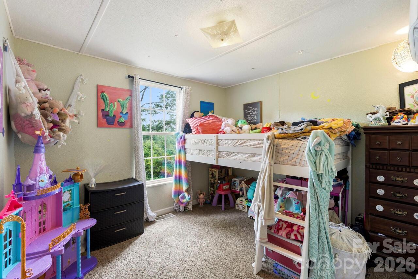
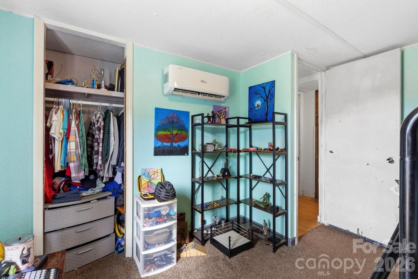
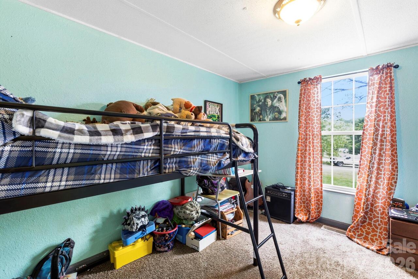
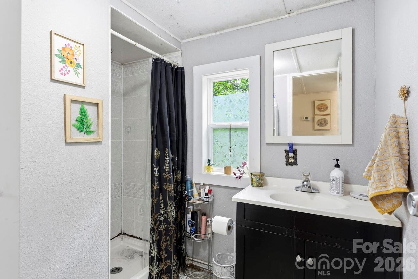
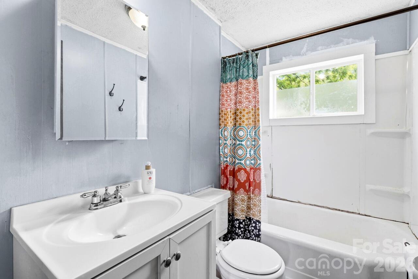
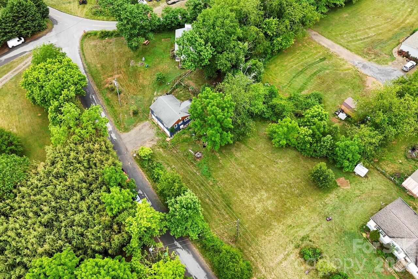
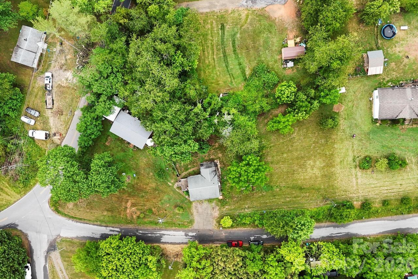
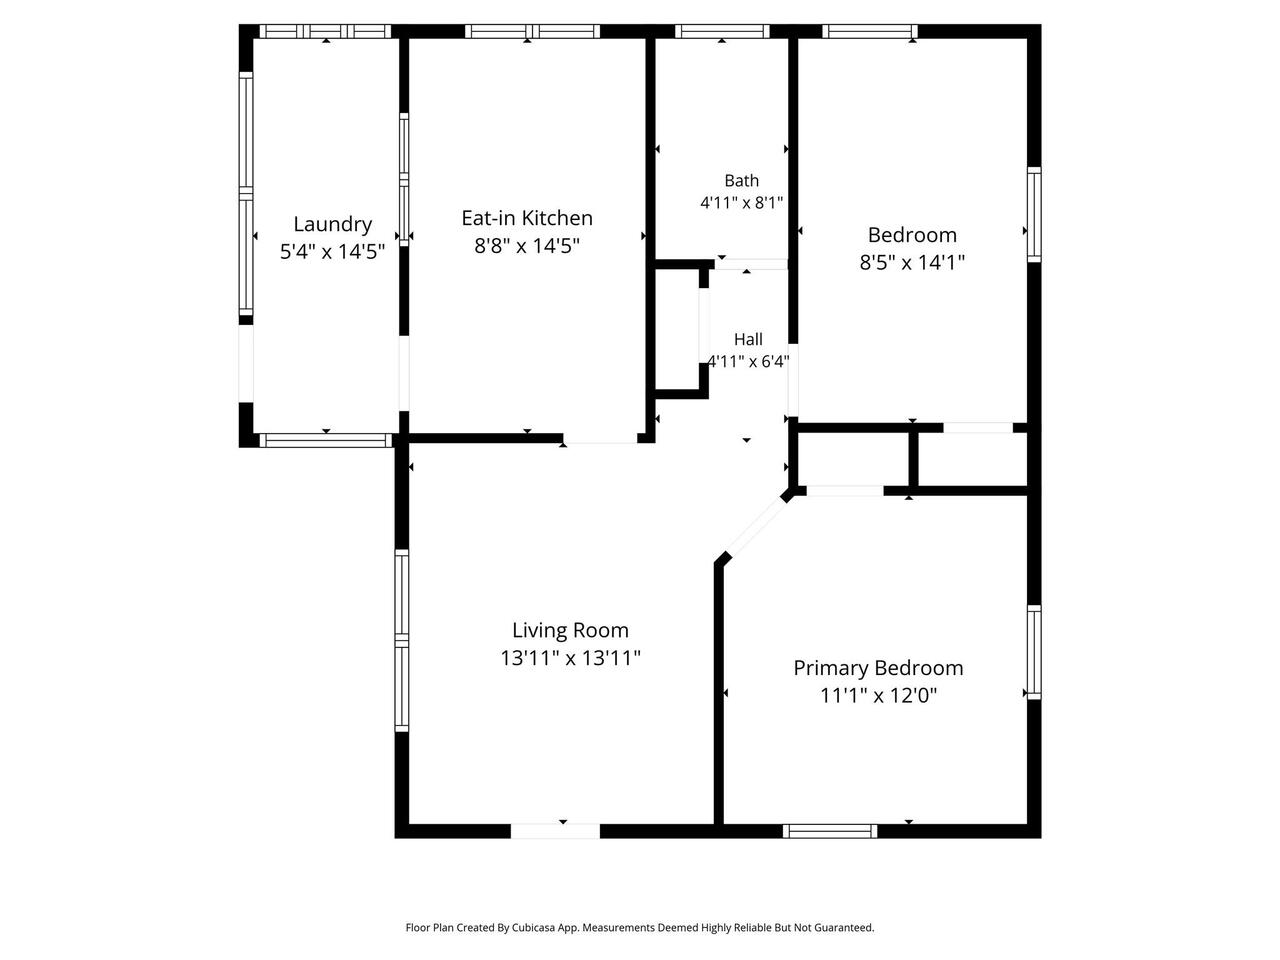
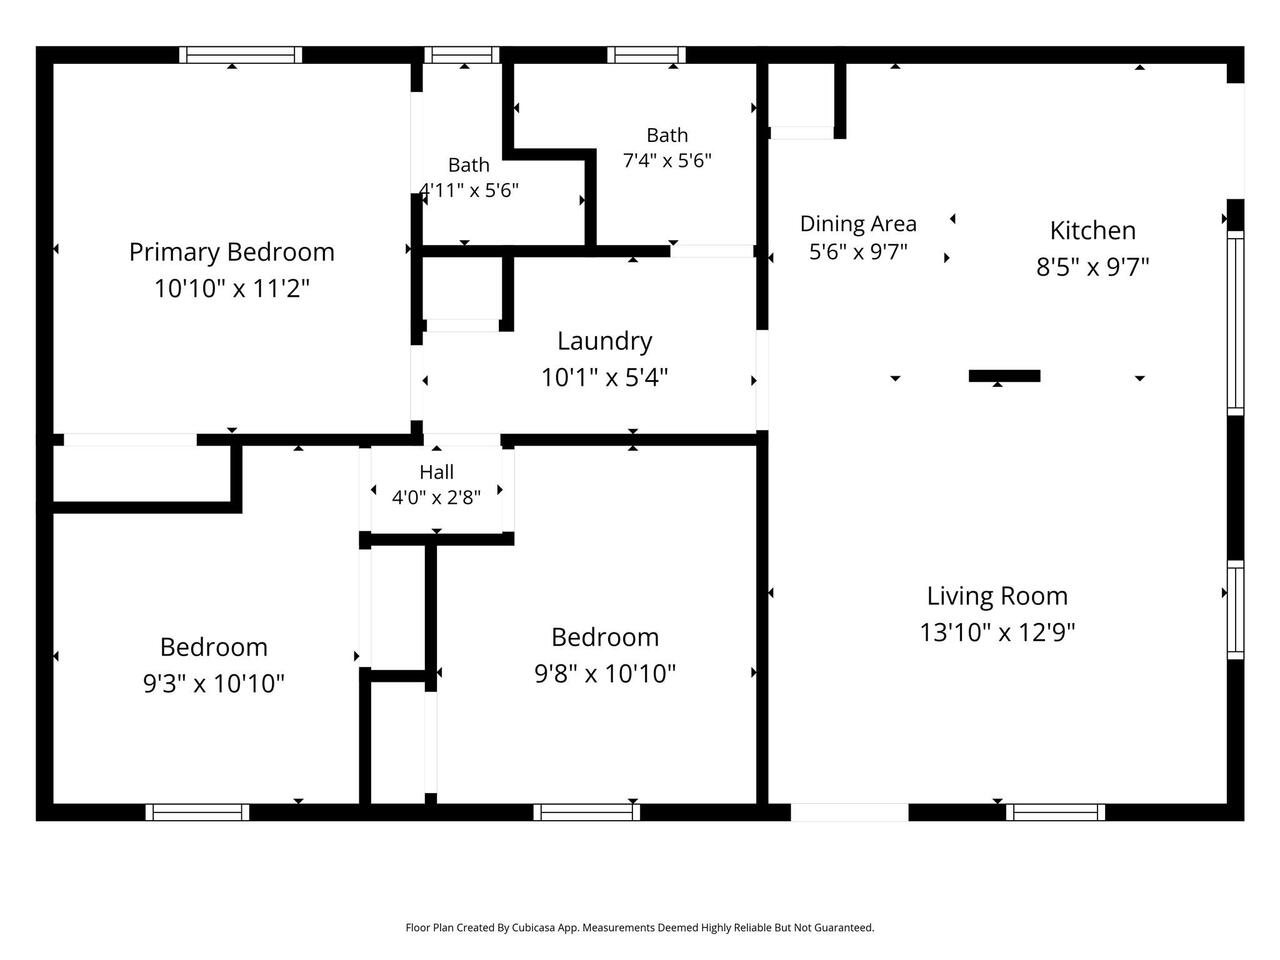
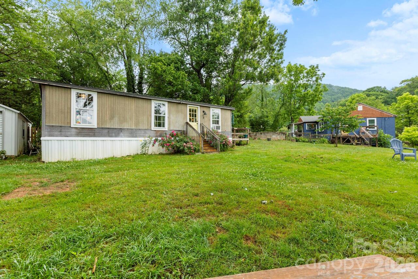
Rare West Asheville investment opportunity — two homes on one 1.04-acre parcel, with a preliminary survey already completed to divide it into two ~half-acre lots. The main bungalow (2BR/1BA, hardwood floors, mini-split HVAC, sunroom, attached 2-car garage) sits beside a spacious 3BR/2BA manufactured home with its own entrance and kitchen — ideal for multigenerational living, dual rental income, or house-hacking while you finalize the split. Corner lot offers two road frontages, simplifying independent access for each future parcel. Zoned R-3, which already permits manufactured housing on individual lots — no zoning hurdle to clear. Minutes to Haywood Road and downtown Asheville. Sold as one parcel; the subdivision groundwork is already done.
Property Details
Property Features
Property Sub Type
Duplex, Other
Style
Traditional
View
Winter
County
Buncombe
Additional Information
Above Grade Finished Area
793
Additional Parcels YN
false
Appliances
Electric Oven, Electric Range, Electric Water Heater, Refrigerator, Washer/Dryer
Association YN
false
Assumable
No
Basement
Unfinished, Walk-Out Access
Basement YN
true
Below Grade Finished Area
719
Building Area Total
1512
CCR Subject To
No
Carport YN
false
City Taxes Paid To
No City Taxes Paid
Construction Type
Manufactured, Site Built
ConstructionMaterials
Block, Vinyl
Cooling
Ductless
CumulativeDaysOnMarket
57
Deed Reference
2551-786
Directions
Old Haywood Road to Starnes Cove to right on Pisgah View to left on McKinney to Right on Mountainview Road, blue house, 1st drive on left (on corner)OR continue past Mountainview Road and take first driveway on your right.
Door Features
Insulated Door(s)
Down Payment Resource YN
1
Elementary School
Unspecified
Elevation
2000
Exclusions
Yes/Metal building next to double wide is not included in the sale. The Samsung washer and dryer in the double wide will not be included either. Any bookshelves/mirrors and wall art in both homes will not be included either.
Exterior Features
Fire Pit
Fencing
Partial
Fireplace YN
false
Flooring
Carpet, Laminate, Wood
Foundation Details
Basement
Garage Spaces
2
Garage YN
true
Heating
Baseboard, Ductless, Propane
High School
Unspecified
Laundry Features
Electric Dryer Hookup, Mud Room, Main Level, Washer Hookup
Lot Features
Corner Lot, Views
Lot Size Area
1.04
Lot Size Units
Acres
Middle Or Junior School
Unspecified
Mls Major Change Type
Price Decrease
New Construction YN
false
Number Of Units Total
2
Open Parking Spaces
4
Open Parking YN
true
Other Parking
Parking off of Mckinney Rd near Manufactured home, and outside the lower garage of the bungalow
Owner Pays
All Utilities
Parcel Number
9618-55-7390-00000
Parking Features
Basement, Driveway
Parking Total
8
Patio And Porch Features
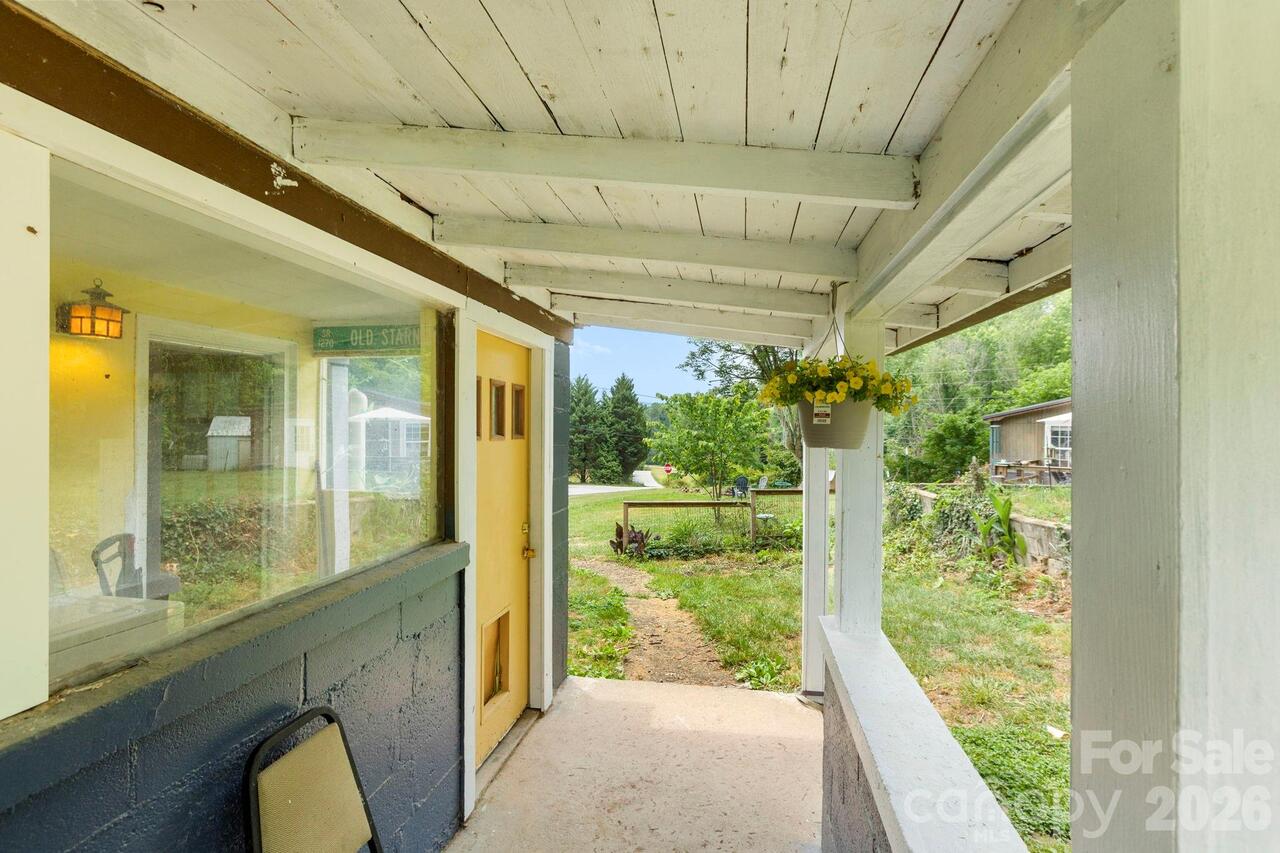
Covered, Front Porch, Rear Porch
Pets Allowed
Yes
Plat Book Slide
0124/0125
Plat Reference Section Pages
0124
Previous List Price
399000
Restrictions
N/A
Road Responsibility
Publicly Maintained Road
Road Surface Type
Gravel, Concrete
Roof
Composition
Senior Community YN
false
Sewer
Septic Installed
SqFt Garage
700
SqFt Unheated Basement
719
Syndicate Participation
Participant Options
Syndicate To
Apartments.com powered by CoStar, CarolinaHome.com, IDX, IDX_Address, Realtor.com
Tax Assessed Value
124600
Utilities
Cable Available, Electricity Connected, Wired Internet Available
Virtual Tour URL Branded
https://youtu.be/88EQKX9Y_g4
Virtual Tour URL Unbranded
https://youtu.be/88EQKX9Y_g4
Water Source
City
Window Features
Insulated Window(s)
Zoning Specification
R-3
Neighborhood Map
Popup

Property Photos
Listing Photo
Listing Photo
Listing Photo
Listing Photo
Listing Photo
Listing Photo
Listing Photo
Listing Photo
Listing Photo
Listing Photo
Listing Photo
Listing Photo
Listing Photo
Listing Photo
Listing Photo
Listing Photo
Listing Photo
Listing Photo
Listing Photo
Listing Photo
Listing Photo
Listing Photo
Listing Photo
Listing Photo
Listing Photo
Listing Photo
Listing Photo
Listing Photo
Listing Photo
Listing Photo
Listing Photo
Listing Photo
Listing Photo
Listing Photo
Listing Photo
Listing Photo
Listing Photo
Listing Photo
Listing Photo
Listing Photo
Listing Photo
Listing Photo
Listing Photo
Listing Photo
Listing Photo
Listing Photo
Listing Photo
Listing Photo
Listing Photo
Listing Photo
Listing Photo
Listing Photo
Listing Photo
Listing Photo
Listing Photo
Listing Photo
Listing Photo
Listing Photo
Listing Photo
Listing Photo
Listing Photo
Listing Photo
Listing Photo
Listing Photo
Listing Photo
Listing Photo
Listing Photo
Listing Photo
Listing Photo
Listing Photo

MLS #CAR4385782 Listing courtesy of Keller Williams Professionals provided by Canopy MLS as distributed by MLS GRID.