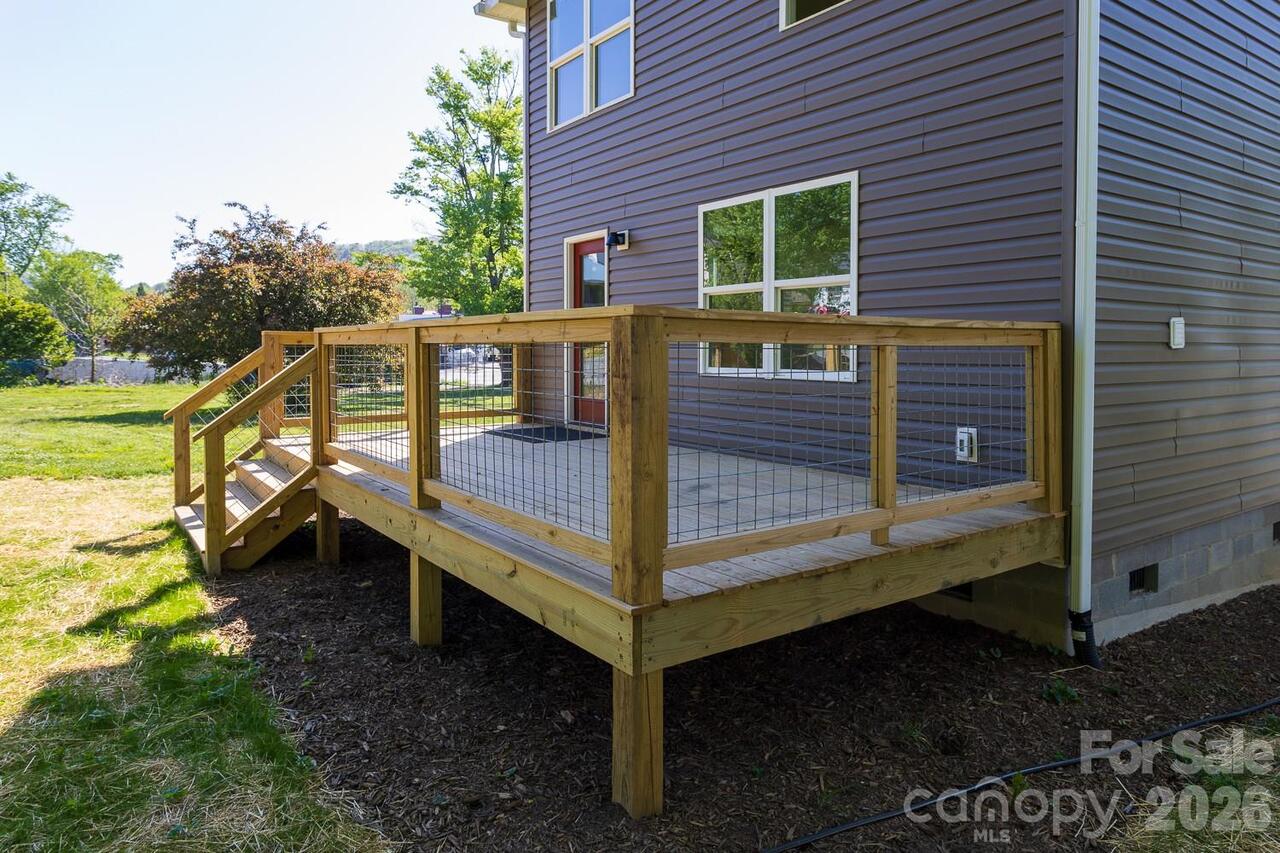
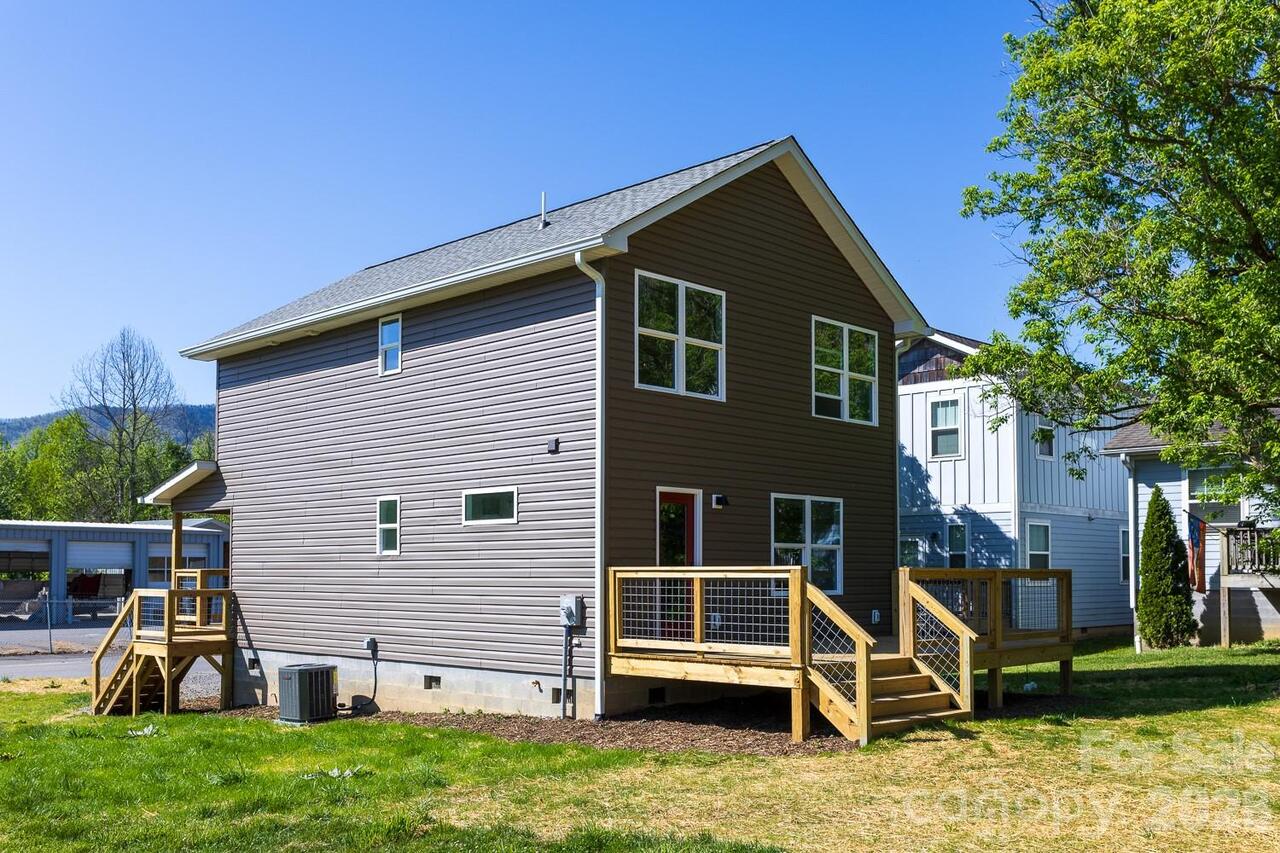
39 Terry Estates Drive, Black Mountain, NC

NEXT
PREV
$500,000

($344/sqft)

List Status: Active
39 Terry Estates Drive
Black Mountain, NC 28711


3 beds
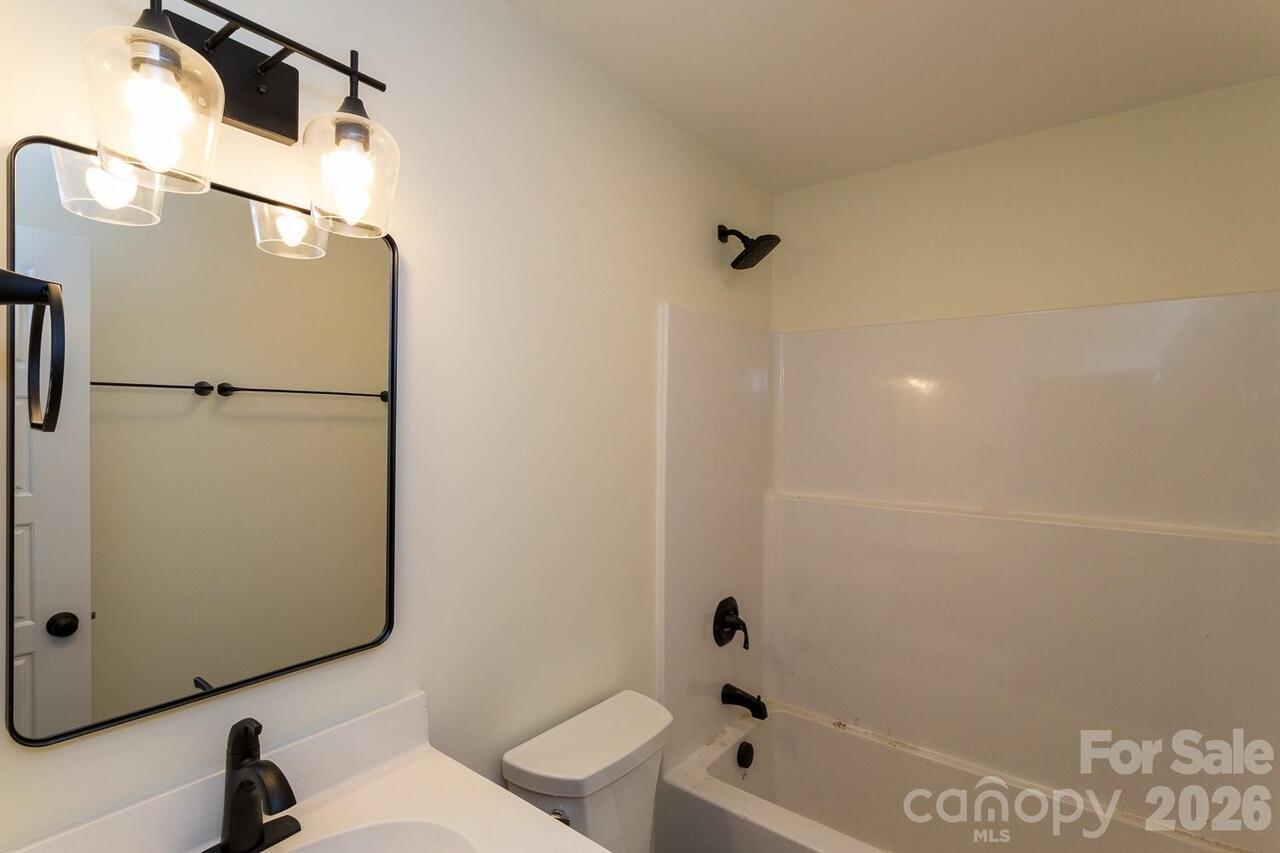
2 baths
1452 living sqft
Top Features
  • View: Long Range, Year Round
  • Built in  2026
  • Style: Arts and Crafts
  • Single Family Residence
Description
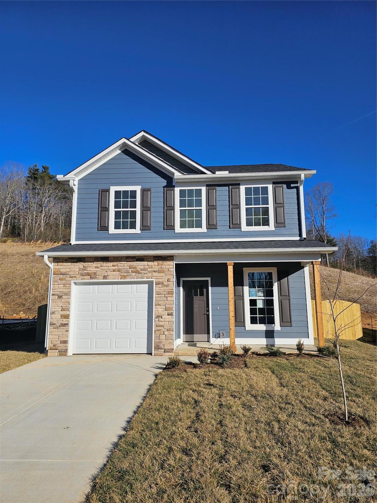
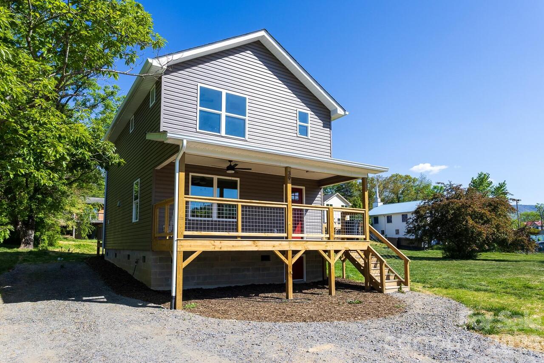
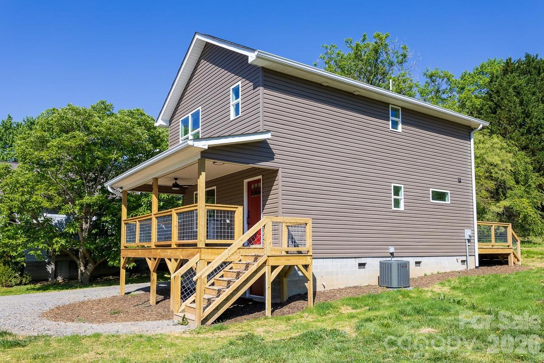
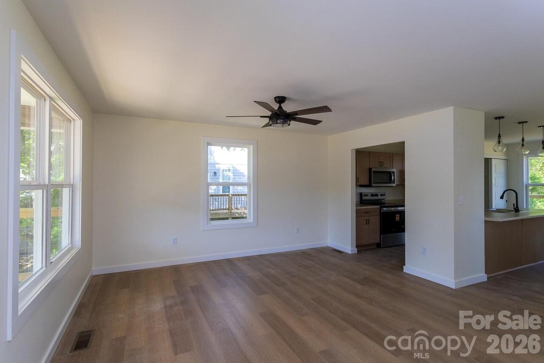
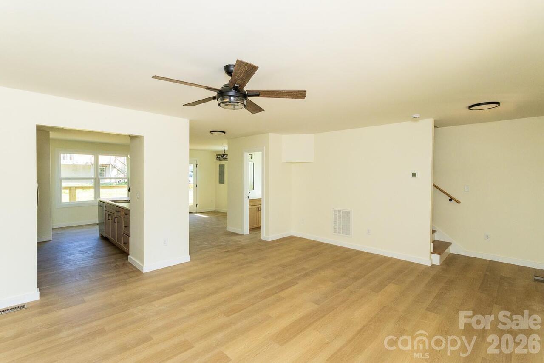
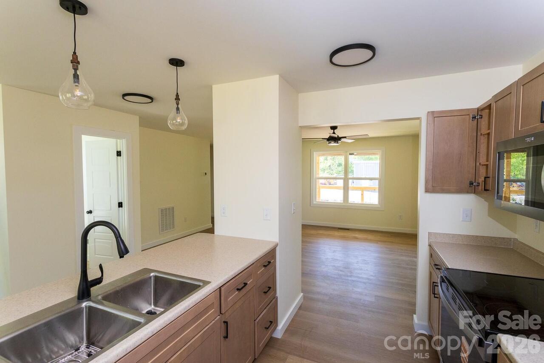
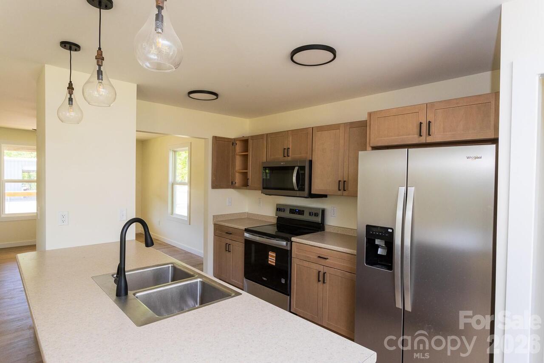
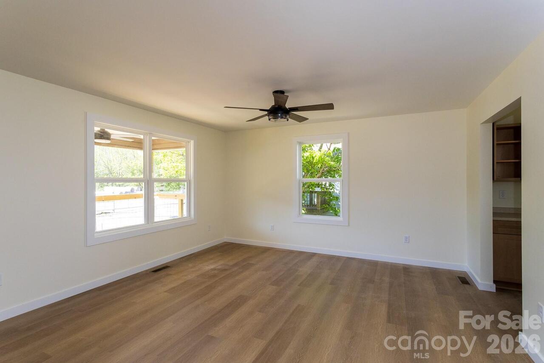
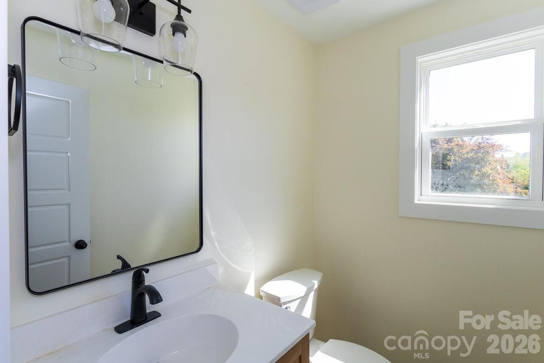
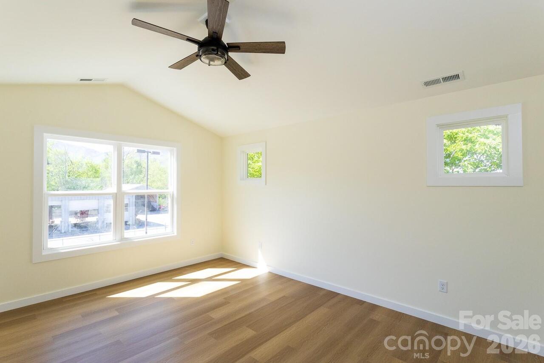
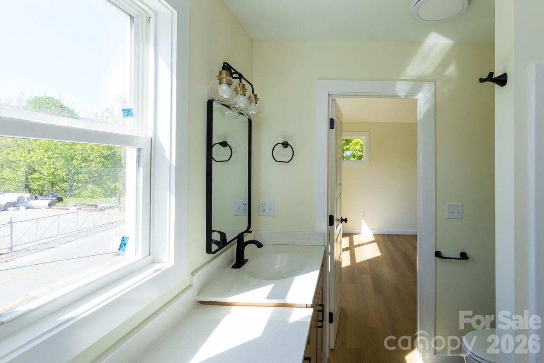
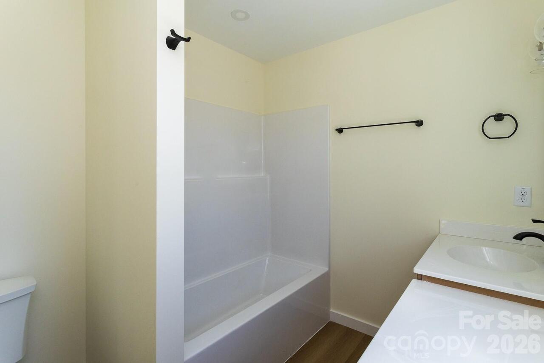
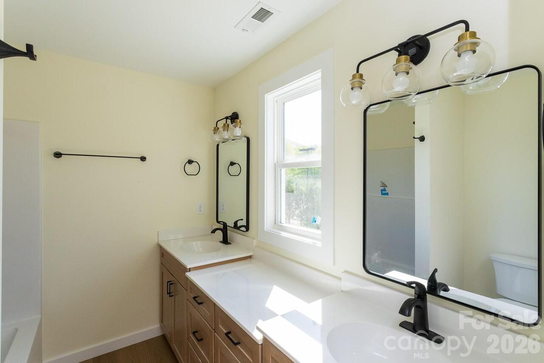
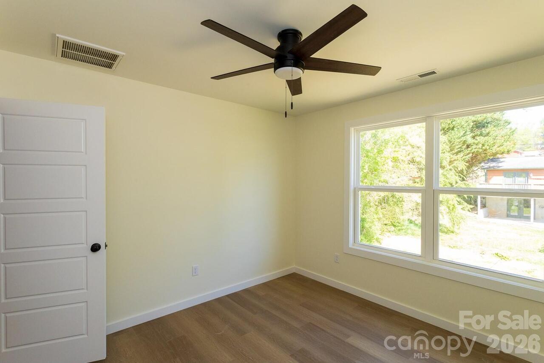
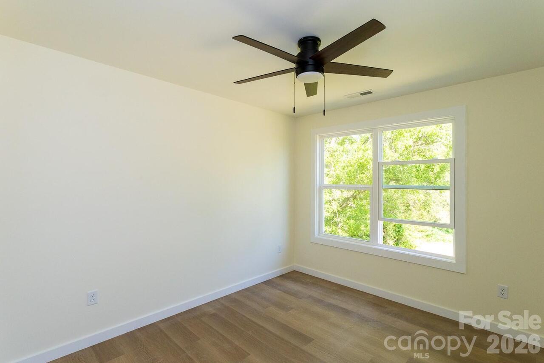
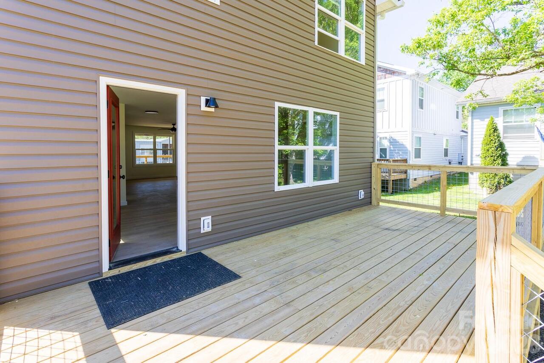
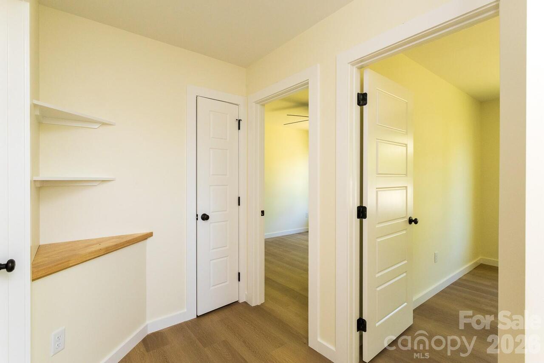
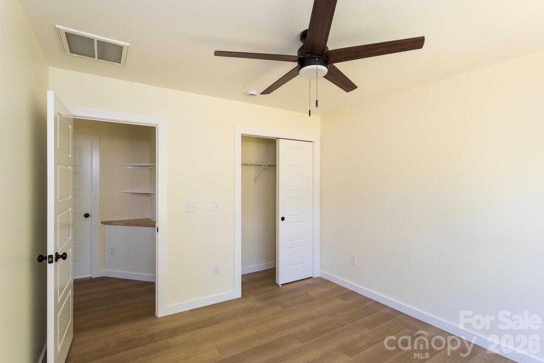
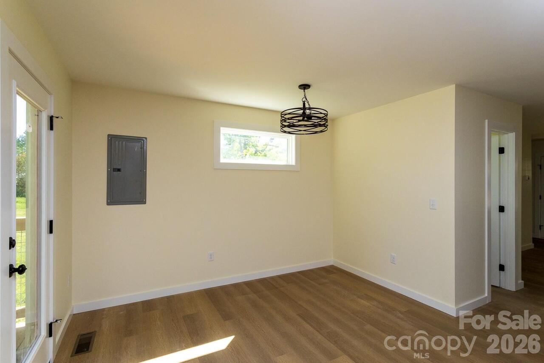
An exciting opportunity to own one of two new houses available for your buyer's that want to live in Black Mountain! This home has it all! First it is new construction, built by longtime local legend Dan Friday of Noble Carpentry Inc. Noble Carpentry has a reputation for quality construction with an eye for detail. Standard 1 year builder warranty is included. Second, is the location, location, location. The house sits within 500 steps of the center of downtown Black Mountain. Black Mountain is a vibrant, happening town with unique shops and great restaurants, as well as arts, crafts and music to enjoy. Terry Estates Drive is a quiet side street for pleasant evenings at home too. Third, the zoning of this property allows for light commercial usage such as attorney's offices, accountants, home business, etc and STR's are allowed also. 3 bedrooms, 2 and 1/2 bathrooms with over 1450sf with crawlspace storage underneath. All of this can be your's for the unbelievable price of $525,000. The other house sits just behind this one on the left at 46 Vance Ave. So your buyer and their friends can both buy one!
Property Details
Additional Information
Above Grade Finished Area
1452
Additional Parcels YN
false
Appliances
Dishwasher, Electric Range, Electric Water Heater, Microwave, Oven, Refrigerator
Association YN
false
Assumable
No
Attribution Name
Bill Johnson
Basement YN
false
Bathrooms Total Integer
3
Bedroom Upper
3
Builder Model
Donaldson
Builder Name
Noble Carpentry Inc.
CCR Subject To
Undiscovered
Carport YN
false
City Taxes Paid To
Black Mountain
Community Features
Street Lights
Construction Type
Site Built
ConstructionMaterials
Vinyl, Other - See Remarks
Cooling
Ceiling Fan(s), Heat Pump
CumulativeDaysOnMarket
6
Deed Reference
6472/1644
Development Status
Completed
Directions
I-40 East to Black Mountain Exit. Left at bottom of ramp at stop light. Left on Terry Estates Drive through stop sign to driveway on right Sign # 39 on Mailbox.
Door Features
Sliding Doors
Down Payment Resource YN
1
Elementary School
Black Mountain
Elevation
2000
Exterior Features
Other - See Remarks
Fireplace YN
false
Flooring
Vinyl, Other - See Remarks
Foundation Details
Crawl Space, Other - See Remarks
Full Bath Upper
2
Garage YN
false
HOA Subject To Dues
No
Half Bath Main
1
Heating
Heat Pump
High School
Charles D Owen
Interior Features
Breakfast Bar, Kitchen Island, Walk-In Closet(s), Other - See Remarks
Laundry Features
Electric Dryer Hookup, Upper Level
Levels
Two
Lot Features
Level, Wooded, Other - See Remarks
Lot Size Area
0.14
Lot Size Dimensions
.14
Lot Size Units
Acres
Middle Or Junior School
Charles D Owen
Mls Major Change Type
Price Decrease
New Construction YN
true
Open Parking YN
false
Other Equipment
Other - See Remarks
Other Parking
Parking in driveway 3 or 4 cars.
Parcel Number
62813777800000
Parking Features
Driveway, Shared Driveway
Patio And Porch Features
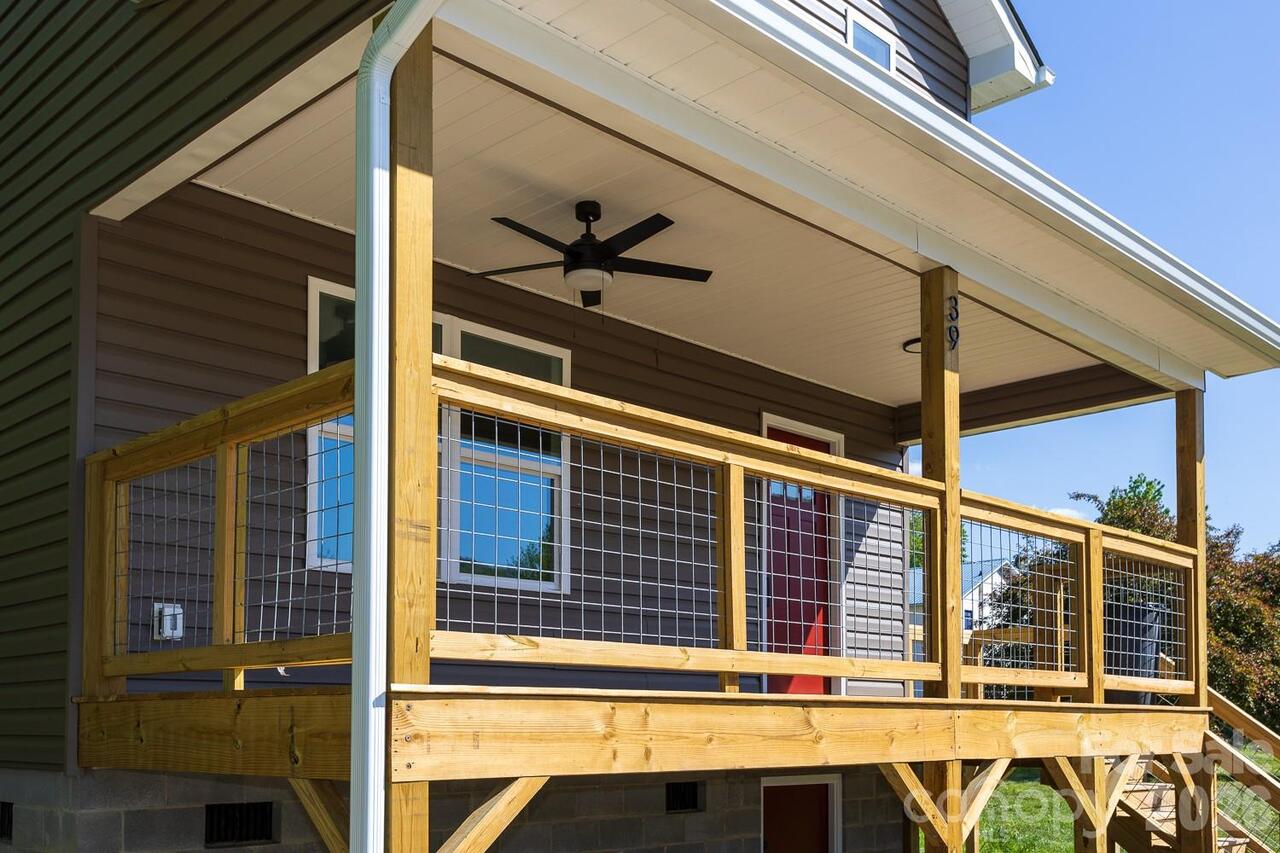
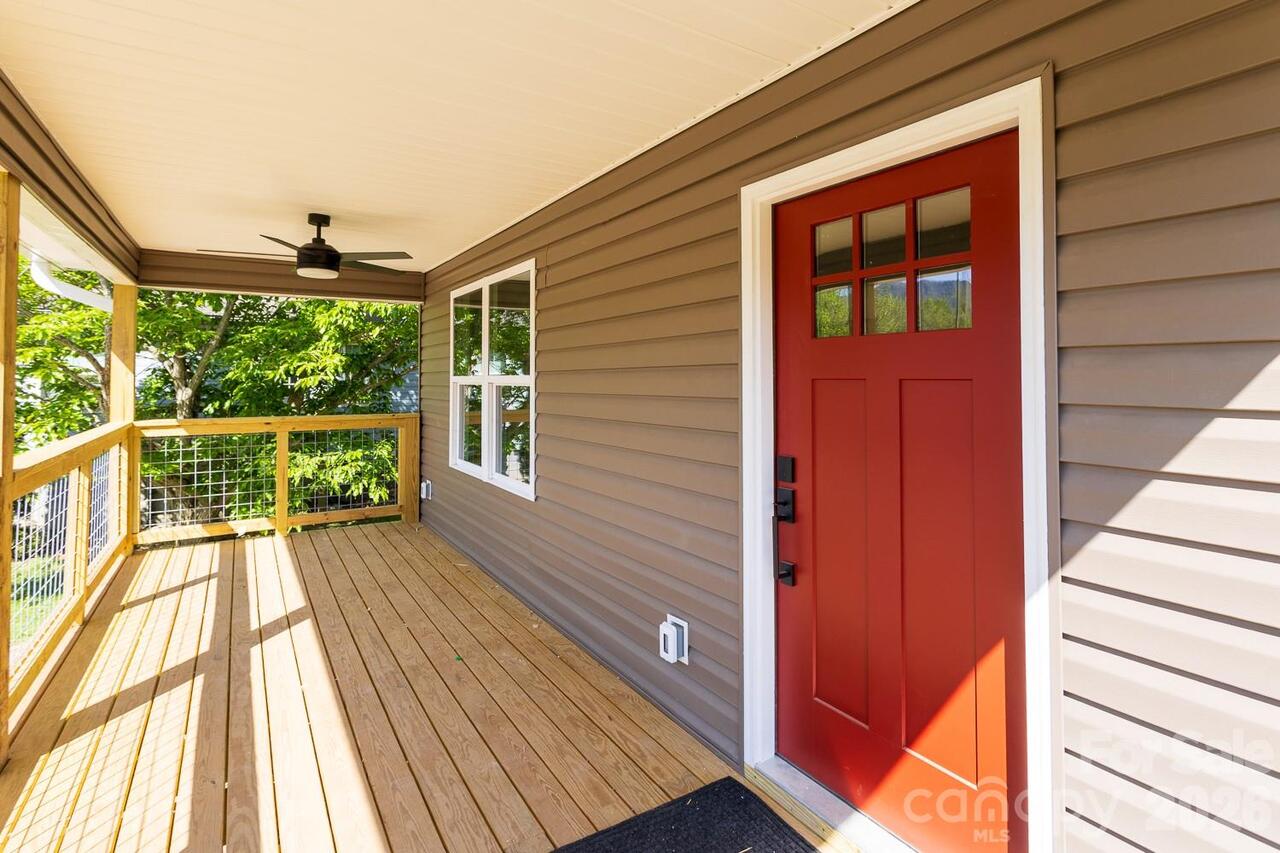
Covered, Front Porch, Rear Porch, Other - See Remarks
Plat Book Slide
249/119
Plat Reference Section Pages
249/119
Previous List Price
525000
Restrictions
Other - See Remarks
Road Responsibility
Publicly Maintained Road
Road Surface Type
Gravel, Paved
Roof
Architectural Shingle
Room Count
9
Senior Community YN
false
Sewer
Public Sewer
Sq Ft Total Property HLA
1452
SqFt Main
704
SqFt Upper
748
Syndicate Participation
Participant Options
Syndicate To
Apartments.com powered by CoStar, CarolinaHome.com, IDX, IDX_Address, Realtor.com
Tax Assessed Value
65000
Utilities
Cable Available, Underground Power Lines, Underground Utilities
Water Source
City
Window Features
Insulated Window(s)
Zoning
NMU
Zoning Specification
NMU-8
Neighborhood Map
Popup

Property Photos
Listing Photo
Listing Photo
Listing Photo
Listing Photo
Listing Photo
Listing Photo
Listing Photo
Listing Photo
Listing Photo
Listing Photo
Listing Photo
Listing Photo
Listing Photo
Listing Photo
Listing Photo
Listing Photo
Listing Photo
Listing Photo
Listing Photo
Listing Photo
Listing Photo
Listing Photo
Listing Photo
Listing Photo
Listing Photo
Listing Photo
Listing Photo
Listing Photo
Listing Photo
Listing Photo
Listing Photo
Listing Photo
Listing Photo
Listing Photo
Listing Photo
Listing Photo
Listing Photo
Listing Photo
Listing Photo
Listing Photo
Listing Photo
Listing Photo
Listing Photo
Listing Photo
Listing Photo
Listing Photo

MLS #CAR4372396 Listing courtesy of Keller Williams Professionals provided by Canopy MLS as distributed by MLS GRID.

Similar Listings


View More Similar Listings >