35 Macallan Lane, Asheville, NC

NEXT
PREV
$819,000

($377/sqft)

List Status: Active
35 Macallan Lane
Asheville, NC 28805


4 beds
3 baths
2170 living sqft
Top Features
  • Built in  2021
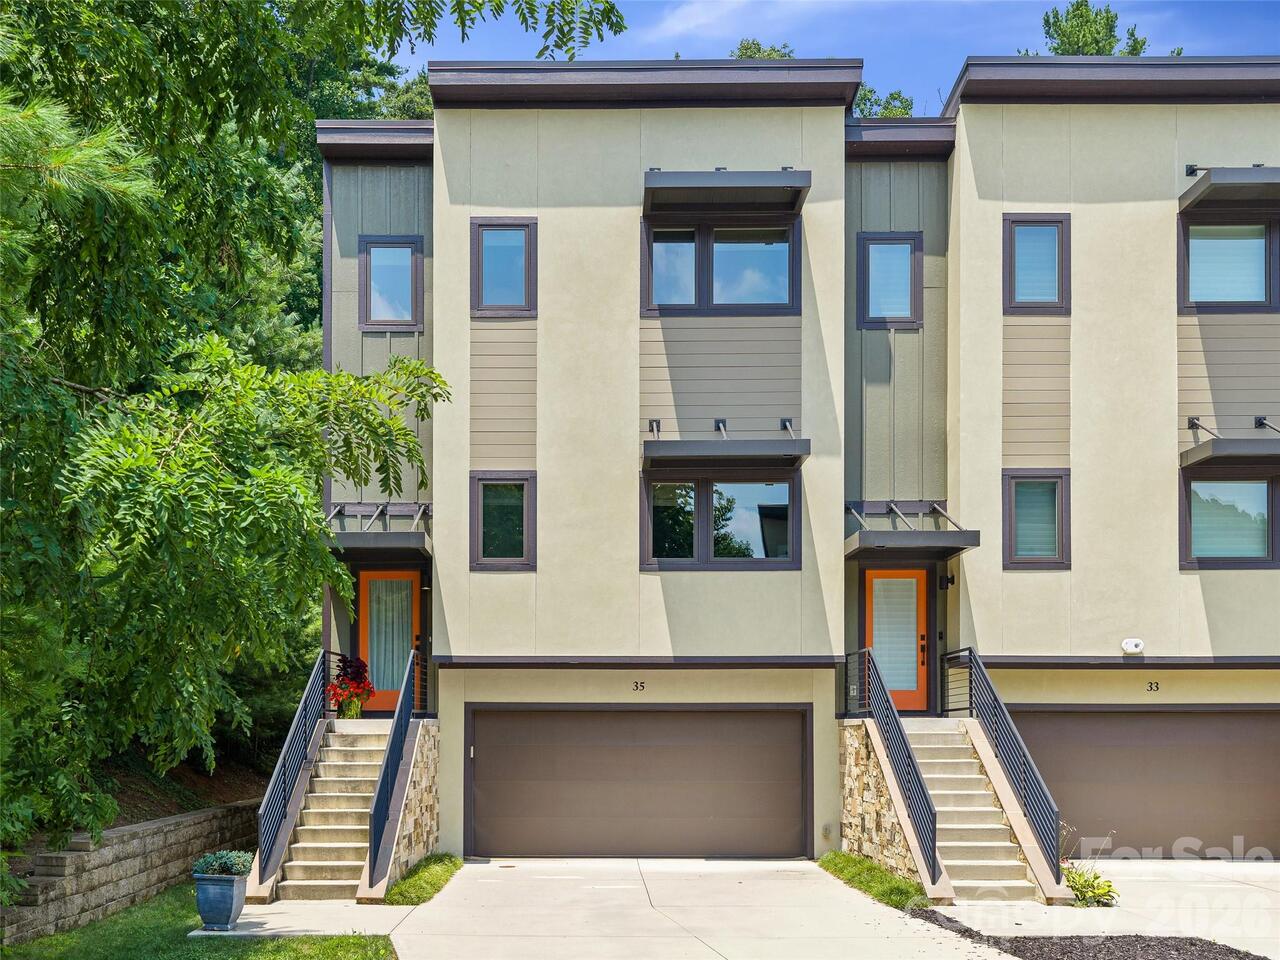
  • Style: Modern
  • Townhouse, None
Description
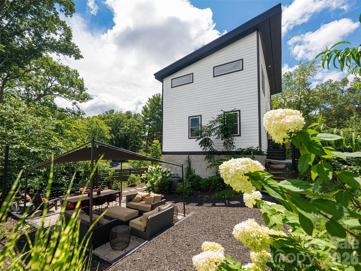
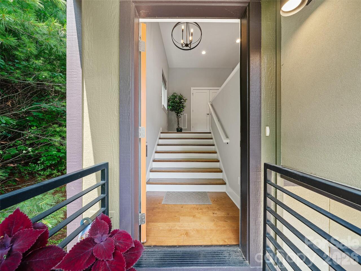
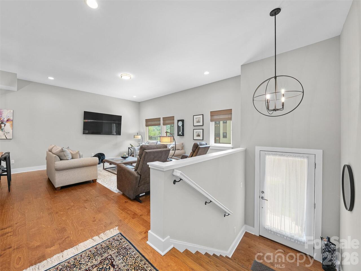
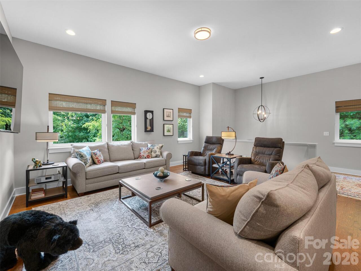
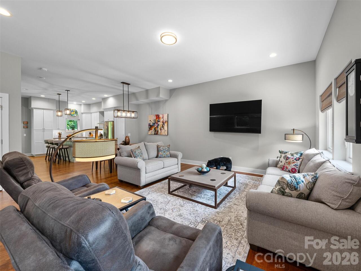
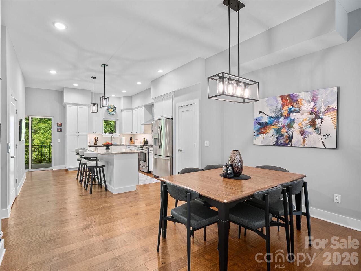
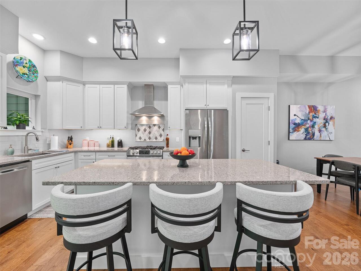
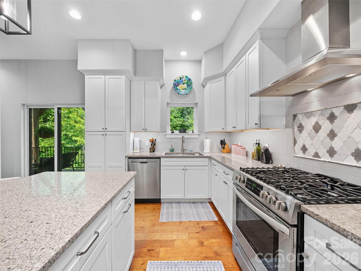
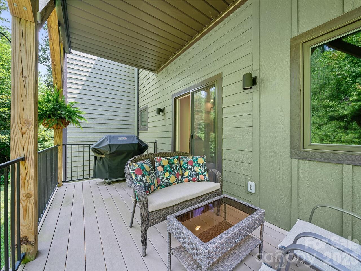
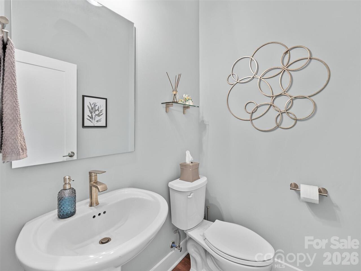
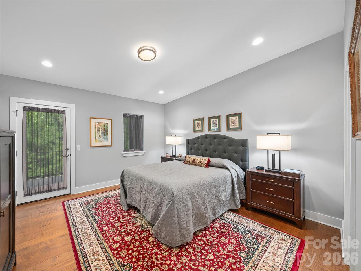
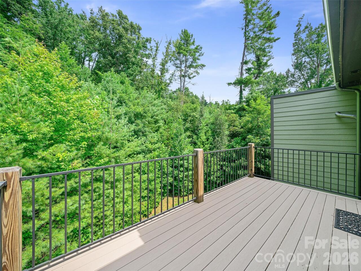
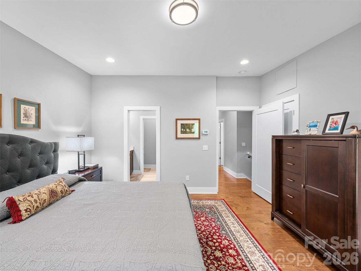
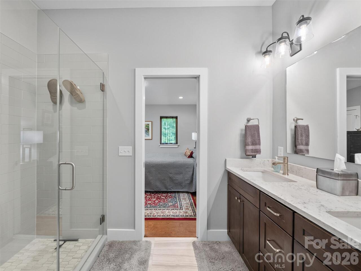
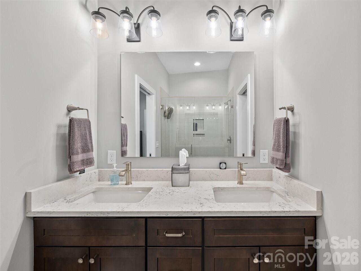
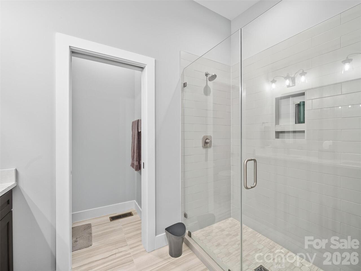
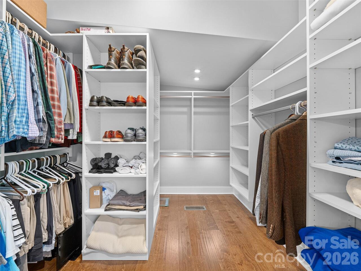
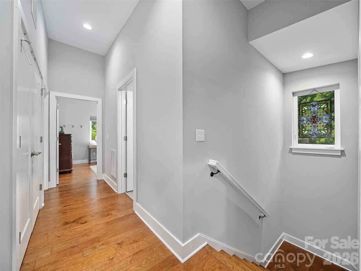
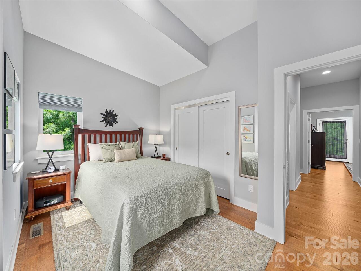
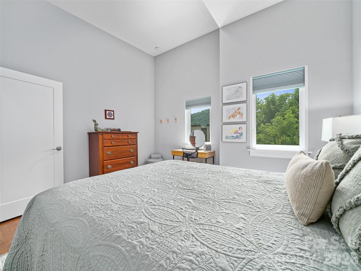
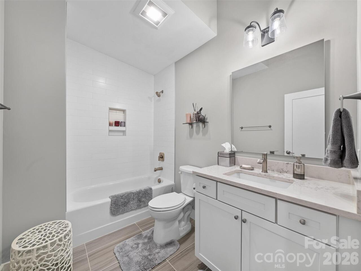
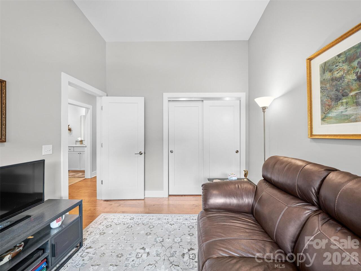
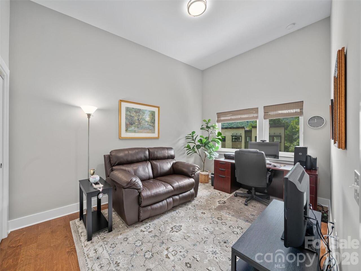
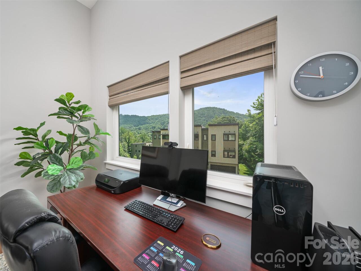

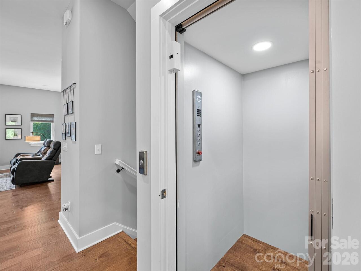
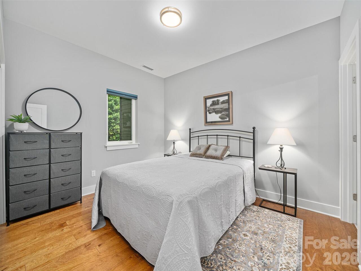
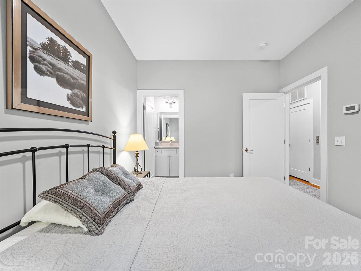
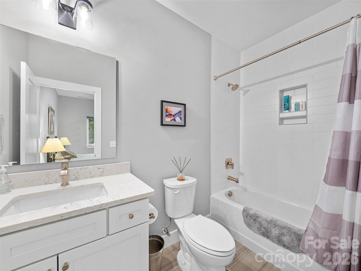
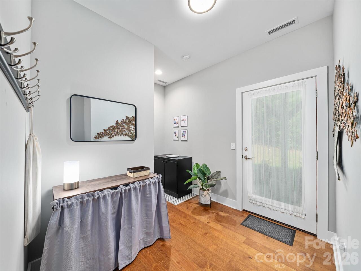
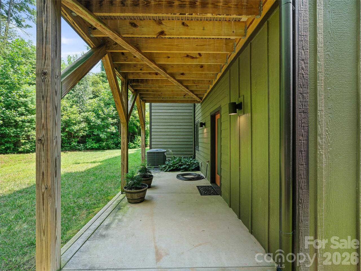
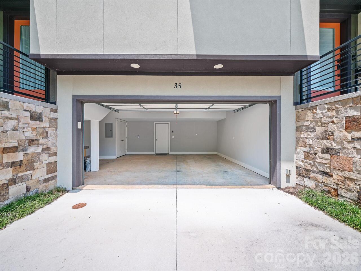
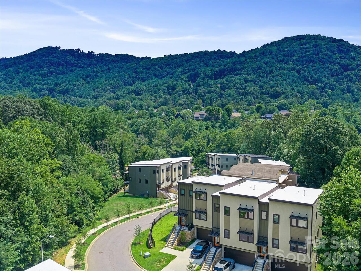
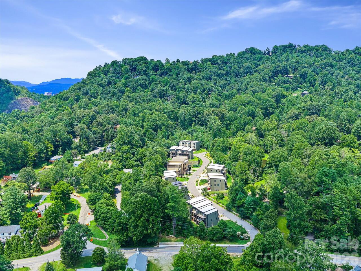
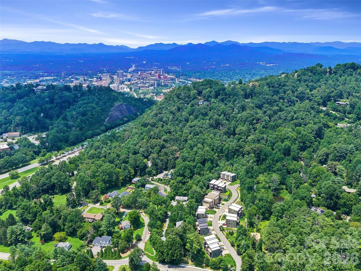
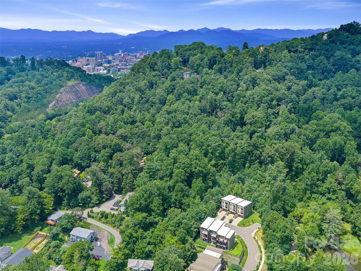
Welcome to The Village at Chunns Cove, where luxury meets convenience in one of Asheville’s most soughtafter locations. This stunning three-story townhouse offers the perfect blend of modern urban living and peaceful mountain surroundings.Featuring 4 spacious bedrooms and 3.5 bathrooms, this home is thoughtfully designed for comfort and functionality. Enjoy the rare convenience of a private elevator providing seamless access from the lower level all the way to the third floor, ideal for everyday ease and long-term livability. The open-concept main living area is perfect for entertaining, while large windows invite in natural light and showcase the serene setting. The well-appointed kitchen flows effortlessly into the dining and living spaces, creating a welcoming atmosphere for gatherings. Additional highlights include a garage for secure parking and storage, multiple levels of living space for flexibility, and upscale finishes throughout. Located in the heart of Chunns Cove, you’ll enjoy the best of both worlds, peaceful, pastoral surroundings with quick access to Downtown Asheville, Town Mountain, and the Tunnel Road shopping.
Property Details
Property Features
Property Sub Type
Townhouse, None
Style
Modern
County
Buncombe
Additional Information
Above Grade Finished Area
2170
Accessibility Features
Elevator
Additional Parcels Description
Portion of 964992966500000
Additional Parcels YN
true
Appliances
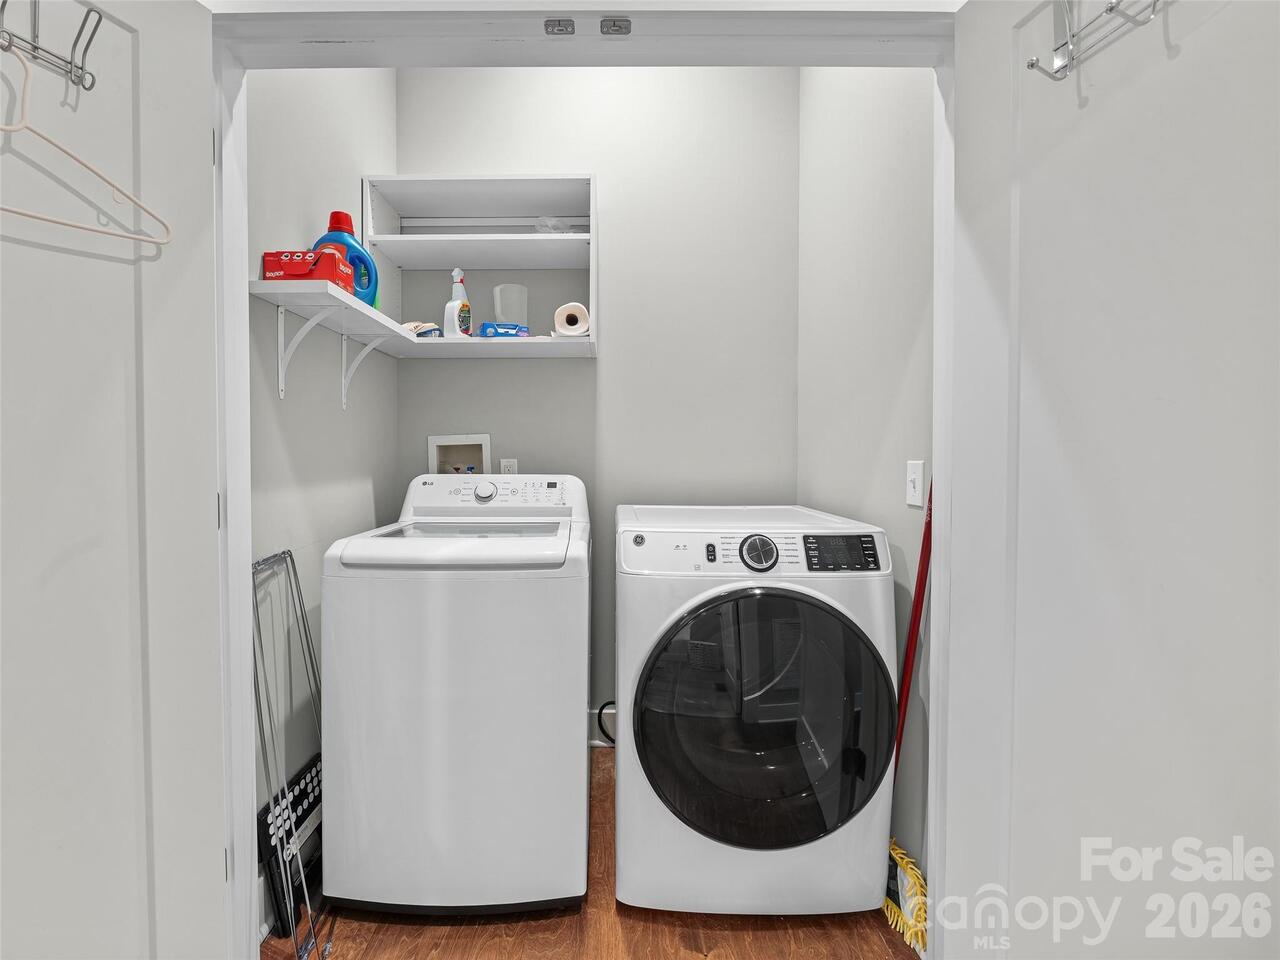
Dishwasher, Dryer, Electric Cooktop, Electric Oven, Electric Range, Electric Water Heater, Washer
Association Annual Expense
3900.00
Association Fee
325
Association Fee Frequency
Monthly
Association YN
true
Assumable
No
Basement YN
false
Bathrooms Total Integer
4
Bedroom Main
1
Bedroom Third
3
Builder Name
Buchannan Construction
CCR Subject To
Yes
Carport YN
false
City Taxes Paid To
Asheville
Construction Type
Site Built
ConstructionMaterials
Fiber Cement, Hardboard Siding
Cooling
Central Air
CumulativeDaysOnMarket
1
Deed Reference
6126/29
Directions
From Downtown Asheville (5–7 minutes) Take I-240 East toward Asheville Mall. Take Exit 6– Tunnel Road (US-70). Turn right onto Tunnel Road. In approximately 900 feet, turn right onto Chunns Cove Road. Continue approximately 0.5 miles. Turn left onto Macallan Lane. Continue to 35 Macallan Lane on your right. From Asheville Regional Airport (AVL) (20–25 minutes) Take I-26 West toward Asheville. Merge onto I-240 East. Take Exit 6– Tunnel Road. Turn right onto Tunnel Road. Turn right onto Chunns Cove Road. Travel approximately 0.5 miles. Turn left onto Macallan Lane.
Down Payment Resource YN
1
Elementary School
Haw Creek
Elevation
2000
Entry Level
1
Entry Location MLS
Main
Exterior Features
Lawn Maintenance
Fireplace YN
false
Foundation Details
Slab
Full Bath Main
1
Full Bath Third
2
Garage Spaces
2
Garage YN
true
HOA Subject To
Required
HOA Subject To Dues
Mandatory
Half Bath Upper
1
Heating
Electric, Heat Pump
High School
AC Reynolds
Interior Features
Elevator, Kitchen Island, Open Floorplan
Land Included YN
1
Laundry Features
Third Level
Levels
Three
Lot Features
Corner Lot, Green Area, Level, Wooded, Views
Lot Size Area
0.05
Lot Size Units
Acres
Main Level Garage YN
1
Middle Or Junior School
AC Reynolds
Mls Major Change Type
New Listing
New Construction YN
false
Open Parking YN
false
Parcel Number
964992966500000
Parking Features
Driveway, Attached Garage
Patio And Porch Features
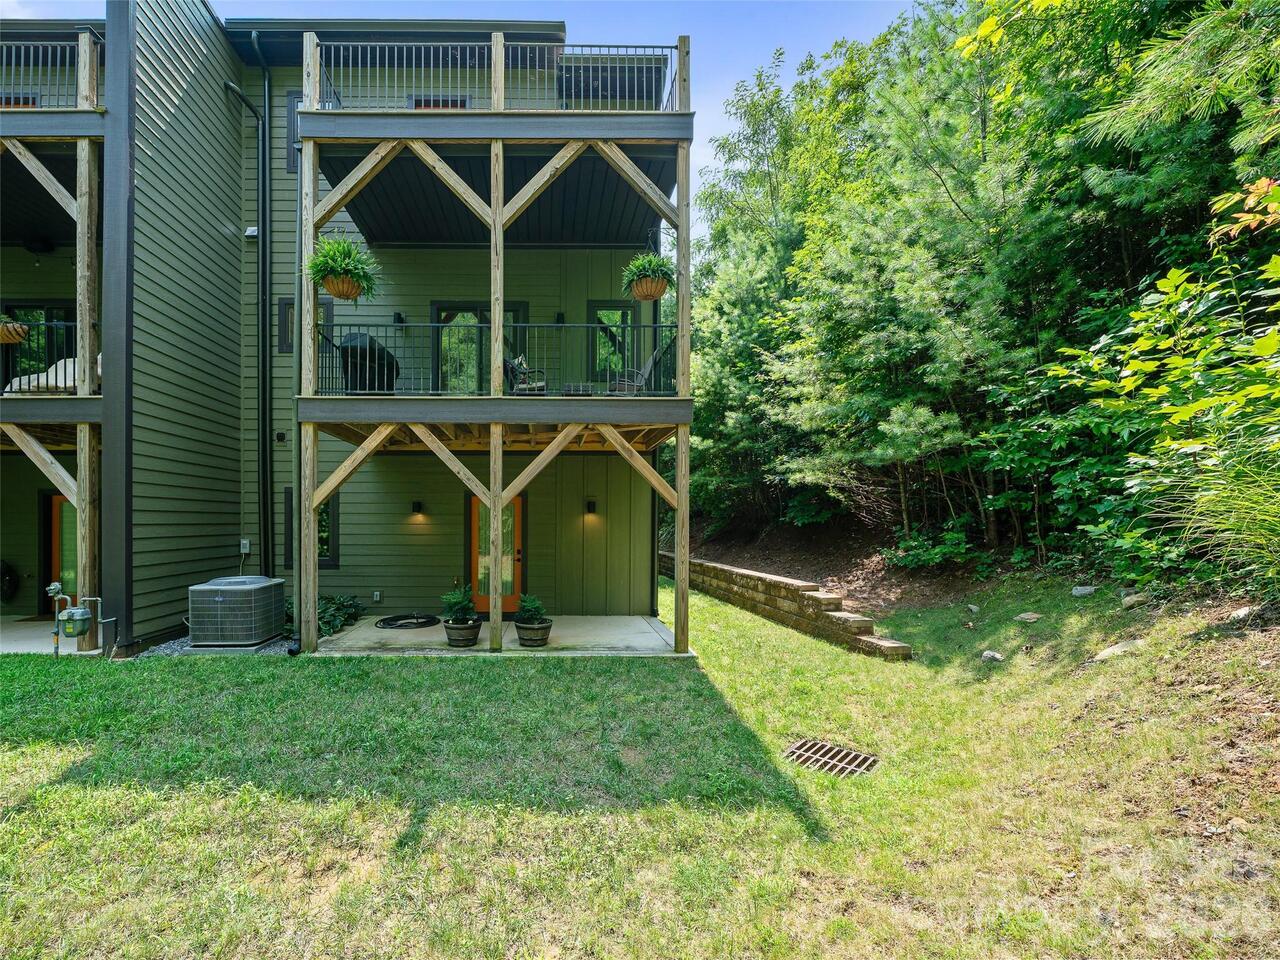
Balcony, Covered, Deck
Pets Allowed
Yes
Plat Reference Section Pages
0201/0113
Road Responsibility
Private Maintained Road
Road Surface Type
Concrete, Paved
Roof
Architectural Shingle
Room Count
1
Senior Community YN
false
Sewer
Public Sewer
Sq Ft Total Property HLA
2170
SqFt Main
394
SqFt Third
888
SqFt Unheated Main
576
SqFt Unheated Third
124
SqFt Unheated Total
824
SqFt Unheated Upper
124
SqFt Upper
888
Subdivision Name
The Village at Chunns Cove
Syndicate Participation
Participant Options
Syndicate To
CarolinaHome.com, IDX, IDX_Address, Realtor.com
Tax Assessed Value
435100
Utilities
Cable Available, Electricity Connected, Natural Gas, Satellite Internet Available

Water Source
City
Zoning Specification
RES
Neighborhood Map
Popup

Property Photos
Listing Photo
Listing Photo
Listing Photo
Listing Photo
Listing Photo
Listing Photo
Listing Photo
Listing Photo
Listing Photo
Listing Photo
Listing Photo
Listing Photo
Listing Photo
Listing Photo
Listing Photo
Listing Photo
Listing Photo
Listing Photo
Listing Photo
Listing Photo
Listing Photo
Listing Photo
Listing Photo
Listing Photo
Listing Photo
Listing Photo
Listing Photo
Listing Photo
Listing Photo
Listing Photo
Listing Photo
Listing Photo
Listing Photo
Listing Photo
Listing Photo
Listing Photo
Listing Photo
Listing Photo
Listing Photo
Listing Photo
Listing Photo
Listing Photo
Listing Photo
Listing Photo
Listing Photo
Listing Photo
Listing Photo
Listing Photo
Listing Photo
Listing Photo
Listing Photo
Listing Photo
Listing Photo
Listing Photo
Listing Photo
Listing Photo
Listing Photo
Listing Photo
Listing Photo
Listing Photo
Listing Photo
Listing Photo
Listing Photo
Listing Photo
Listing Photo
Listing Photo
Listing Photo
Listing Photo
Listing Photo
Listing Photo
Listing Photo
Listing Photo
Listing Photo
Listing Photo
Listing Photo
Listing Photo
Listing Photo
Listing Photo
Listing Photo
Listing Photo

MLS #CAR4409633 Listing courtesy of Howard Hanna Beverly-hanks Fletcher provided by Canopy MLS as distributed by MLS GRID.

Similar Listings


View More Similar Listings >