341 Pearson Drive, Asheville, NC

NEXT
PREV
$699,000

($362/sqft)

List Status: Pending
341 Pearson Drive
Asheville, NC 28801


4 beds
3 baths
1929 living sqft
Top Features
  • View: Long Range
  • Built in  2008
  • Style: Traditional
  • Single Family Residence
Description
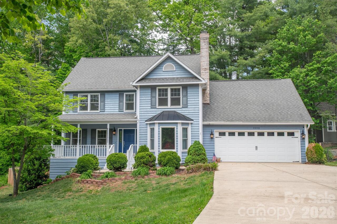
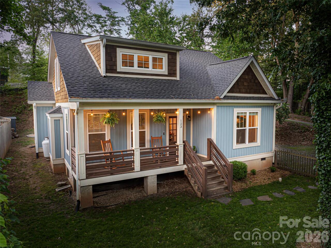
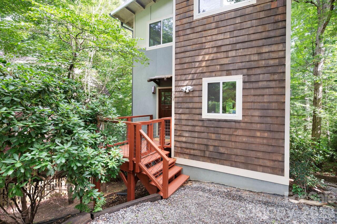
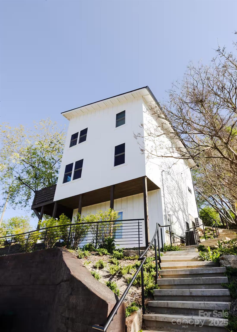
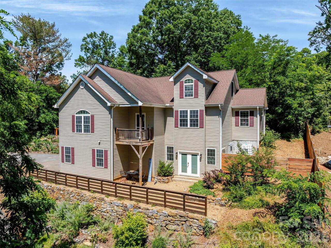
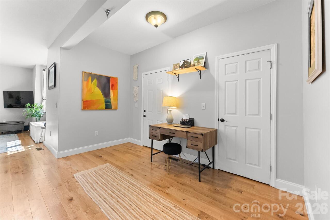
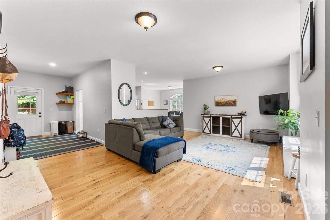
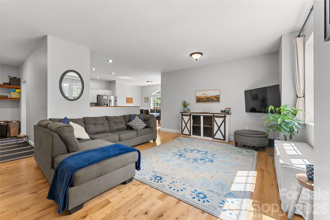
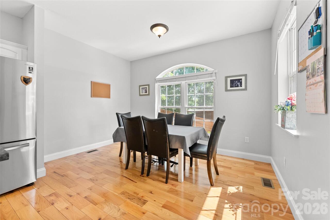
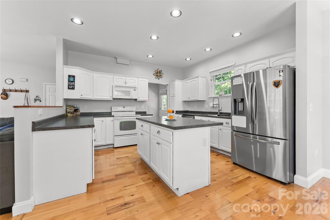
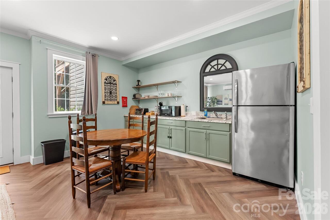
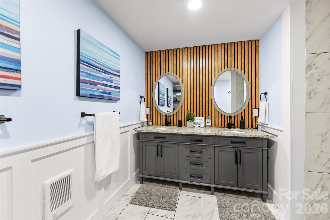
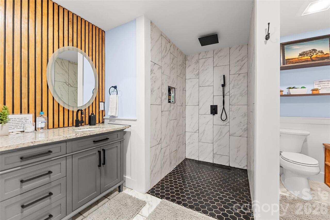
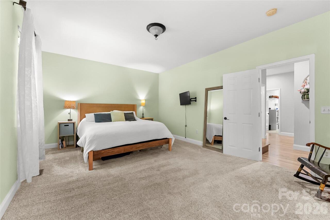
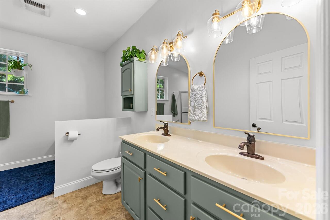
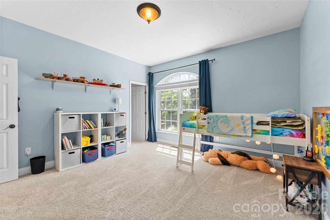
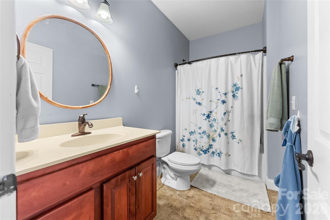
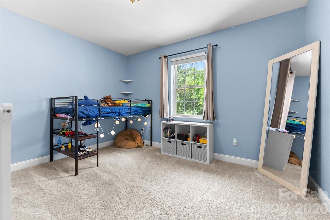
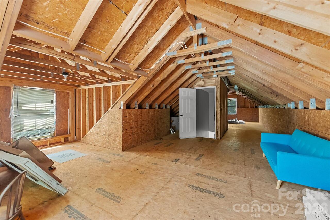
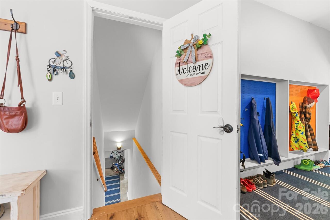
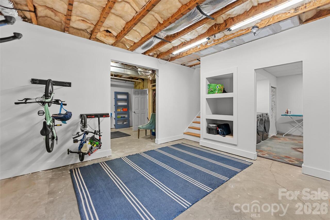
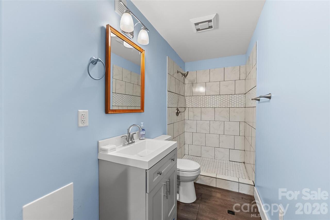
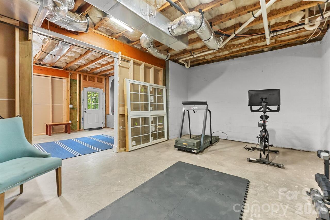
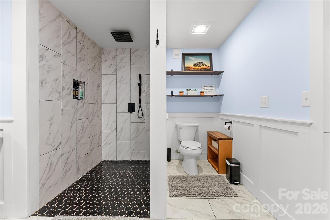
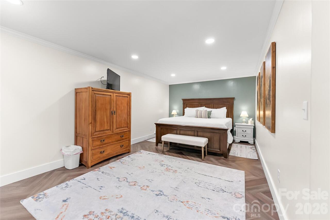
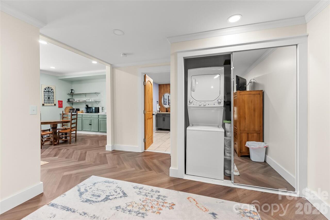
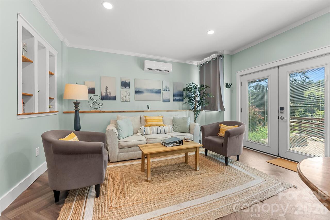
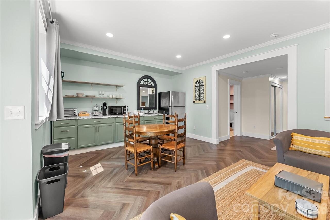
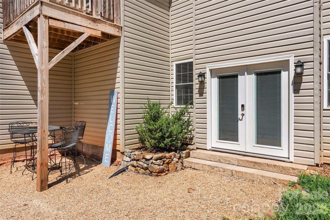
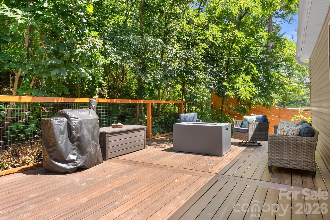
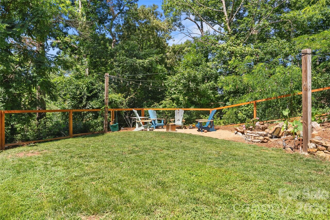
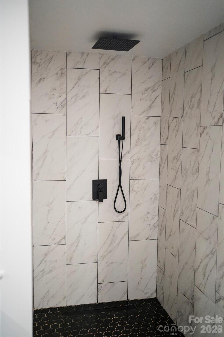
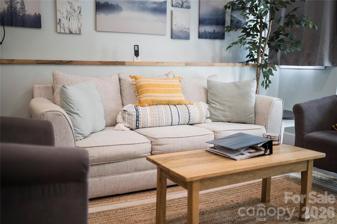
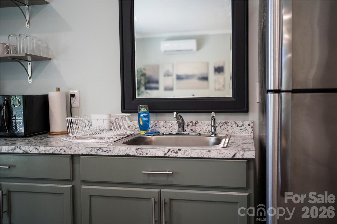
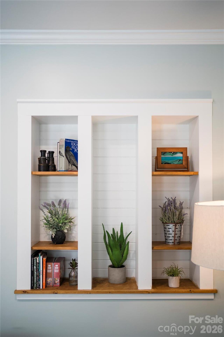
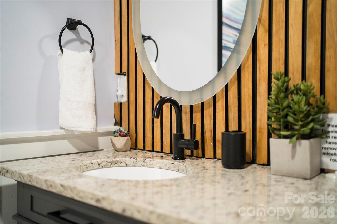
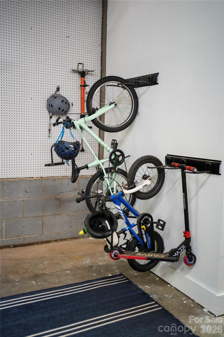
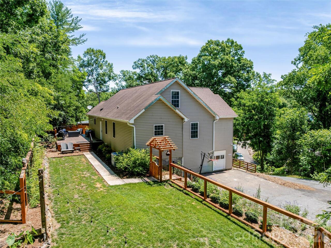
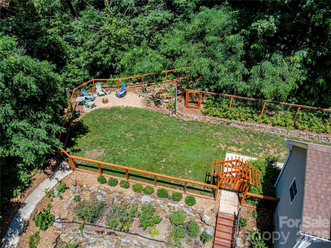
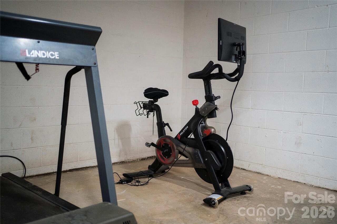
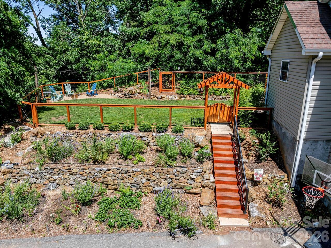
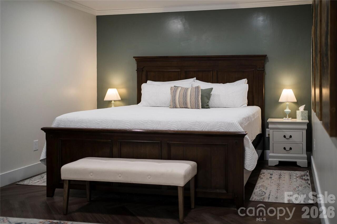
Live in one of Asheville's most sought-after neighborhoods while letting your home help pay for itself. Tucked away on a private, landscaped lot in historic Montford, this spacious home offers the perfect blend of comfort, flexibility, and income potential just minutes from downtown Asheville. The open main level features beautiful hardwood floors, a generous living area, and a bright kitchen with an island and abundant workspace. The oversized primary suite provides a peaceful retreat, while the beautifully renovated bath adds a touch of luxury. The finished walk-out basement is currently operated as a successful homestay, creating an exceptional opportunity for supplemental income, private guest quarters, or multigenerational living. A large walk-up attic with permanent stairs offers outstanding potential for additional finished square footage, a studio, home office, or bonus room (buyer to verify). Outdoor living is equally impressive with an expansive deck, fenced backyard, fire pit gathering area, mature landscaping, and multiple spaces to relax and entertain. Whether you're hosting friends, enjoying a quiet evening under the trees, or welcoming guests, this home is designed for the Asheville lifestyle. With its proven income potential, room to grow, and unbeatable Montford location near downtown dining, breweries, greenways, and parks, 341 Pearson offers a rare combination of charm, versatility, and future opportunity.

Property Details
Property Features
Property Sub Type
Single Family Residence
Style
Traditional
View
Long Range
County
Buncombe
Additional Information
Above Grade Finished Area
1929
Additional Parcels YN
false
Appliances
Dishwasher, Electric Water Heater, Microwave, Refrigerator
Association YN
false
Assumable
No
Basement
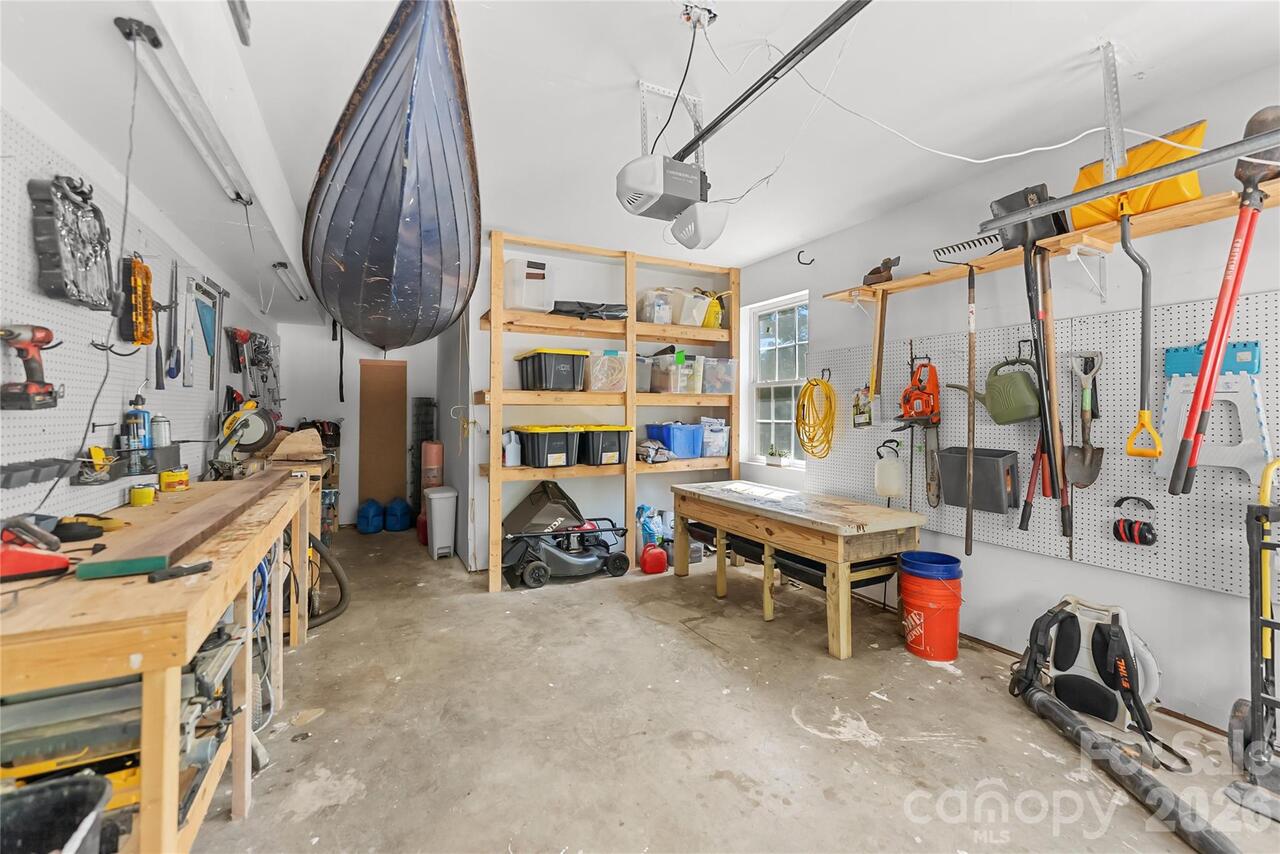
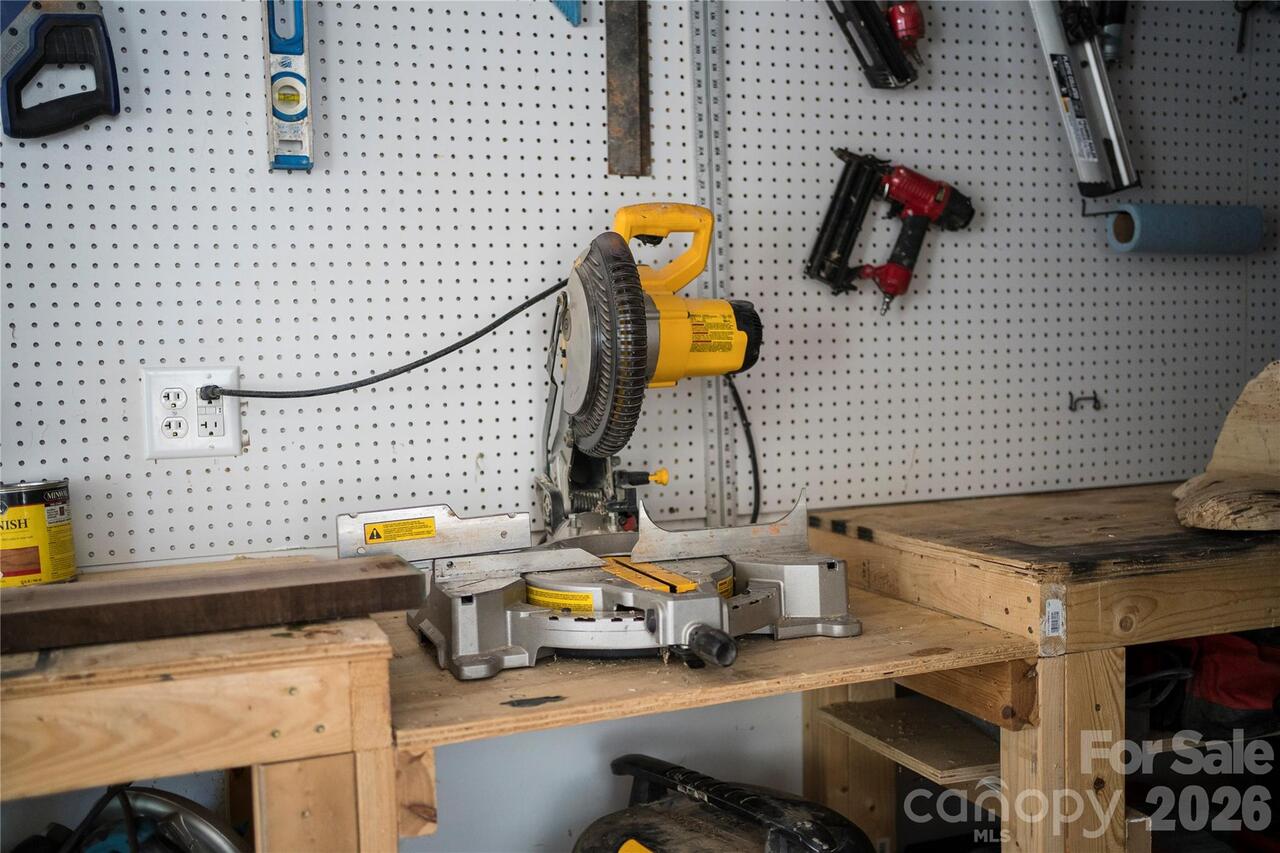
Basement Shop, Partially Finished
Basement YN
true
Bathrooms Total Integer
4
Bedroom Main
3
Bedroom Second LQ
1
CCR Subject To
Undiscovered
Carport YN
false
City Taxes Paid To
Asheville
Construction Type
Site Built
ConstructionMaterials
Vinyl
Cooling
Heat Pump
CumulativeDaysOnMarket
12
Deed Reference
5986/533
Directions
West on Haywood St, rt onto Montford Ave, pass Montford Park, left onto Santee St, rt. onto Pearson Dr. House driveway will be on rt immediately past the curve.
Down Payment Resource YN
1
Elementary School
Asheville City
Fireplace YN
false
Flooring
Carpet, Tile, Wood
Foundation Details
Basement
Full Bath Main
2
Full Bath Second LQ
1
Garage YN
false
Half Bath Main
1
Heating
Heat Pump
High School
Asheville
Laundry Features
In Basement
Levels
One and One Half
Lot Features
Paved, Private, Views
Lot Size Area
0.55
Lot Size Units
Acres
Middle Or Junior School
Asheville
Mls Major Change Type
Under Contract-No Show
New Construction YN
false
Open Parking YN
false
Parcel Number
9639-75-8326-00000
Parking Features
Basement, Driveway
Restrictions
No Representation
Road Responsibility
Publicly Maintained Road
Road Surface Type
Asphalt, Paved
Roof
Architectural Shingle
Room Count
14
Second Living Quarters
Separate Entrance, Separate Kitchen Facilities
Senior Community YN
false
Sewer
Public Sewer
Sq Ft Second Living Quarters HLA
785
Sq Ft Total Property HLA
2714
SqFt Garage
327
SqFt Main
1929
SqFt Unheated Basement
753
SqFt Unheated Total
1796
SqFt Unheated Upper
1043
Syndicate Participation
Participant Options
Syndicate To
CarolinaHome.com, IDX, IDX_Address, Realtor.com
Tax Assessed Value
835100
Virtual Tour URL Branded
https://youtu.be/c9IMCHcmCUM
Virtual Tour URL Unbranded
https://youtu.be/c9IMCHcmCUM
Water Source
City
Zoning Specification
RS8
Neighborhood Map
Popup

Property Photos
Listing Photo
Listing Photo
Listing Photo
Listing Photo
Listing Photo
Listing Photo
Listing Photo
Listing Photo
Listing Photo
Listing Photo
Listing Photo
Listing Photo
Listing Photo
Listing Photo
Listing Photo
Listing Photo
Listing Photo
Listing Photo
Listing Photo
Listing Photo
Listing Photo
Listing Photo
Listing Photo
Listing Photo
Listing Photo
Listing Photo
Listing Photo
Listing Photo
Listing Photo
Listing Photo
Listing Photo
Listing Photo
Listing Photo
Listing Photo
Listing Photo
Listing Photo
Listing Photo
Listing Photo
Listing Photo
Listing Photo
Listing Photo
Listing Photo
Listing Photo
Listing Photo
Listing Photo
Listing Photo
Listing Photo
Listing Photo
Listing Photo
Listing Photo
Listing Photo
Listing Photo
Listing Photo
Listing Photo
Listing Photo
Listing Photo
Listing Photo
Listing Photo
Listing Photo
Listing Photo
Listing Photo
Listing Photo
Listing Photo
Listing Photo
Listing Photo
Listing Photo
Listing Photo
Listing Photo
Listing Photo
Listing Photo
Listing Photo
Listing Photo
Listing Photo
Listing Photo
Listing Photo
Listing Photo
Listing Photo
Listing Photo
Listing Photo
Listing Photo

MLS #CAR4390469 Listing courtesy of Nexthome Avl Realty provided by Canopy MLS as distributed by MLS GRID.

Similar Listings


View More Similar Listings >