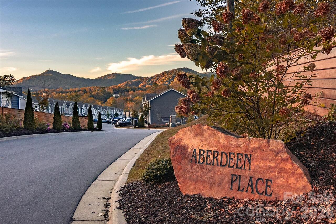
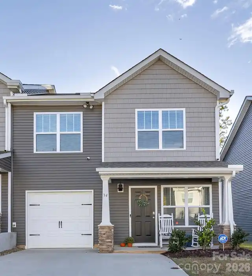
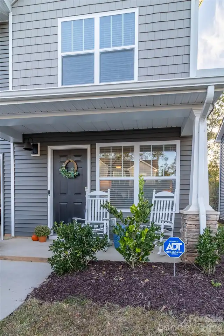
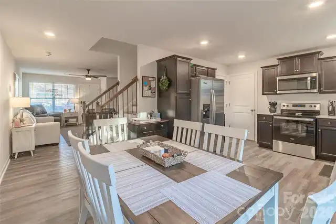
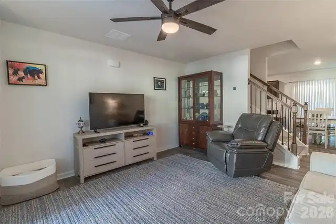
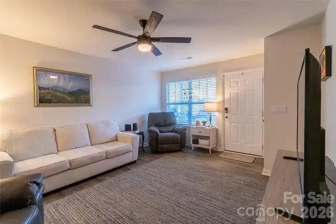
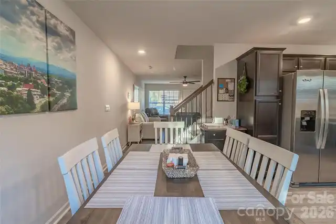
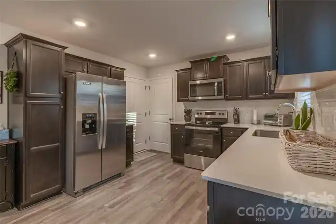
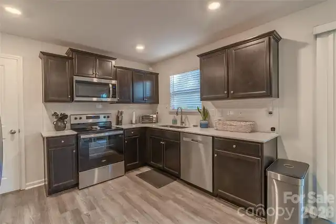
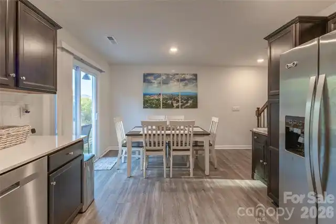
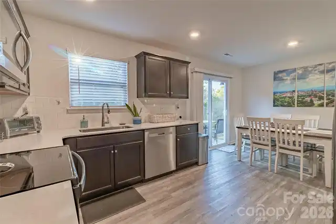
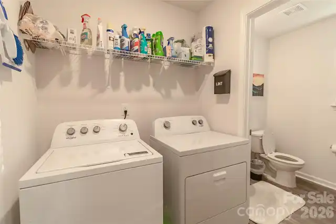
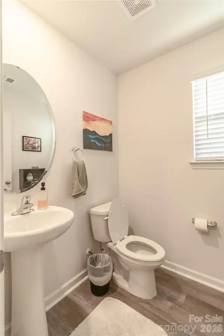
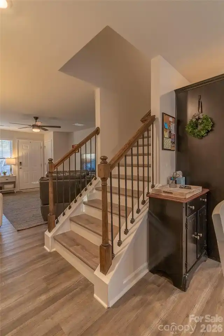
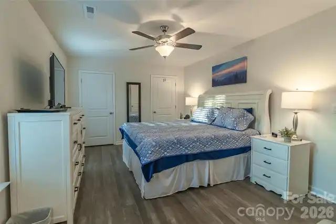
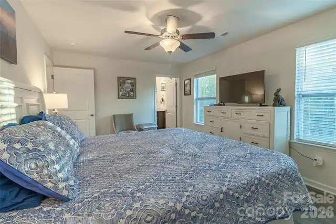
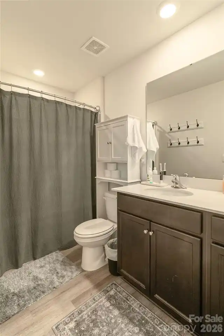
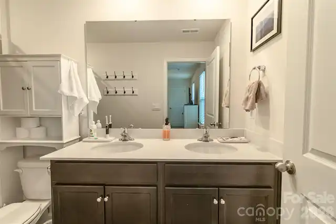
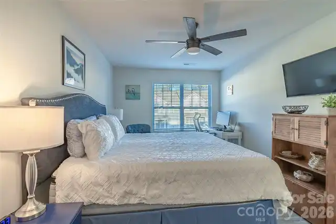
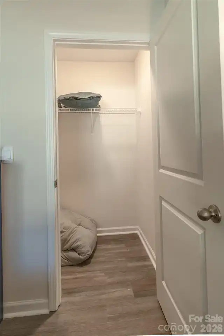
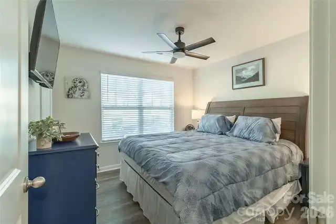
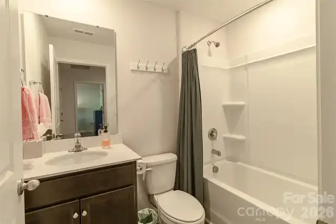
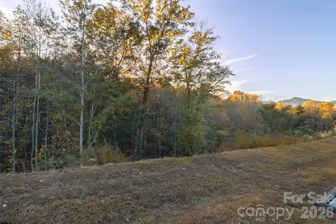
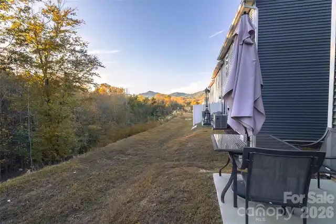
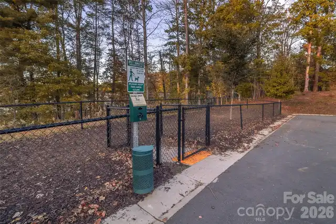
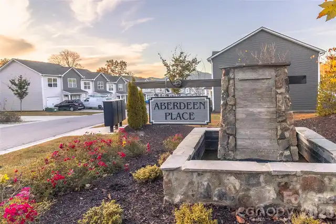
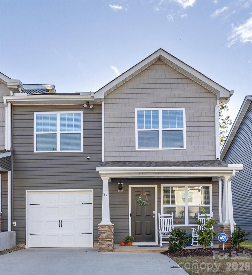
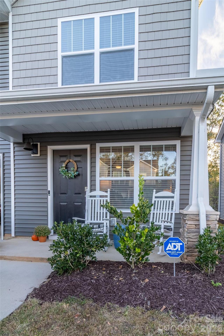
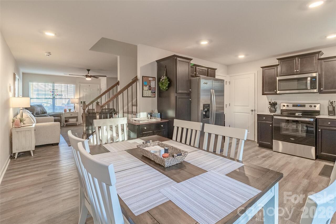
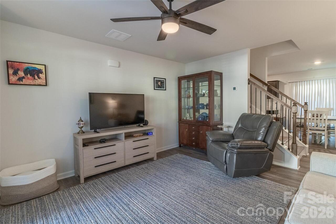
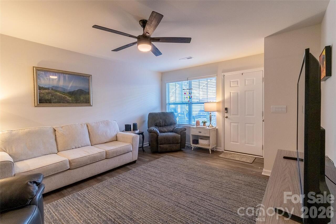
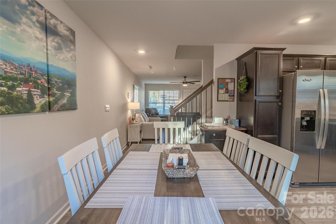
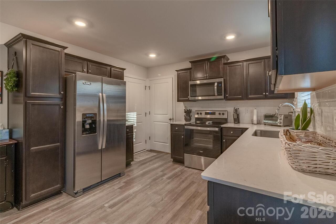
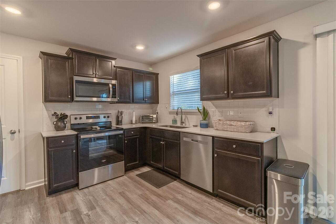
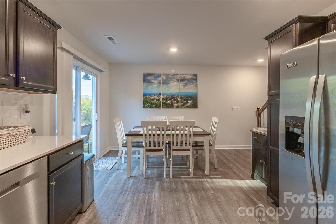
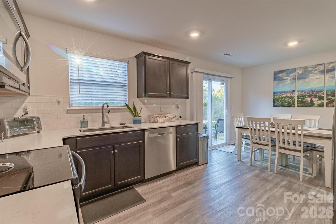
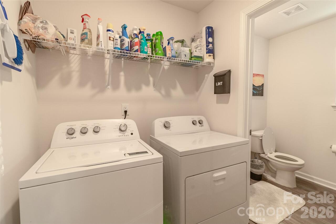
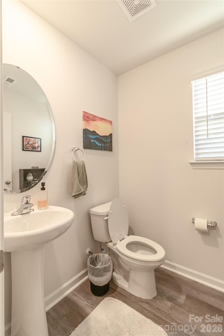
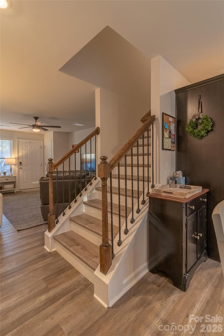
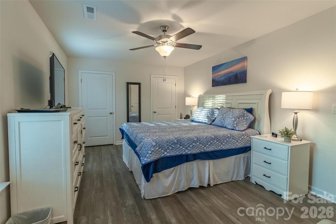
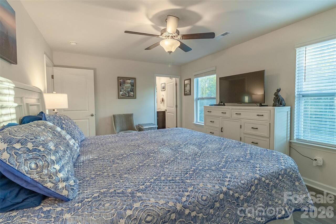
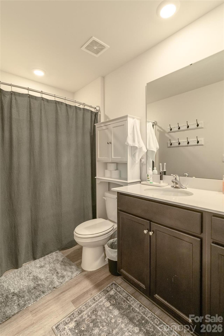
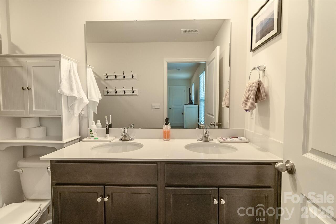
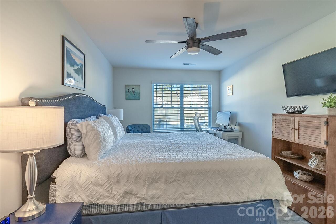
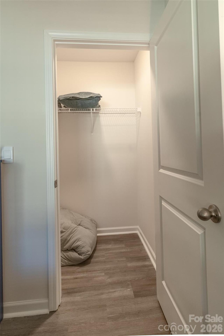
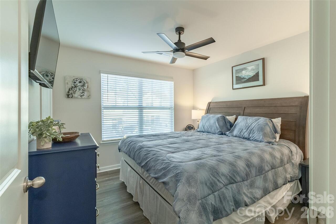
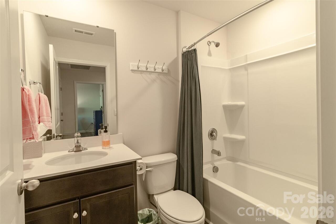
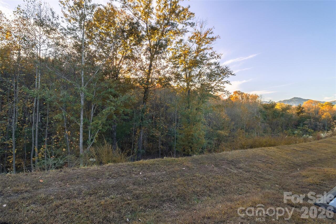
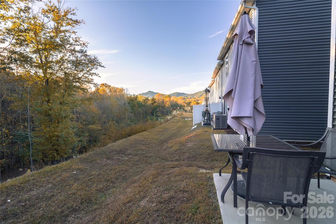
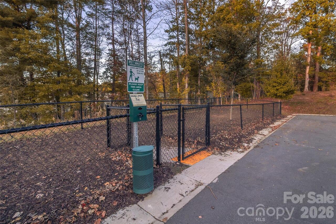
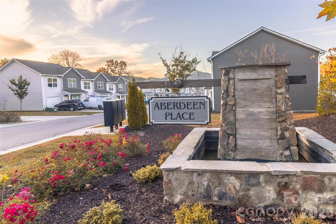
Welcome to Aberdeen Place, a vibrant new community in the heart of Asheville. Just 5 miles from downtown Asheville, you'll enjoy effortless access to the city and all its surrounding amenities. This low maintenance, move in ready corner unit townhome offers approximately 1375 square feet of thoughtfully designed living space. Featuring 3 spacious bedrooms with ample closet space and 2.5 baths. The stylish kitchen showcases higher end finishes such as quartz countertops, tile backsplash and handsome dark cabinets. Appliances are all stainless steel. The convenient in unit washer and dryer is tucked away next to the main floor 1/2 bath. Durable vinyl plank flooring was installed throughout the home. Enjoy the added convenience of a 1 car garage, perfect for storage or keeping your vehicle protected. Sit back on your patio and enjoy mountain views or take a seat out on the covered front porch and take in the community atmosphere. Schedule a showing today and come see why Aberdeen Place makes a great place to live.
Property Details
Property Features
Property Sub Type
Townhouse
County
Buncombe
Additional Information
Above Grade Finished Area
1375
Additional Parcels YN
false
Appliances
Dishwasher, Electric Oven, Electric Range, Electric Water Heater, Refrigerator, Washer/Dryer
Association Annual Expense
1720.00
Association Fee
430
Association Fee Frequency
Quarterly
Association Name
Lifestyle Property Management
Association Phone
828-274-1110
Association YN
true
Assumable
No
Basement YN
false
Bathrooms Total Integer
3
Bedroom Upper
3
Builder Model
Clement
Builder Name
DR Horton
CCR Subject To
Yes
Carport YN
false
City Taxes Paid To
Asheville
Community Features
Dog Park
Construction Type
Site Built
ConstructionMaterials
Vinyl
Cooling
Heat Pump
CumulativeDaysOnMarket
4
Deed Reference
6484-914
Development Status
Completed
Directions
From I-240 W/I -26 E from downtown Asheville. Take exit 1B for Brevard Road. Turn left onto NC-191 S/Brevard Rd. Turn right onto S Bear Creek Rd. Turn left onto Sand Hill Rd. Turn right onto Selwyn Rd. Aberdeen Place will be on the left.
Down Payment Resource YN
1
Elementary School
Sand Hill-Venable/Enka
Entry Level
1
Entry Location MLS
Main
Fireplace YN
false
Flooring
Vinyl
Foundation Details
Slab
Full Bath Upper
2
Garage Spaces
1
Garage YN
true
HOA Subject To
Required
HOA Subject To Dues
Mandatory
Half Bath Main
1
Heating
Heat Pump
High School
Enka
Interior Features
Attic Stairs Pulldown
Land Included YN
1
Laundry Features
In Unit, Main Level
Levels
Two
Lot Size Area
0.04
Lot Size Units
Acres
Main Level Garage YN
1
Middle Or Junior School
Enka
Mls Major Change Type
New Listing
New Construction YN
false
Open Parking YN
false
Parcel Number
9627-17-0011-00000
Parking Features
Attached Garage
Patio And Porch Features
Front Porch, Patio
Pets Allowed
Yes
Plat Reference Section Pages
0235-200
Road Responsibility
Private Maintained Road
Road Surface Type
Paved
Roof
Composition
Room Count
3
Security Features
Security System
Senior Community YN
false
Sewer
Public Sewer
Sq Ft Total Property HLA
1375
SqFt Main
592
SqFt Upper
783
Subdivision Name
Aberdeen Place
Syndicate Participation
Participant Options
Syndicate To
Apartments.com powered by CoStar, CarolinaHome.com, IDX, IDX_Address, Realtor.com
Tax Assessed Value
246900
Water Source
Public
Window Features
Window Treatments
Zoning Specification
RM6
Neighborhood Map
Popup
Property Photos
MLS #CAR4437034
Listing courtesy of The Hinton Realty Group
provided by Canopy MLS as distributed by MLS GRID.