33 Coffey Circle, Asheville, NC

NEXT
PREV
$615,000

($241/sqft)

List Status: Contingent
33 Coffey Circle
Asheville, NC 28806


3 beds
2 baths
2550 living sqft
Top Features
  • Built in  1977
  • Style: Ranch
  • Single Family Residence
Description
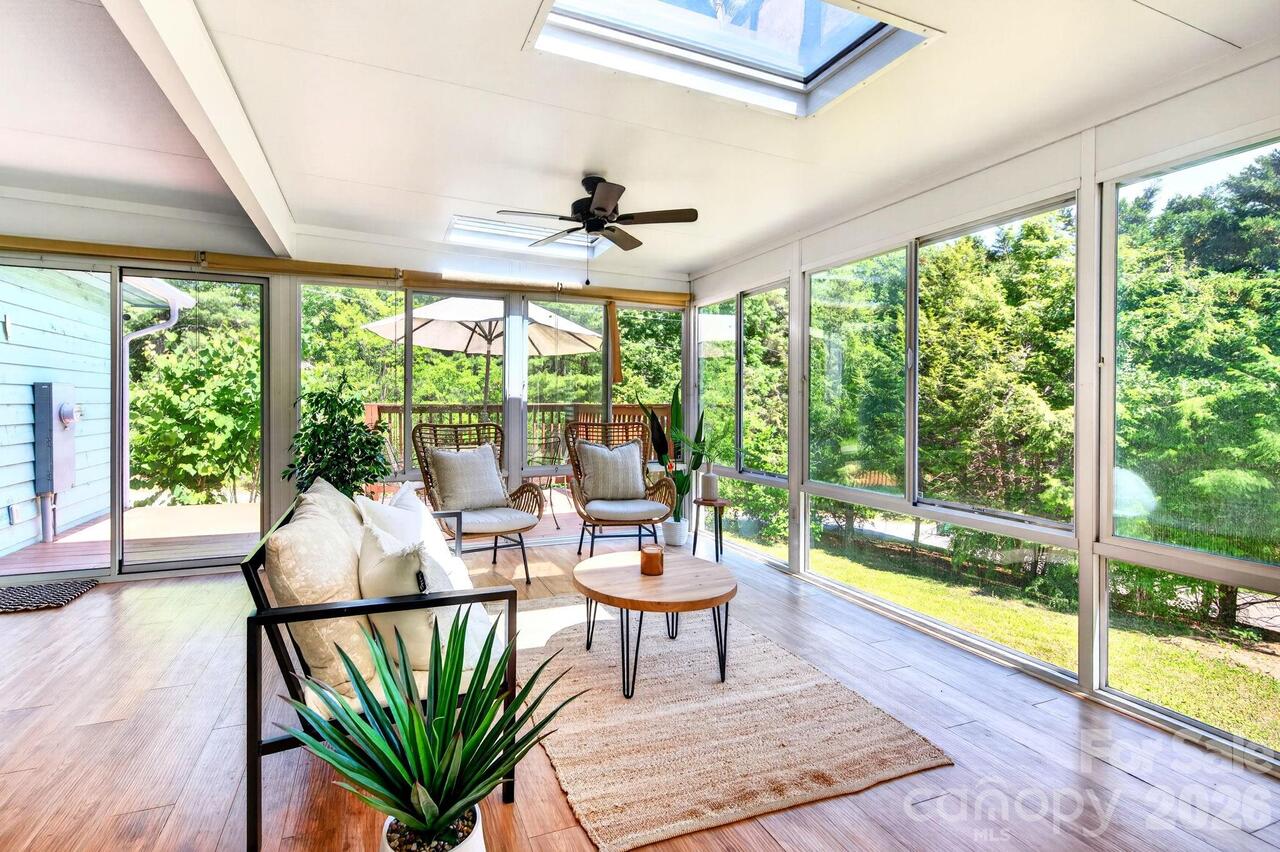
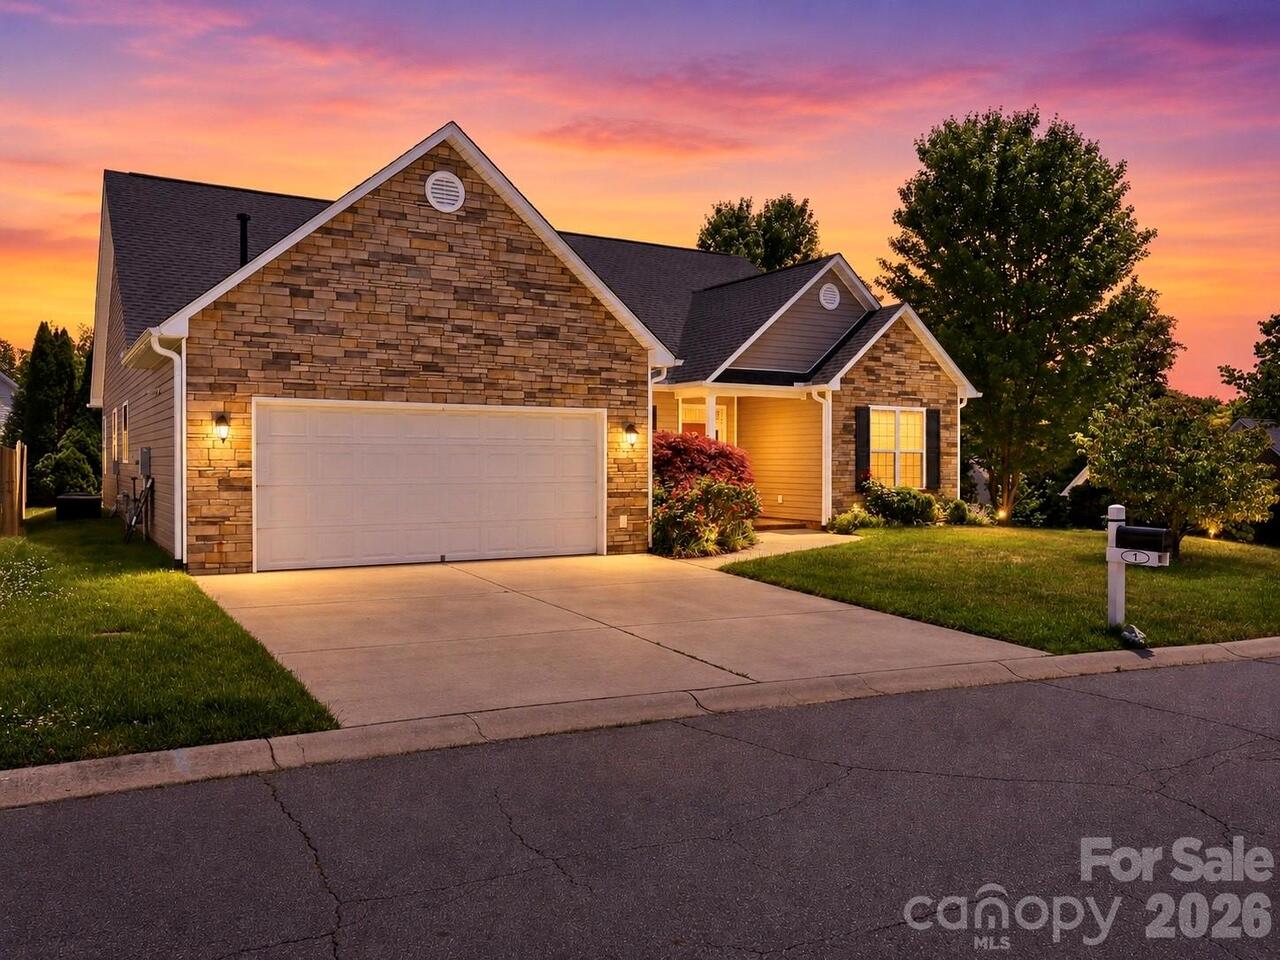
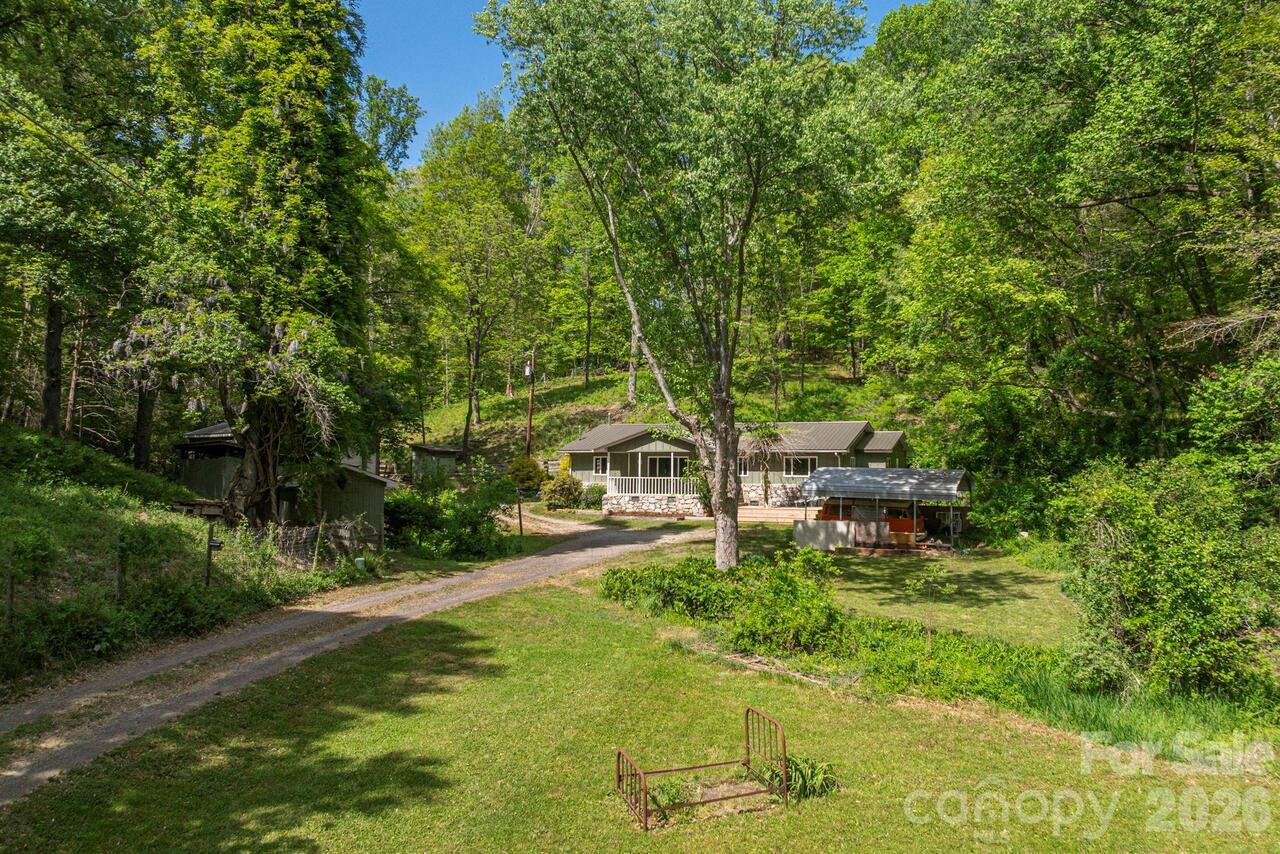
Nestled on 1.12 acres in Stradley Mountain Park, a stones throw from Bent Creek Experimental Forest and the NC Arboretum, this charming 1977 ranch offers the kind of outdoor lifestyle that's hard to find this close to Asheville. The grounds are the real story here. A thriving edible landscape greets you at every turn, established fruit trees, blueberry bushes, strawberry patches, and a grape arbor make this property as productive as it is beautiful. Kids will never want to come inside, thanks to a play structure tucked into the wooded back acreage. When the sun goes down, gather everyone around the fire pit for the kind of evenings that make memories. Stone pathways wind through the landscaped terrain, and benches nestled among the trees invite you to slow down and take it all in. The 3-bedroom, 2.5-bath home itself is move-in ready, with a fully finished walkout basement, fireplace, screened porch, and multiple decks that blur the line between indoors and out. A detached garage with shop space and a 2-car carport round out a property that works as hard as it plays. Parking conveniently located on the main level and lower level.
Property Details
Property Features
Property Sub Type
Single Family Residence
Style
Ranch
County
Buncombe
Additional Information
Above Grade Finished Area
1441
Additional Parcels YN
false
Appliances
Dishwasher, Electric Oven, Electric Range, Microwave, Washer/Dryer
Association YN
false
Assumable
No
Basement
Exterior Entry, Finished, Interior Entry, Walk-Out Access, Walk-Up Access
Basement YN
true
Bathrooms Total Integer
3
Bedroom Main
3
Below Grade Finished Area
1109
CCR Subject To
Undiscovered
Carport Spaces
2
Carport YN
true
City Taxes Paid To
No City Taxes Paid
Construction Type
Site Built
ConstructionMaterials
Stone, Vinyl, Wood
Cooling
Central Air
Covered Spaces
2
CumulativeDaysOnMarket
22
Deed Reference
1327-403
Down Payment Resource YN
1
Elementary School
Hominy Valley/Enka
Exclusions
front porch swing/hooks, lanterns and mounts in dining room
Exterior Features
Fire Pit
Fencing
Chain Link, Front Yard
Fireplace Features
Family Room, Gas Log, Propane
Fireplace YN
true
Flooring
Tile, Wood
Foundation Details
Slab
Full Bath Main
2
Garage Spaces
1
Garage YN
true
Half Bath Basement
1
Heating
Propane, Other - See Remarks
High School
Enka
Laundry Features
In Basement, Utility Room, Laundry Room
Levels
One
Lot Features
Corner Lot, Orchard(s), Hilly, Level, Wooded, Views
Lot Size Area
1.12
Lot Size Units
Acres
Middle Or Junior School
Enka
Mls Major Change Type
Under Contract-Show
New Construction YN
false
Open Parking Spaces
5
Open Parking YN
true
Other Structures
Shed(s)
Parcel Number
9626-45-3749-00000
Parking Features
Attached Carport, Driveway, Detached Garage, Garage Shop, Parking Space(s), Shared Driveway
Patio And Porch Features
Covered, Deck, Front Porch, Porch, Rear Porch, Screened, Side Porch
Plat Book Slide
12/7A
Road Responsibility
Publicly Maintained Road
Road Surface Type
Asphalt, Paved
Roof
Architectural Shingle
Room Count
8
Senior Community YN
false
Sewer
Septic Installed
Sq Ft Other
502
Sq Ft Total Property HLA
2550
SqFt Garage
502
SqFt Main
1441
SqFt Unheated Basement
207
SqFt Unheated Total
207
Subdivision Name
Stradley Mountain Park
Syndicate Participation
Participant Options
Syndicate To
Apartments.com powered by CoStar, CarolinaHome.com, IDX, IDX_Address, Realtor.com
Tax Assessed Value
576100
Utilities
Cable Available, Electricity Connected, Propane
Virtual Tour URL Branded
https://www.zillow.com/view-imx/d82a848e-fc2b-4798-aca7-a41c86f2d15c?setAttribution=mls&wl=true&initialViewType=pano&utm_source=dashboard

Virtual Tour URL Unbranded
https://www.zillow.com/view-imx/d82a848e-fc2b-4798-aca7-a41c86f2d15c?setAttribution=mls&wl=true&initialViewType=pano&utm_source=dashboard
Water Source
Well
Zoning
R-2
Zoning Specification
R-2
Neighborhood Map
Popup

Property Photos

MLS #CAR4396204 Listing courtesy of Appalachian Realty Associates provided by Canopy MLS as distributed by MLS GRID.

Similar Listings


View More Similar Listings >